
Sold!
$415,000
3
Beds
1
Bath
1,506
Living Area
-
Property Description
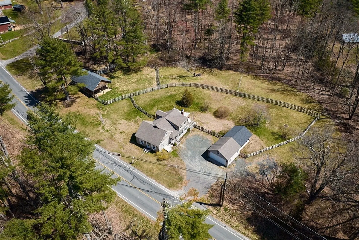
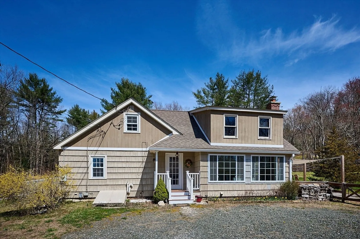
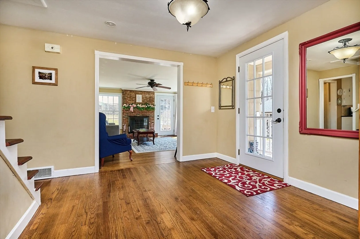
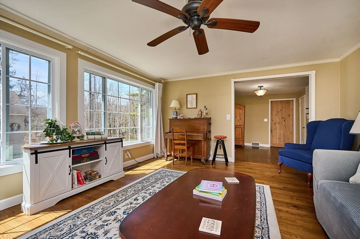
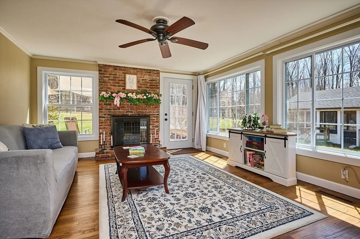
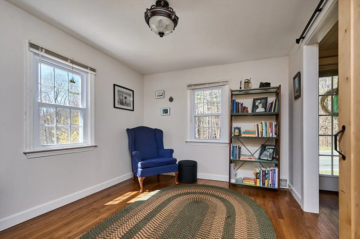
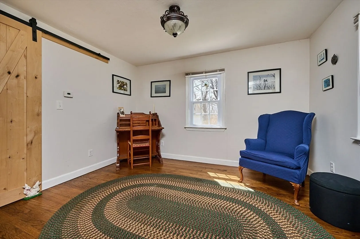
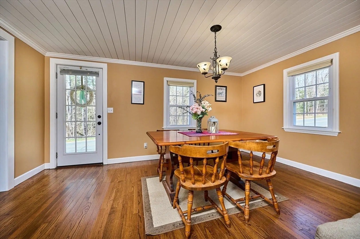
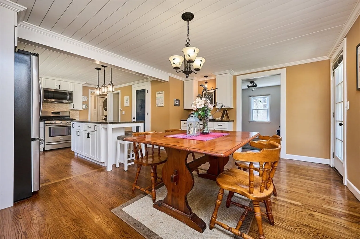
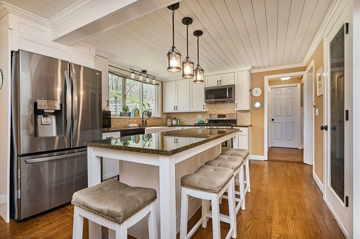
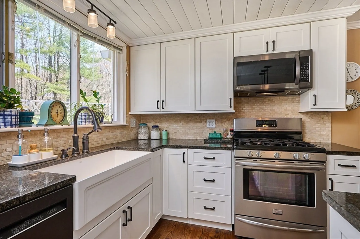
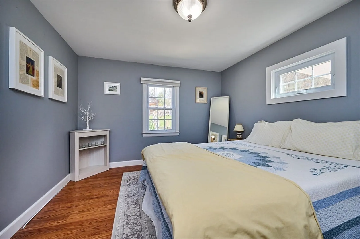
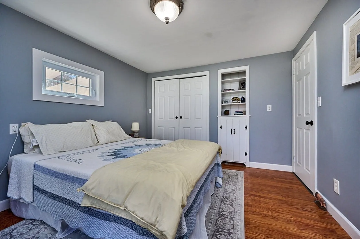
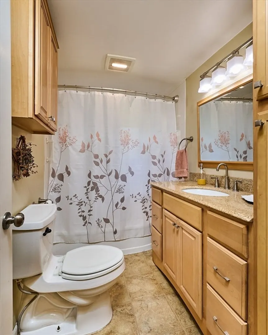
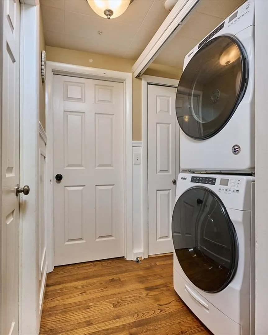
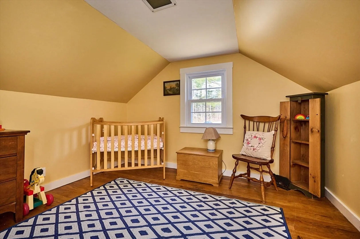
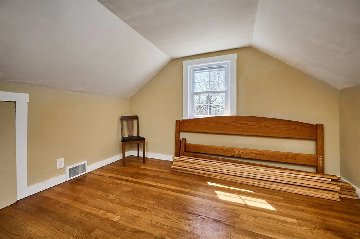
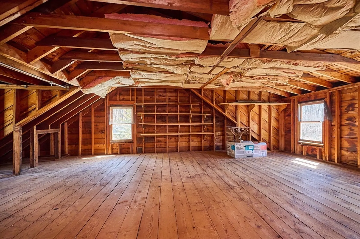
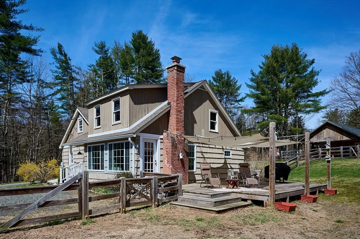
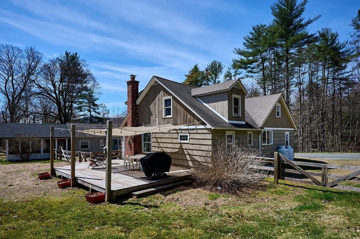
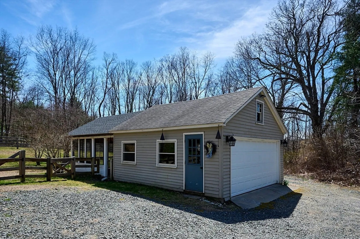
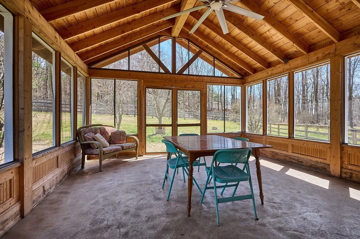
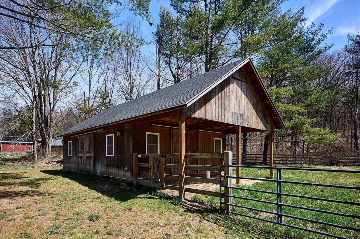
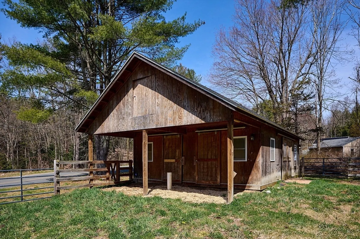
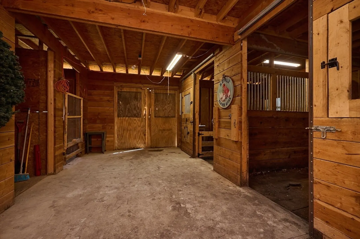
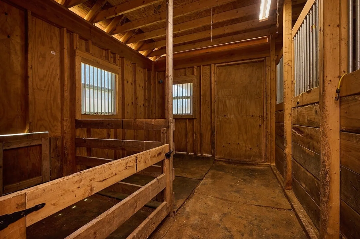
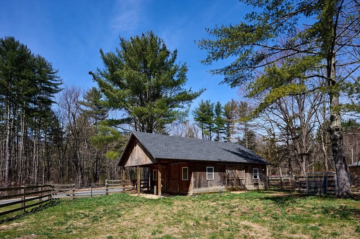
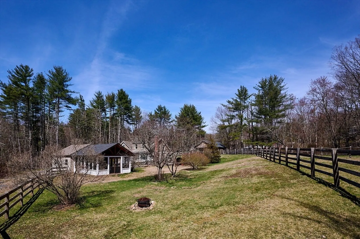
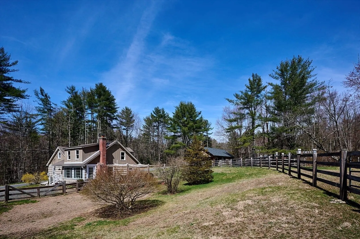
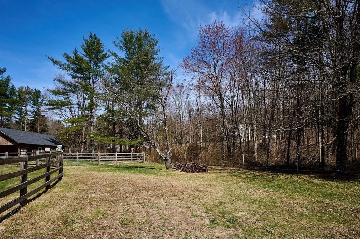
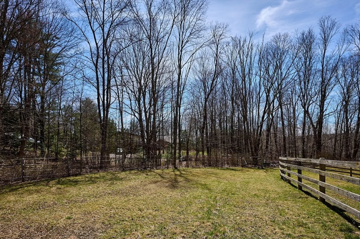
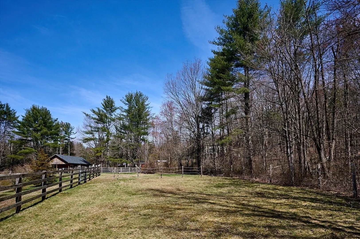
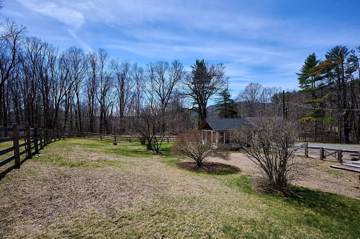
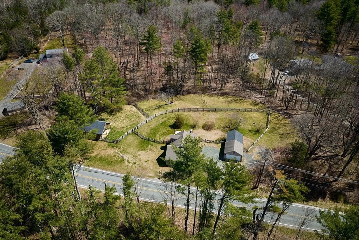
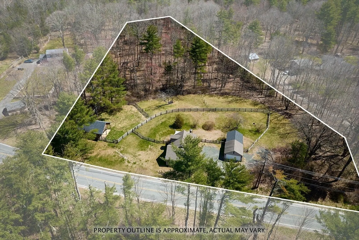
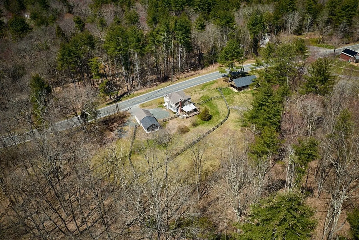
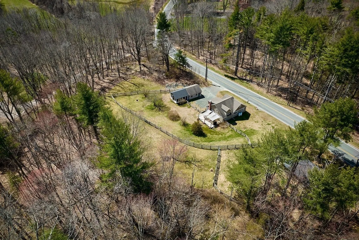
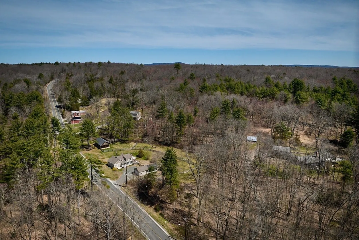
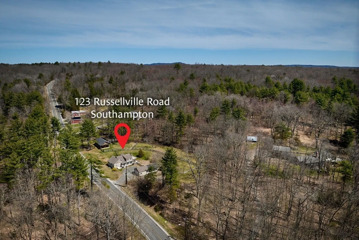
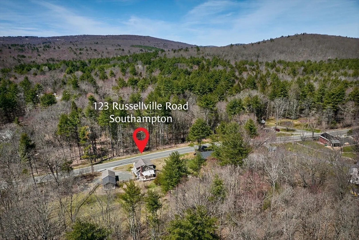
OPEN HOUSE CANCELED! Large # of showings produced multiple offers, and the seller chose to accept one. This beautifully updated Cape features a newer kitchen with granite countertops, farmer's sink, tile backsplash, hardwood flooring, and center island, large enough to seat 4. The kitchen is open to a dining room with hardwood flooring. The spacious, sun-filled living room has a fireplace, hardwood flooring and access to the 24' rear deck. There is a study/home office with barn doors to the either the foyer or dining room. Convenient laundry area, a full bath and main bedroom finish the first floor. The second floor has 2 additional bedrooms and a large (16X20) attic, offering great potential for expanded living area! In addition to the 17X24 deck you'll find a screened porch with a stamped concrete floor attached to the 2-car garage! A barn built in 2015 has water, electricity, tack room, loft, and spacious stalls that open to a paddock.
-
Highlights
- Acres: 2
- Heating: Forced Air, Propane
- Property Class: Residential
- Style: Cape
- Year Built: 1935
- Cooling: Window Unit(s), Dual
- Parking Spots: 6
- Property Type: Single Family Residence
- Total Rooms: 6
- Status: Closed
-
Additional Details
- Appliances: Electric Water Heater, Water Heater, Range, Dishwasher, Refrigerator, Freezer, Washer, Dryer
- Construction: Frame
- Fireplaces: 1
- Foundation: Block
- Lot Features: Cleared
- Roof: Shingle
- Year Built Source: Public Records
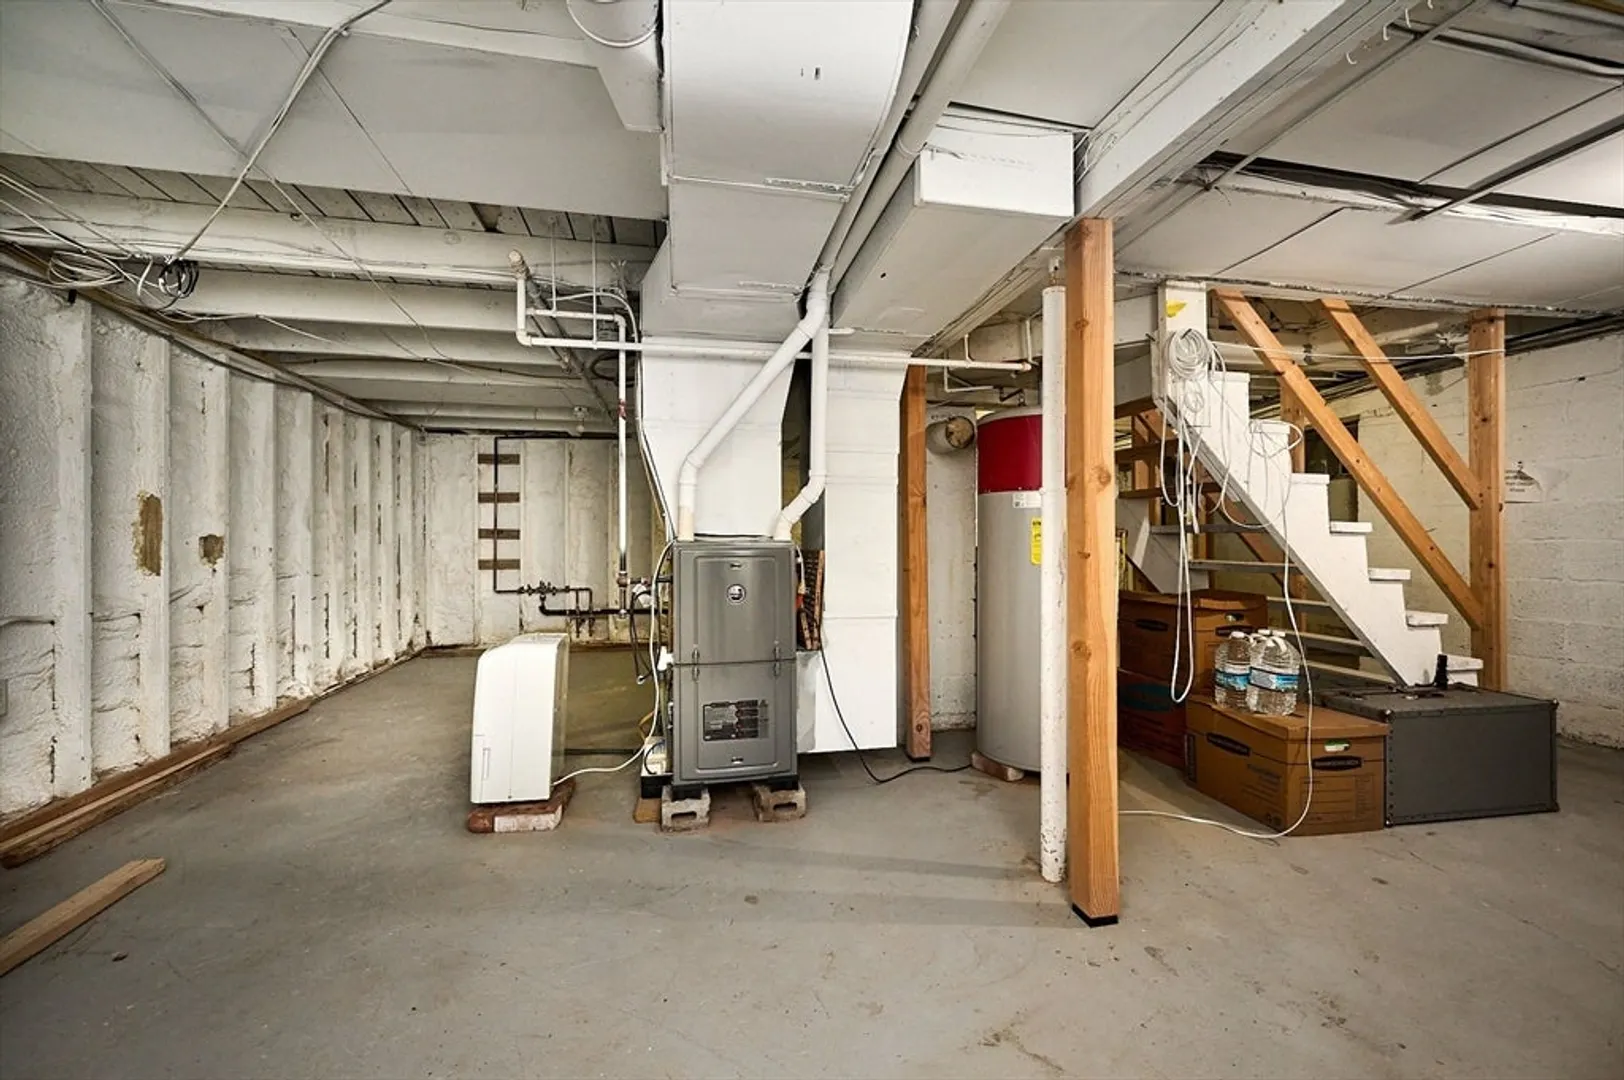
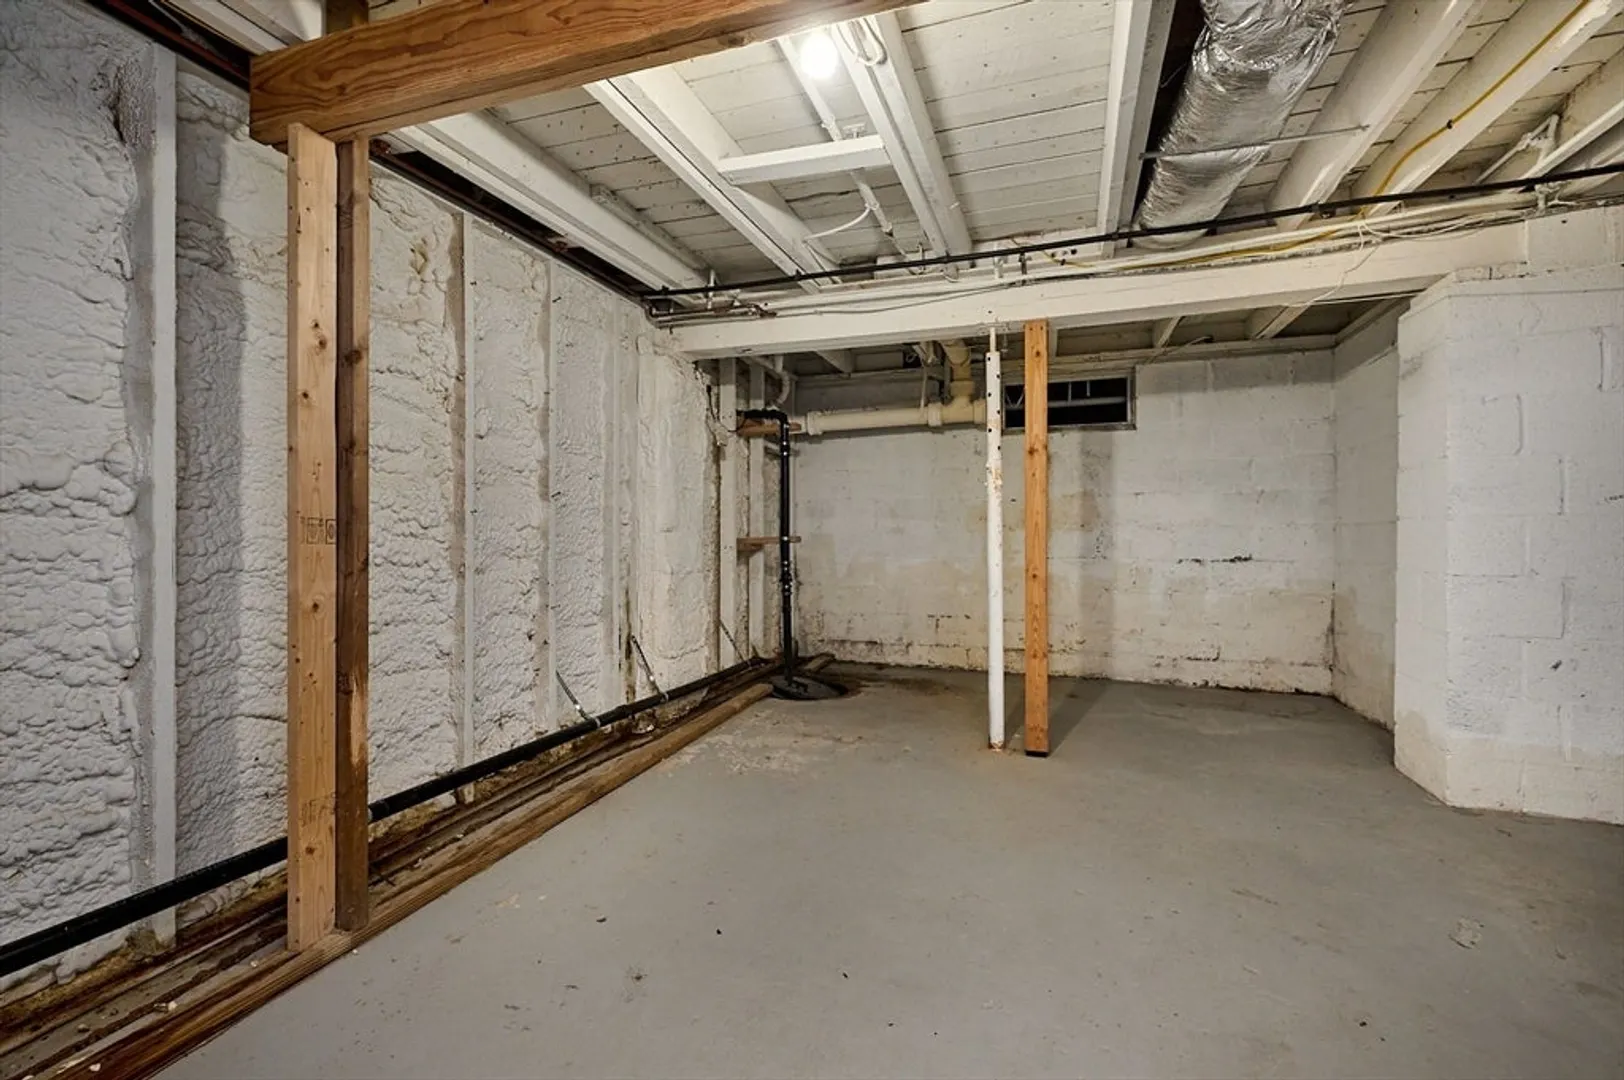
- Basement: Partial, Crawl Space, Interior Entry, Sump Pump, Concrete
- Exterior Features: Porch - Screened, Deck - Wood, Barn/Stable, Paddock
- Flooring: Vinyl, Hardwood, Vinyl / VCT, Flooring - Hardwood
- Interior Features: Entrance Foyer, Study
- Road Frontage Type: Public
- Year Built Details: Approximate
- Zoning: Rr
-
Amenities
- Community Features: Shopping, Park, Walk/Jog Trails, Stable(s), Golf, Highway Access, Marina, Private School
- Parking Features: Detached, Garage Door Opener, Off Street, Stone/Gravel
- Covered Parking Spaces: 2
-
Utilities
- Electric: 220 Volts, Circuit Breakers
- Water Source: Private
- Sewer: Private Sewer
-
Fees / Taxes
- Assessed Value: $305,600
- Compensation Based On: Net Sale Price
- Tax Year: 2024
- Buyer Agent Compensation: 2%%
- Facilitator Compensation: 2%%
- Taxes: $4,355
Similar Listings
Sold
40 Photos
Sold
36 Photos
Sold
30 Photos
Sold
39 Photos
Content © 2026 MLS Property Information Network, Inc. The information in this listing was gathered from third party resources including the seller and public records.
Listing information provided courtesy of Taylor Agency.
MLS Property Information Network, Inc. and its subscribers disclaim any and all representations or warranties as to the accuracy of this information.
