
Sold!
$629,000
1
Bed
1
Bath
443
Living Area
-
Property Description
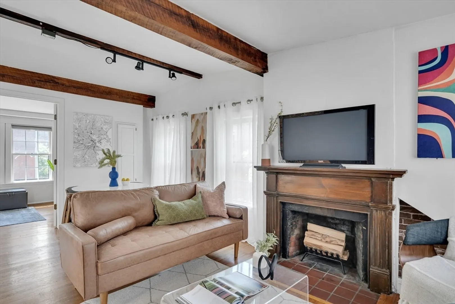
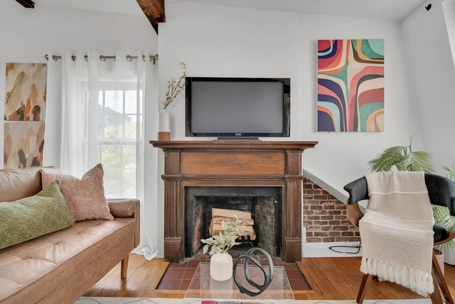
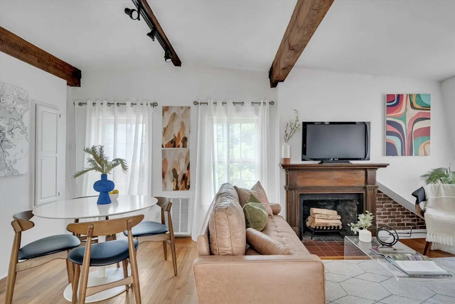
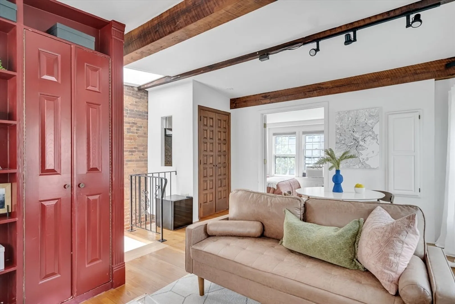
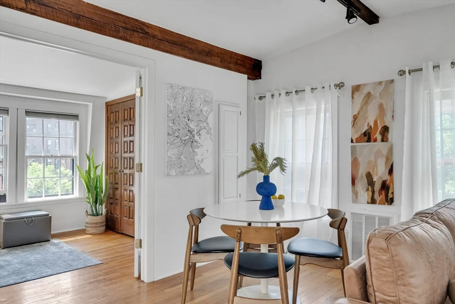
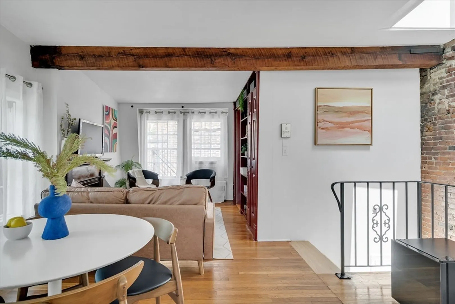
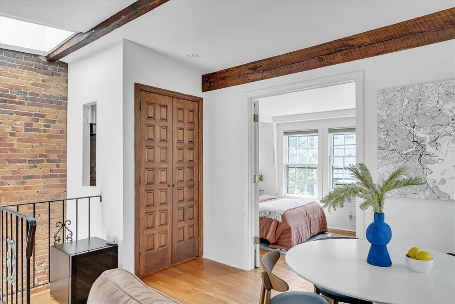
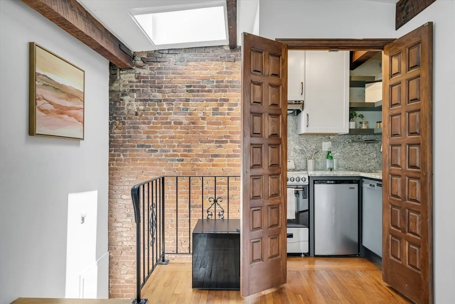
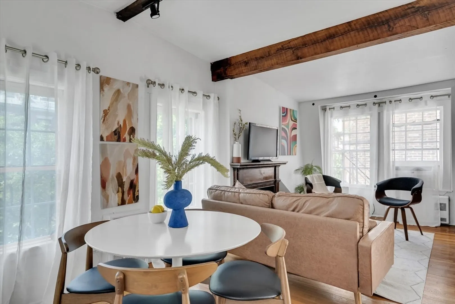
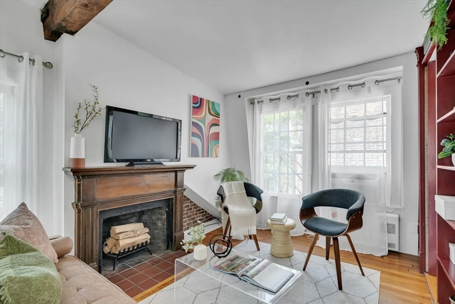
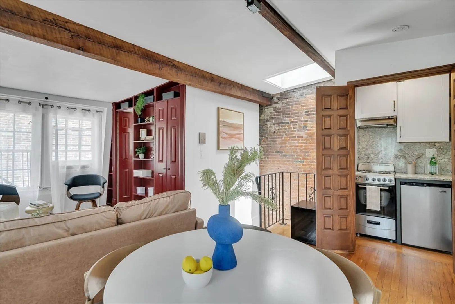
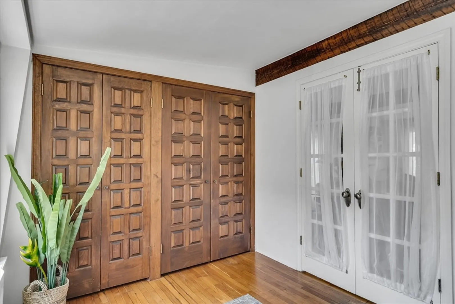
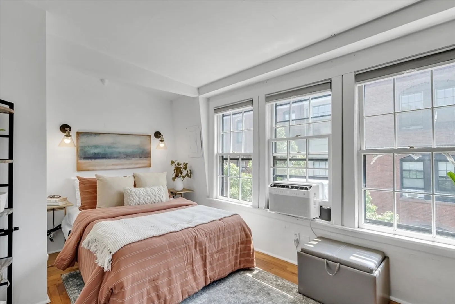
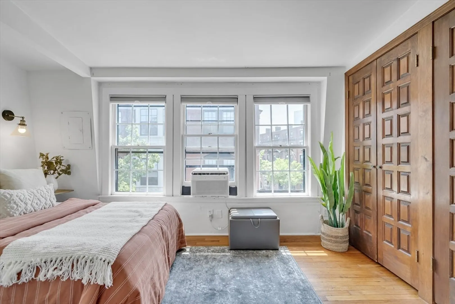
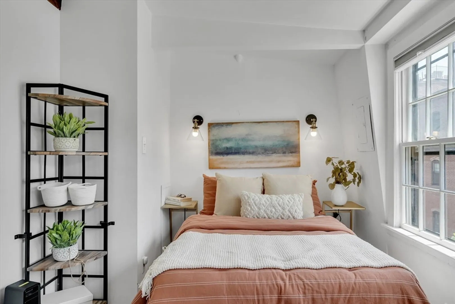
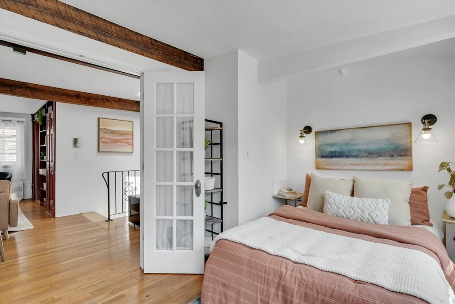
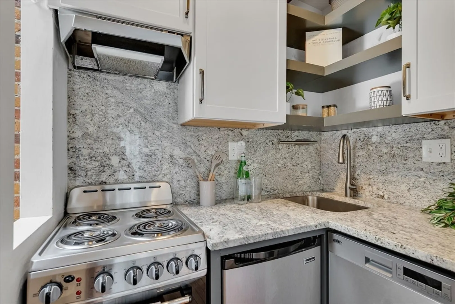
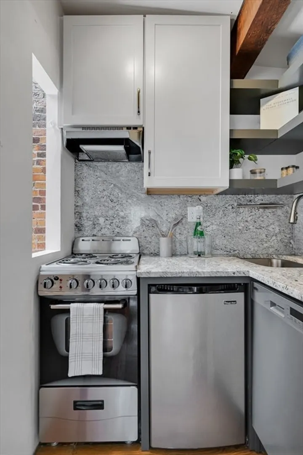
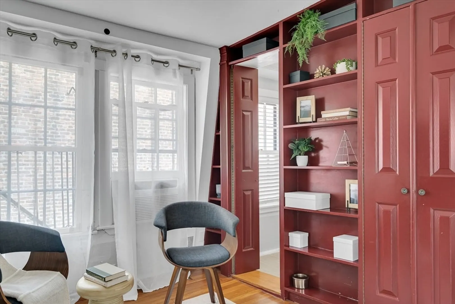
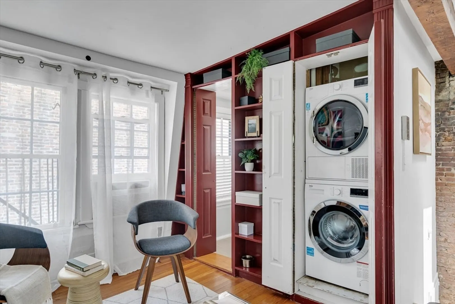
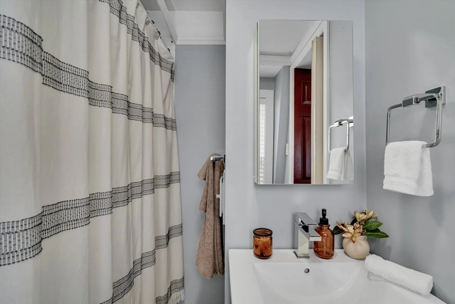
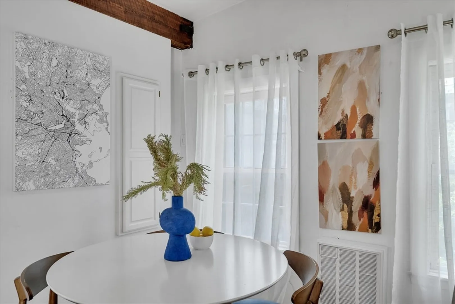
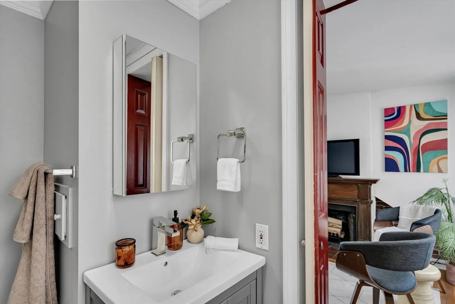
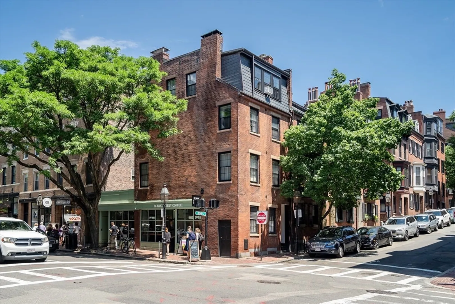
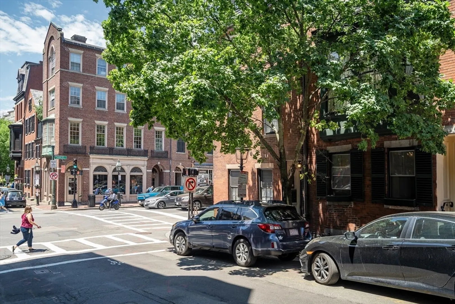
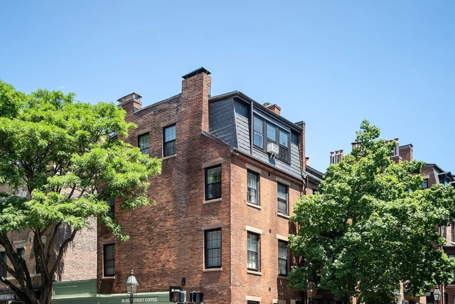
Top-floor, corner penthouse unit in iconic Beacon Hill. This charming 1BR home is bathed in light from 3 sides, featuring 8 windows & a skylight. The living/dining area boasts hardwood d floors, a beamed ceiling, exposed brick, and a cozy decorative fireplace. Updated kitchen w/ modern appliances, including a dishwasher. The BR enjoys SW exposure for abundant light. Tiled bath w/ tub & shower. In-unit washer/dryer for convenience. The unit offers roof rights with potential to build a roof deck (buyer to verify w/ city). A well-maintained building with a few residential units and 1 commercial unit. Prime location steps from MGH, Financial District, Charles River, and Boston Public Garden. Easy access to Red, Green, Blue, and Orange Line T stations. Embrace Beacon Hill's historic charm and modern conveniences, from cobblestone streets to boutique shops and gourmet restaurants. Perfect as a pied-a-terre, this property combines charm, convenience, and the best of Boston living.
-
Highlights
- Building Name: 123 Pinckney Street Condominium
- Heating: Electric
- Property Class: Residential
- Stories: 1
- Unit Number: 4
- Status: Closed
- Cooling: Window Unit(s)
- HOA Fee: $291
- Property Type: Condominium
- Total Rooms: 1
- Year Built: 1895
-
Additional Details
- Appliances: Range, Dishwasher, Refrigerator, Washer, Dryer
- Fireplaces: 1
- Pets Allowed: Yes
- SqFt Source: Measured
- Year Built Details: Approximate
- Year Converted: 1983
- Basement: N
- Flooring: Wood
- Roof: Rubber
- Total Number of Units: 4
- Year Built Source: Public Records
- Zoning: Cd
-
Amenities
- Community Features: Public Transportation, Shopping, Medical Facility, T-Station
- Security Features: Intercom
-
Utilities
- Sewer: Public Sewer
- Water Source: Public
-
Fees / Taxes
- Assessed Value: $526,600
- HOA Fee Includes: Water, Sewer, Insurance
- Taxes: $5,740
- HOA Fee Frequency: Monthly
- Tax Year: 2024
Similar Listings


Sold
30 Photos
Sold
19 Photos
Sold

10 Photos
Sold
12 Photos
Content © 2026 MLS Property Information Network, Inc. The information in this listing was gathered from third party resources including the seller and public records.
Listing information provided courtesy of FC Realty Group.
MLS Property Information Network, Inc. and its subscribers disclaim any and all representations or warranties as to the accuracy of this information.
