
Sold!
$170,000
2
Beds
2
Baths
1,156
Living Area
-
Property Description
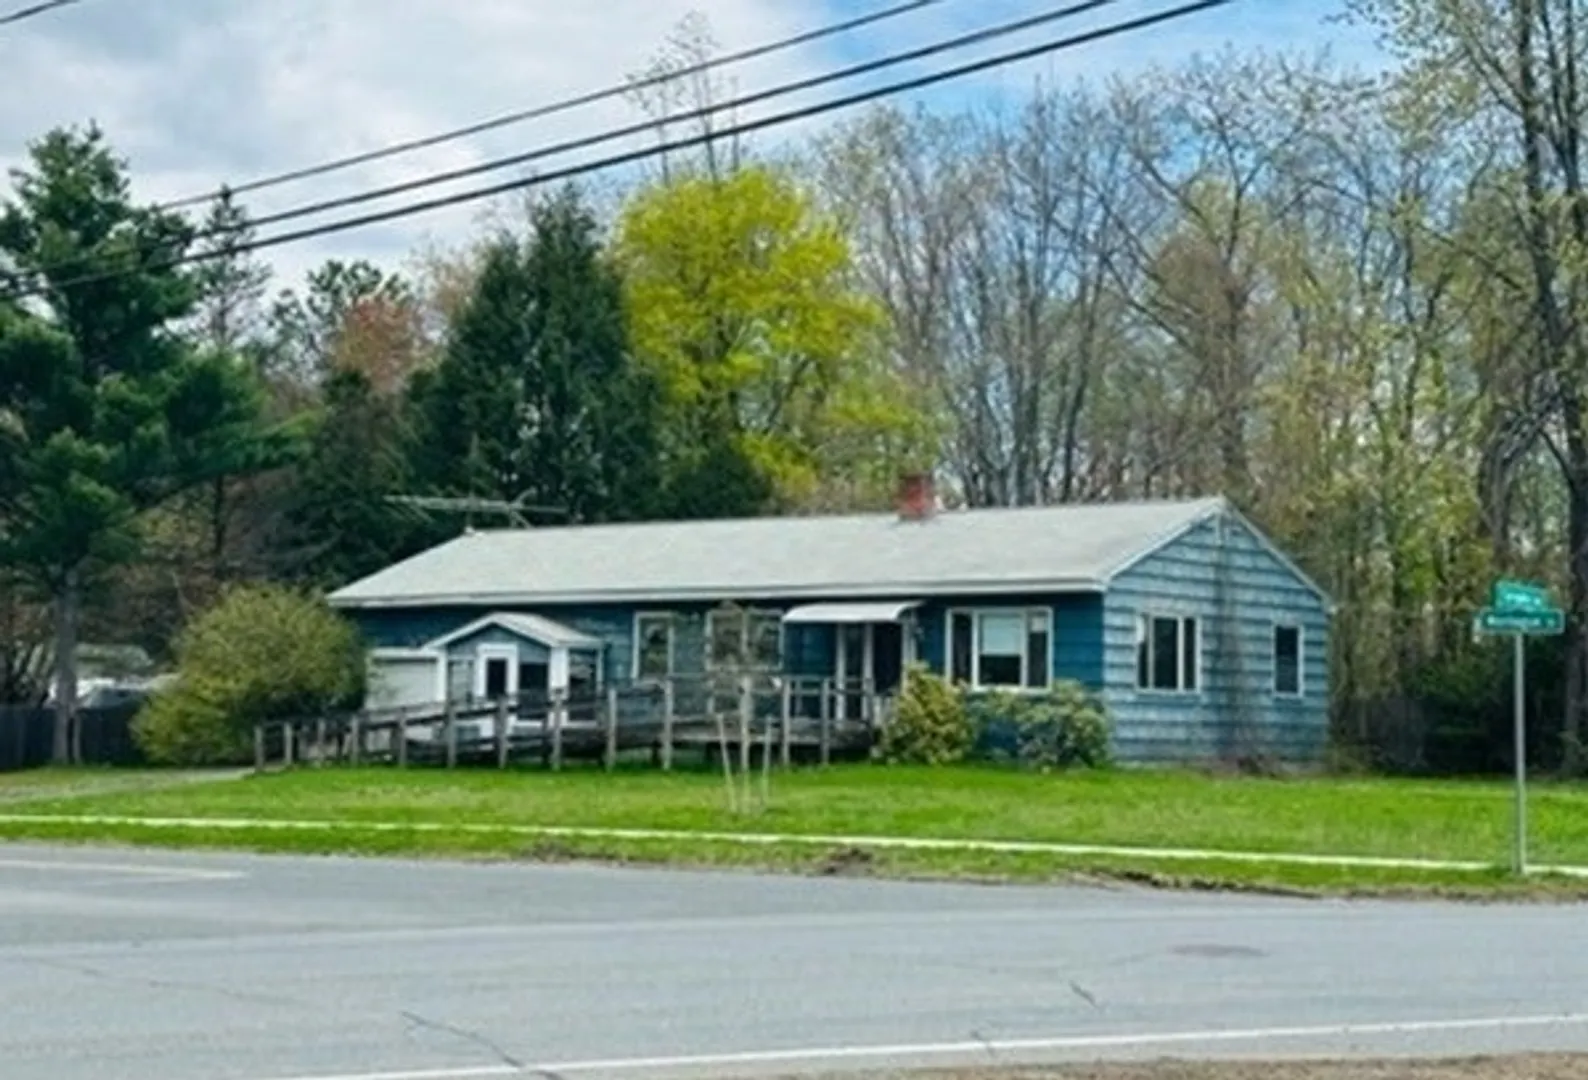
"As-Is" property sale. Interior work needed. Charming corner lot ranch house offering endless potential. This diamond-in-the-rough presents an ideal canvas for your creative touch. Featuring spacious rooms and abundant natural light, this home invites your vision to transform it into a modern haven. The open layout seamlessly connects the living, dining, and kitchen areas. Embrace the outdoor space with the generously sized yard that wraps around the property. Renovation opportunity awaits to breathe new life into this gem, making it a personalized retreat. With a prime location and room for improvement, this property promises a rewarding project for those with an eye for design.
-
Highlights
- Area: Turners Falls
- Parking Spots: 2
- Property Type: Single Family Residence
- Total Rooms: 5
- Status: Closed
- Heating: Forced Air, Oil
- Property Class: Residential
- Style: Ranch
- Year Built: 1954
-
Additional Details
- Basement: Full, Partially Finished, Interior Entry, Concrete
- Exterior Features: Other
- Foundation: Block
- Lot Features: Corner Lot, Level
- Roof: Asphalt/Composition Shingles
- Year Built Source: Public Records
- Construction: Conventional (2x4-2x6)
- Flooring: Wood, Laminate, Flooring - Wood
- Interior Features: Den, Vestibule
- Road Frontage Type: Public
- Year Built Details: Actual
- Zoning: Rs
-
Amenities
- Community Features: Public Transportation, Shopping, Park, Walk/Jog Trails, Golf, Laundromat, Bike Path, Conservation Area, Highway Access, House of Worship, Marina, Private School, Public School, Sidewalks
- Parking Features: Attached, Off Street
- Covered Parking Spaces: 1
-
Utilities
- Electric: Circuit Breakers, 100 Amp Service
- Water Source: Public
- Sewer: Public Sewer
-
Fees / Taxes
- Assessed Value: $198,800
- Compensation Based On: Net Sale Price
- Taxes: $3,750
- Buyer Agent Compensation: 2%%
- Tax Year: 2023
Similar Listings
Sold
28 Photos
Sold
40 Photos
Sold
27 Photos
Sold
37 Photos
Content © 2026 MLS Property Information Network, Inc. The information in this listing was gathered from third party resources including the seller and public records.
Listing information provided courtesy of Urban Properties.
MLS Property Information Network, Inc. and its subscribers disclaim any and all representations or warranties as to the accuracy of this information.
