
Sold!
$630,000
3
Beds
1
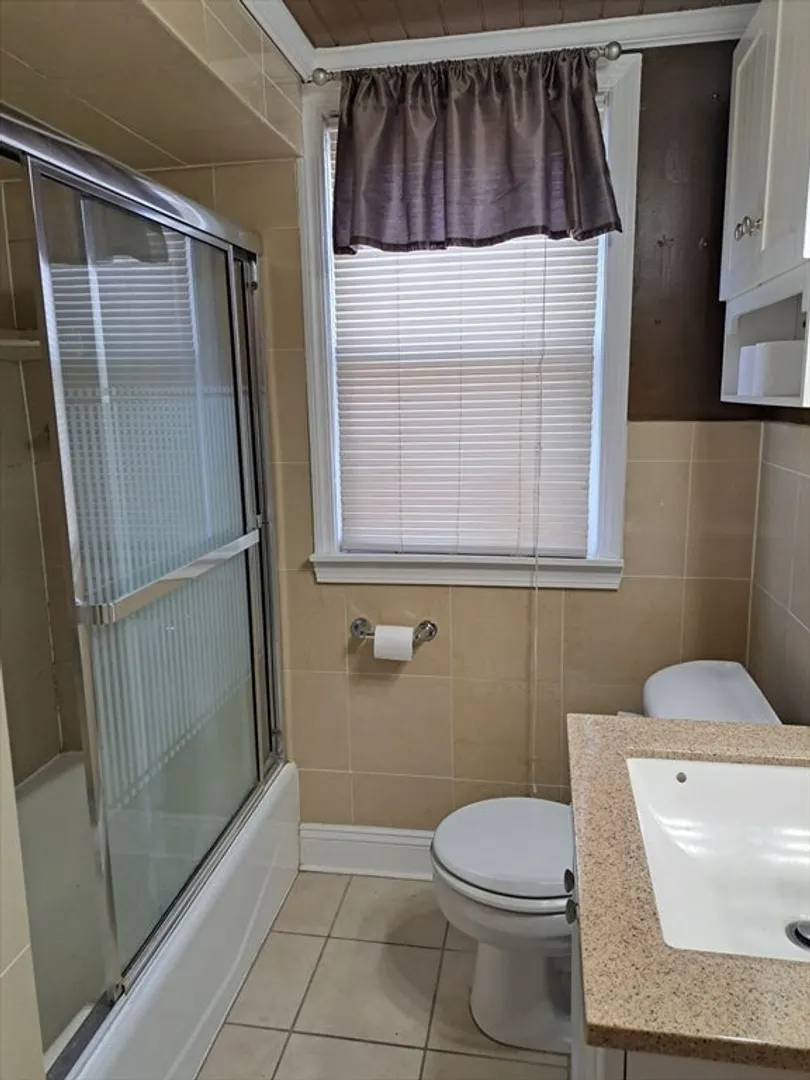
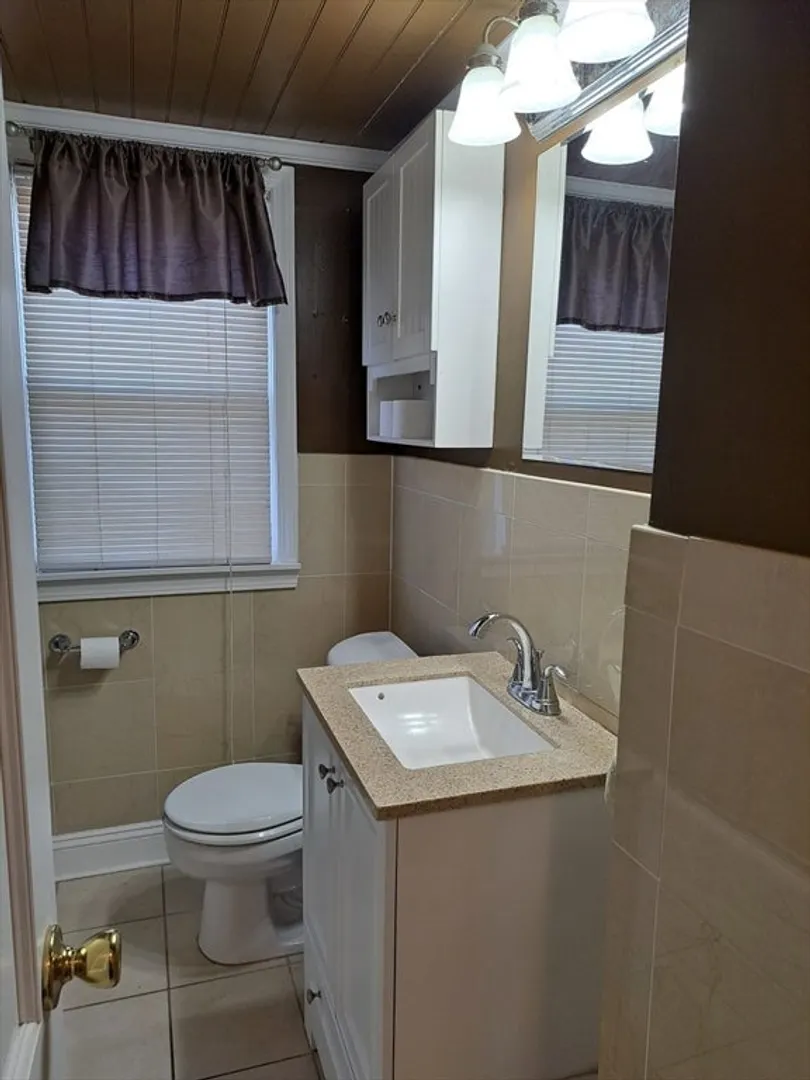
Bath
1,468
Living Area
-
Property Description
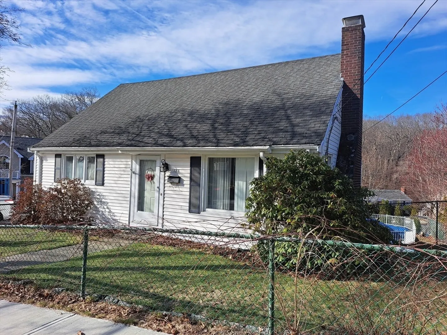
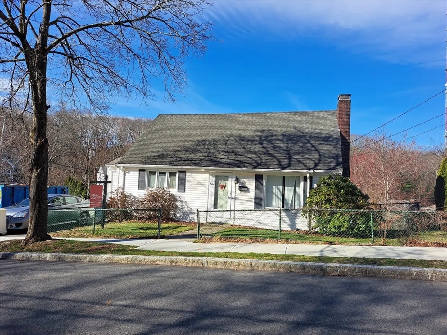
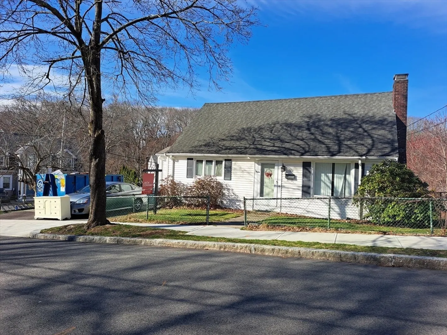
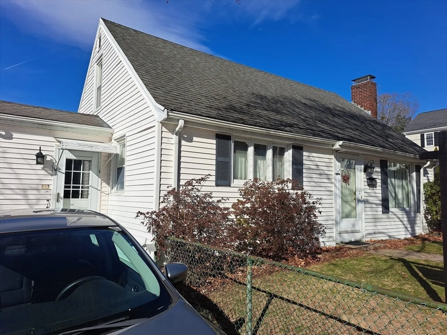
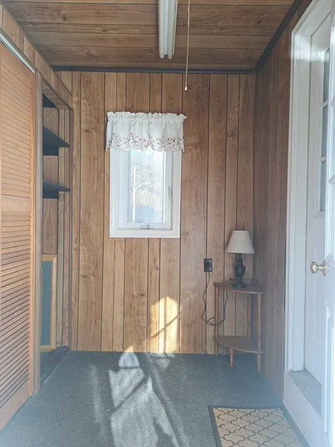
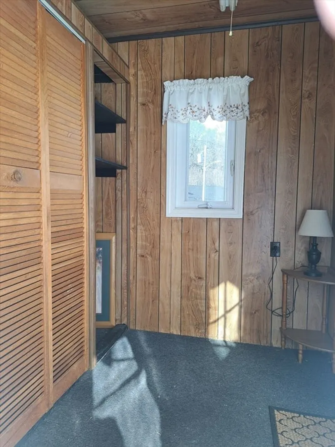
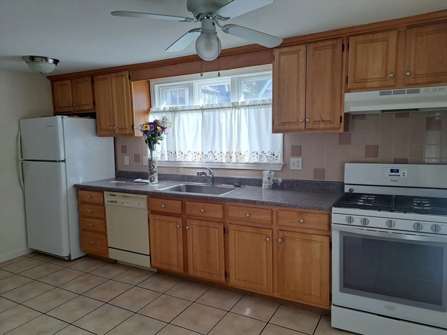
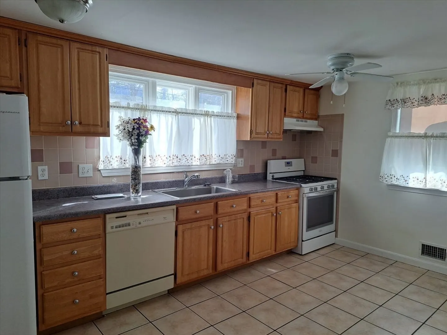
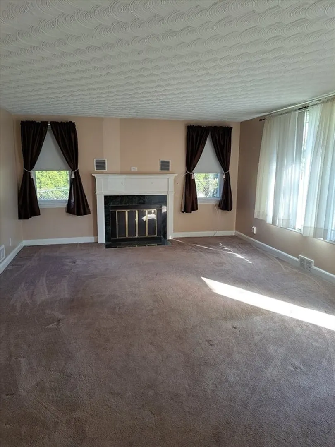
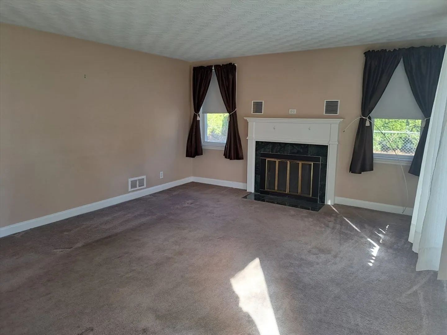
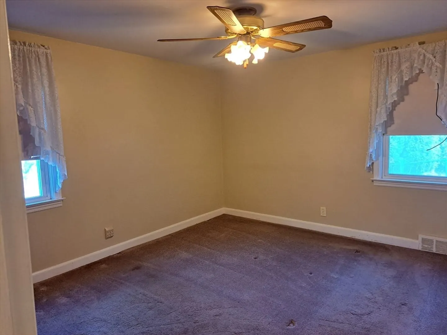
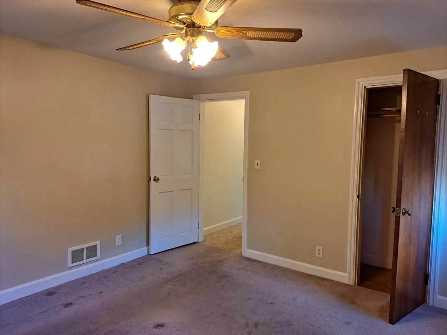
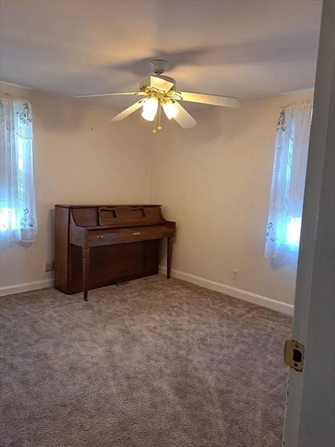
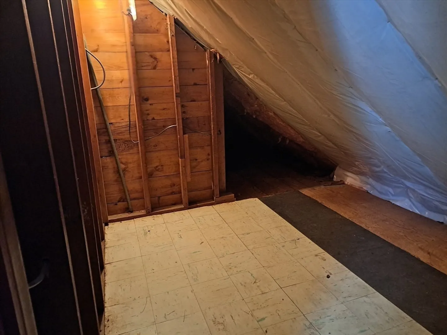
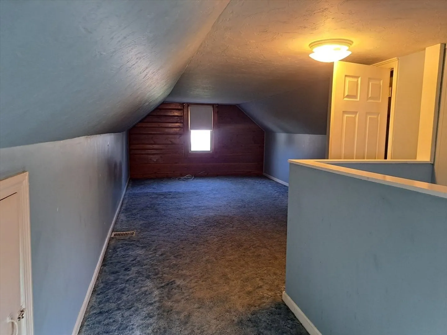
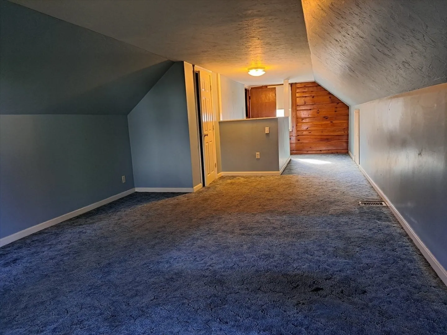
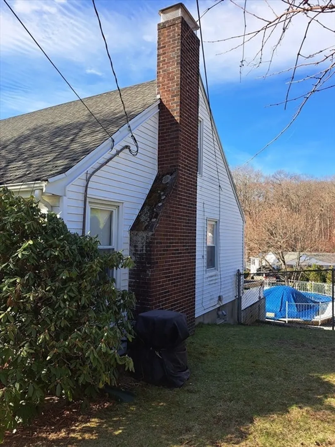
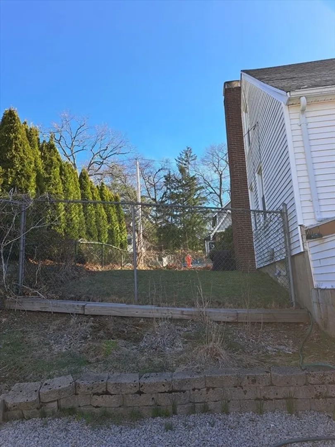
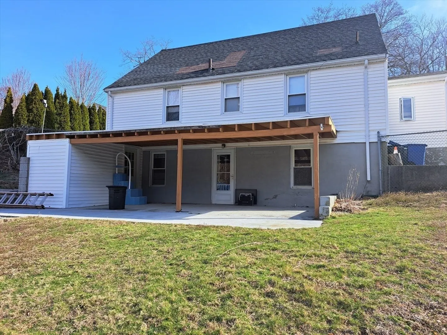
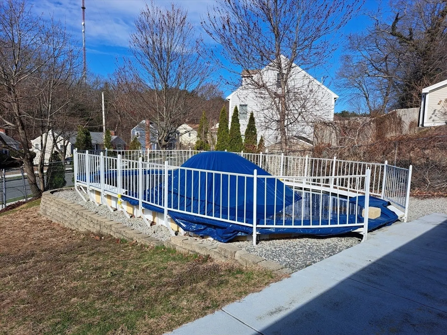
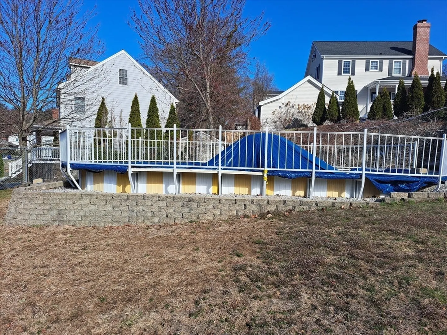
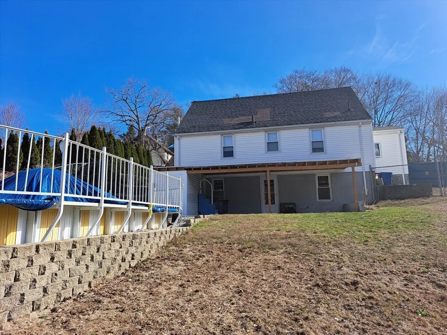
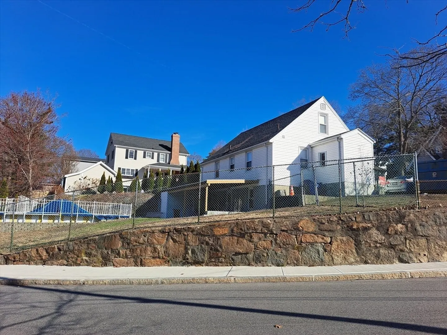
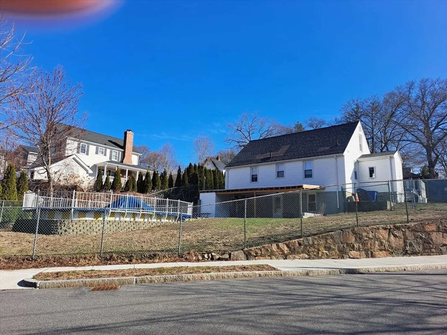
This 3 bedroom home, on a corner lot, is a diamond in the rough! With some updating and cosmetics this home would truly shine! Fireplaced living room, eat in kitchen, two bedrooms on the first floor and 3rd bedroom on the 2nd. Hardwood floors under wall to wall carpet on the first floor.The 3rd bedroom features extra storage space! Fenced in yard with above ground pool. Great location, close to area amenities, restaurants, highway access. Any offers due Weds., 4/2 by 5pm; please make offers good until Thurs., 4/3 at 10am.
-
Highlights
- Cooling: Central Air
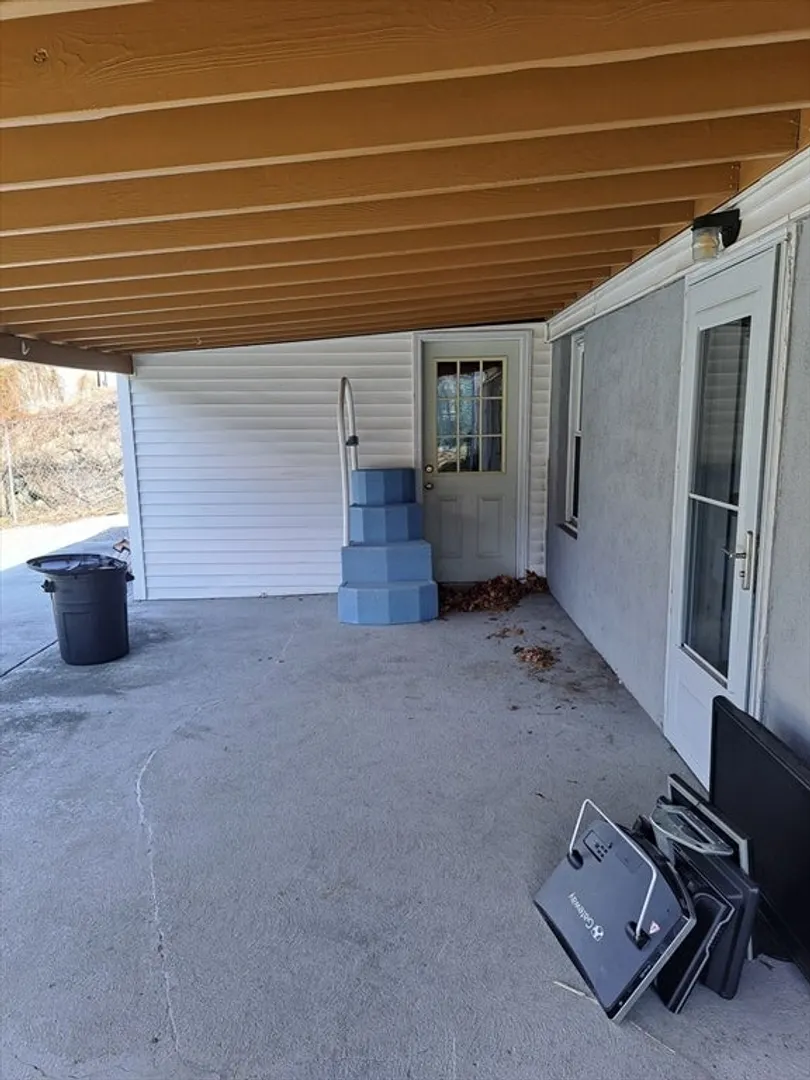
- Parking Spots: 2
- Property Type: Single Family Residence
- Total Rooms: 5
- Status: Closed
- Heating: Forced Air, Natural Gas
- Property Class: Residential
- Style: Cape
- Year Built: 1946
-
Additional Details
- Appliances: Gas Water Heater, Water Heater, Range, Dishwasher, Refrigerator
- Construction: Frame
- Fireplaces: 1
- Foundation: Other
- Road Frontage Type: Public
- SqFt Source: Public Record
- Year Built Source: Public Records
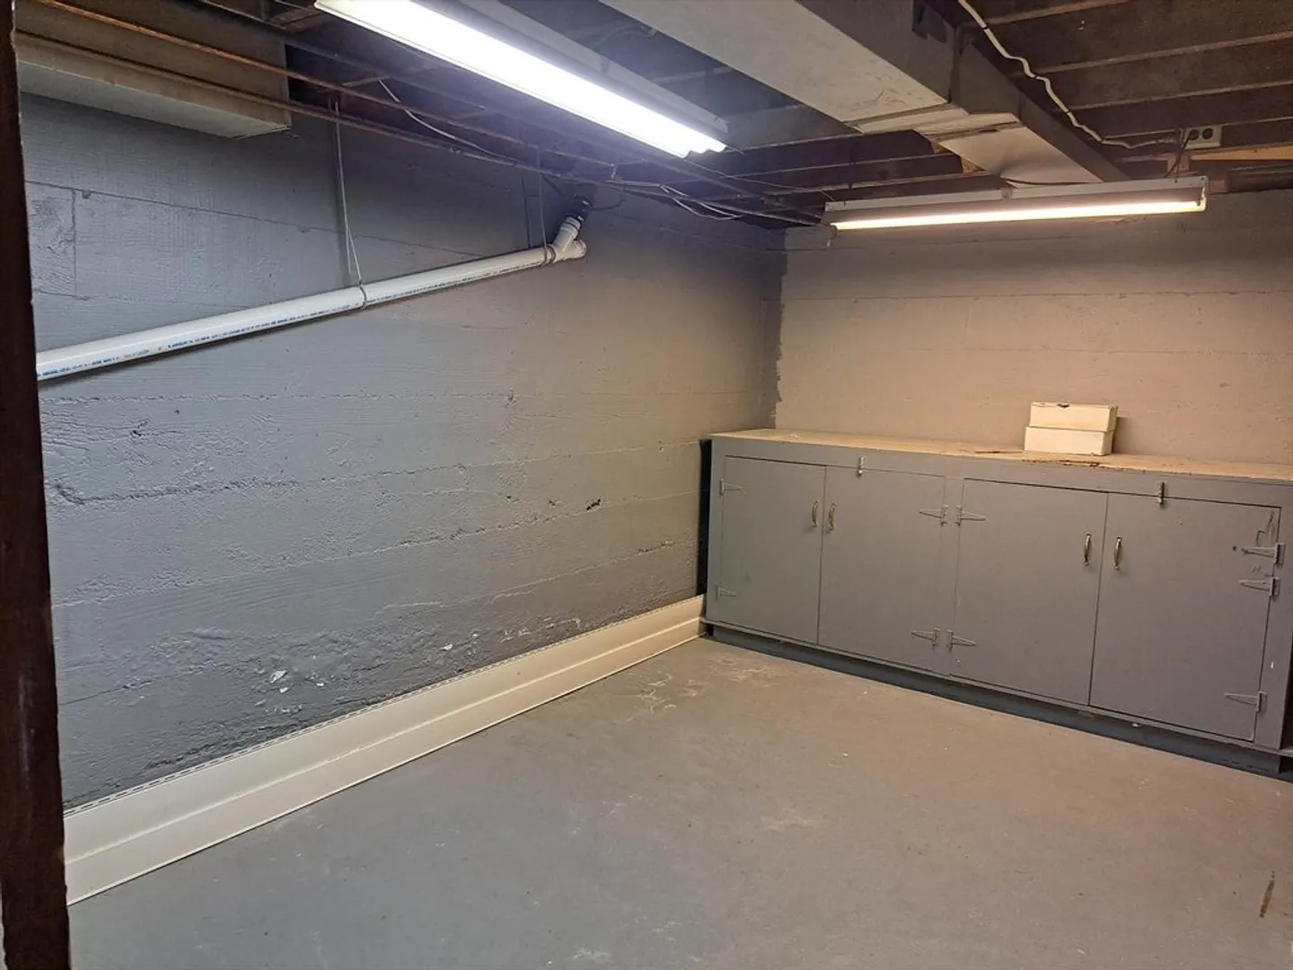
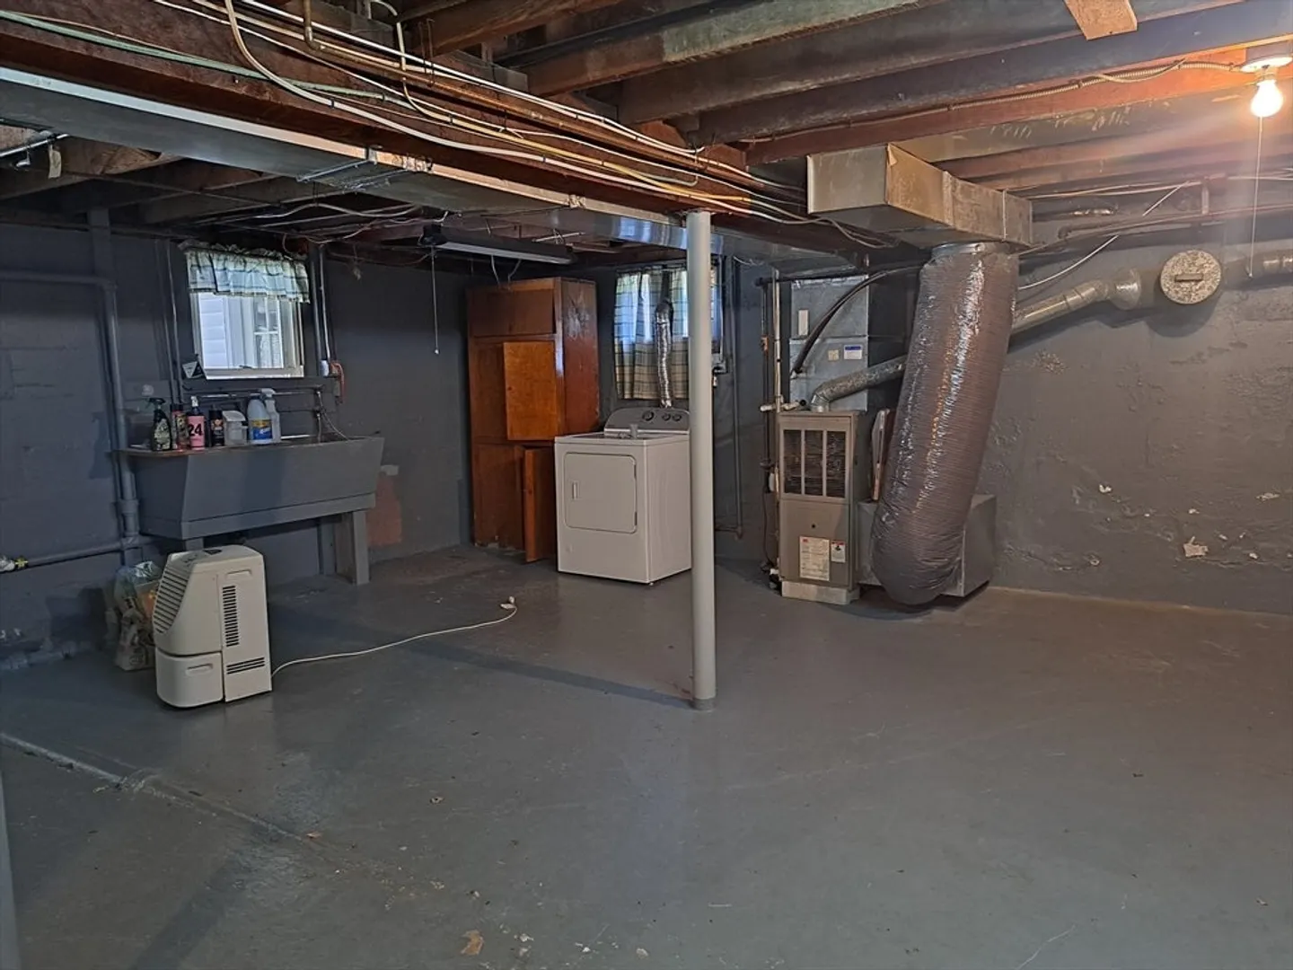
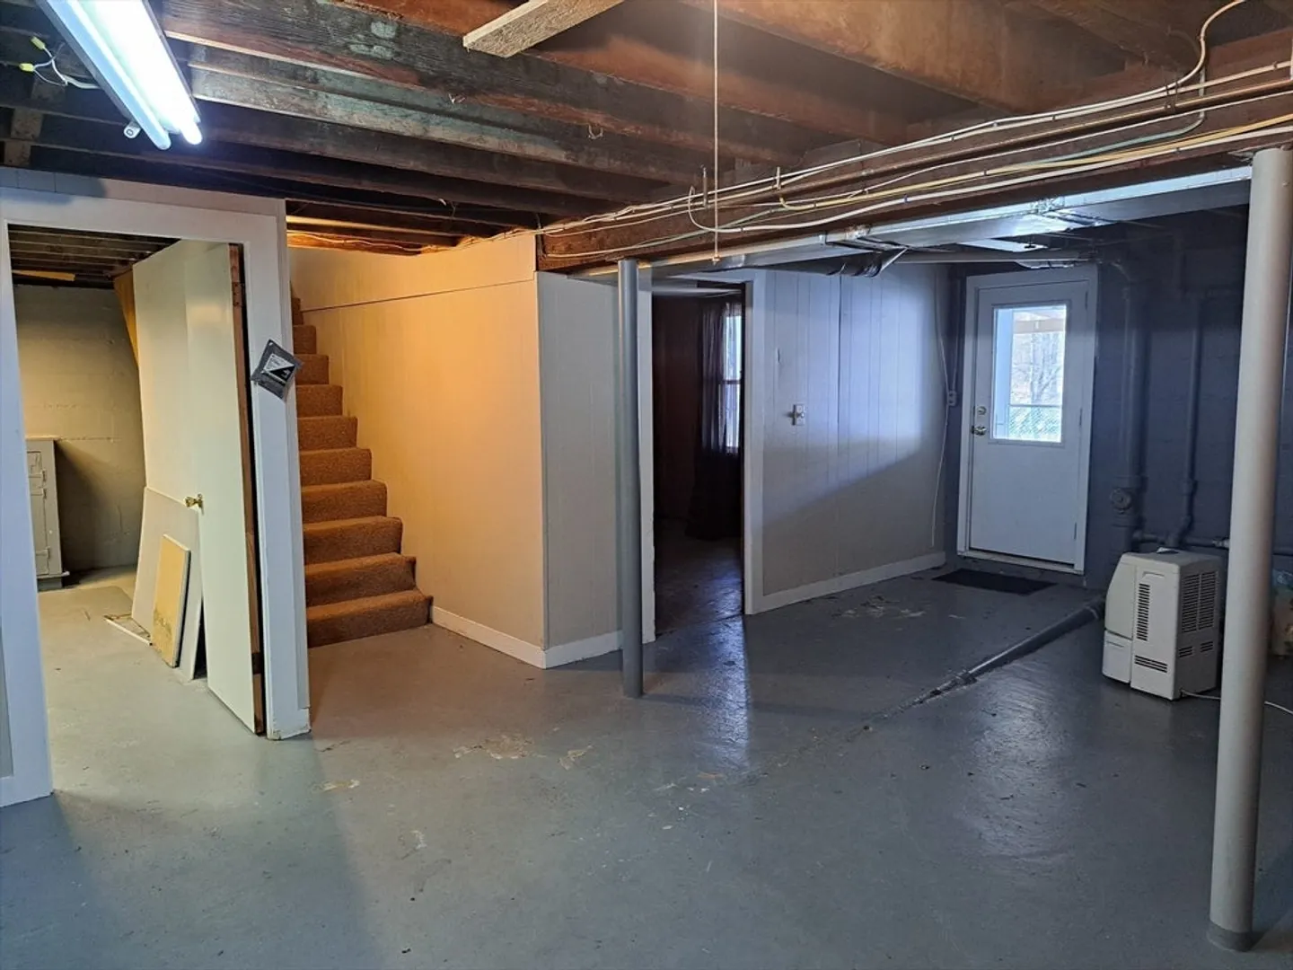
- Basement: Full, Walk-Out Access
- Exterior Features: Porch - Enclosed, Pool - Above Ground, Fenced Yard
- Flooring: Tile, Carpet
- Lot Features: Corner Lot
- Roof: Shingle
- Year Built Details: Actual
- Zoning: Resa
-
Amenities
- Community Features: Public Transportation, Shopping, Park, Walk/Jog Trails, Golf, Laundromat, Highway Access, Public School, T-Station
- Pool Features: Above Ground
- Parking Features: Paved Drive, Off Street
- Waterfront Features: Ocean, Beach Ownership(Public)
-
Utilities
- Electric: Circuit Breakers
- Water Source: Public
- Sewer: Public Sewer
-
Fees / Taxes
- Assessed Value: $575,200
- Taxes: $6,483
- Tax Year: 2024
Similar Listings
Sold
35 Photos
Sold
39 Photos
Sold
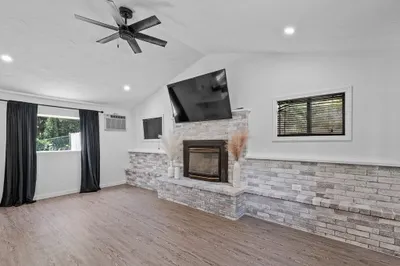
32 Photos
Sold
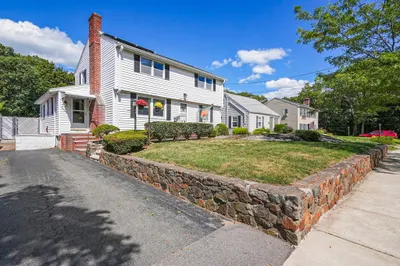
35 Photos
Content © 2026 MLS Property Information Network, Inc. The information in this listing was gathered from third party resources including the seller and public records.
Listing information provided courtesy of Coldwell Banker Realty - Boston.
MLS Property Information Network, Inc. and its subscribers disclaim any and all representations or warranties as to the accuracy of this information.
