
Sold!
$425,200
2
Beds
1/2
Bath
1,389
Living Area
-
Property Description
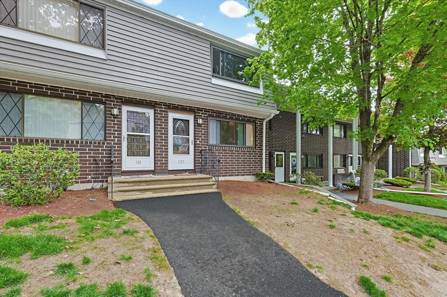
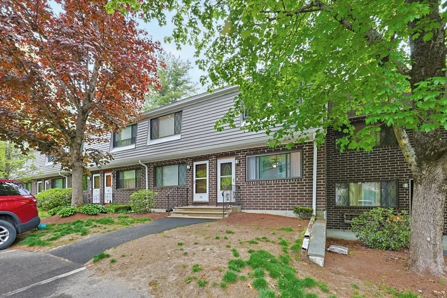
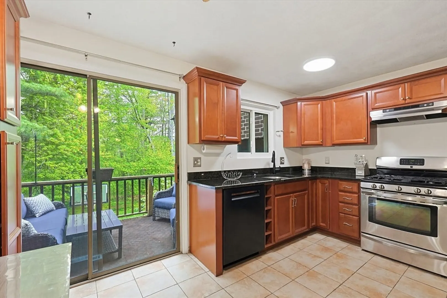
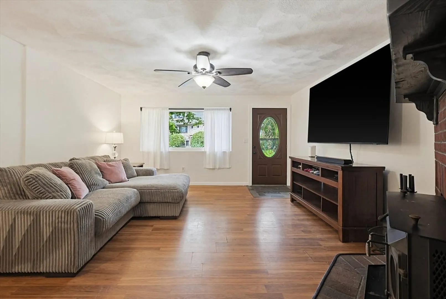
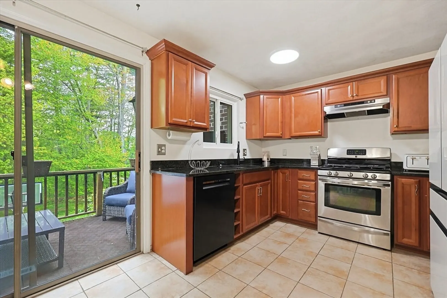
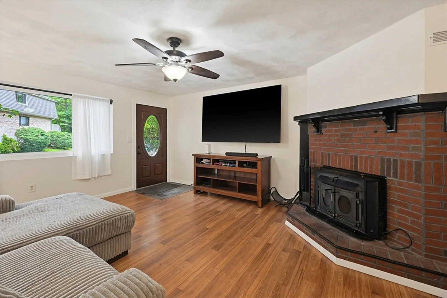
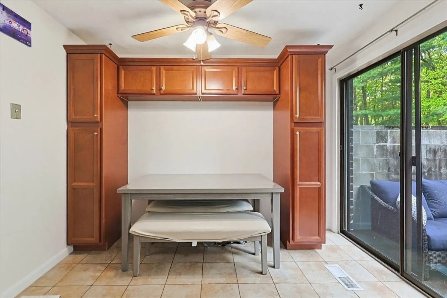
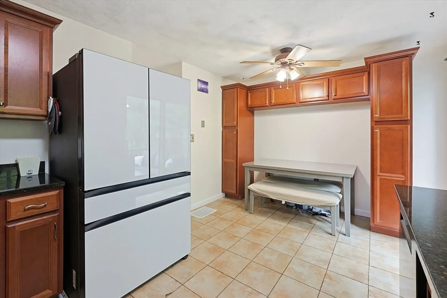
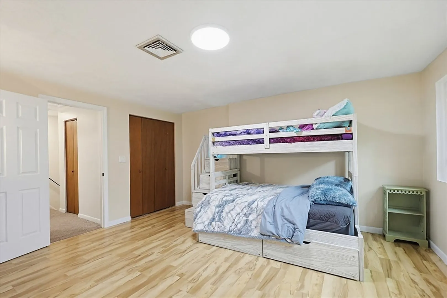
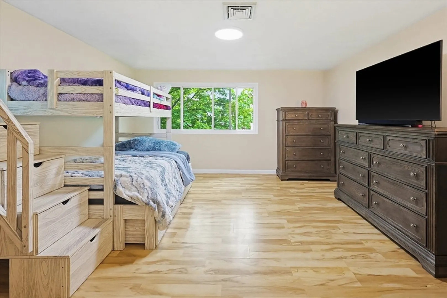
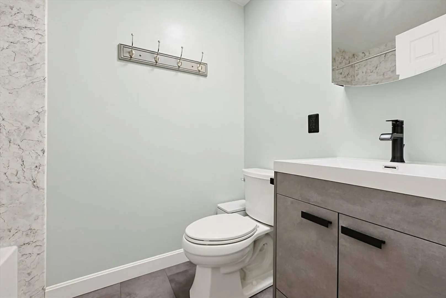
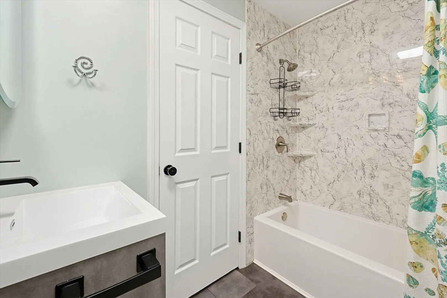
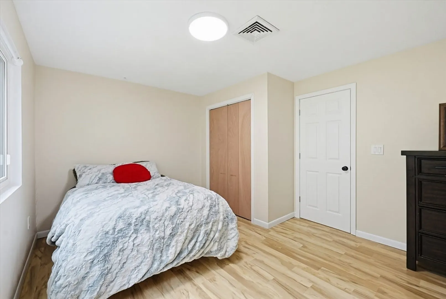
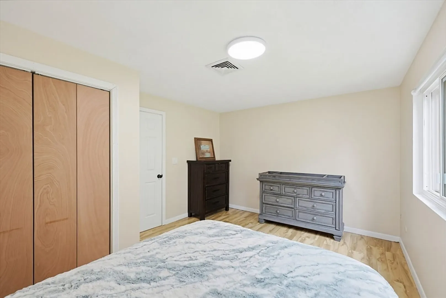
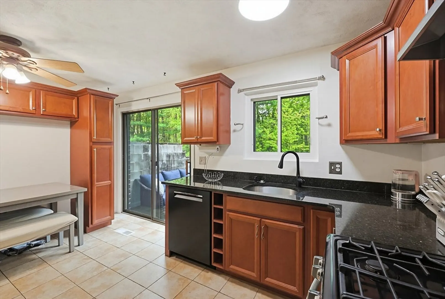
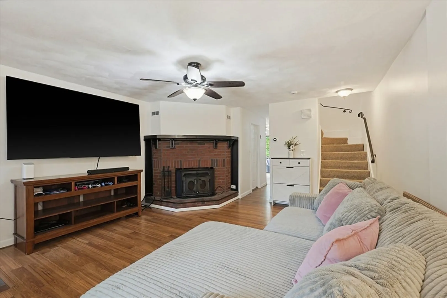
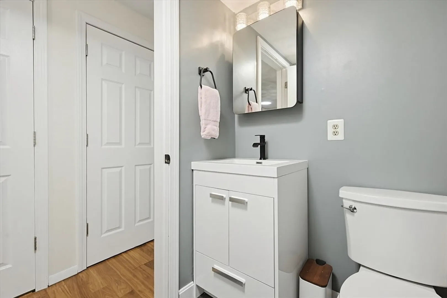
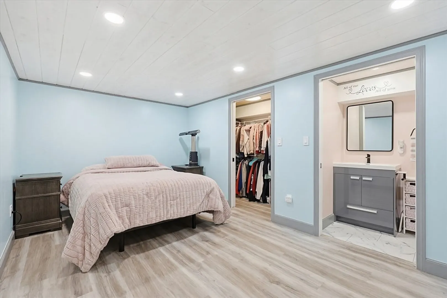
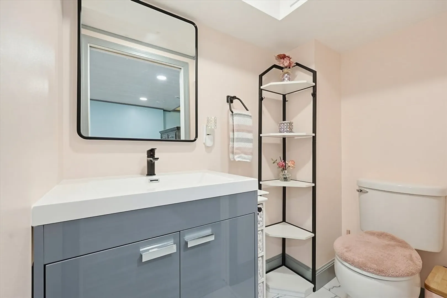
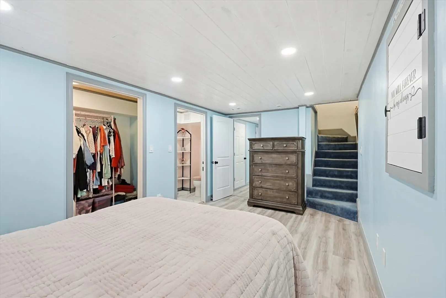
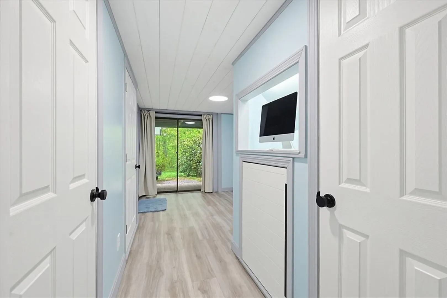
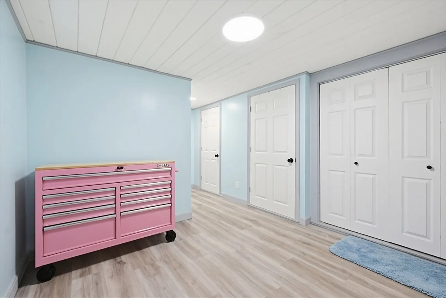
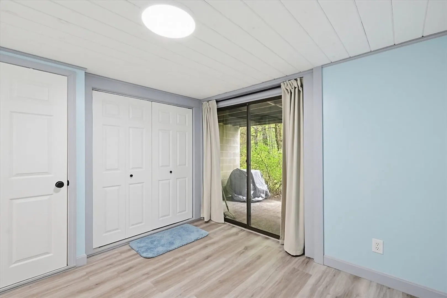
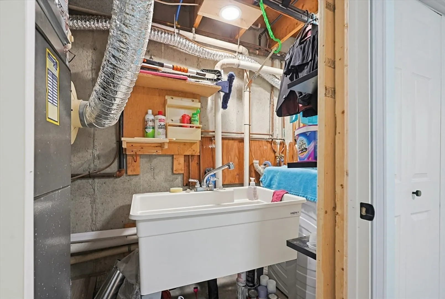
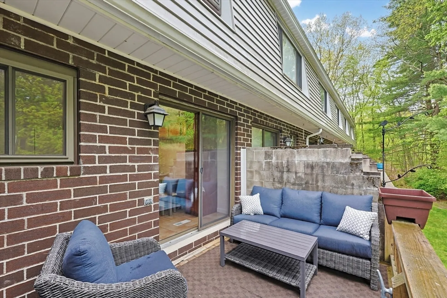
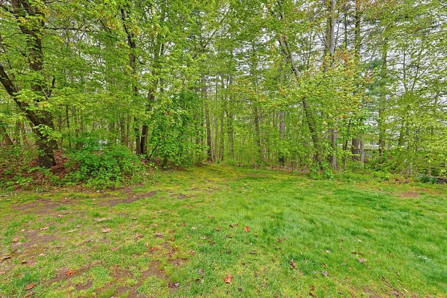
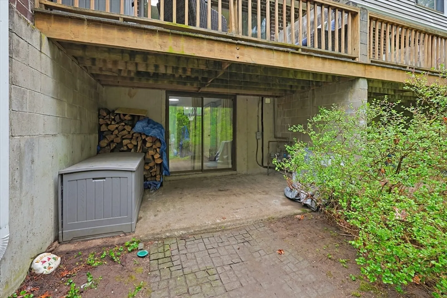
Commuters delight! Close to 495 is this gorgeous townhome.The kitchen has been thoughtfully updated, featuring, gas cooking, designer cherry cabinetry and elegant granite counters that provide both beauty and functionality for culinary endeavors.Sliders leading to deck overlooks a serene landscape.Spacious living room w/wood burning stove & newly remodeled half bath complete first floor.Lower level was recently remodeled with all new walls and ceilings, scratch resistance vinyl plank flooring, walk-in closet and designer half bath w/pocket door offering a versatile layout for additional living space/office. Laundry hook-up w/sink and plenty of storage space. The second floor features two large bedrooms with double closets and remodeled full bath. Pull down staircase to attic. Windows approx. 4yrs old by NEWPRO, new glass installed on sliders. Beyond the interior, the property extends its appeal with inviting outdoor living space, including a patio perfect for relaxation or entertaining
-
Highlights
- Area: Bradford
- Cooling: Central Air
- HOA Fee: $229
- Property Class: Residential
- Stories: 3
- Unit Number: 123
- Status: Closed
- Building Name: Farrwood Green Condominiums Ii
- Heating: Forced Air, Natural Gas
- Parking Spots: 1
- Property Type: Condominium
- Total Rooms: 5
- Year Built: 1980
-
Additional Details
- Appliances: Range, Dishwasher, Disposal
- Construction: Frame
- Fireplaces: 1
- Roof: Shingle
- Total Number of Units: 96
- Year Built Source: Public Records
- Basement: Y
- Exterior Features: Deck, Patio
- Pets Allowed: Yes
- SqFt Source: Public Record
- Year Built Details: Actual
- Zoning: Res
-
Amenities
- Community Features: Highway Access
- Parking Features: Off Street, Assigned
-
Utilities
- Electric: Circuit Breakers
- Water Source: Public
- Sewer: Public Sewer
-
Fees / Taxes
- Assessed Value: $332,400
- HOA Fee Includes: Insurance, Maintenance Structure, Road Maintenance, Maintenance Grounds, Snow Removal
- Taxes: $3,560
- HOA Fee Frequency: Monthly
- Tax Year: 2025
Similar Listings

Sold
29 Photos
Sold
40 Photos
Sold
28 Photos
Sold
39 Photos
Content © 2026 MLS Property Information Network, Inc. The information in this listing was gathered from third party resources including the seller and public records.
Listing information provided courtesy of Bond Realty, Inc..
MLS Property Information Network, Inc. and its subscribers disclaim any and all representations or warranties as to the accuracy of this information.
