
Sold!
$343,000
1
Bed
1
Bath
744
Living Area
-
Property Description
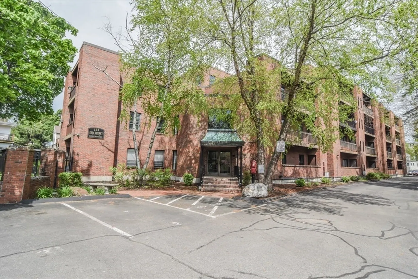
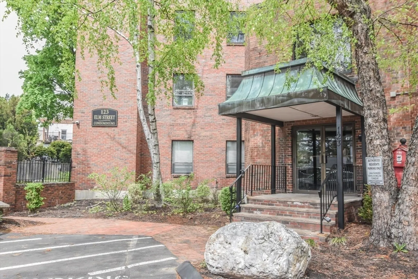
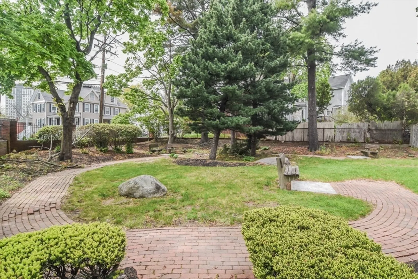
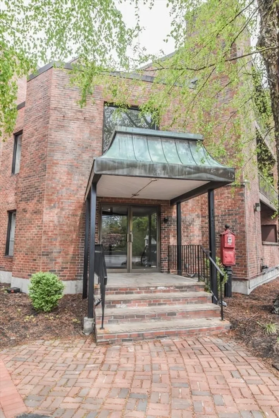
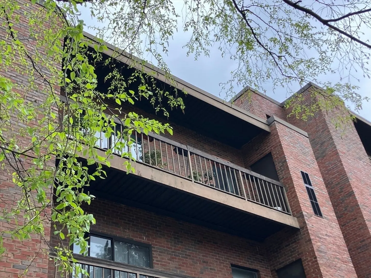
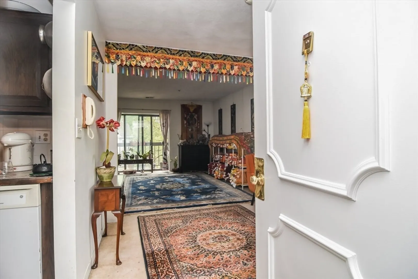
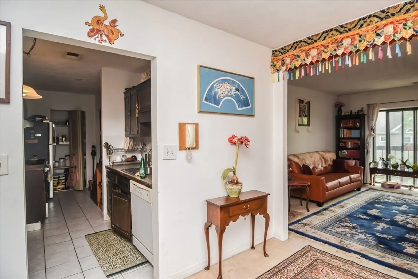
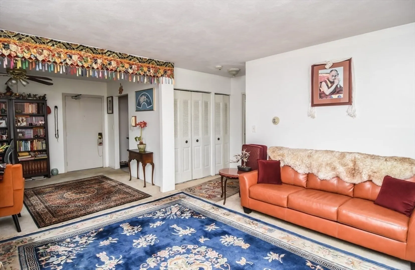
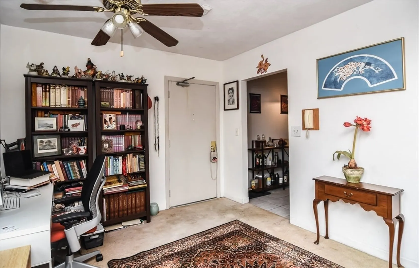
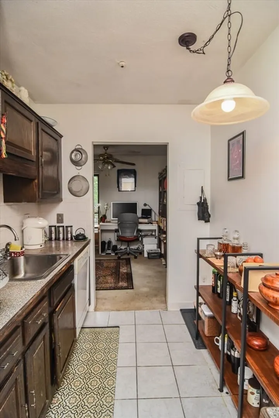
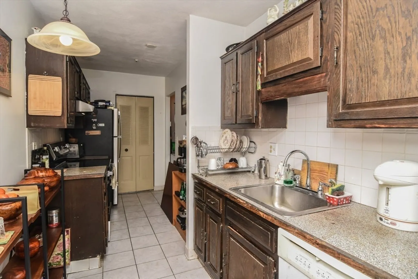
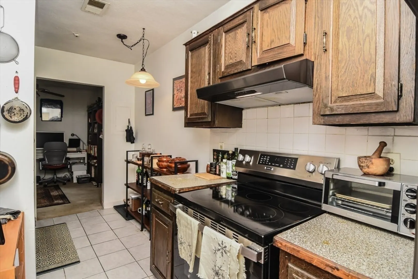
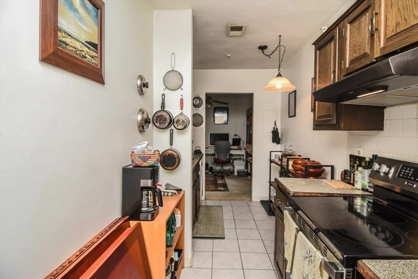
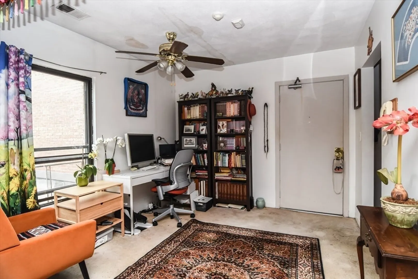
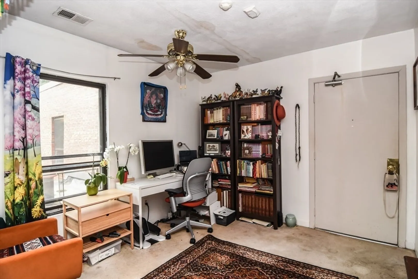
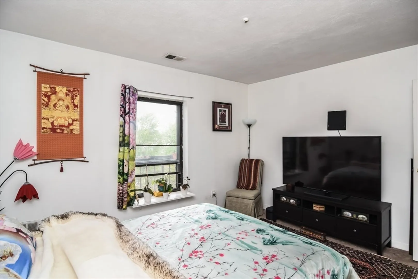
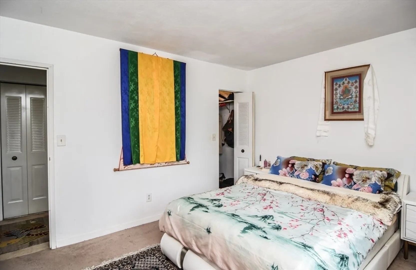
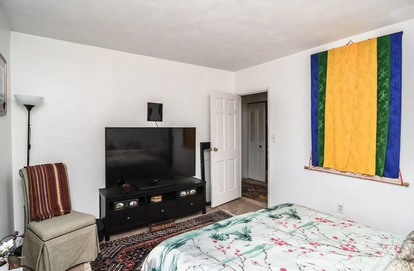
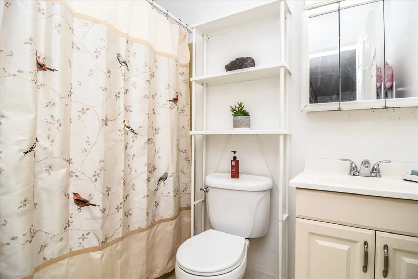
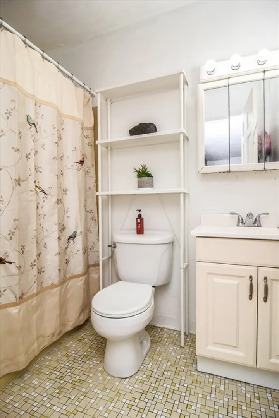
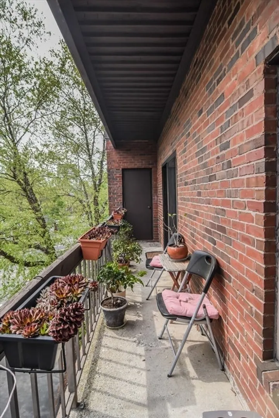
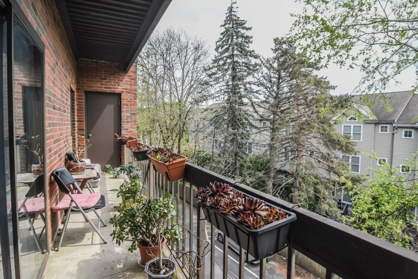
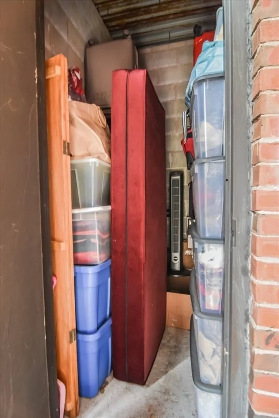
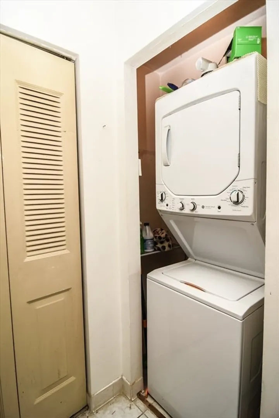
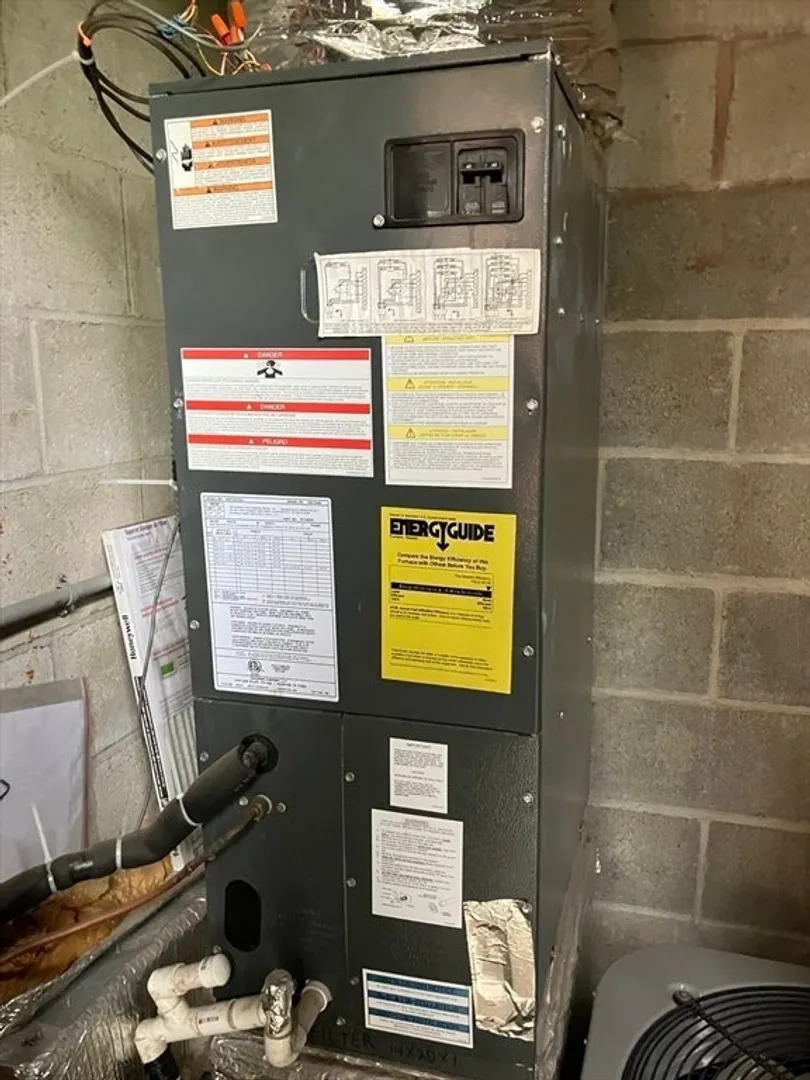
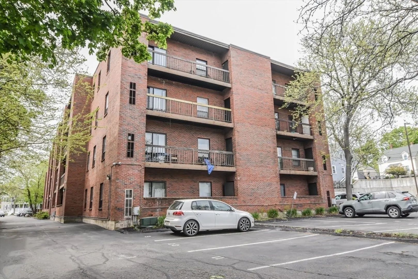
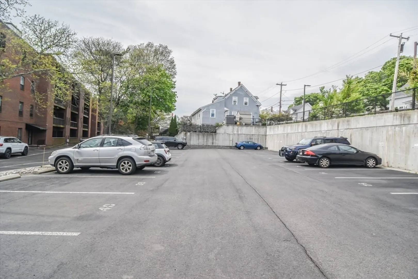
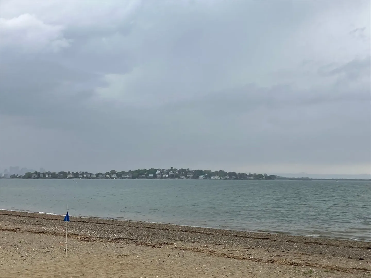
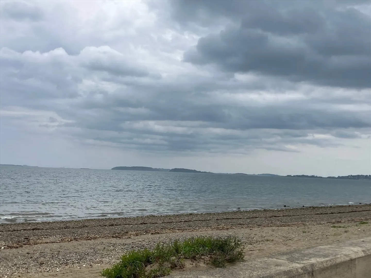
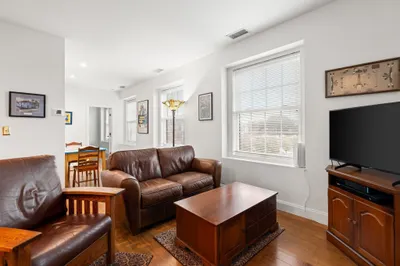
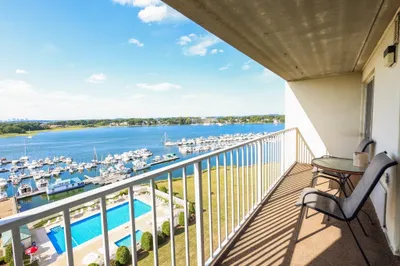
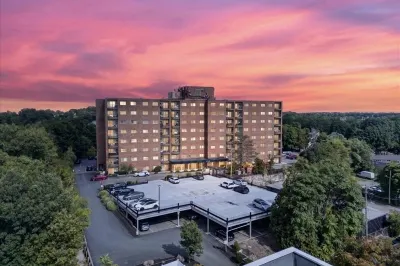
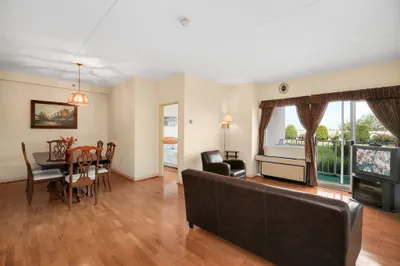
Bright and sunny penthouse corner-unit garden-style condominium offering comfortable and convenient living with great potential to make it your own. This 1-bedroom home features abundant natural light, a private balcony, newer range and refrigerator, new A/C unit, and in-unit washer and dryer for added convenience. Additional highlights include a dedicated storage area, 1 deeded off-street parking space, and ample guest parking. Ideally located close to shopping, dining, and everyday amenities, with easy access to Quincy Bay and surrounding attractions. A fantastic opportunity for buyers looking to add their personal touches and build equity in a desirable location!
-
Highlights
- Cooling: Central Air
- HOA Fee: $278
- Property Class: Residential
- Stories: 1
- Unit Number: C2
- Status: Closed
- Heating: Forced Air, Electric
- Parking Spots: 1
- Property Type: Condominium
- Total Rooms: 3
- Year Built: 1974
-
Additional Details
- Appliances: Range, Dishwasher, Refrigerator, Washer, Dryer
- Exclusions: See Inclusion/Exclusion Rider
- Flooring: Tile, Carpet
- SqFt Source: Public Record
- Year Built Details: Actual
- Zoning: res
- Basement: N
- Exterior Features: Balcony, Storage
- Pets Allowed: Yes w/ Restrictions
- Total Number of Units: 48
- Year Built Source: Public Records
-
Amenities
- Community Features: Public Transportation, Marina, University
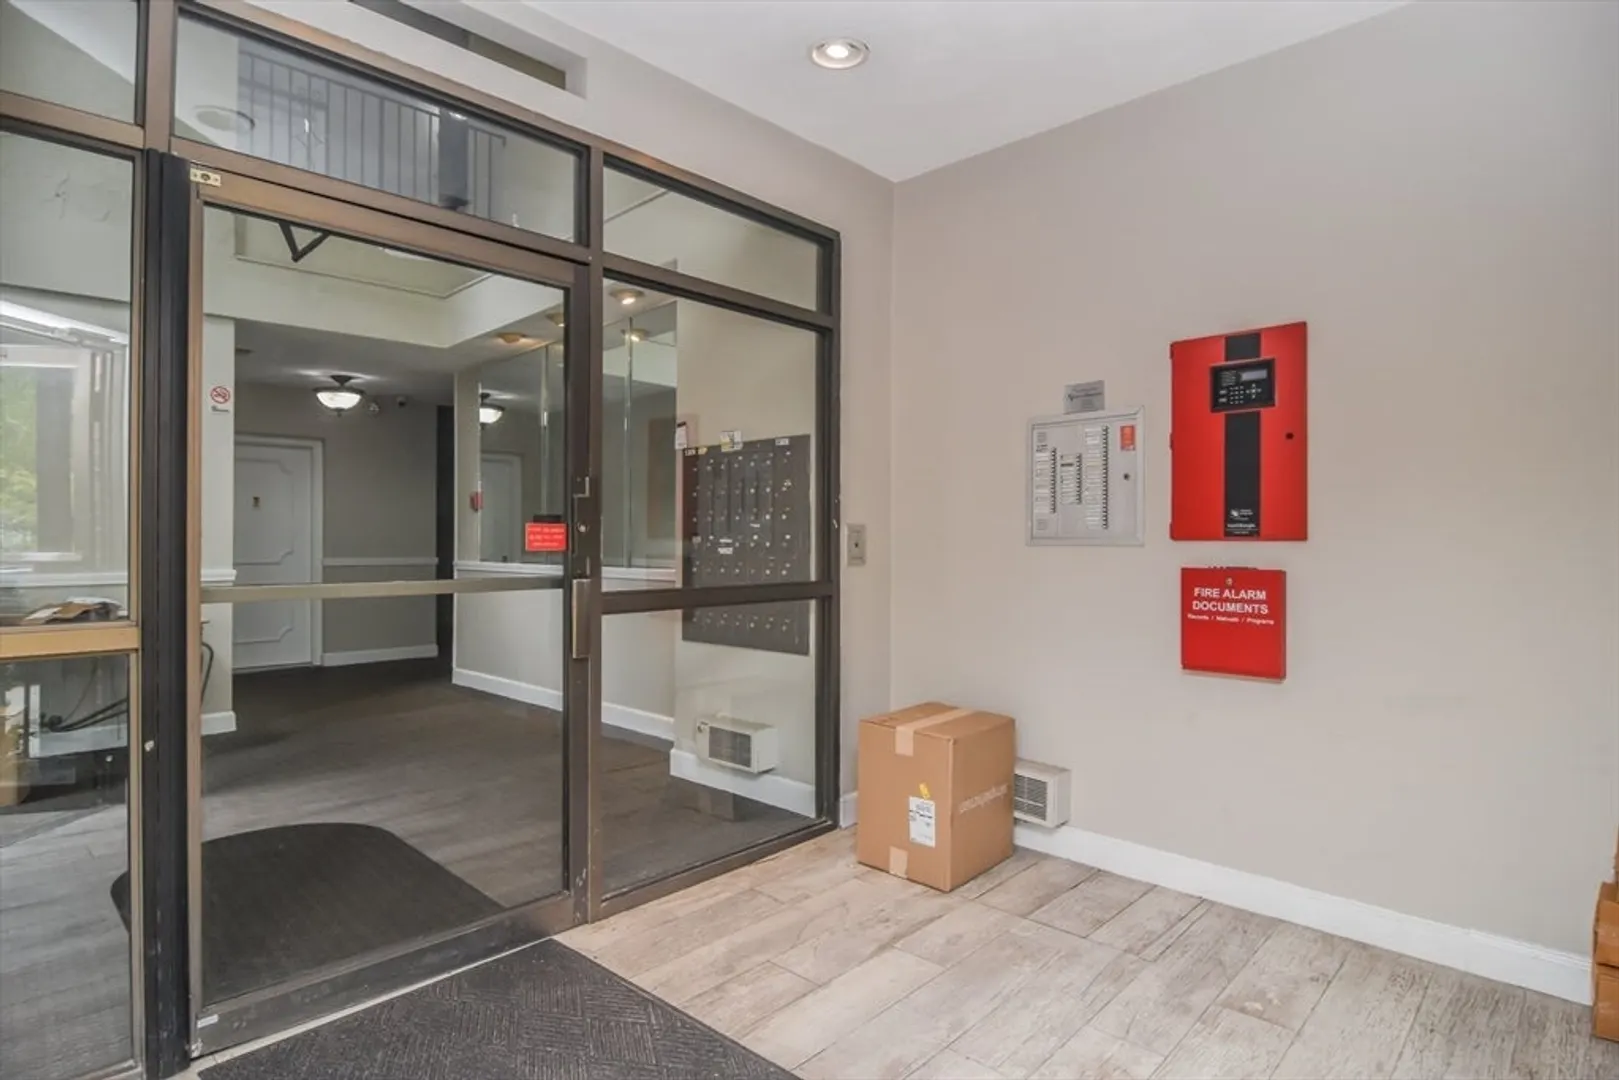
- Security Features: Intercom, TV Monitor
- Parking Features: Off Street
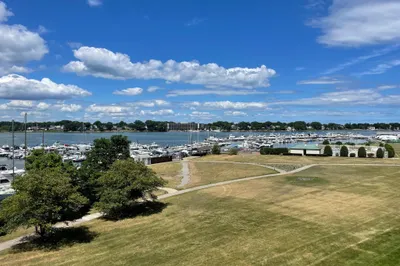
- Waterfront Features: Bay, 1/2 to 1 Mile To Beach, Beach Ownership(Public)
-
Utilities
- Sewer: Public Sewer
- Water Source: Public
-
Fees / Taxes
- Assessed Value: $290,500
- HOA Fee Includes: Water, Sewer, Insurance, Maintenance Structure, Road Maintenance, Maintenance Grounds, Snow Removal
- Taxes: $3,349
- HOA Fee Frequency: Monthly
- Tax Year: 2025
Similar Listings
Sold

16 Photos
Sold

14 Photos
Sold

12 Photos
Sold
30 Photos
Content © 2026 MLS Property Information Network, Inc. The information in this listing was gathered from third party resources including the seller and public records.
Listing information provided courtesy of LAER Realty Partners.
MLS Property Information Network, Inc. and its subscribers disclaim any and all representations or warranties as to the accuracy of this information.
