
Sold!
$380,000
2
Beds
1/1
Bath
1,734
Living Area
-
Property Description
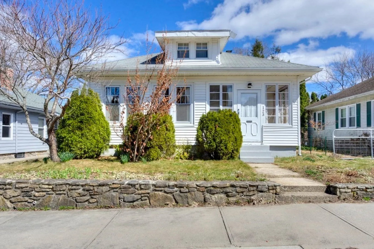
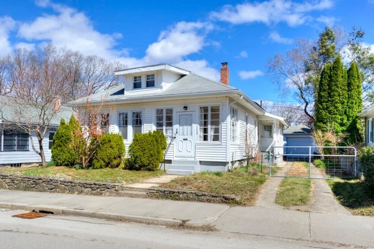
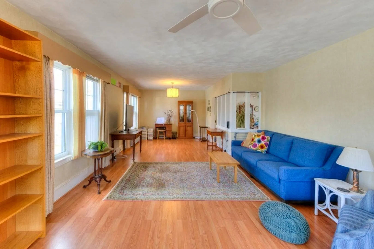
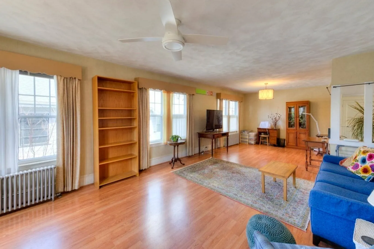
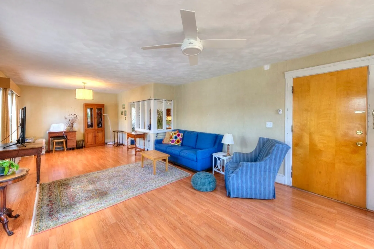
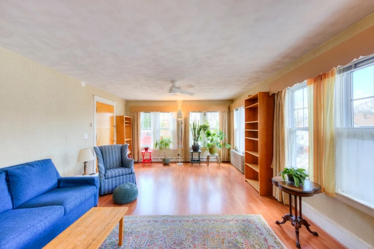
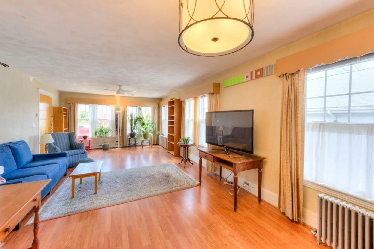
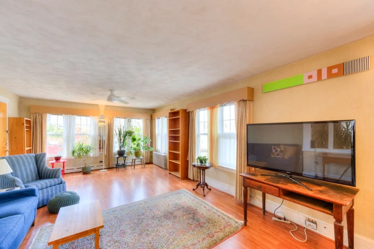
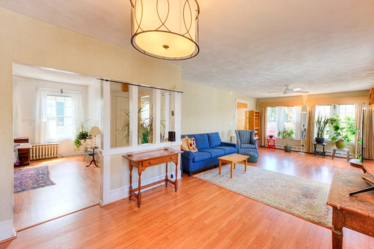
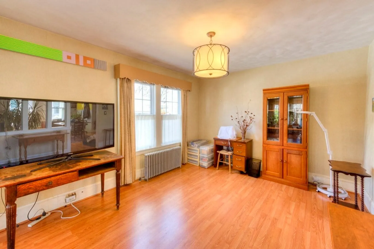
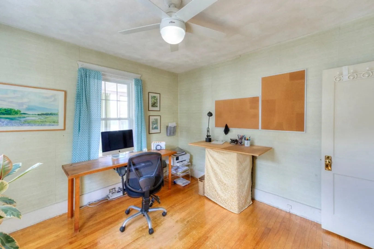
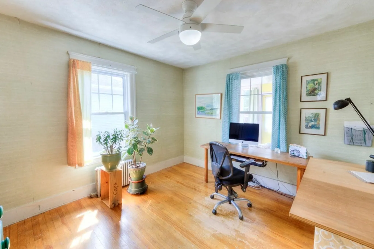
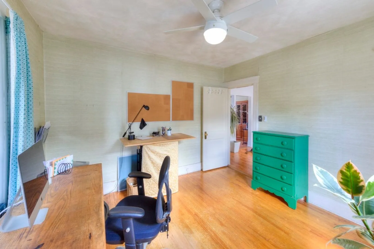
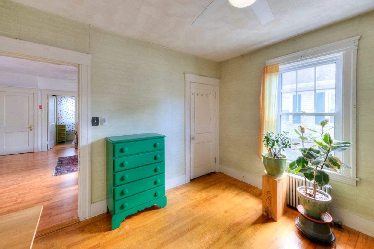
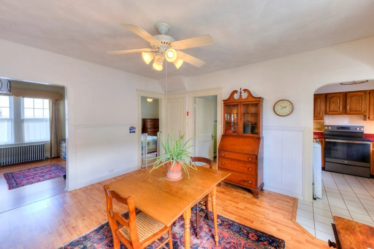
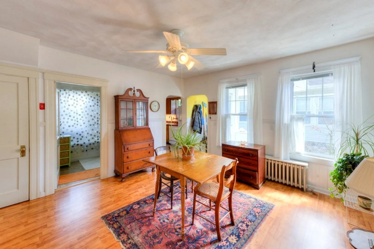
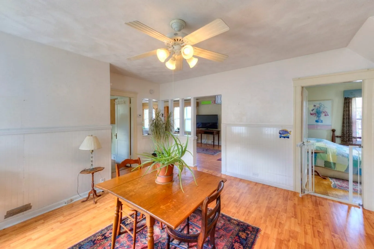
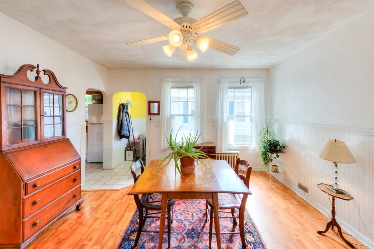
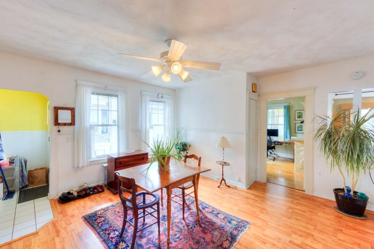
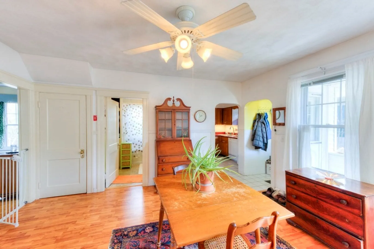
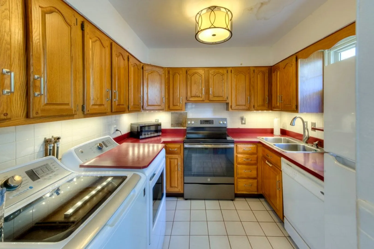
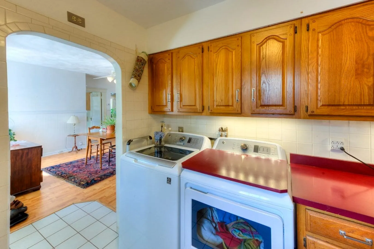
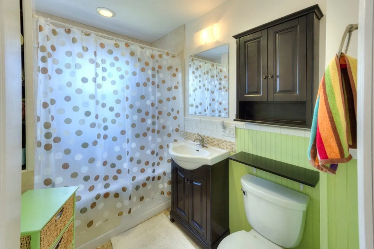
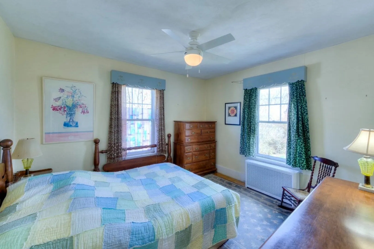
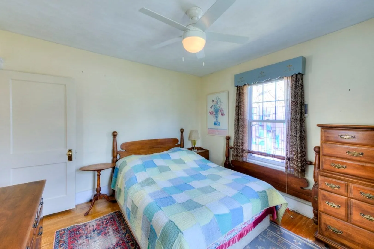
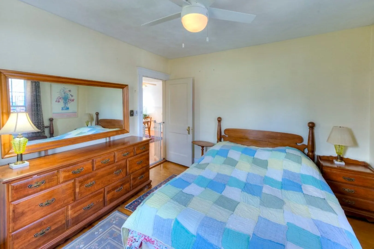
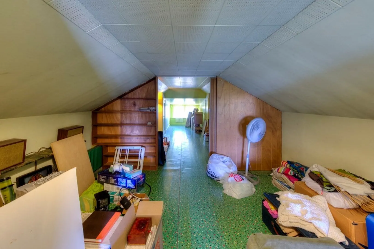
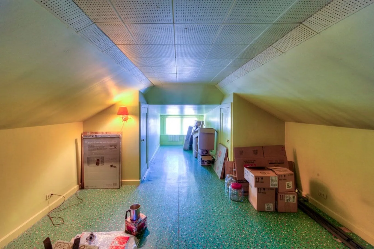
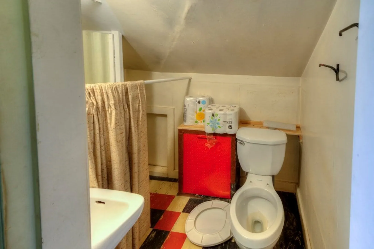
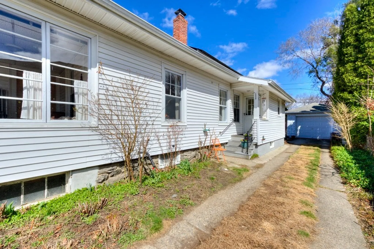
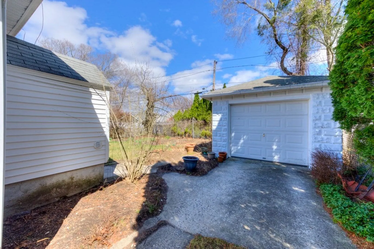
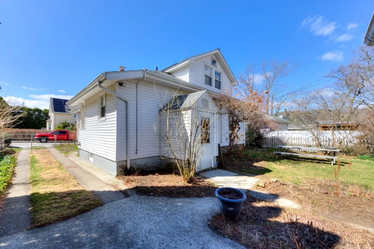
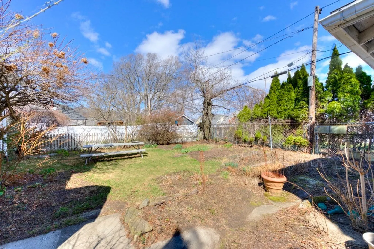
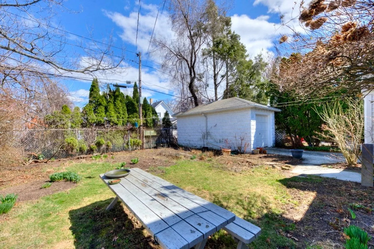
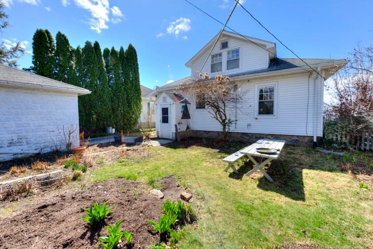
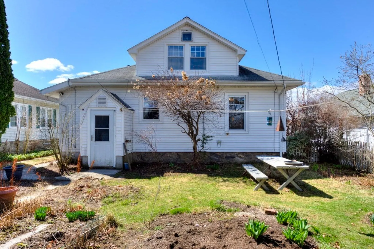
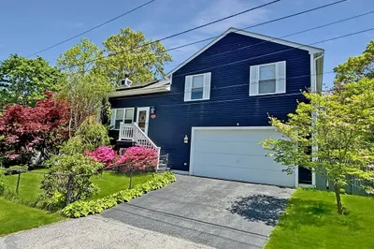
Multiple offers - Deadline will be Monday, 4/13 at 5pm; This charming single-level home features two spacious bedrooms with beautiful hardwood floors. The renovated bathroom adds a modern touch, while the large living and dining room boasts durable laminate flooring, perfect for entertaining. Enjoy the convenience of a one-car garage and a level yard adorned with beautiful gardens—perfect for outdoor relaxation and entertaining. The property features a well-maintained landscape and the opportunity for room expansion on the second level, allowing you to customize your living space as your needs grow. Get the benefits from these installed solar panels with a payment of just $41.03 per month. This is a HUGE savings in this economy. Great home in a wonderful location. A must see!
-
Highlights
- Heating: Hot Water, Oil
- Property Class: Residential
- Style: Bungalow
- Year Built: 1923
- Parking Spots: 5
- Property Type: Single Family Residence
- Total Rooms: 5
- Status: Closed
-
Additional Details
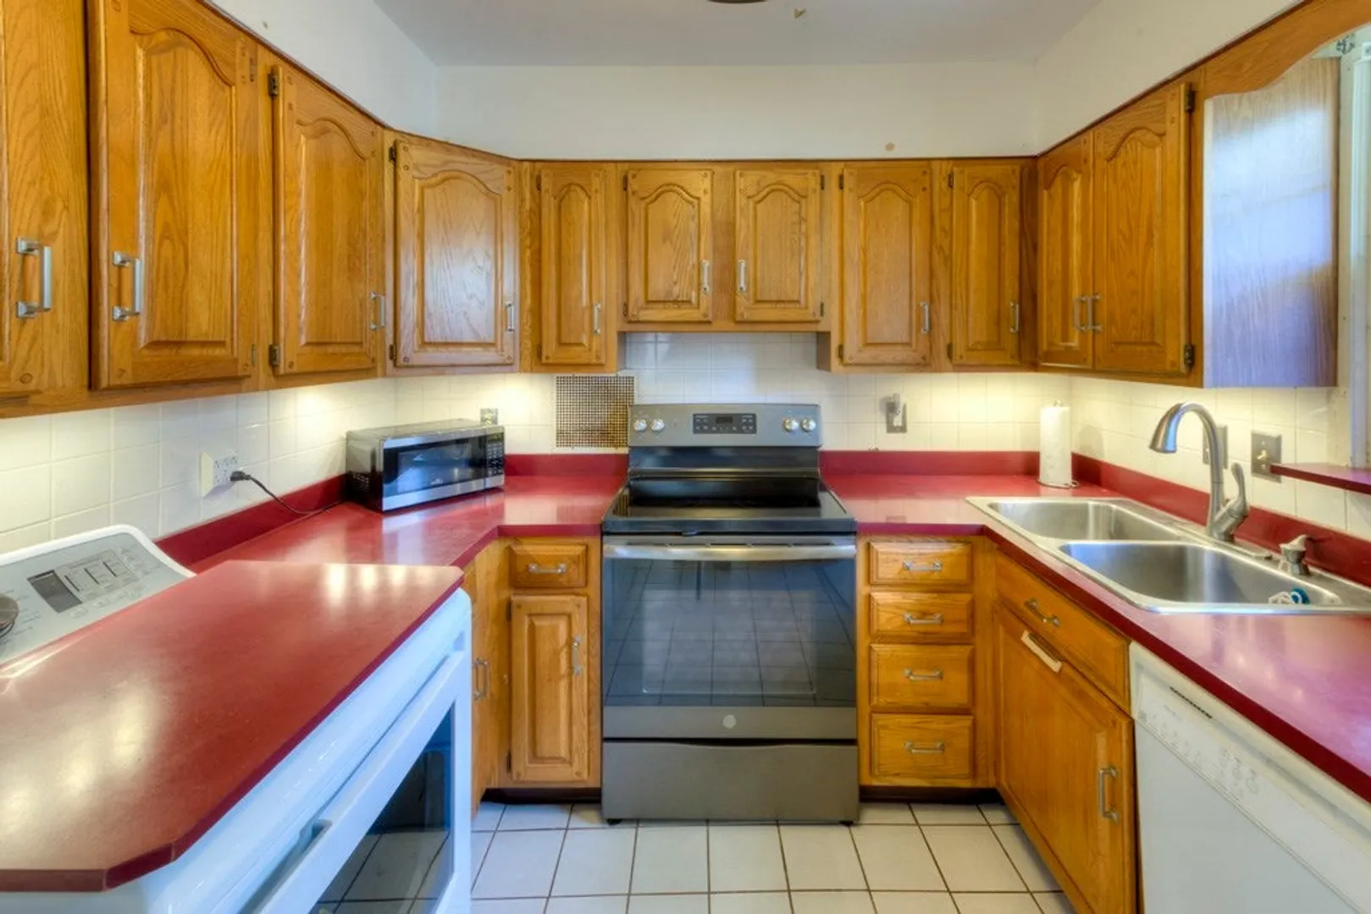
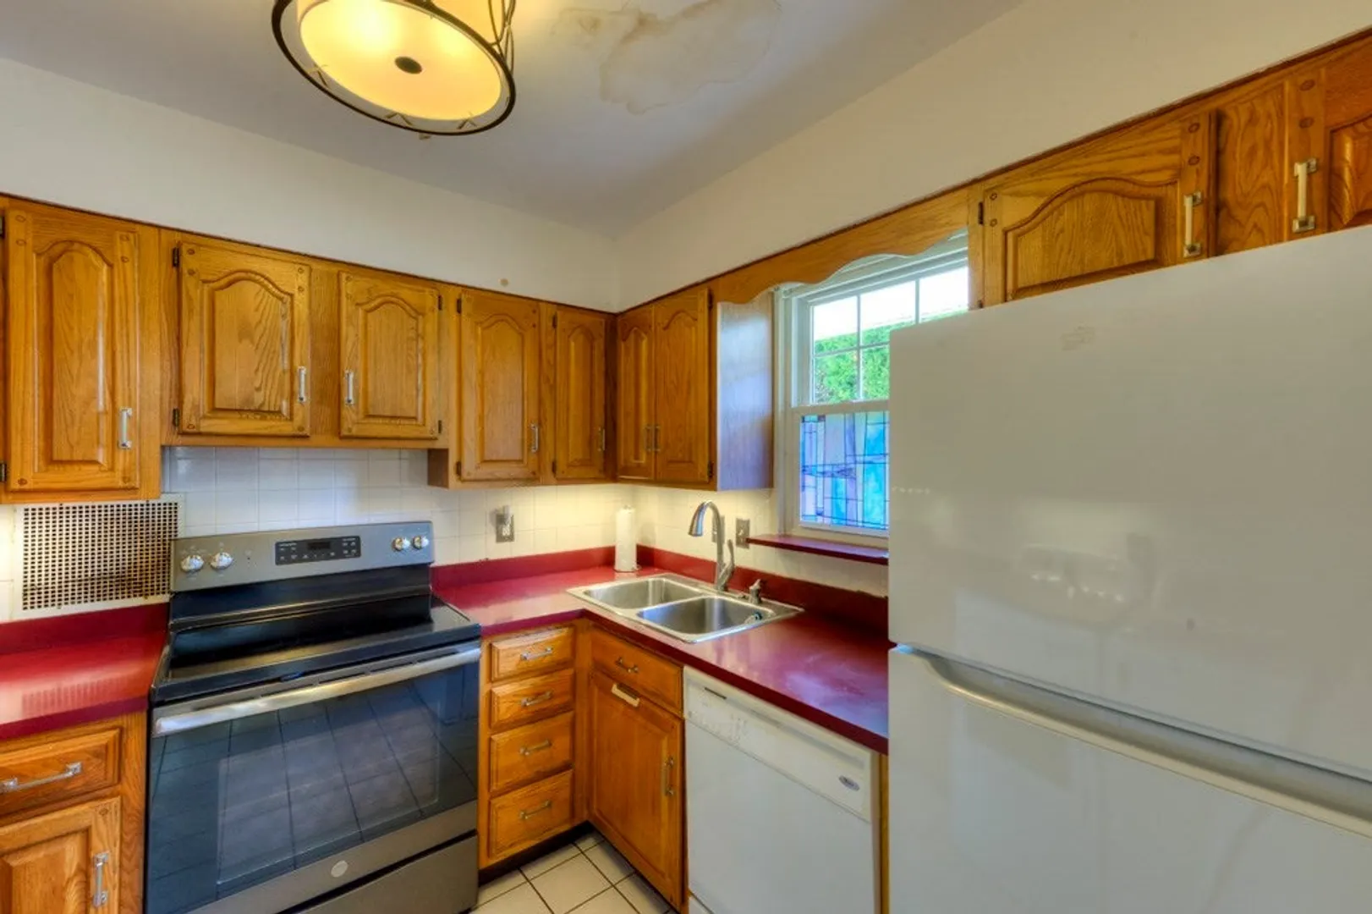
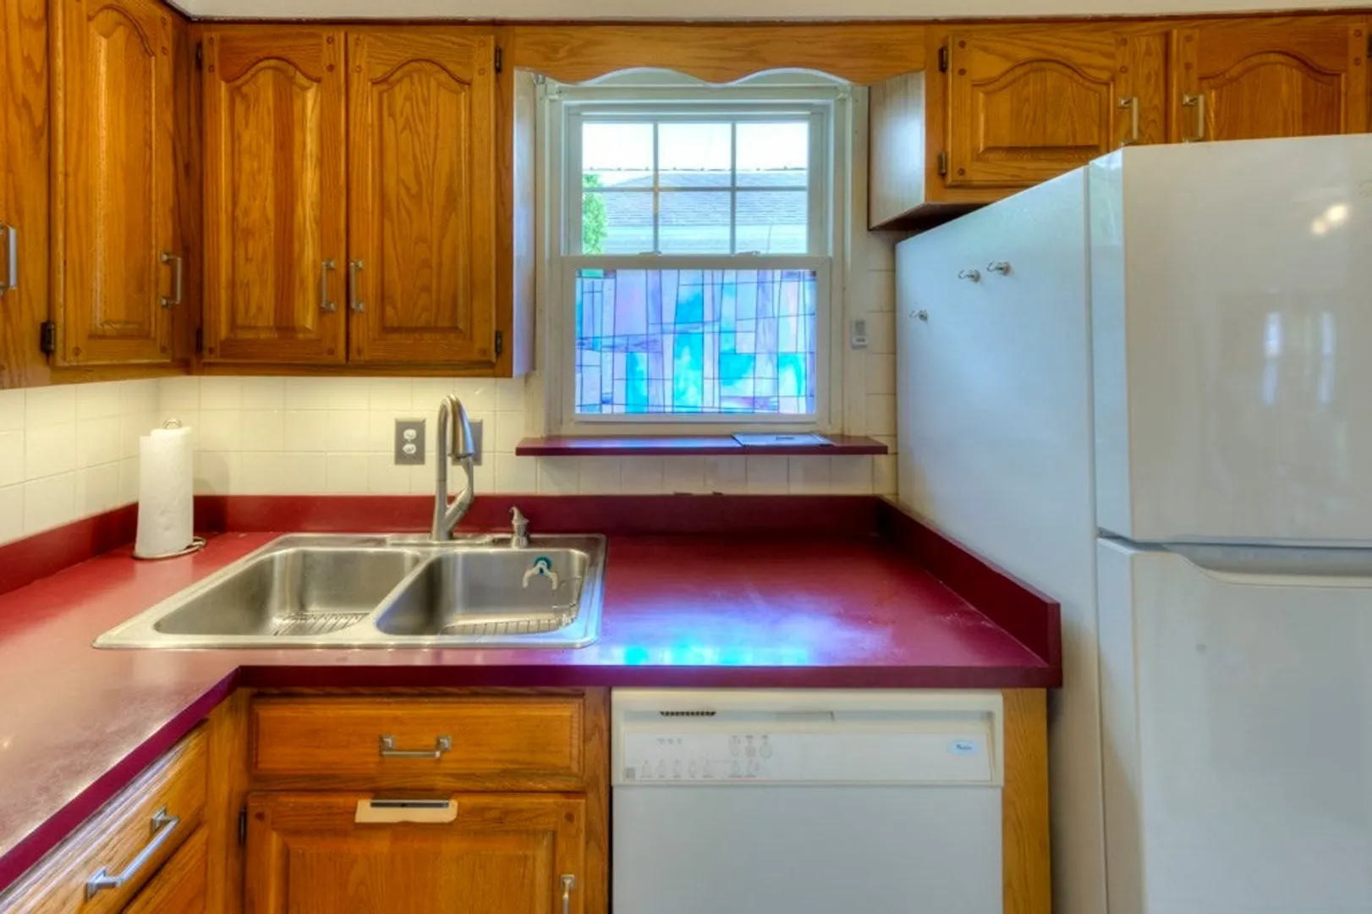
- Appliances: Water Heater, Range, Dishwasher, Refrigerator, Washer, Dryer
- Construction: Frame
- Flooring: Wood, Tile, Vinyl
- Interior Features: Bonus Room
- Road Frontage Type: Public
- SqFt Source: Public Record
- Year Built Source: Public Records
- Basement: Full, Walk-Out Access, Interior Entry, Concrete
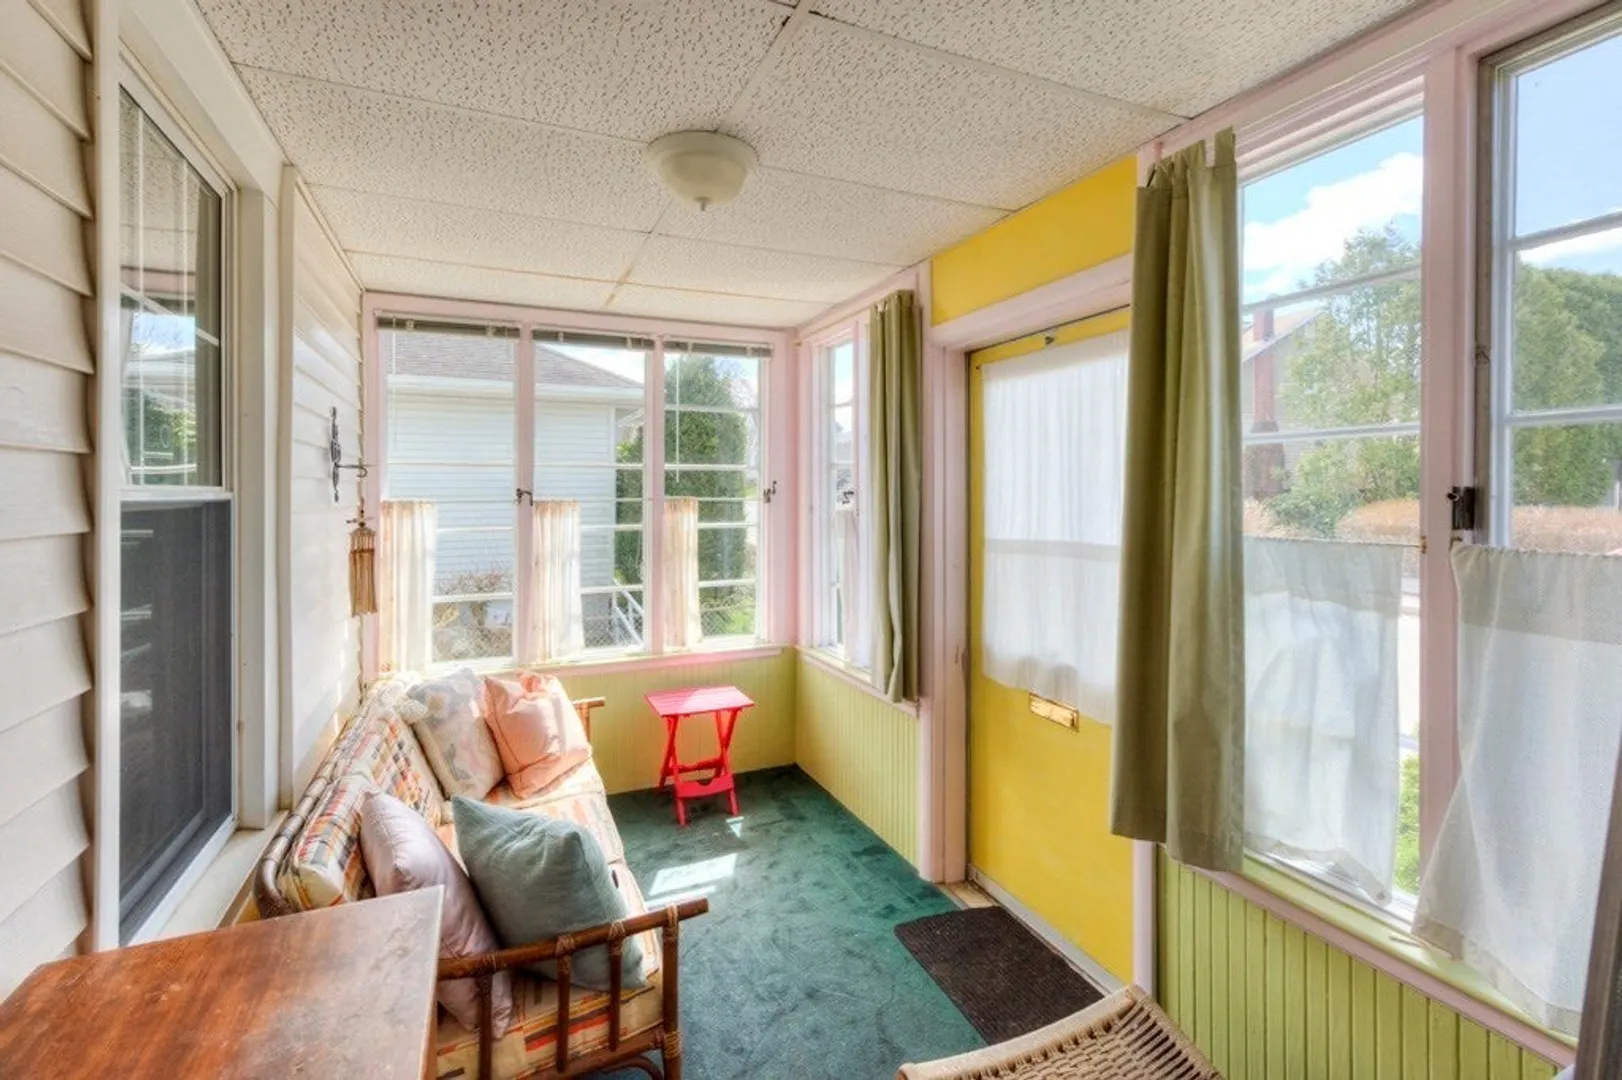
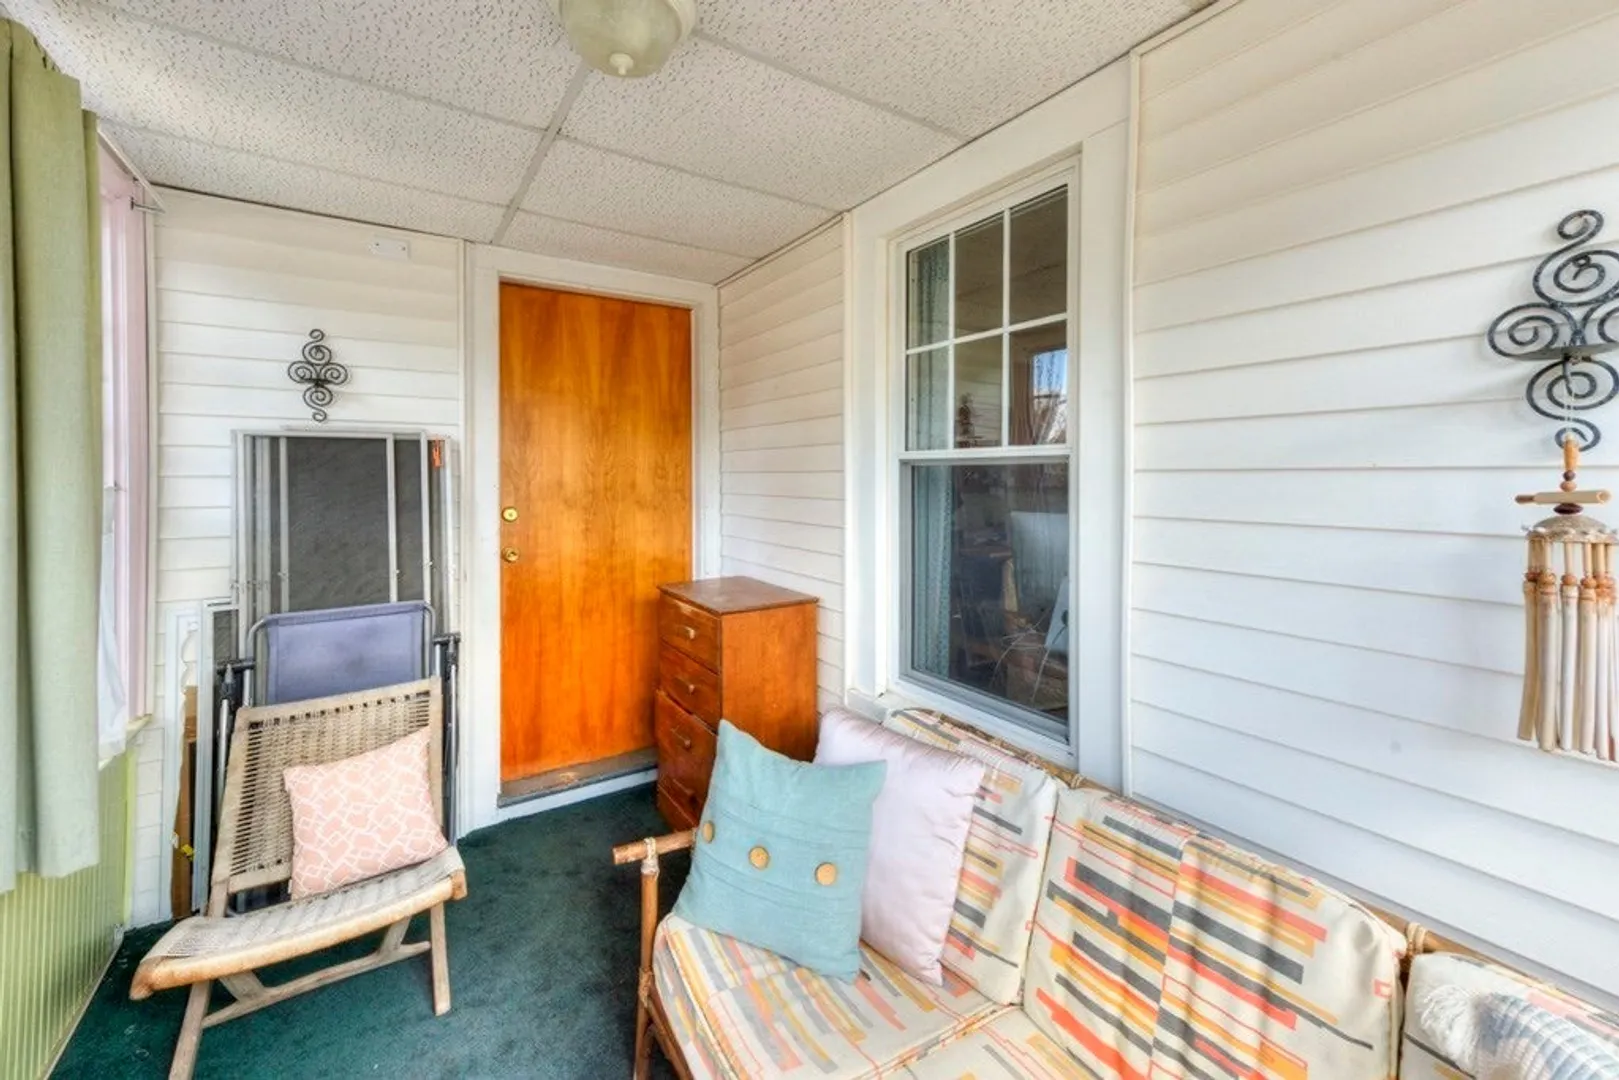
- Exterior Features: Porch - Enclosed, Rain Gutters
- Foundation: Stone
- Lot Features: Level
- Roof: Shingle
- Year Built Details: Approximate
- Zoning: Rg-5
-
Amenities
- Community Features: Public Transportation, Shopping, Park, Medical Facility, Laundromat, Highway Access, House of Worship, Public School
- Parking Features: Detached, Off Street
- Covered Parking Spaces: 1
-
Utilities
- Electric: Circuit Breakers
- Water Source: Public
- Sewer: Public Sewer
-
Fees / Taxes
- Assessed Value: $333,500
- Taxes: $4,399
- Tax Year: 2025
Similar Listings
Sold
25 Photos
Sold
36 Photos
Sold
34 Photos
Sold
26 Photos
Content © 2026 MLS Property Information Network, Inc. The information in this listing was gathered from third party resources including the seller and public records.
Listing information provided courtesy of RE/MAX Partners.
MLS Property Information Network, Inc. and its subscribers disclaim any and all representations or warranties as to the accuracy of this information.
