
Sold!
$415,000
2
Beds
1/1
Bath
1,579
Living Area
-
Property Description
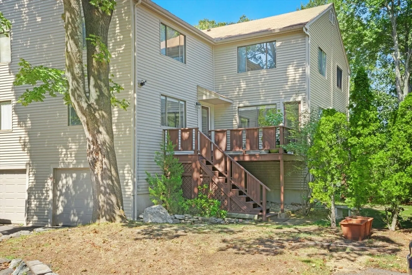
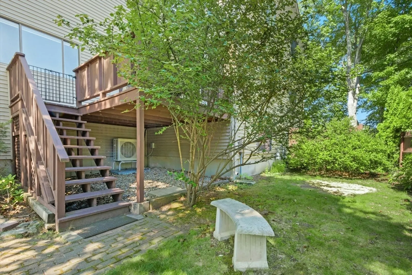
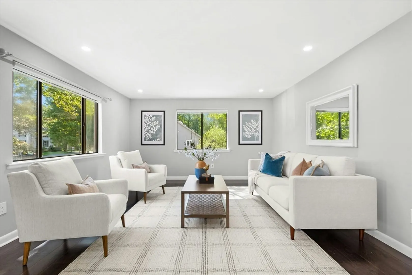
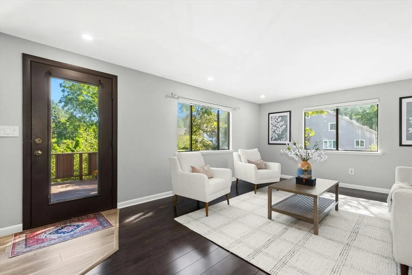
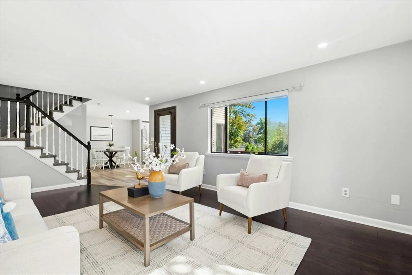
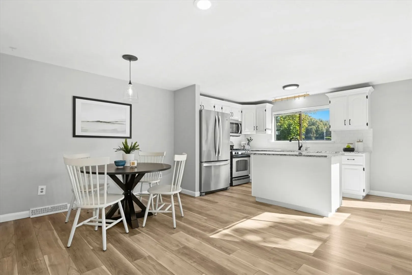
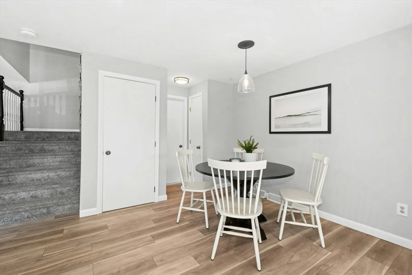
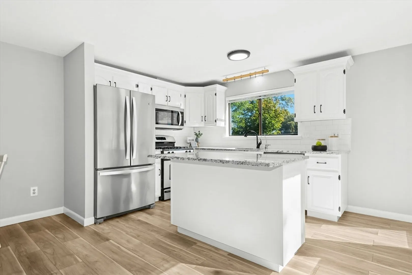
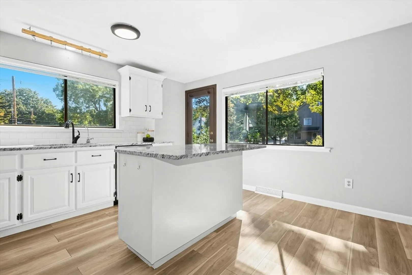
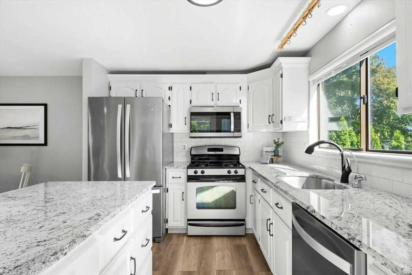
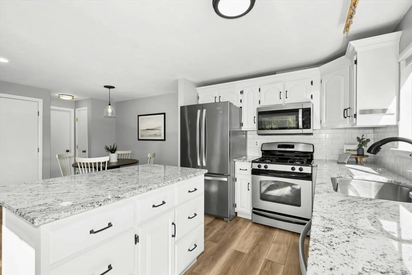
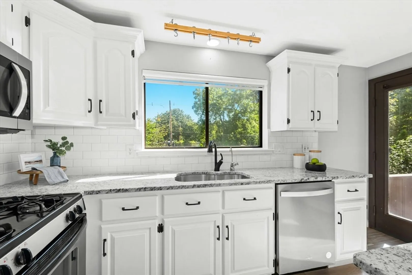
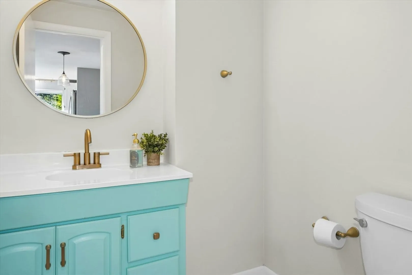
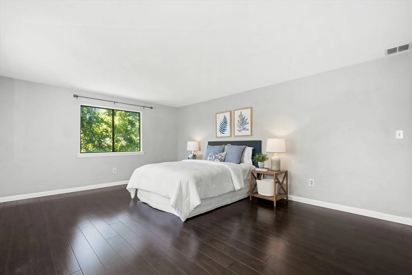
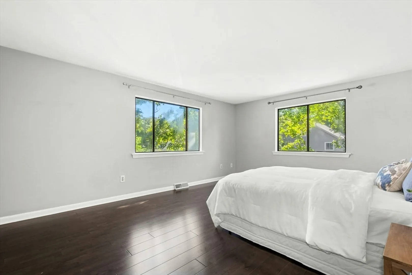
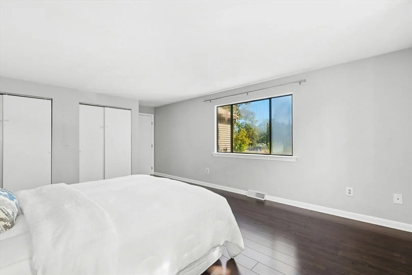
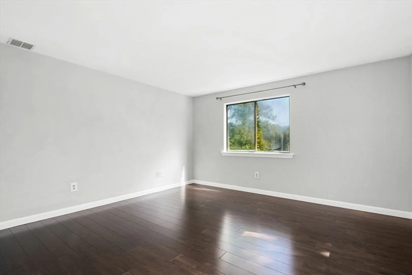
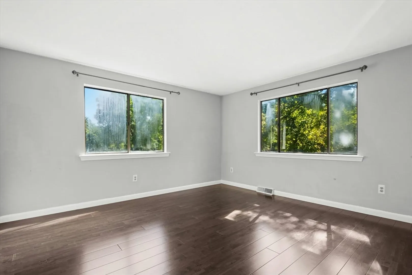
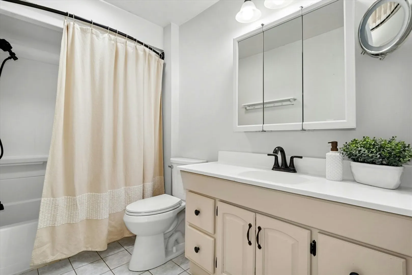
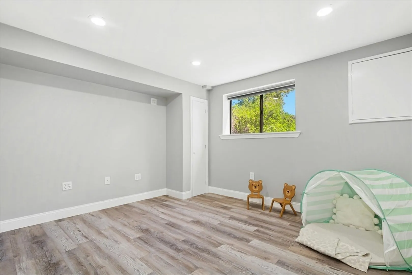
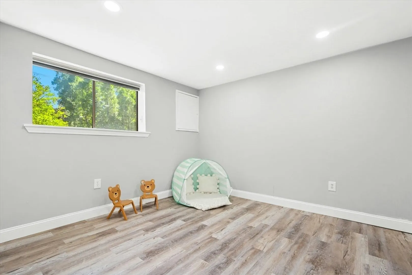
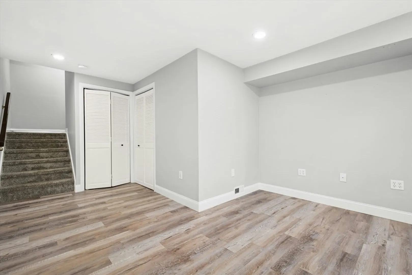
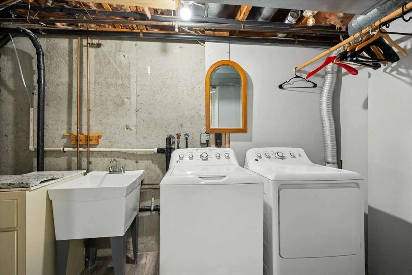
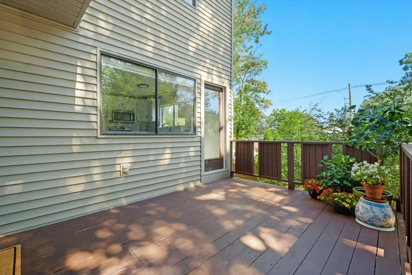
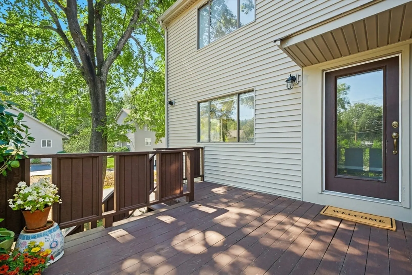
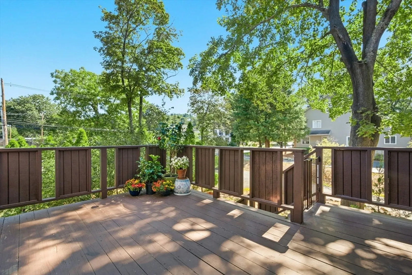
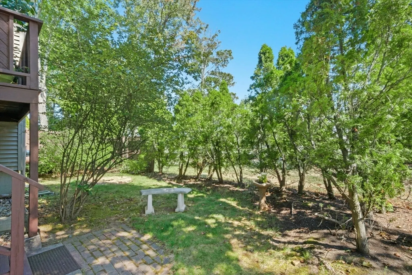
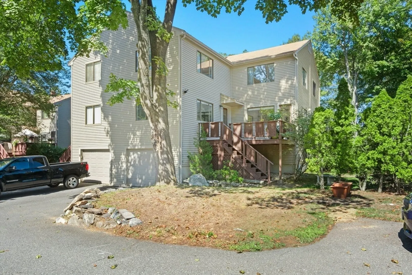
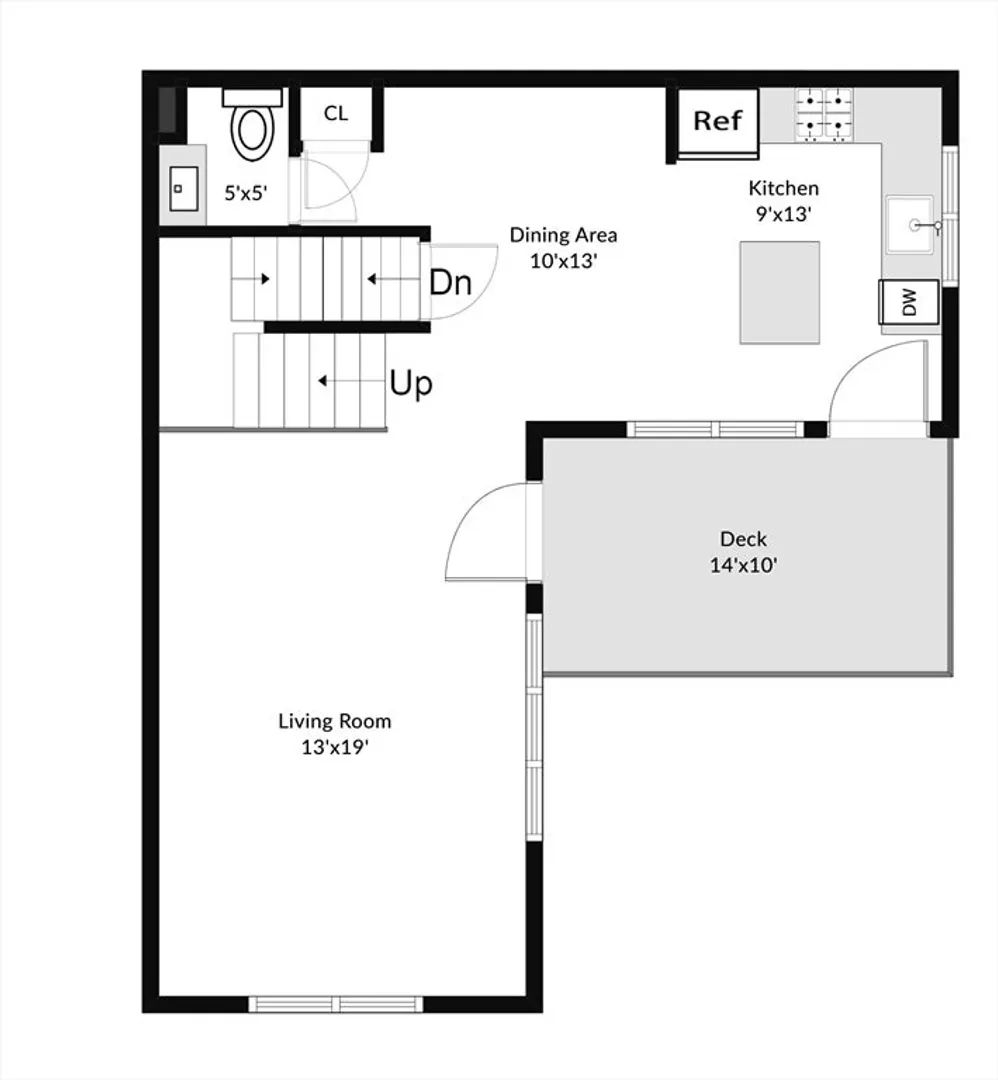
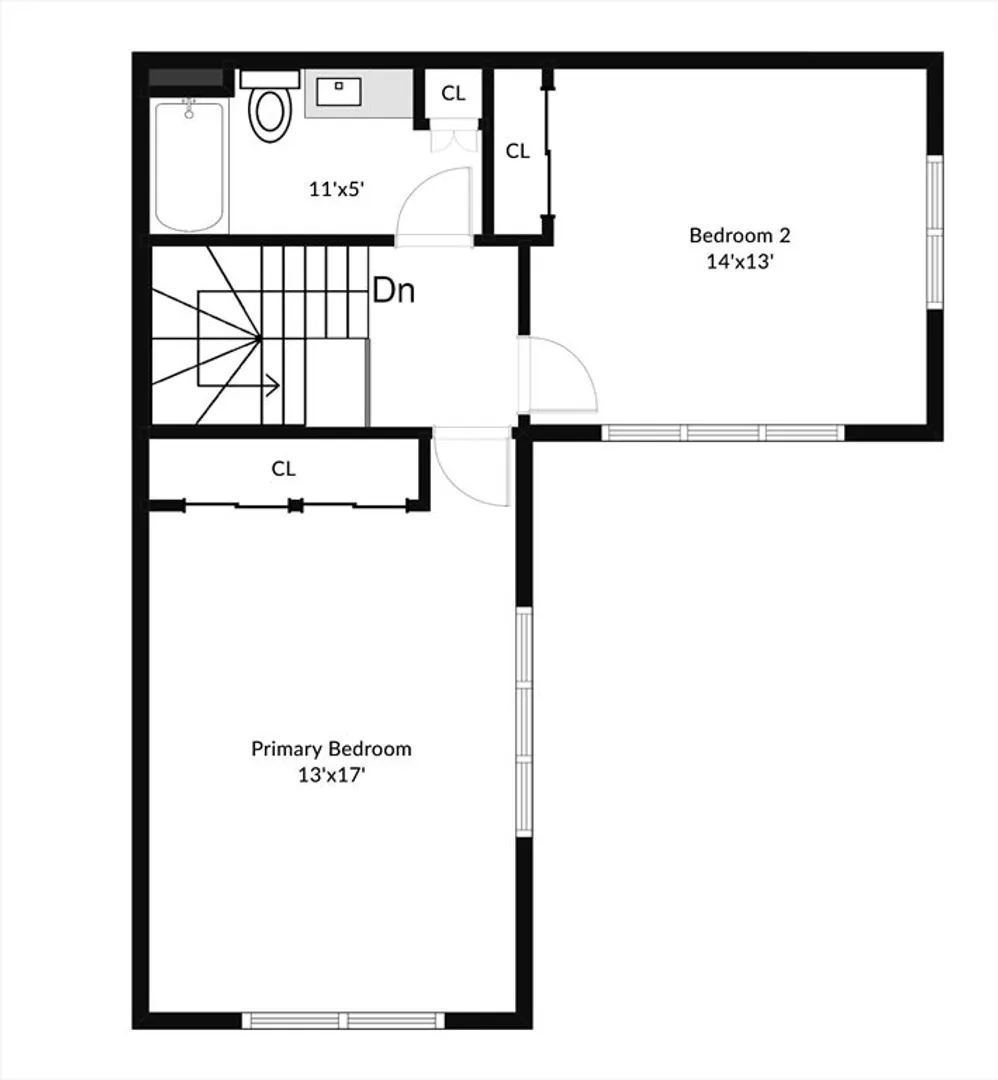
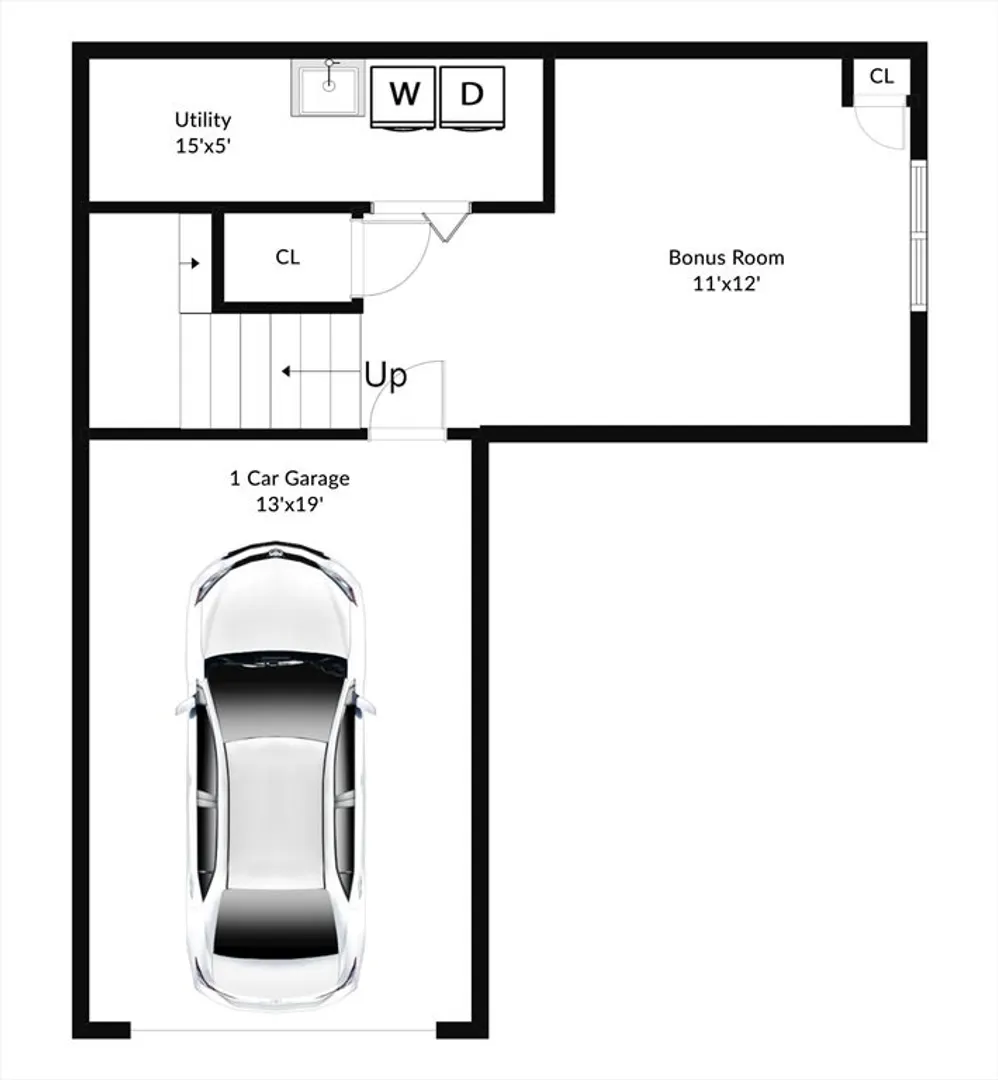
Welcome home! This beautiful three-level townhome features an open floor plan that leads you into a bright kitchen equipped with a granite center island, stainless steel appliances, and access to your private deck. The first level also includes a sunlit eat-in kitchen area, a spacious living room, and a half bath. Hardwood floors flow throughout the living room, hallway, and both bedrooms. On the second floor, you'll find two oversized bedrooms and a full bathroom. The lower level hosts a finished bonus room with durable vinyl plank flooring, a separate laundry area, and direct access to the garage. An added perk is the private side yard! Positioned directly across from Hudson High School and close to numerous shopping and restaurant options, this townhome is in an ideal commuter location, with easy access to Routes 290 and 495. A quick closing is possible, come see this special space today!
-
Highlights
- Building Name: Chapin Park
- Heating: Forced Air, Natural Gas
- Parking Spots: 3
- Property Type: Condominium
- Total Rooms: 4
- Year Built: 1981
- Cooling: Central Air
- HOA Fee: $350
- Property Class: Residential
- Stories: 3
- Unit Number: 1d4
- Status: Closed
-
Additional Details
- Appliances: Range, Dishwasher, Disposal, Microwave, Refrigerator, Washer, Dryer, Water Treatment
- Construction: Frame
- Exterior Features: Deck - Wood
- Interior Features: Bonus Room
- SqFt Source: Measured
- Year Built Details: Actual
- Zoning: Cnd
- Basement: Y
- Exclusions: Staging Items, Seller's Personal Property.
- Flooring: Tile, Wood Laminate
- Roof: Shingle
- Total Number of Units: 12
- Year Built Source: Public Records
-
Amenities
- Covered Parking Spaces: 1
- Parking Features: Attached, Under, Garage Door Opener, Paved
-
Utilities
- Electric: Circuit Breakers, 100 Amp Service
- Water Source: Public
- Sewer: Public Sewer
-
Fees / Taxes
- Assessed Value: $376,000
- HOA Fee Includes: Insurance, Maintenance Grounds, Snow Removal
- Taxes: $5,219
- HOA Fee Frequency: Monthly
- Tax Year: 2025
Similar Listings

Sold
26 Photos
Sold

42 Photos
Sold
40 Photos
Sold
26 Photos
Content © 2026 MLS Property Information Network, Inc. The information in this listing was gathered from third party resources including the seller and public records.
Listing information provided courtesy of RE/MAX Executive Realty.
MLS Property Information Network, Inc. and its subscribers disclaim any and all representations or warranties as to the accuracy of this information.
