
Sold!
$500,000
3
Beds
3/1
Baths
2,760
Living Area
-
Property Description
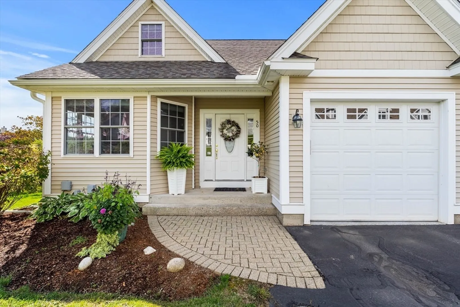
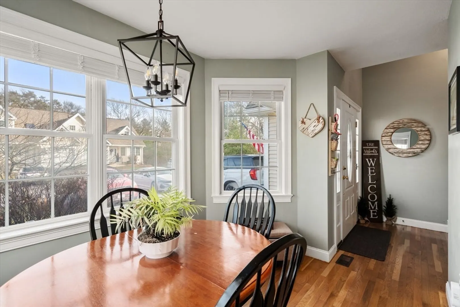
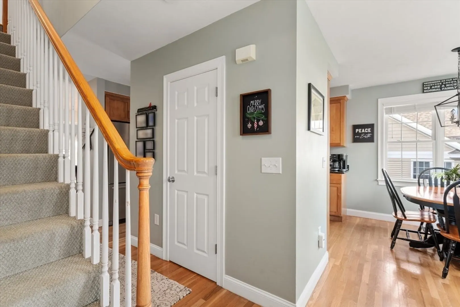
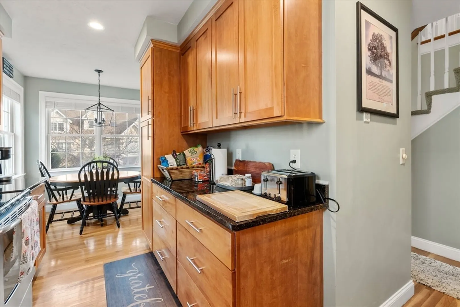
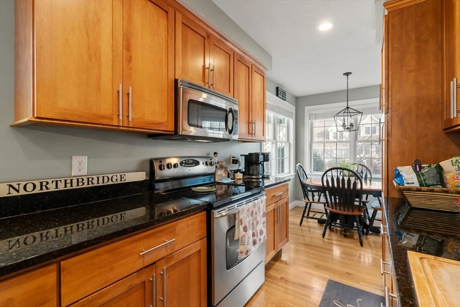
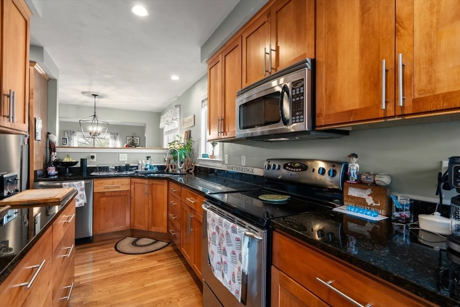
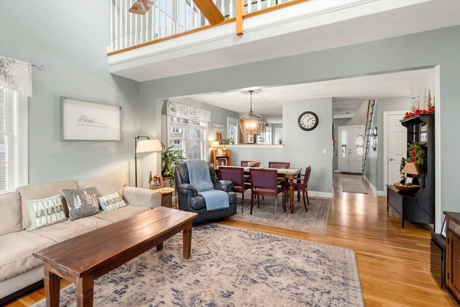
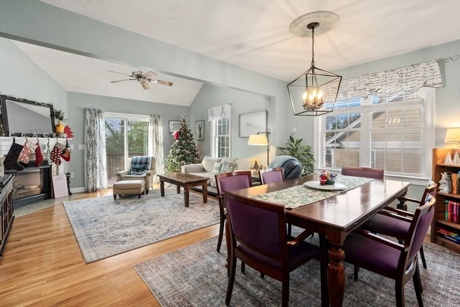
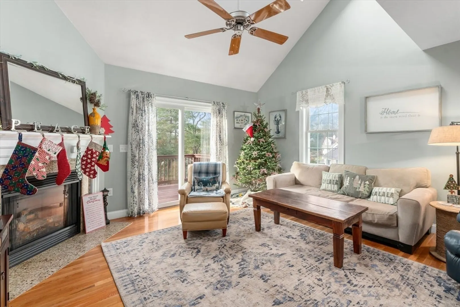
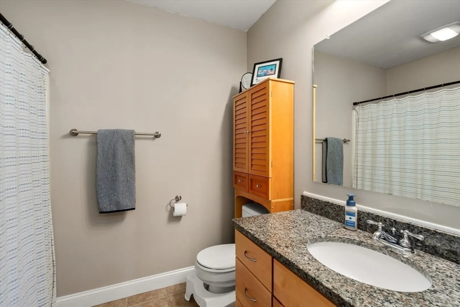
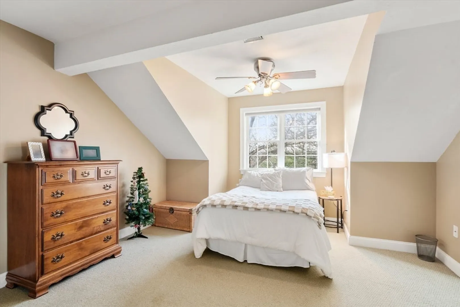
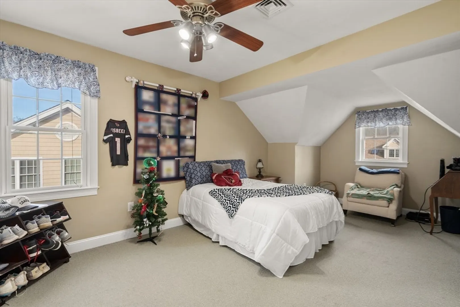
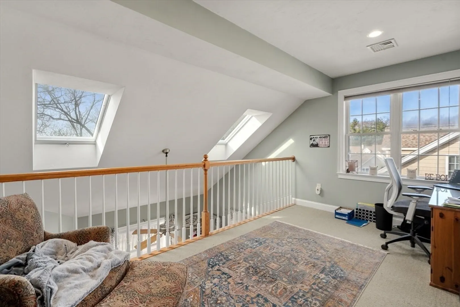
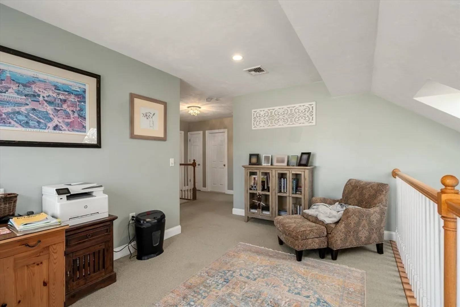
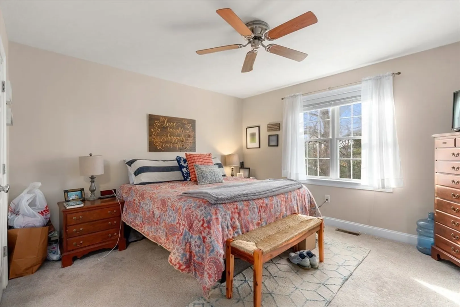
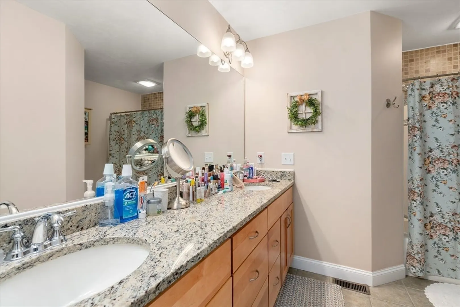
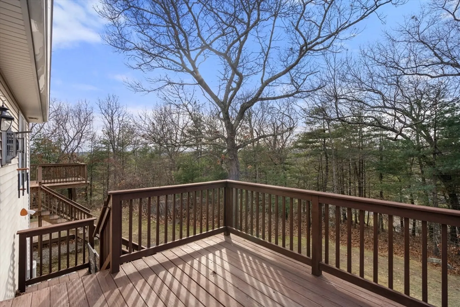
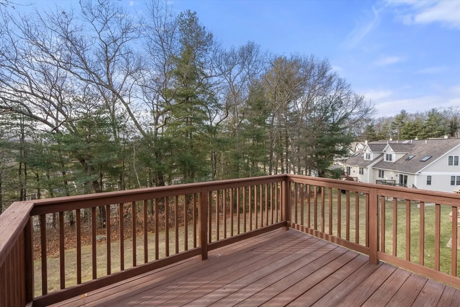
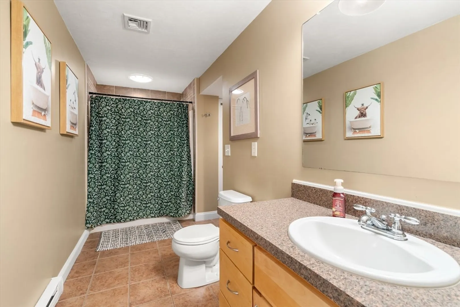
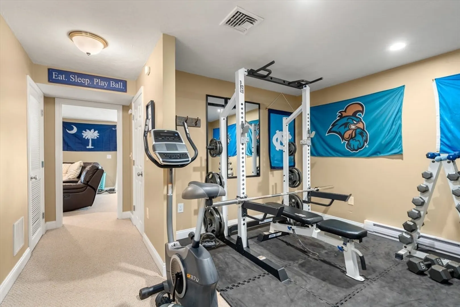
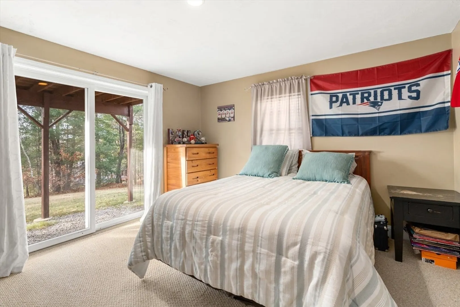
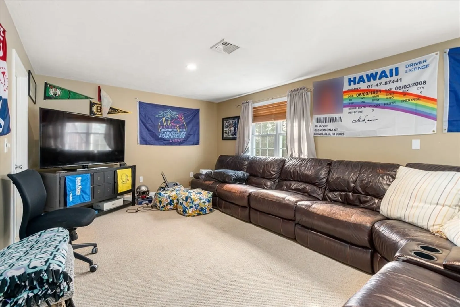
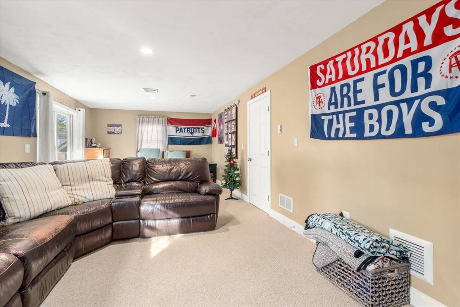
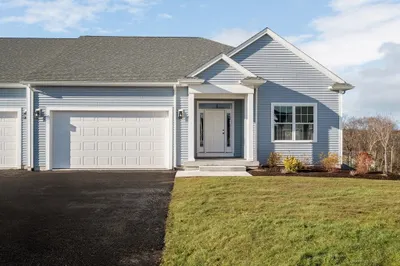
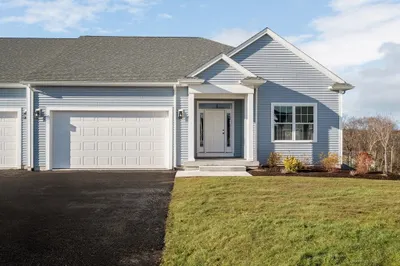
Welcome to 123 Carrington Lane in Uxbridge; a well-maintained townhouse tucked away on a quiet street in the quaint town of Uxbridge. The main level features a bright, functional layout with great flow for everyday living & entertaining. The kitchen is equipped with updated appliances, making it both practical & move-in ready. Upstairs, you’ll find spacious bedrooms. The finished basement is currently used as an additional bedroom. Additional recent improvements include updated light fixtures throughout, new gutters, Santa Fe dehumidifier installation for improved air quality & moisture control, as well as deck repairs & re-staining completed in 2024—perfect for enjoying the outdoor space. Set on an end lot with room to relax or entertain, this home offers a peaceful setting. Seller was collecting $2800/month in rent. Current lease ends July 31st. *First exterior picture is of another unit previously owned by seller due to snow at time of pictures*
-
Highlights
- Cooling: Central Air
- HOA Fee: $400
- Property Class: Residential
- Stories: 3
- Unit Number: 123
- Status: Closed
- Heating: Forced Air, Electric Baseboard, Natural Gas
- Parking Spots: 3
- Property Type: Condominium
- Total Rooms: 8
- Year Built: 2005
-
Additional Details
- Appliances: Water Treatment
- Fireplaces: 1
- Pets Allowed: Yes
- Total Number of Units: 50
- Year Built Source: Public Records
- Basement: Y
- Flooring: Wood, Tile, Carpet
- SqFt Source: Public Record
- Year Built Details: Actual
- Zoning: Rl-7
-
Amenities
- Covered Parking Spaces: 1
- Parking Features: Attached, Off Street
-
Utilities
- Electric: 150 Amp Service
- Water Source: Public
- Sewer: Public Sewer
-
Fees / Taxes
- Assessed Value: $454,000
- HOA Fee Includes: Insurance, Maintenance Structure, Road Maintenance, Maintenance Grounds, Snow Removal, Trash, Reserve Funds
- Taxes: $5,952
- HOA Fee Frequency: Monthly
- Tax Year: 2025
Similar Listings
Sold
35 Photos
Sold
30 Photos
Sold
30 Photos
Sold
34 Photos
Content © 2026 MLS Property Information Network, Inc. The information in this listing was gathered from third party resources including the seller and public records.
Listing information provided courtesy of Coldwell Banker Realty - Worcester.
MLS Property Information Network, Inc. and its subscribers disclaim any and all representations or warranties as to the accuracy of this information.
