
Sold!
$335,000
1
Bed
1
Bath
675
Living Area
-
Property Description
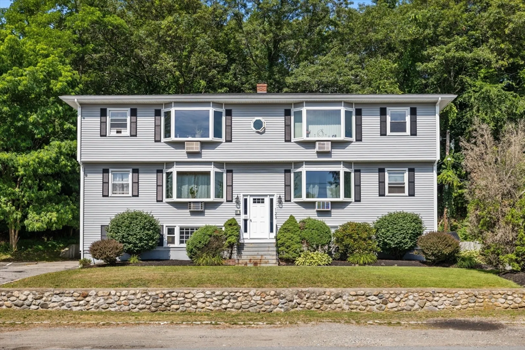
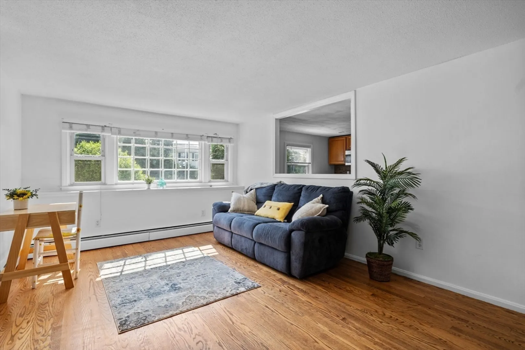
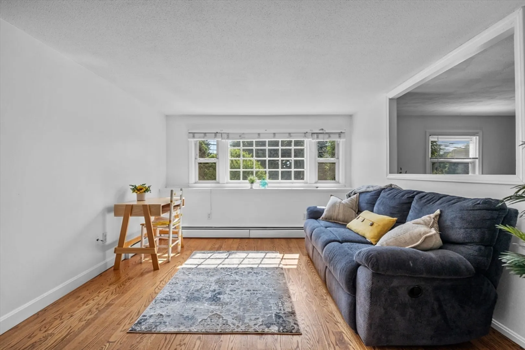
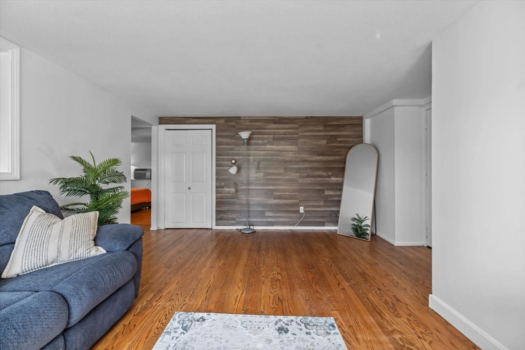
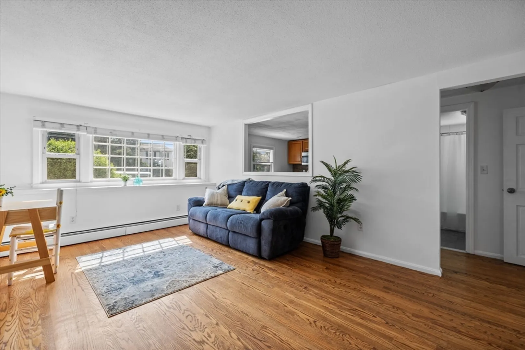
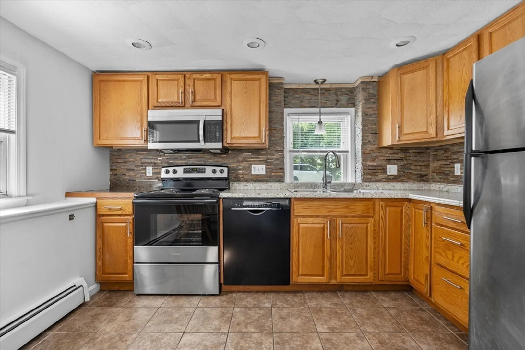
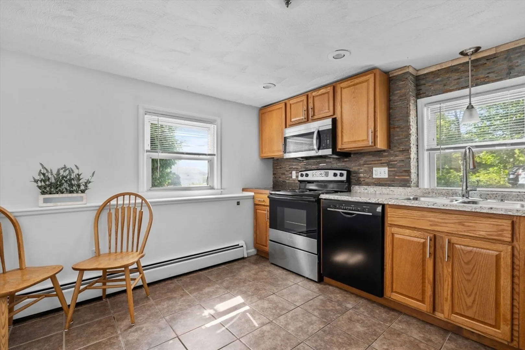
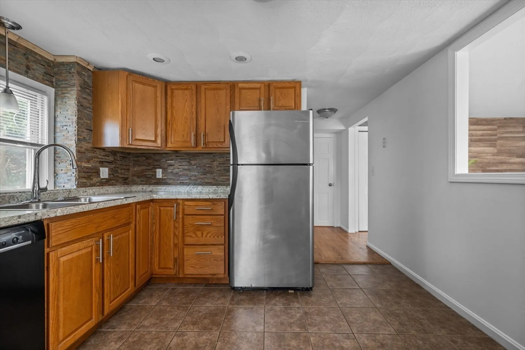
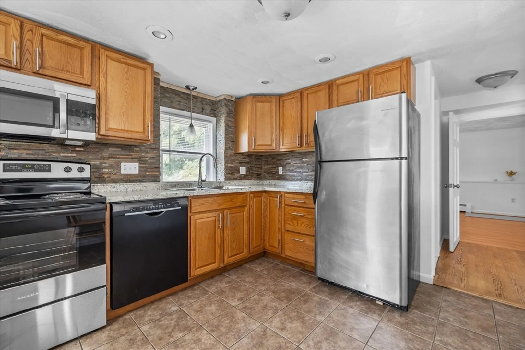
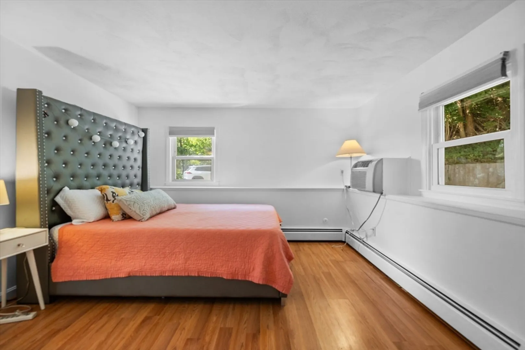
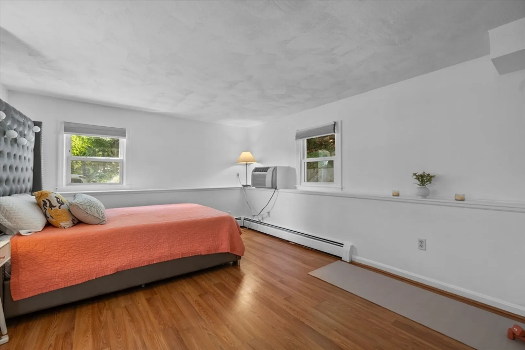
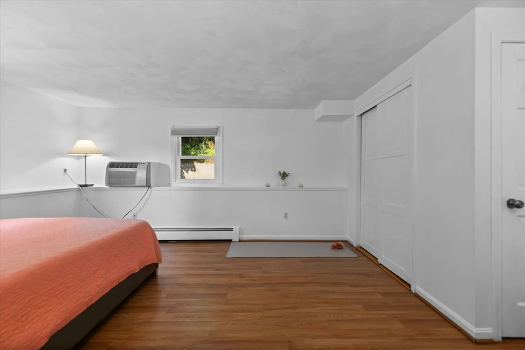
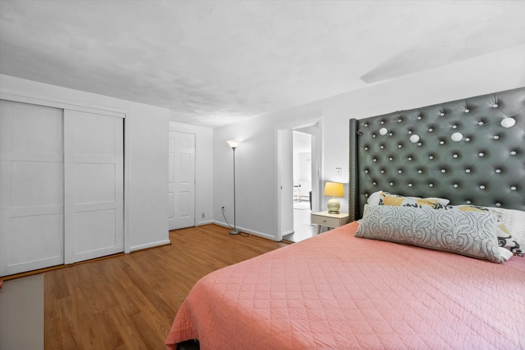
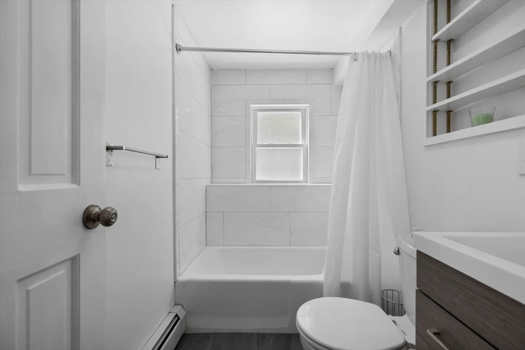
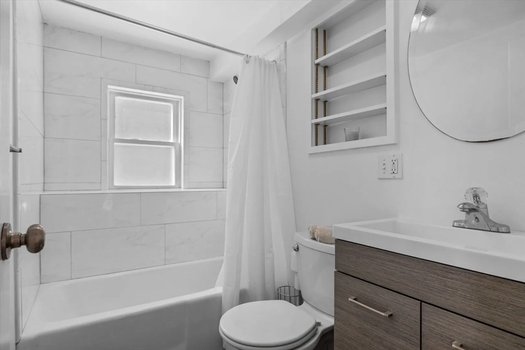
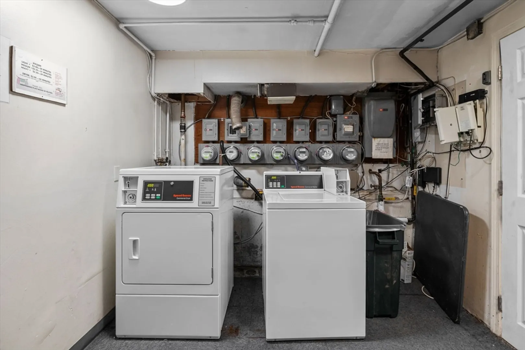
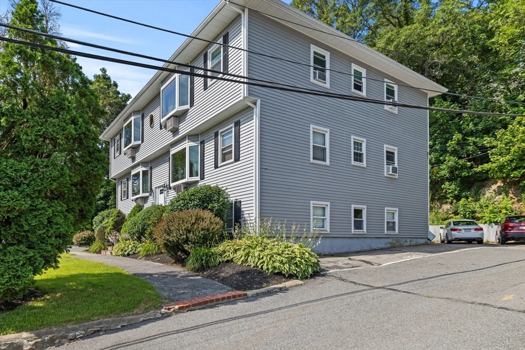
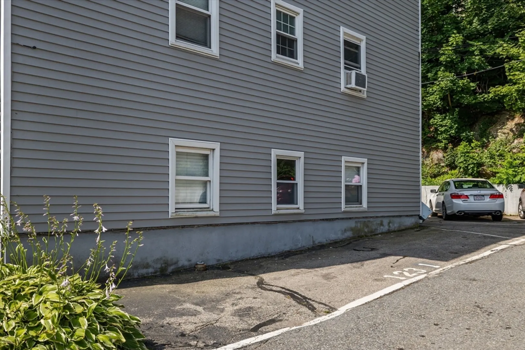
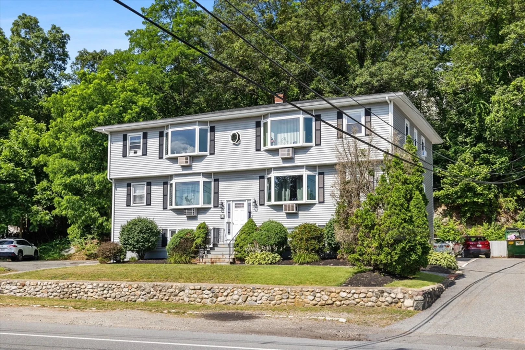
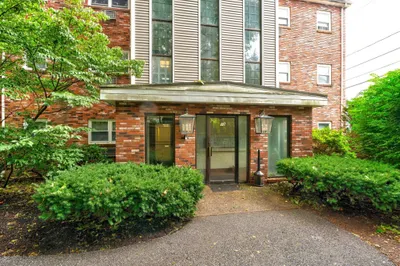
Commuter's dream location. Great value 1 bed located in Woburn between 4 corners and the Burlington line. This freshly painted condo is sunny with good sized rooms and off-street parking. The condo itself has plenty of closets for storage and a ~2020 remodeled bathroom. The building has many updates including newer roof, newer gutters, newer heating system, and newer vinyl siding, Laundry facilities on site. HOA fee includes heat and hot water. Independence Place is a Non smoking building with cats allowed. This condo is convenient to restaurants (Cafe Escadrille & more), shops such as Target, Whole Foods, many fitness centers, the Burlington Mall & route 95.
-
Highlights
- Building Name: Independence Place Condominium
- Heating: Central, Baseboard, Natural Gas
- Parking Spots: 1
- Property Type: Condominium
- Total Rooms: 3
- Year Built: 1960
- Cooling: Window Unit(s), Wall Unit(s)
- HOA Fee: $350
- Property Class: Residential
- Stories: 1
- Unit Number: A
- Status: Closed
-
Additional Details
- Appliances: Range, Dishwasher, Disposal, Microwave, Refrigerator
- Construction: Frame
- Pets Allowed: Yes w/ Restrictions
- SqFt Source: Public Record
- Year Built Details: Approximate
- Zoning: R-1
- Basement: N
- Flooring: Wood, Tile, Vinyl, Hardwood
- Roof: Shingle
- Total Number of Units: 12
- Year Built Source: Public Records
-
Amenities
- Community Features: Public Transportation, Shopping, Highway Access
- Parking Features: Off Street, Assigned, Paved
-
Utilities
- Electric: Circuit Breakers
- Water Source: Public
- Sewer: Public Sewer
-
Fees / Taxes
- Assessed Value: $296,900
- Compensation Based On: Net Sale Price
- HOA Fee Includes: Heat, Sewer, Insurance, Maintenance Structure, Maintenance Grounds, Trash
- Taxes: $2,536
- Buyer Agent Compensation: 2%
- HOA Fee Frequency: Monthly
- Tax Year: 2025
Similar Listings
Sold
25 Photos
Sold
26 Photos
Sold
26 Photos
Sold
28 Photos
Content © 2026 MLS Property Information Network, Inc. The information in this listing was gathered from third party resources including the seller and public records.
Listing information provided courtesy of Anderson Realty Partners.
MLS Property Information Network, Inc. and its subscribers disclaim any and all representations or warranties as to the accuracy of this information.
