
123-125 Mount Vernon Street #1
$1,358,000
4
Beds
3/1
Baths
2,202
Sqft
- Request Info
- Call
- Save
-
More
- Mortgage Calculator

Property Tools
$1,358,000
4
Beds
3/1
Baths
2,202
Living Area
-
Property Description
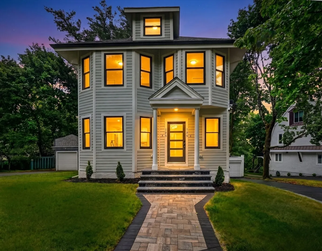
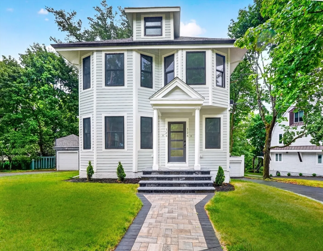
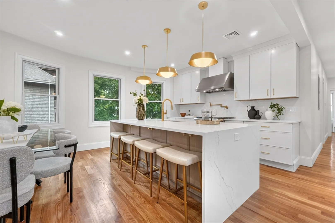
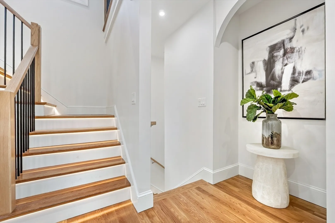
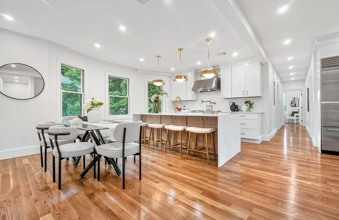
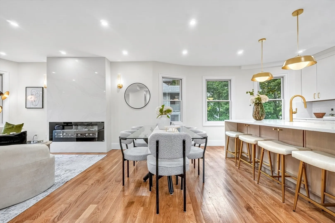
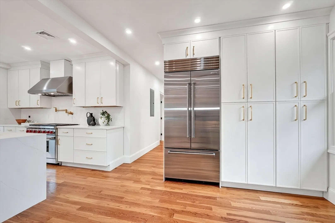
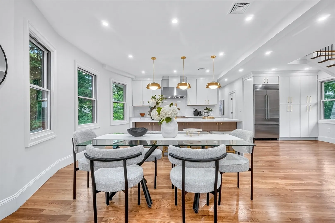
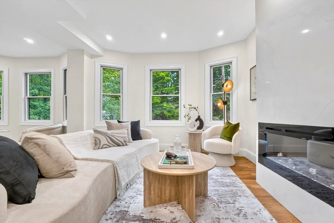
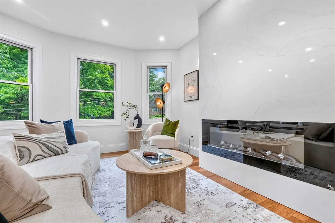
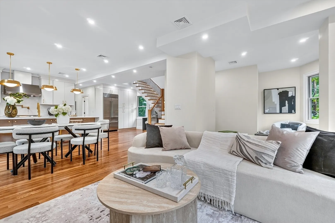
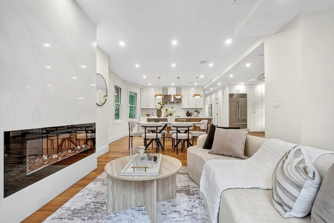
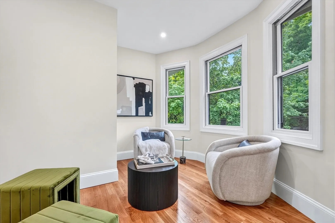
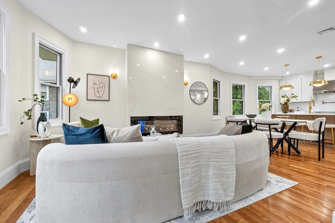
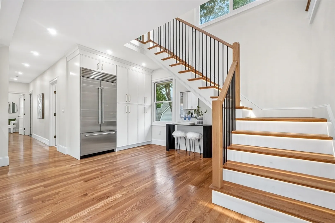
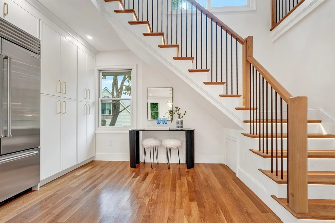
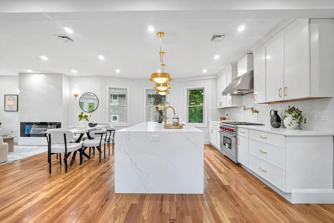
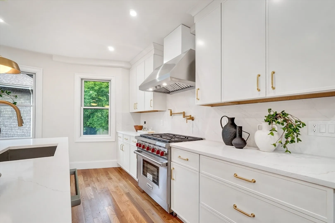
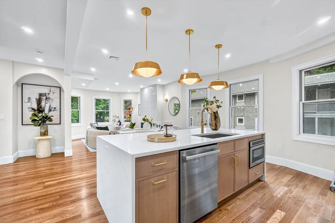
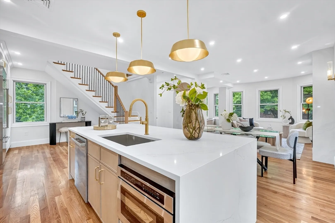
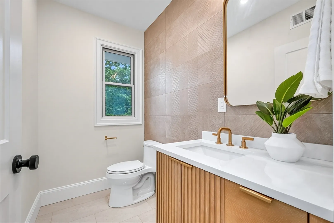
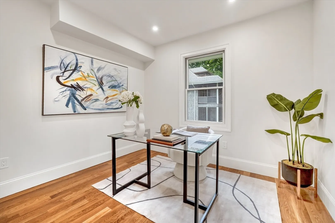
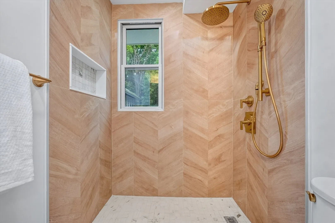
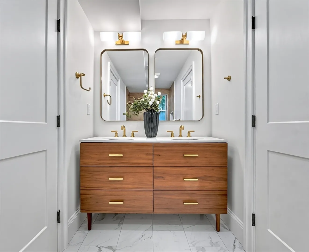
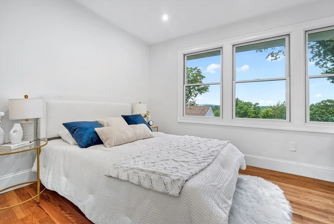
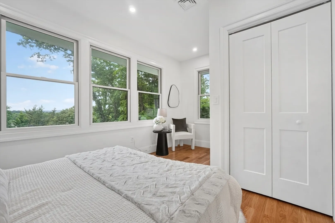
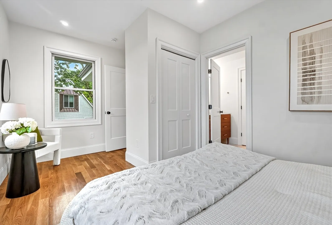
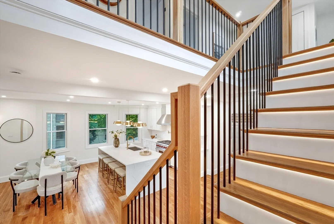
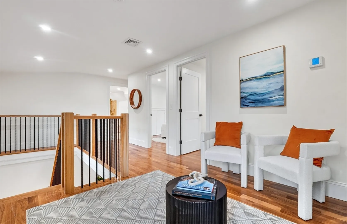
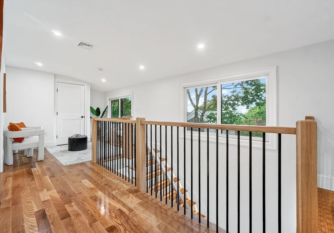
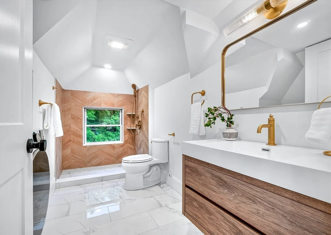
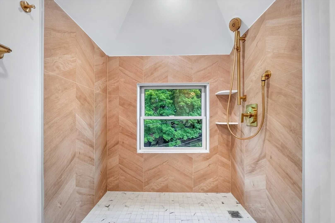
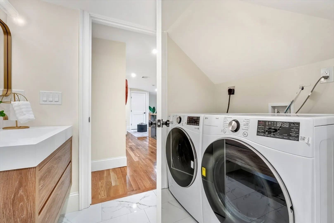
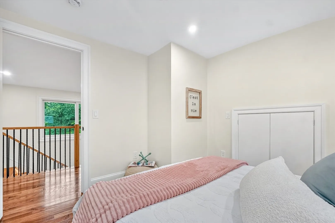
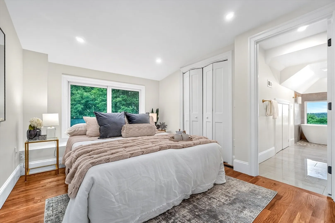
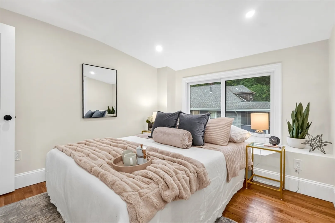
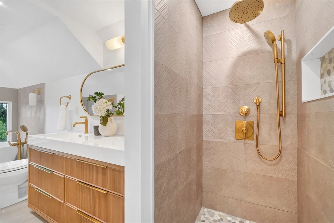
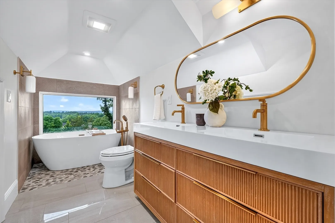
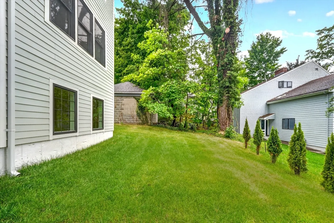
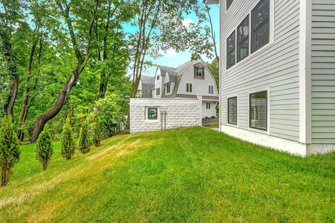
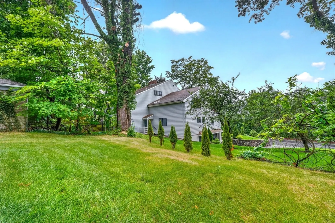
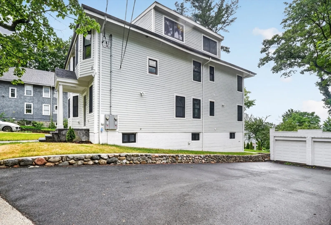
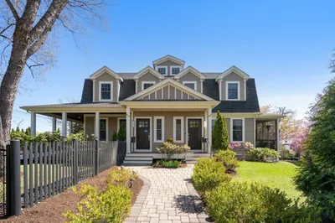
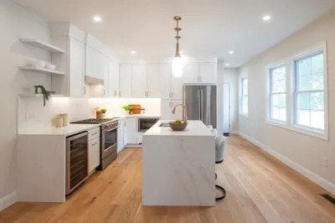
Welcome to 123 Mount Vernon! Offering 4 bedrooms and 3.5 designer baths, this home perfectly combines timeless elegance with modern luxury. The sun-filled bay window great room features gleaming hardwood floors, a stunning fireplace, and custom millwork, creating an inviting space for relaxing and entertaining. The chef’s kitchen is a true showpiece, featuring Wolf & Sub-Zero appliances, quartz countertops, an oversized island, and abundant custom cabinetry. The luxurious primary suite offers a spa-inspired bath with a soaking tub, providing a private retreat. Additional features include gas cooking, multi-zone central HVAC, garage parking, and a builder warranty for added confidence. This exceptional residence occupies the first floor and lower level of a beautifully gut-renovated two-unit association, thoughtfully rebuilt with exceptional craftsmanship,premium materials, and meticulous attention to detail. Ideally located on a picturesque tree-lined street in West Newton!
-
Highlights
- Area: West Newton
- Heating: Central
- Parking Spots: 3
- Property Type: Condominium
- Total Rooms: 9
- Year Built: 2025
- Cooling: Central Air
- HOA Fee: $200
- Property Class: Residential
- Stories: 2
- Unit Number: 1
- Status: Active
-
Additional Details
- Appliances: Dishwasher, Microwave, Refrigerator, Freezer, Washer, Dryer
- Construction: Frame
- Flooring: Tile, Hardwood
- Roof: Shingle
- Total Number of Units: 2
- Year Built Source: Builder
- Zoning: Mr1
- Basement: Y
- Fireplaces: 1
- Pets Allowed: Yes
- SqFt Source: Owner
- Year Built Details: Renovated Since
- Year Converted: 2025
-
Amenities
- Community Features: Public Transportation, Shopping, Tennis Court(s)
- Parking Features: Detached, Off Street
- Covered Parking Spaces: 1
- Waterfront Features: Lake/Pond, 1 to 2 Mile To Beach, Beach Ownership(Public)
-
Utilities
- Sewer: Public Sewer
- Water Source: Public
-
Fees / Taxes
- Assessed Value: $9,999,999
- HOA Fee Includes: Insurance, Maintenance Grounds, Snow Removal
- Tax Year: 2025
- HOA Fee Frequency: Monthly
- Home Warranty: 1
- Taxes: $7,282
Similar Listings
Content © 2026 MLS Property Information Network, Inc. The information in this listing was gathered from third party resources including the seller and public records.
Listing information provided courtesy of Luxury Realty Partners.
MLS Property Information Network, Inc. and its subscribers disclaim any and all representations or warranties as to the accuracy of this information.