
Sold!
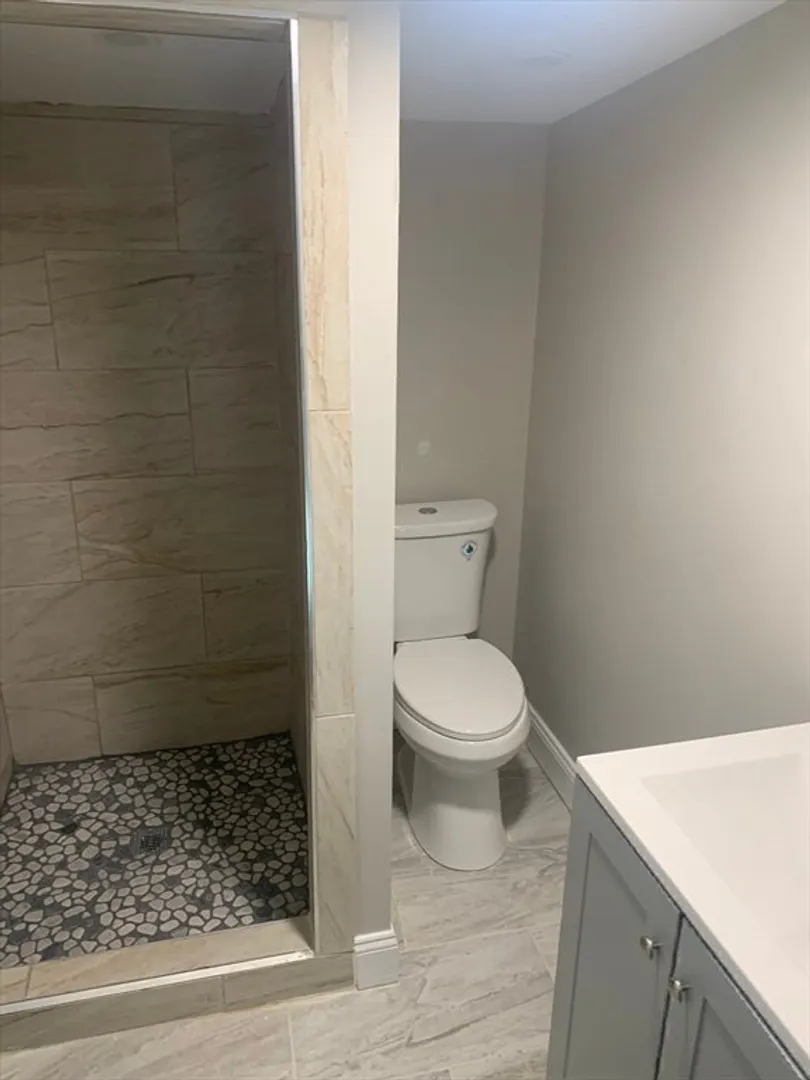
$735,000
4
Beds
2
Baths
2,067
Living Area
-
Property Description
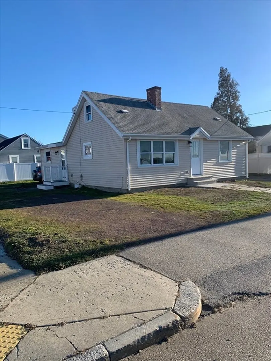
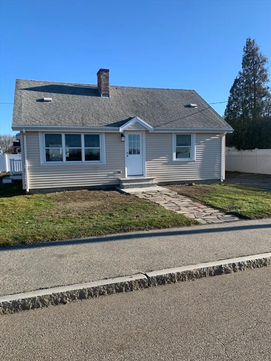
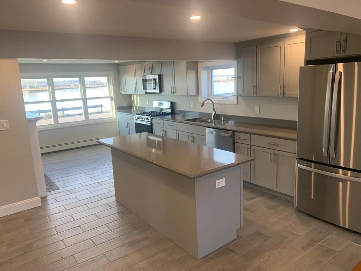
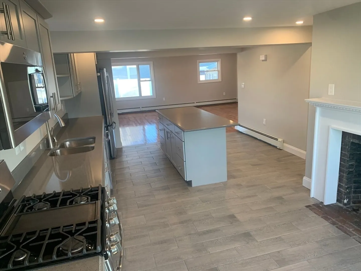
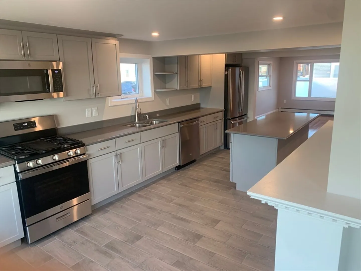
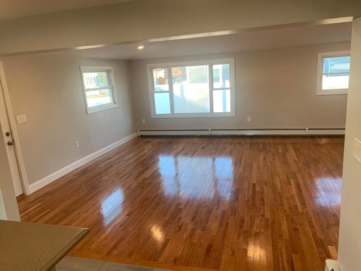
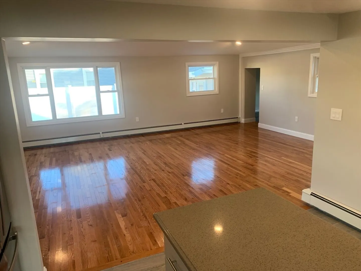
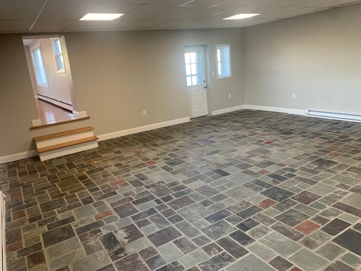
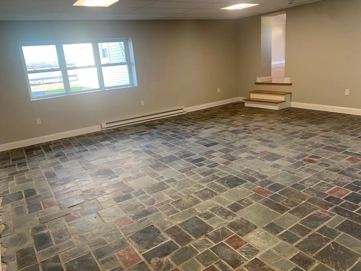
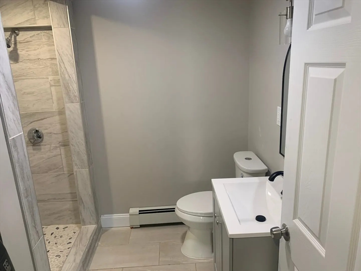
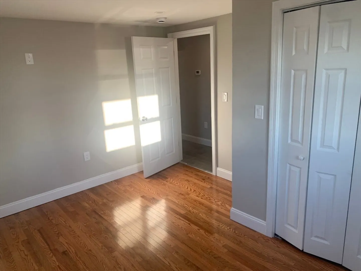
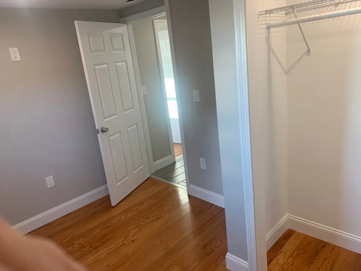
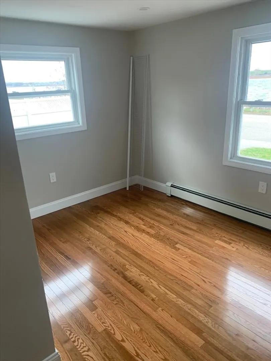
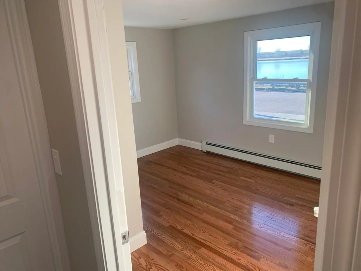
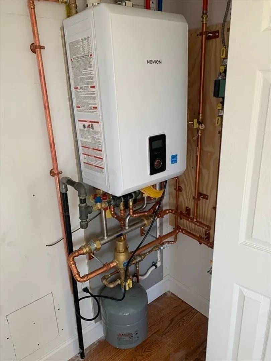
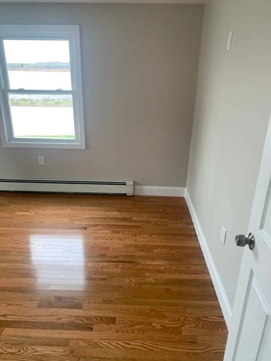
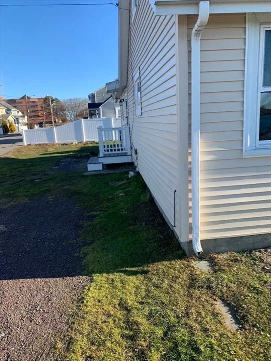
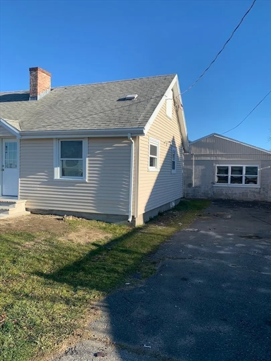
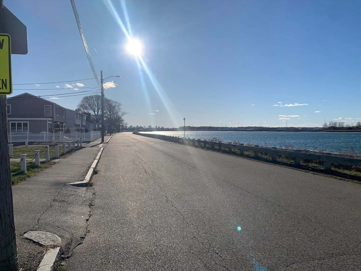
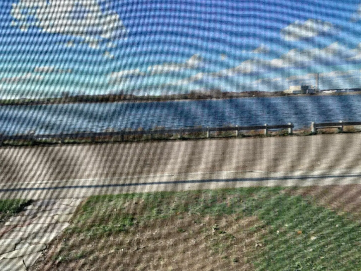
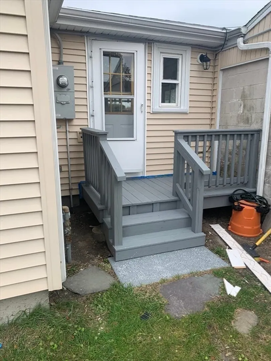
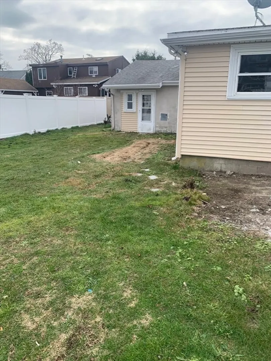
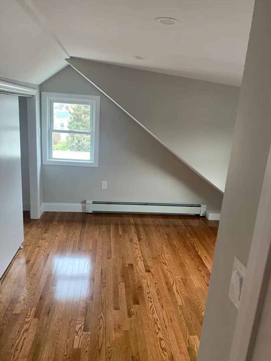
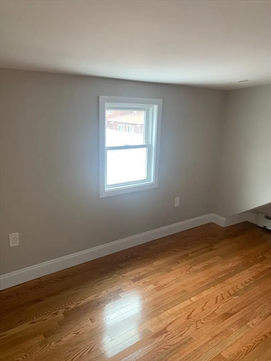
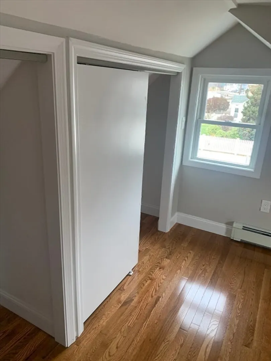
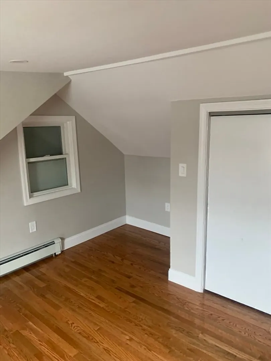
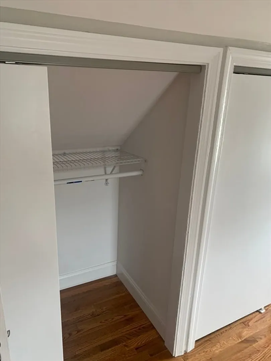
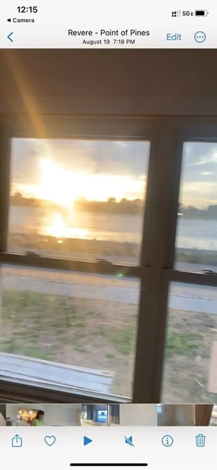
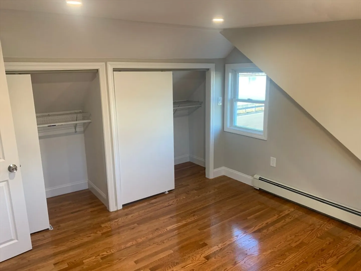
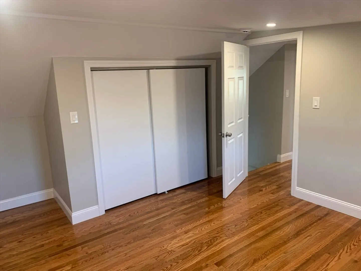
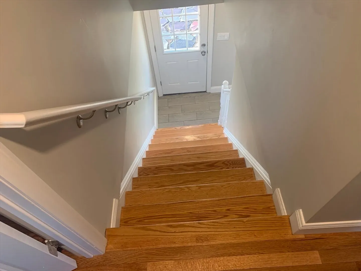
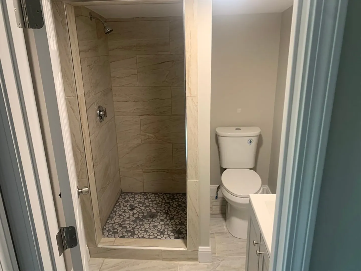
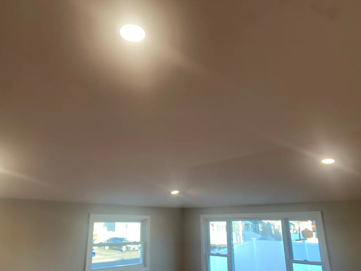
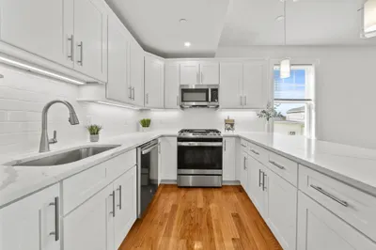
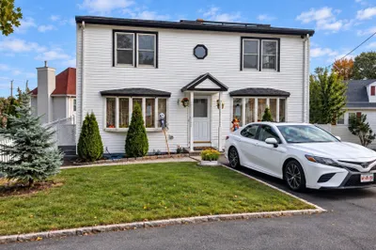
Stunning Fully Remodeled 4-Bedroom 2 Bath Single Family Expanded Cape With Water views. Enormous living room that flows seamlessly into a huge family room, allowing for entertaining or relaxing. Huge master chef kitchen with new appliances, high-end finishes and countertops, substantial room to make gourmet meals with ease. New Navien combo gas efficiency heating and hot water, spray foam insulation throughout, code upgraded electrical and plumbing, newly plastered and painted walls, fireplace. Modern comfort, yet just minutes from Boston. In a quiet neighborhood that offers peace of mind with a corner bus stop for easy Boston commutes and access to nearby Wonderland T-station. Enjoy the water views and breath-taking sunsets. Nearby is a newly updated park with walking paths, playground, and beach access for kayaking or boating. Situated on a corner lot, has a huge lot and yard, has 2 driveways, a slate stone walkway to the front door. Boston skyline visible from the front yard.
-
Highlights
- Area: Point of Pines
- Parking Spots: 4
- Property Type: Single Family Residence
- Total Rooms: 7
- Status: Closed
- Heating: Central, Natural Gas, Electric
- Property Class: Residential
- Style: Cape
- Year Built: 1940
-
Additional Details
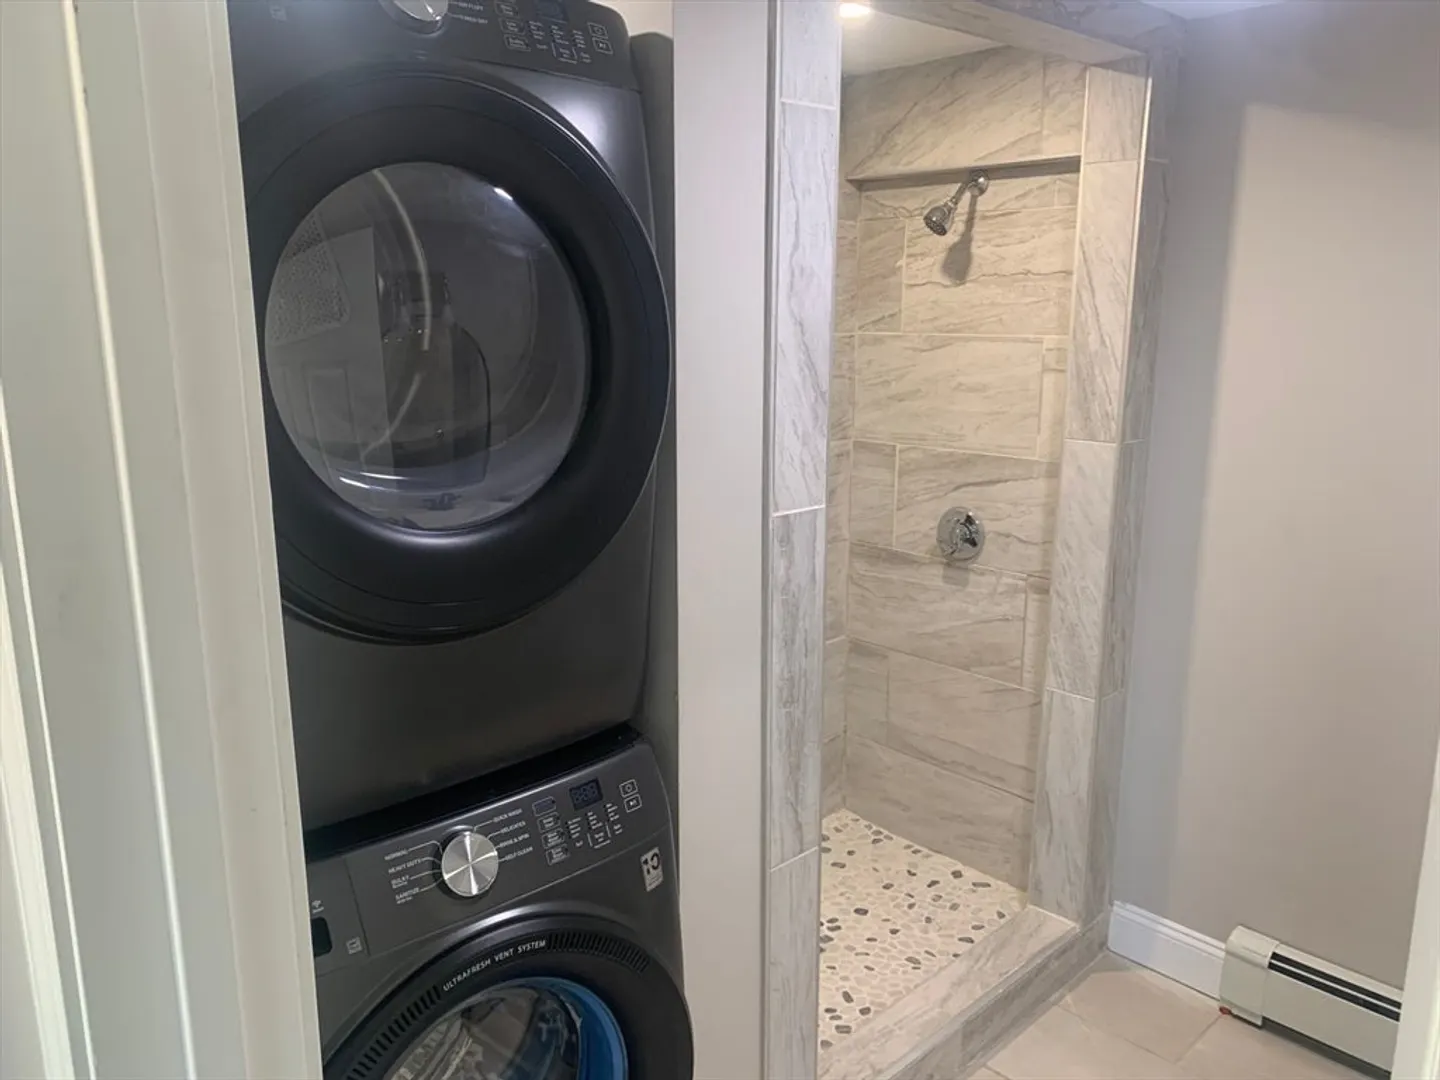
- Appliances: Gas Water Heater, Water Heater, Range, Dishwasher, Microwave, Refrigerator, Washer, Dryer
- Fireplaces: 1
- Foundation: Slab
- Road Frontage Type: Public
- SqFt Source: Public Record
- Year Built Source: Public Records
- Construction: Frame
- Flooring: Wood, Tile
- Lot Features: Corner Lot
- Roof: Shingle
- Year Built Details: Renovated Since
- Zoning: Ra
-
Amenities
- Community Features: Public Transportation
- Waterfront Features: Waterfront
- Waerfront: Yes
-
Utilities
- Electric: 220 Volts
- Water Source: Public
- Sewer: Public Sewer
-
Fees / Taxes
- Assessed Value: $558,000
- Taxes: $5,061
- Tax Year: 2025
Similar Listings
Sold
40 Photos
Sold
33 Photos
Sold
42 Photos
Sold
32 Photos
Content © 2026 MLS Property Information Network, Inc. The information in this listing was gathered from third party resources including the seller and public records.
Listing information provided courtesy of Century 21 Mario Real Estate.
MLS Property Information Network, Inc. and its subscribers disclaim any and all representations or warranties as to the accuracy of this information.
