
Sold!
$729,000
2
Beds
1
Bath
895
Living Area
-
Property Description
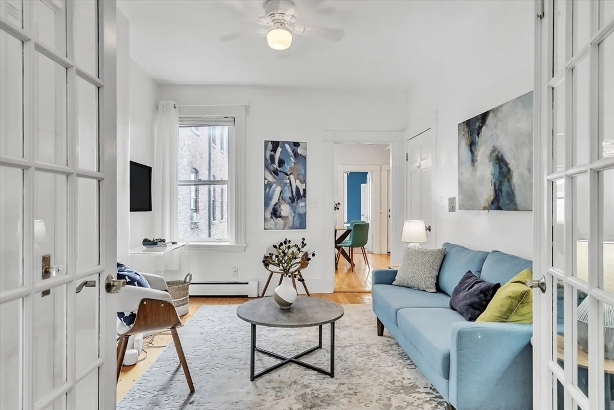
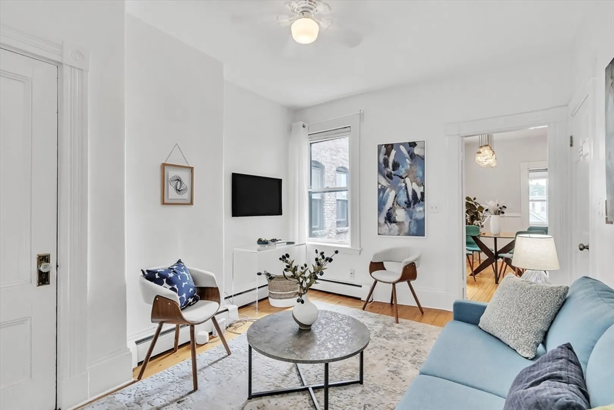
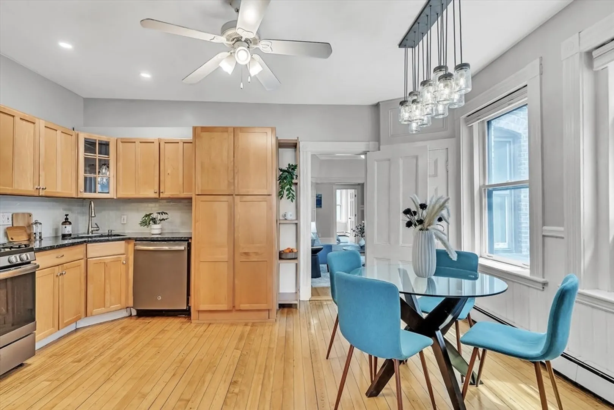
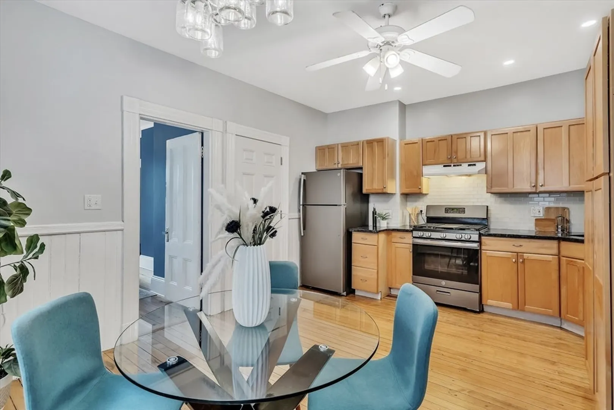
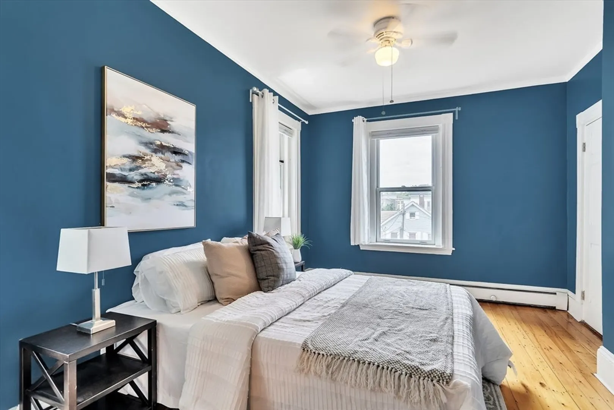
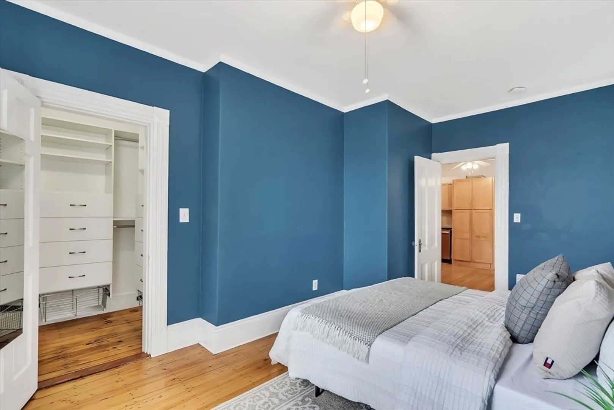
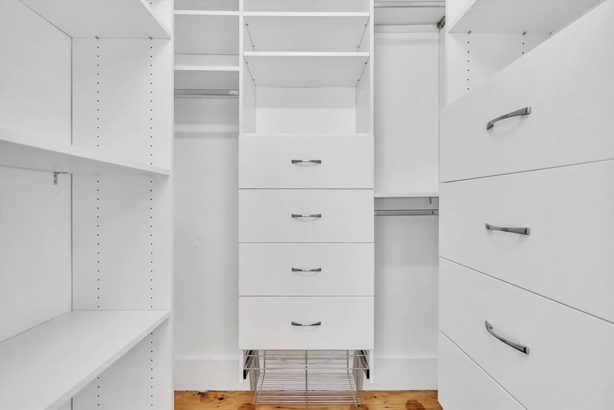
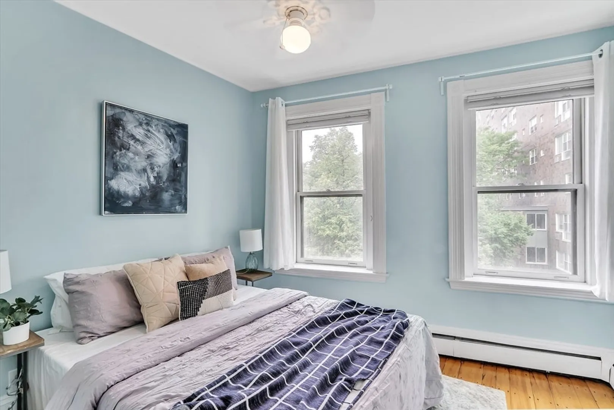
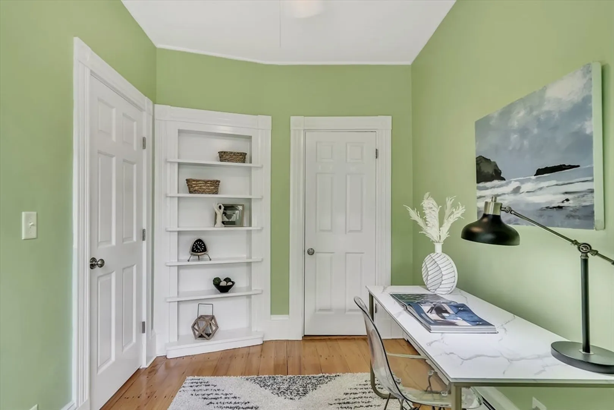
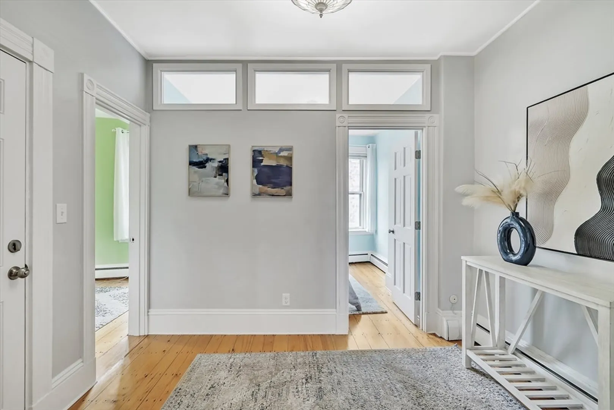
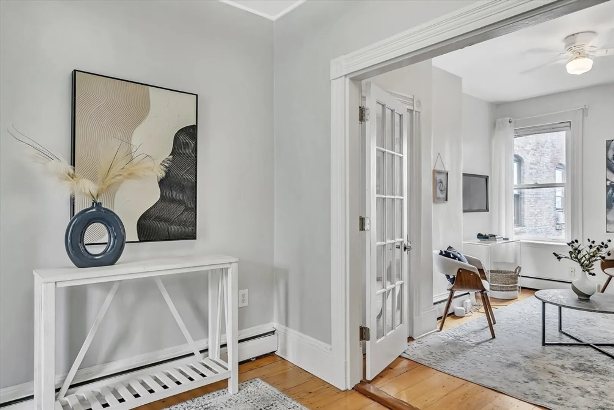
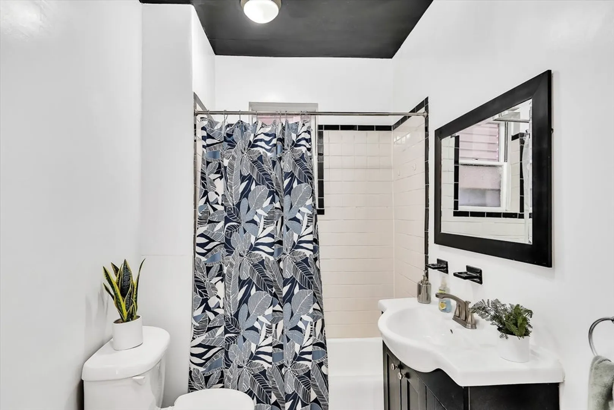
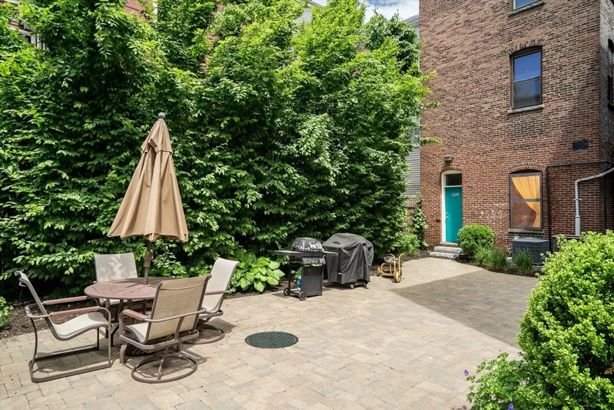
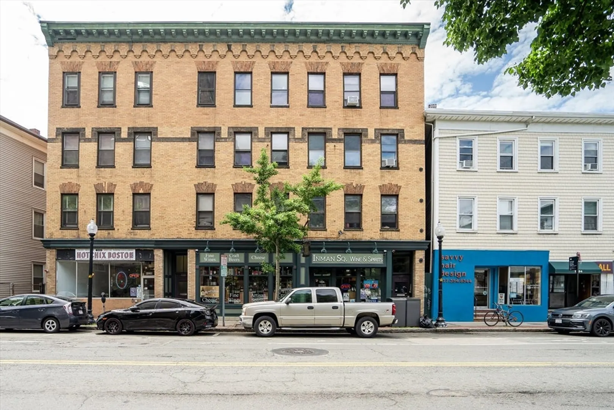
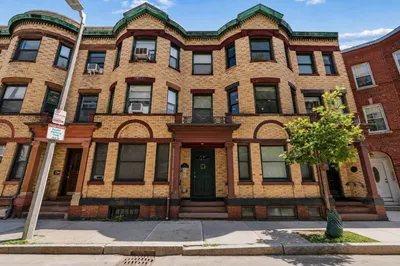
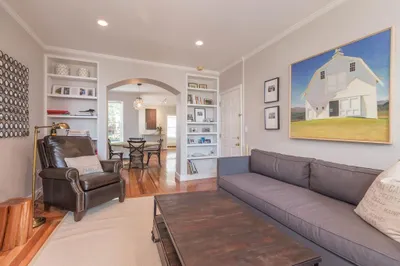
This dramatic and loft-like Cambridge condo is located on the 3rd floor of a landmark Inman Square building. The flexible 2/3 bedroom layout has one bedroom and study overlooking the vibrant golden triangle of Inman Sq. A large eat-in kitchen features stainless steel appliances, hardwood floors, stone countertops, tile backsplash, and in unit laundry. The main bedroom located at the rear of the building features a spacious custom closet. The building is professionally managed with a large common patio and private basement storage. This dynamic area is close to 3 T stops (Harvard Sq, Central Sq, Union Sq), bus lines and has a myriad of dining options and shops. View the virtual 3D tour.
-
Highlights
- Building Name: 1218-1228 Cambridge St Condo
- HOA Fee: $374
- Property Type: Condominium
- Total Rooms: 5
- Year Built: 1896
- Heating: Baseboard, Natural Gas
- Property Class: Residential
- Stories: 1
- Unit Number: 2
- Status: Closed
-
Additional Details
- Appliances: Range, Dishwasher, Refrigerator, Washer, Dryer
- Exterior Features: Patio
- Interior Features: Ceiling Fan(s), Closet, Study
- SqFt Source: Master Deed
- Year Built Details: Renovated Since
- Year Converted: 1988
- Basement: Y
- Flooring: Wood
- Pets Allowed: Yes w/ Restrictions
- Total Number of Units: 17
- Year Built Source: Public Records
- Zoning: R2
-
Amenities
- Community Features: Public Transportation, Shopping, Public School, T-Station, University
- Security Features: Intercom
- Parking Features: On Street
-
Utilities
- Sewer: Public Sewer
- Water Source: Public
-
Fees / Taxes
- Assessed Value: $619,200
- HOA Fee Includes: Heat, Water, Sewer, Insurance, Maintenance Structure, Snow Removal, Trash
- Taxes: $751
- HOA Fee Frequency: Monthly
- Tax Year: 2024
Similar Listings

Sold
11 Photos
Sold
28 Photos
Sold
11 Photos
Sold
10 Photos
Content © 2026 MLS Property Information Network, Inc. The information in this listing was gathered from third party resources including the seller and public records.
Listing information provided courtesy of Compass.
MLS Property Information Network, Inc. and its subscribers disclaim any and all representations or warranties as to the accuracy of this information.
