
Sold!
$471,000
2
Beds
3
Baths
2,290
Living Area
-
Property Description
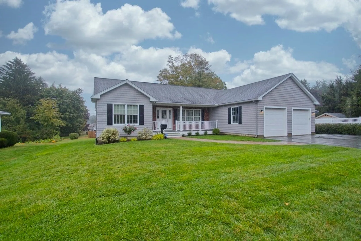
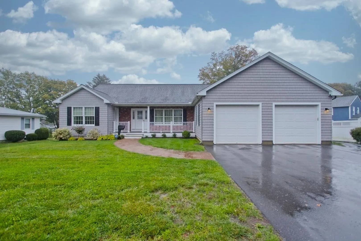
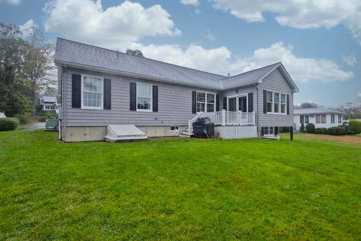
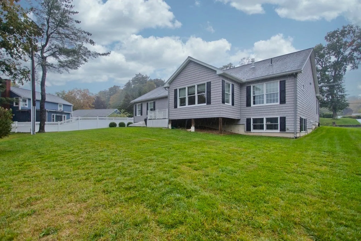
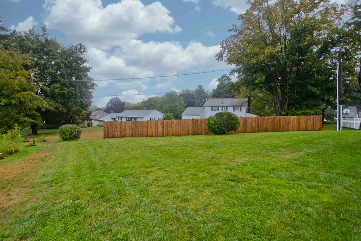
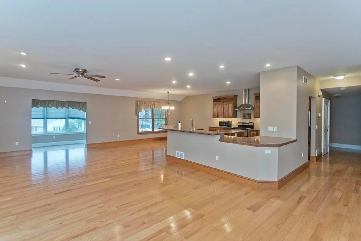
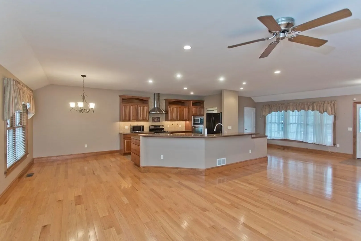
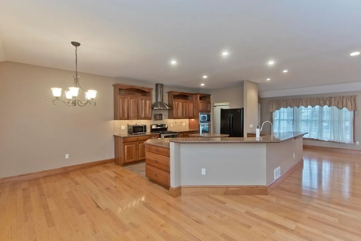
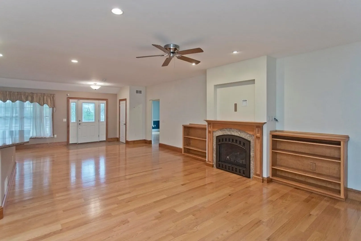
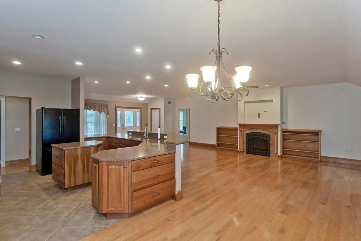
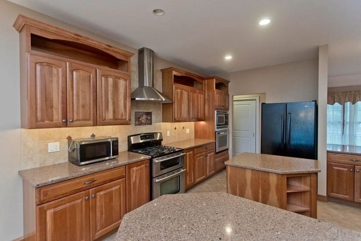
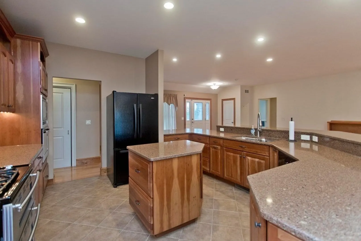
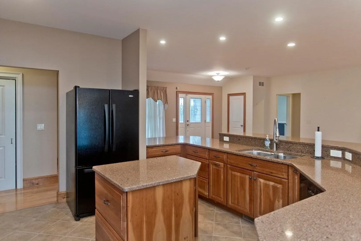
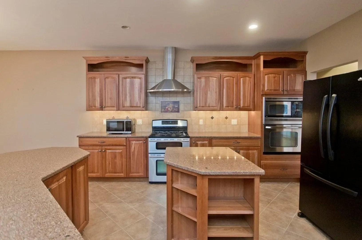
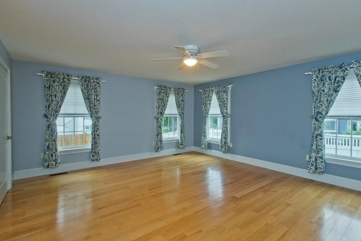
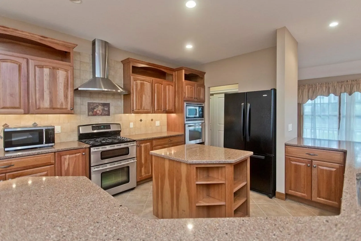
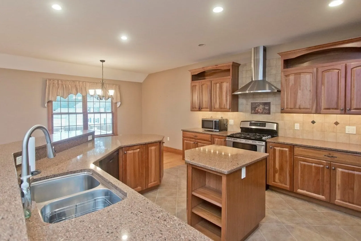
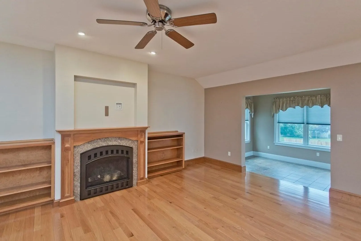
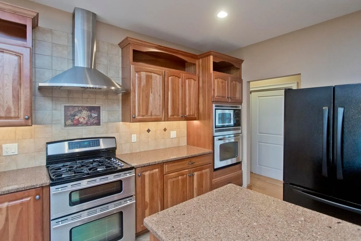
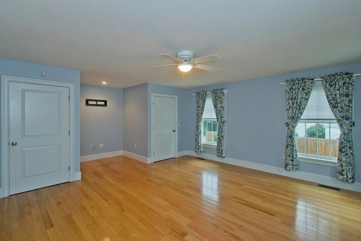
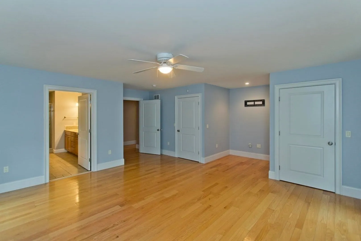
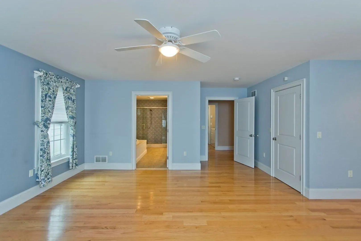
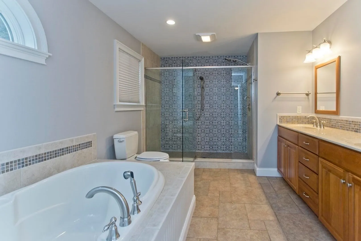
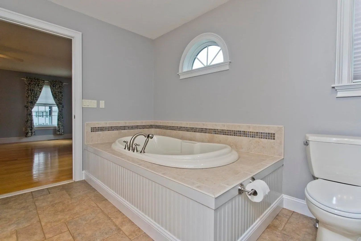
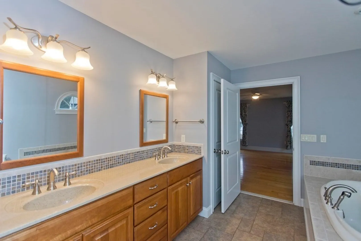
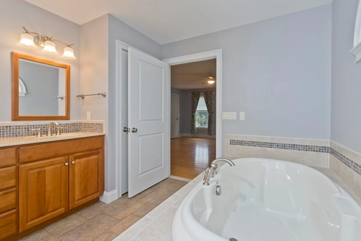
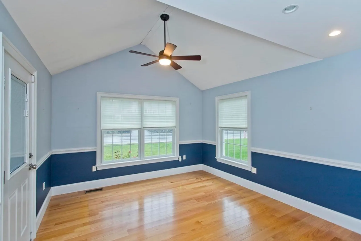
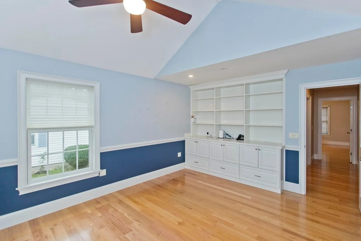
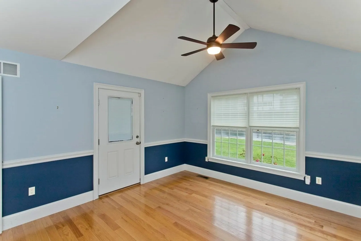
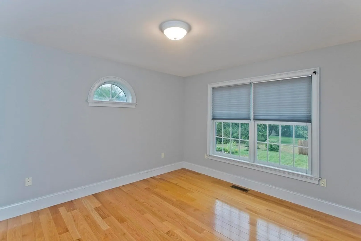
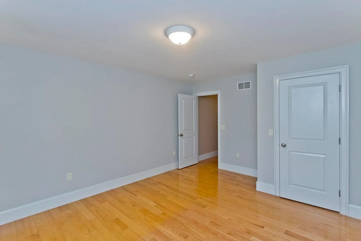
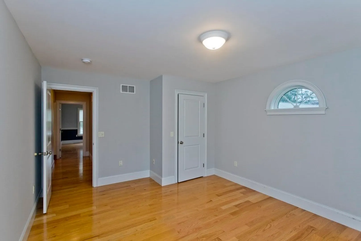
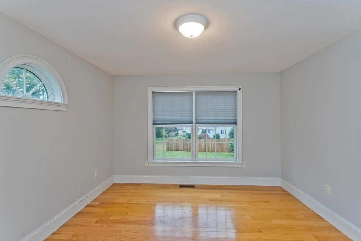
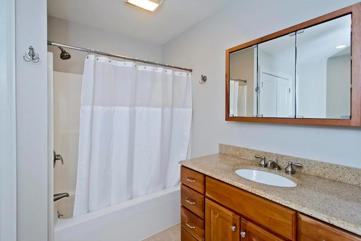
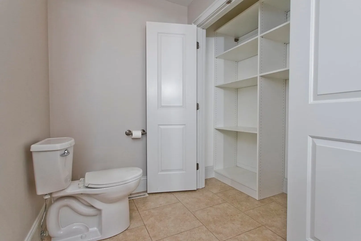
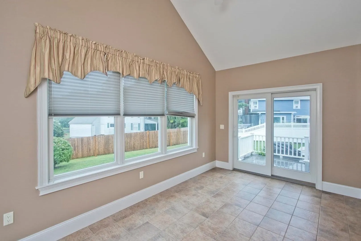
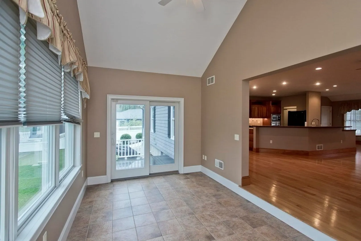
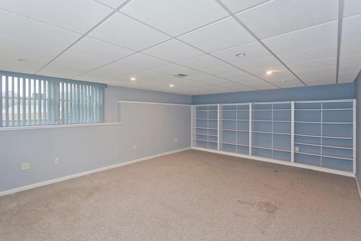
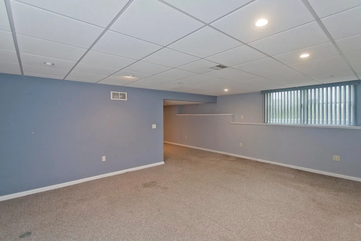
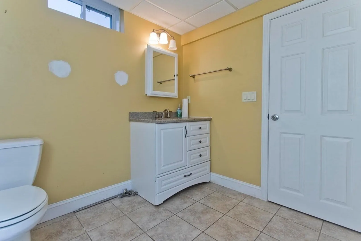
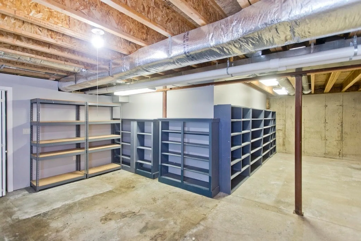
Move-in ready one-floor living awaits you in this spacious custom-built ranch in the Highlands. Built in 2007, this home was designed for easy living with craftsmanship throughout. Open floorplan combines living & dining area with gas fireplace, recessed lighting, hardwood floor, and sunroom. Granite countertops separate the kitchen – a cook’s dream with 2 ovens, gas range, center prep island, and loads of storage in custom wood cabinets. Off this area is a full bath, a bedroom, and a home office with a wall of custom shelves and drawers, and a separate entrance. Master suite has oversized windows, 2 big closets, and master bath with soaking tub, tiled walk-in shower, and double sinks. Bonus space beyond your dreams in the basement which is partially finished w/ a third full bath. Convenient location, abundant closet space, HW on demand, great yard, 2 car garage, and much more. This is the house you’ve always dreamt about, but even better. Don’t wait to come and see it.
-
Highlights
- Cooling: Central Air
- Parking Spots: 2
- Property Type: Single Family Residence
- Total Rooms: 6
- Status: Closed
- Heating: Forced Air, Natural Gas
- Property Class: Residential
- Style: Ranch
- Year Built: 2007
-
Additional Details
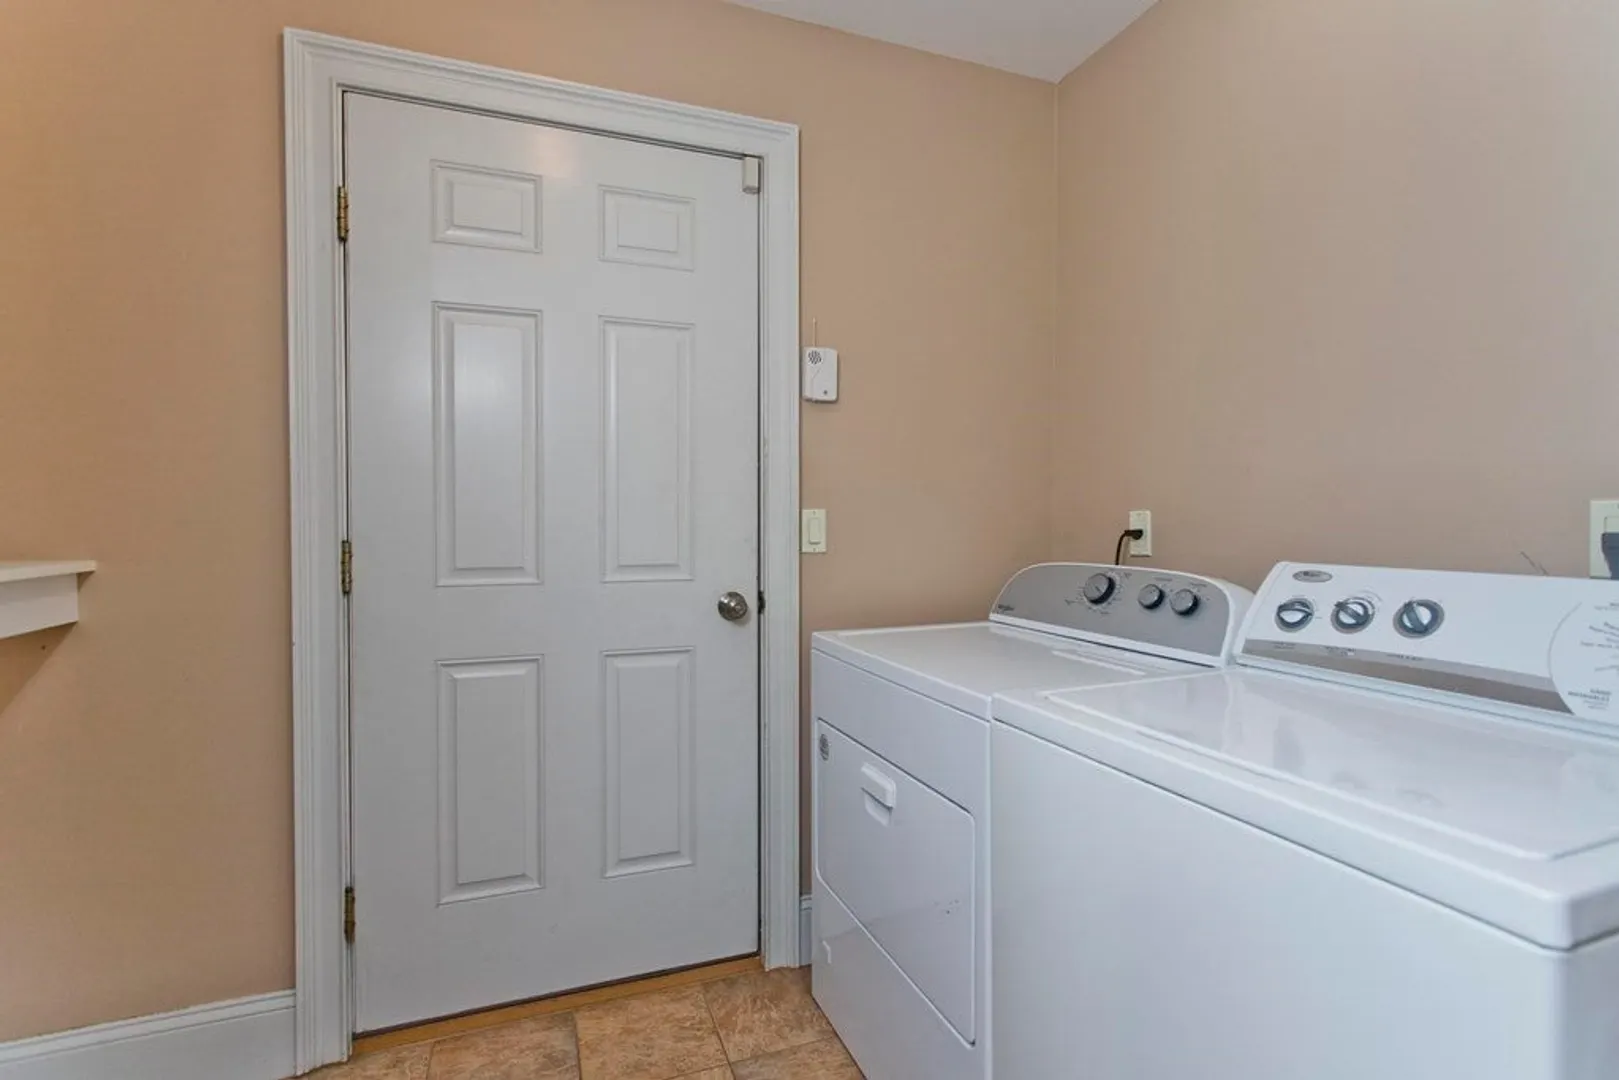
- Appliances: Range, Oven, Dishwasher, Disposal, Microwave, Refrigerator, Washer, Range Hood, Utility Connections for Gas Range, Utility Connections for Gas Oven, Utility Connections for Electric Oven
- Construction: Frame
- Fireplaces: 1
- Foundation: Concrete Perimeter
- Interior Features: Ceiling Fan(s), Closet, Dining Area, Open Floorplan, Closet/Cabinets - Custom Built, Sun Room, Home Office
- Road Frontage Type: Public
- Year Built Details: Approximate
- Zoning: R-1
- Basement: Full, Partially Finished, Bulkhead, Concrete
- Exterior Features: Balcony / Deck, Balcony - Exterior, Porch, Deck, Deck - Vinyl, Deck - Composite, Patio, Rain Gutters, Professional Landscaping, Sprinkler System, Screens, Fenced Yard
- Flooring: Tile, Hardwood, Flooring - Hardwood
- Foundation Area: 2290
- Lot Features: Cleared, Level
- Roof: Shingle
- Year Built Source: Public Records
-
Amenities
- Community Features: Public Transportation, Shopping, Walk/Jog Trails, Golf, Medical Facility, Conservation Area, Private School, Public School, Sidewalks
- Parking Features: Attached, Garage Door Opener, Garage Faces Side, Oversized, Paved Drive, Off Street, Paved
- Covered Parking Spaces: 2
-
Utilities
- Electric: 200+ Amp Service
- Water Source: Public
- Sewer: Public Sewer
-
Fees / Taxes
- Assessed Value: $444,100
- Compensation Based On: Net Sale Price
- Tax Year: 2023
- Buyer Agent Compensation: 2.5%
- Facilitator Compensation: 2.0%
- Taxes: $8,331
Similar Listings
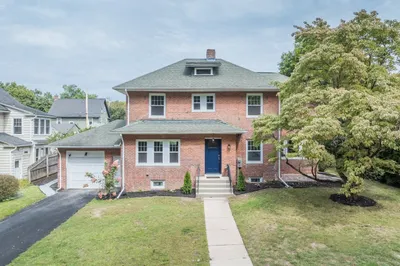
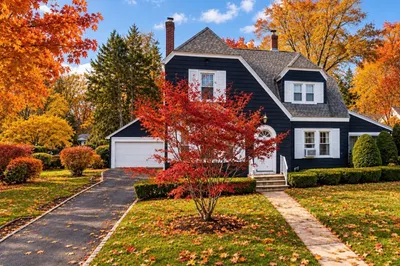
Sold
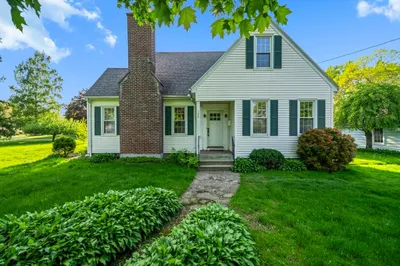
38 Photos
Sold
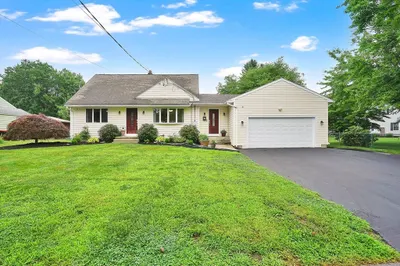
42 Photos
Sold
42 Photos
Sold
41 Photos
Content © 2026 MLS Property Information Network, Inc. The information in this listing was gathered from third party resources including the seller and public records.
Listing information provided courtesy of B & B Real Estate.
MLS Property Information Network, Inc. and its subscribers disclaim any and all representations or warranties as to the accuracy of this information.
