
Sold!
$592,000
2
Beds
1
Bath
2,000
Living Area
-
Property Description
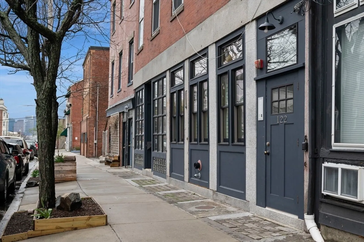
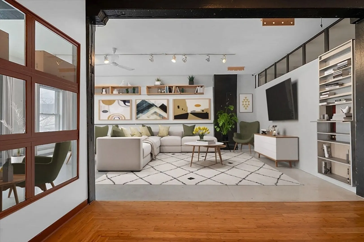
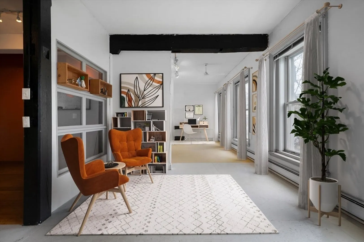
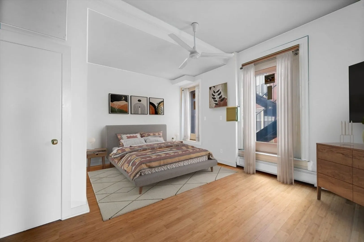
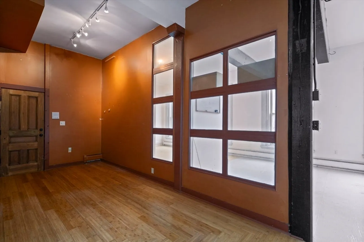
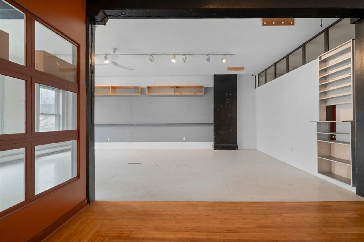
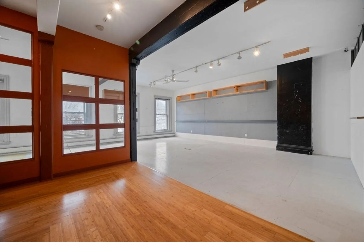
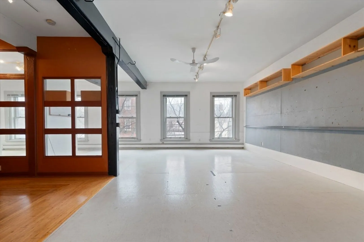
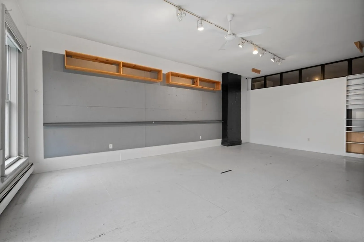
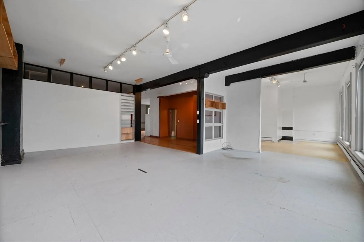
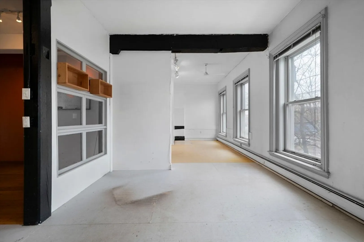
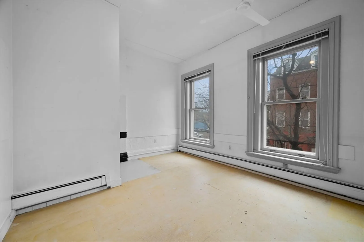
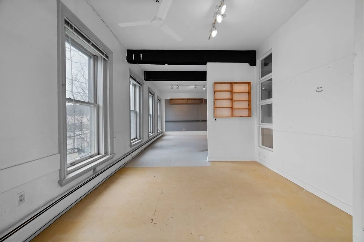
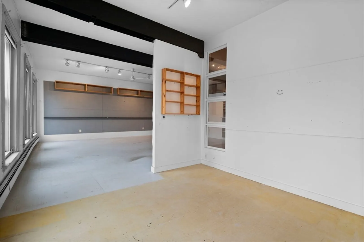
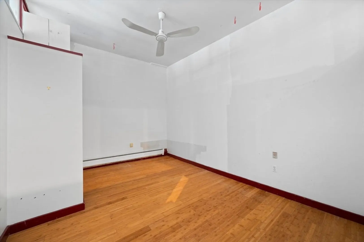
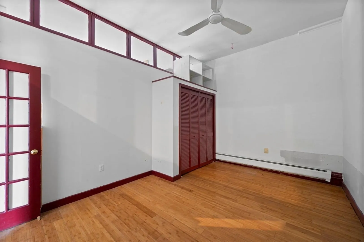
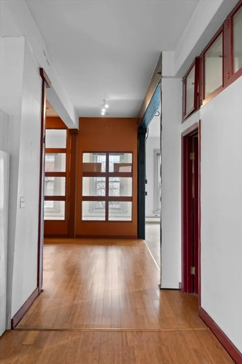
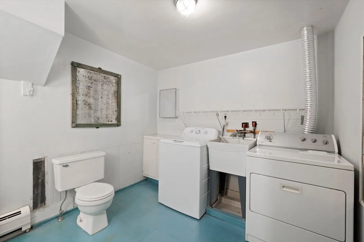
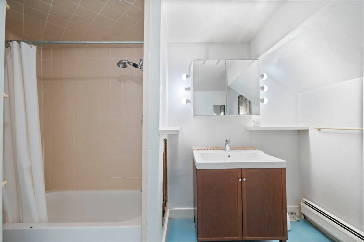
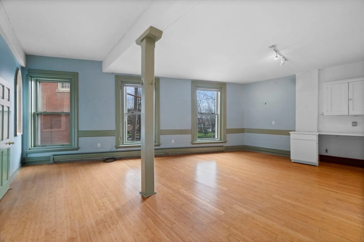
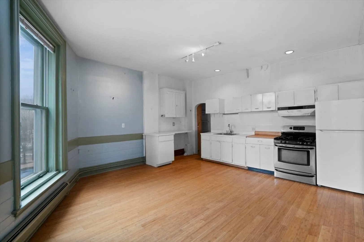
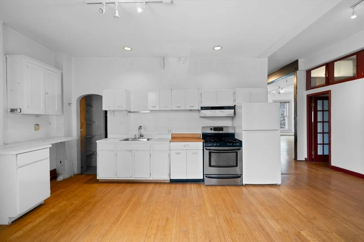
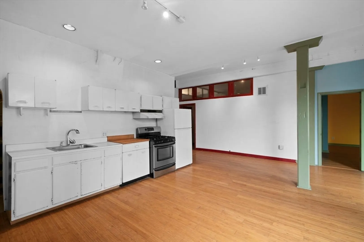
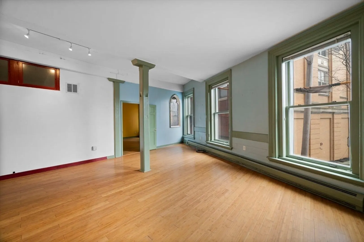
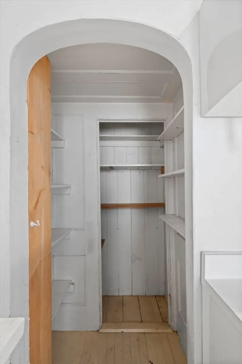
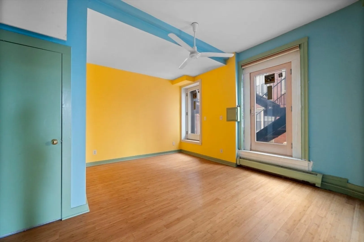
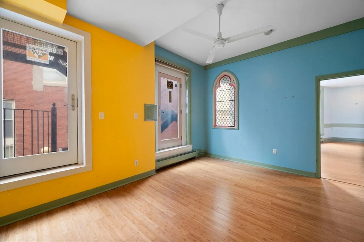
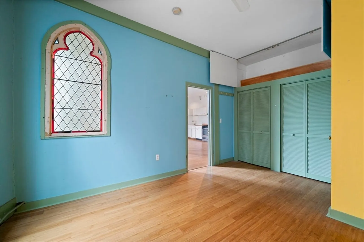
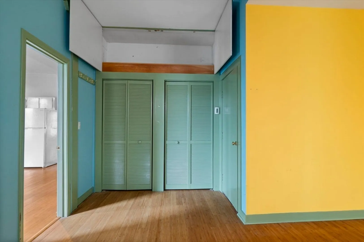
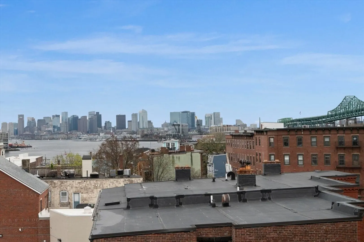
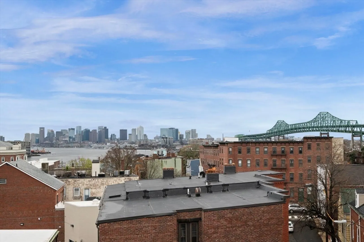
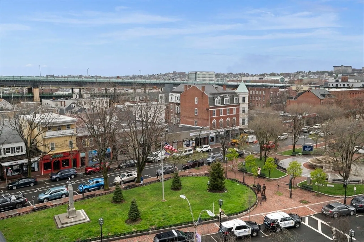
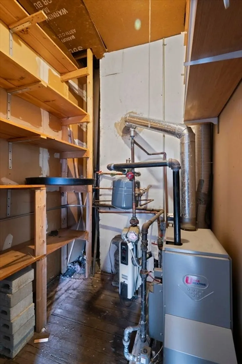
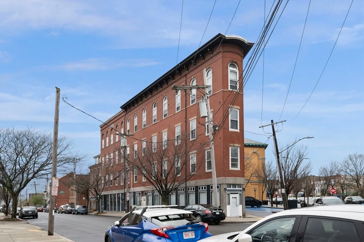
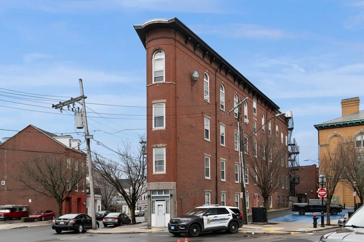
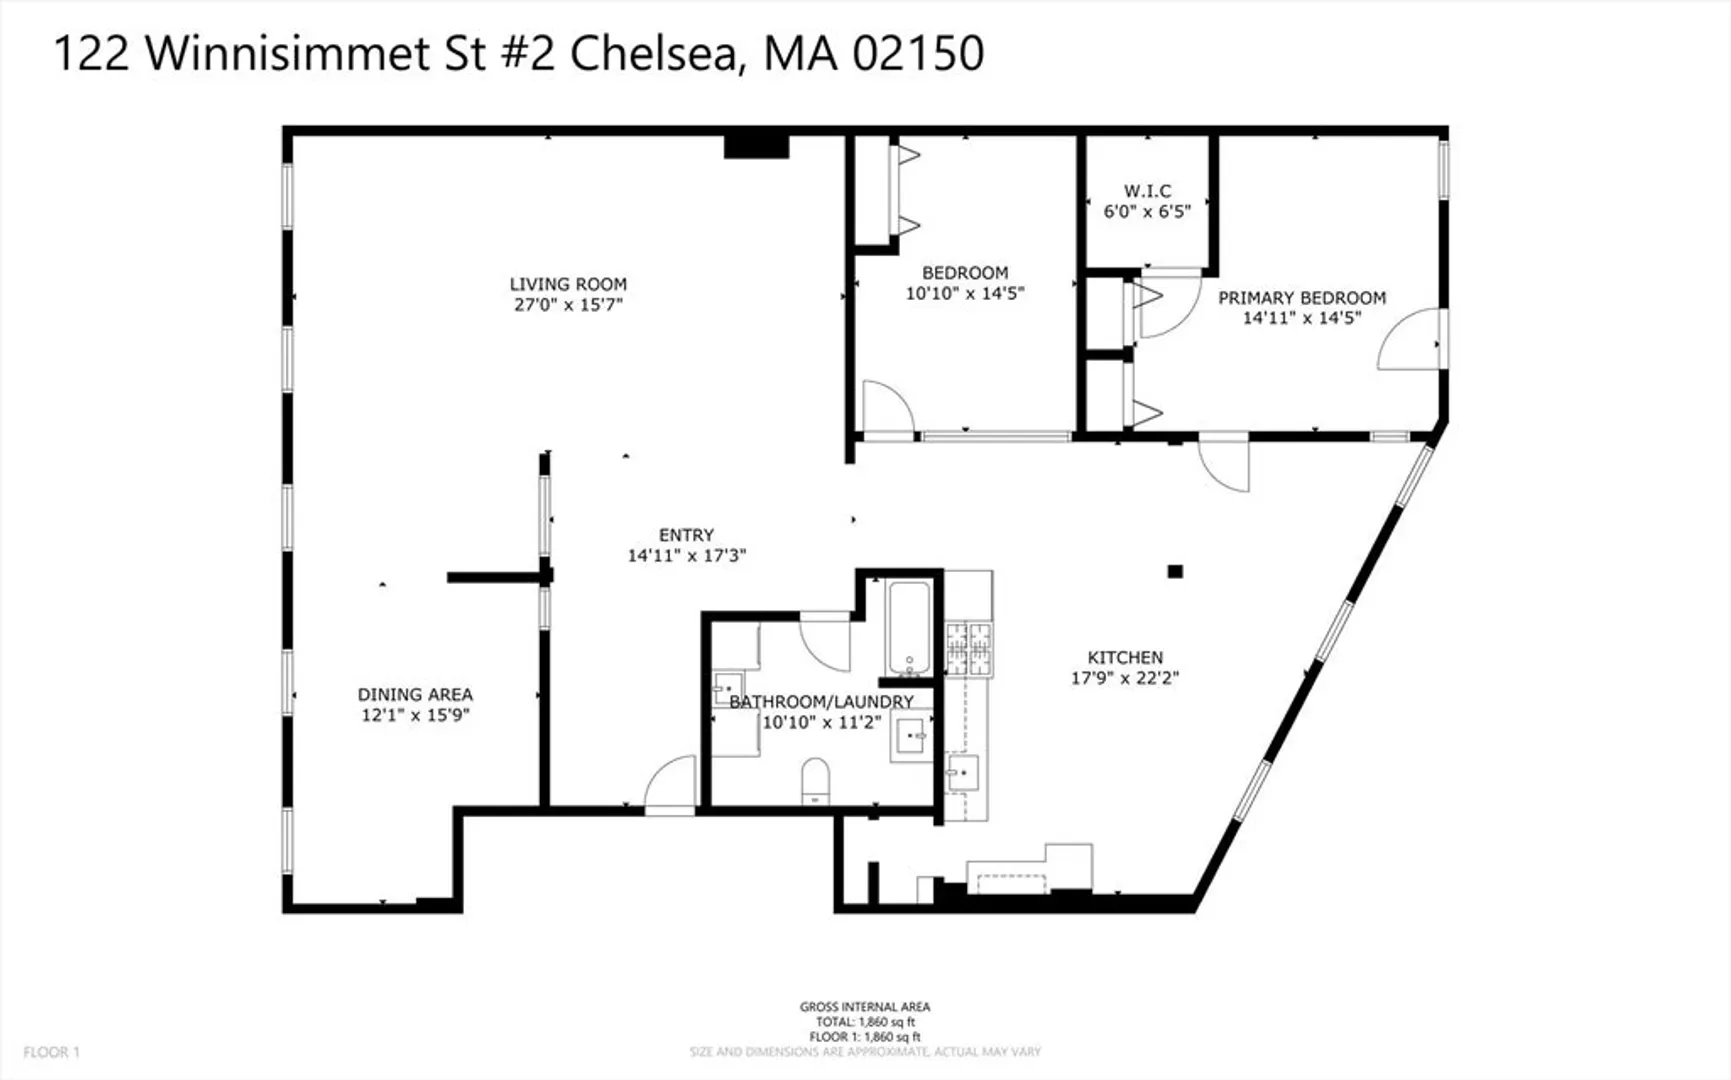
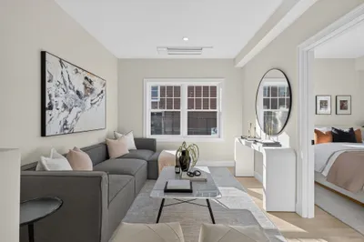
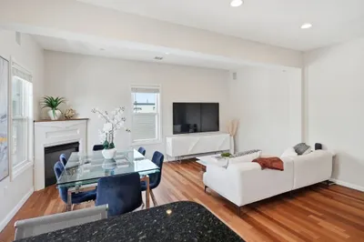
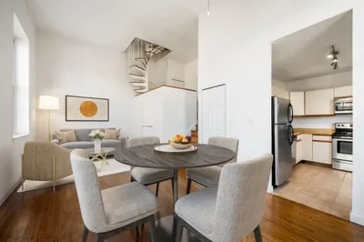
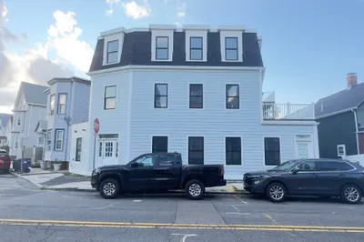
Embrace the opportunity to craft your dream home in Chelsea's coveted Waterfront neighborhood with this fixer-upper loft condo. Spanning 2000 sqft, this expansive and open space beckons your personal touch and creative vision. Highlighting architectural wonders like high ceilings, oversized windows, and the potential for exposed brick walls, this residence offers a canvas for your imagination to flourish. While the kitchen and bathroom await your updates, the pet-friendly HOA ensures that furry friends are welcome. Seize the chance to transform this blank slate into a masterpiece, blending urban charm with your unique style. Welcome to the pinnacle of Chelsea living, where endless possibilities await. Join us at our open houses Saturday (5/4) 11-12:30pm and Sunday (5/5) 11-12:30pm. Furnished photos are virtually staged.
-
Highlights
- Building Name: Tremont Hall Condo Association
- HOA Fee: $225
- Property Type: Condominium
- Total Rooms: 5
- Year Built: 1900
- Heating: Baseboard, Natural Gas
- Property Class: Residential
- Stories: 1
- Unit Number: 2
- Status: Closed
-
Additional Details
- Appliances: Range, Refrigerator, Washer, Dryer
- Pets Allowed: Yes
- SqFt Source: Public Record
- Year Built Details: Approximate
- Year Converted: 1988
- Basement: N
- Roof: Rubber
- Total Number of Units: 4
- Year Built Source: Public Records
- Zoning: Br
-
Amenities
- Community Features: Public Transportation, Shopping, Park, Walk/Jog Trails, Medical Facility, Laundromat, Bike Path, Conservation Area, Highway Access, House of Worship, Marina, Private School, Public School, T-Station, University
- Waterfront Features: River, 1/2 to 1 Mile To Beach, Beach Ownership(Public)
- Parking Features: On Street
-
Utilities
- Sewer: Public Sewer
- Water Source: Public
-
Fees / Taxes
- Assessed Value: $441,500
- HOA Fee Includes: Water, Sewer, Insurance, Reserve Funds
- Taxes: $5,254
- HOA Fee Frequency: Monthly
- Tax Year: 2024
Similar Listings
Sold
62 Photos
Sold
26 Photos
Sold
15 Photos
Sold
20 Photos
Content © 2026 MLS Property Information Network, Inc. The information in this listing was gathered from third party resources including the seller and public records.
Listing information provided courtesy of Redfin Corp..
MLS Property Information Network, Inc. and its subscribers disclaim any and all representations or warranties as to the accuracy of this information.
