
Sold!
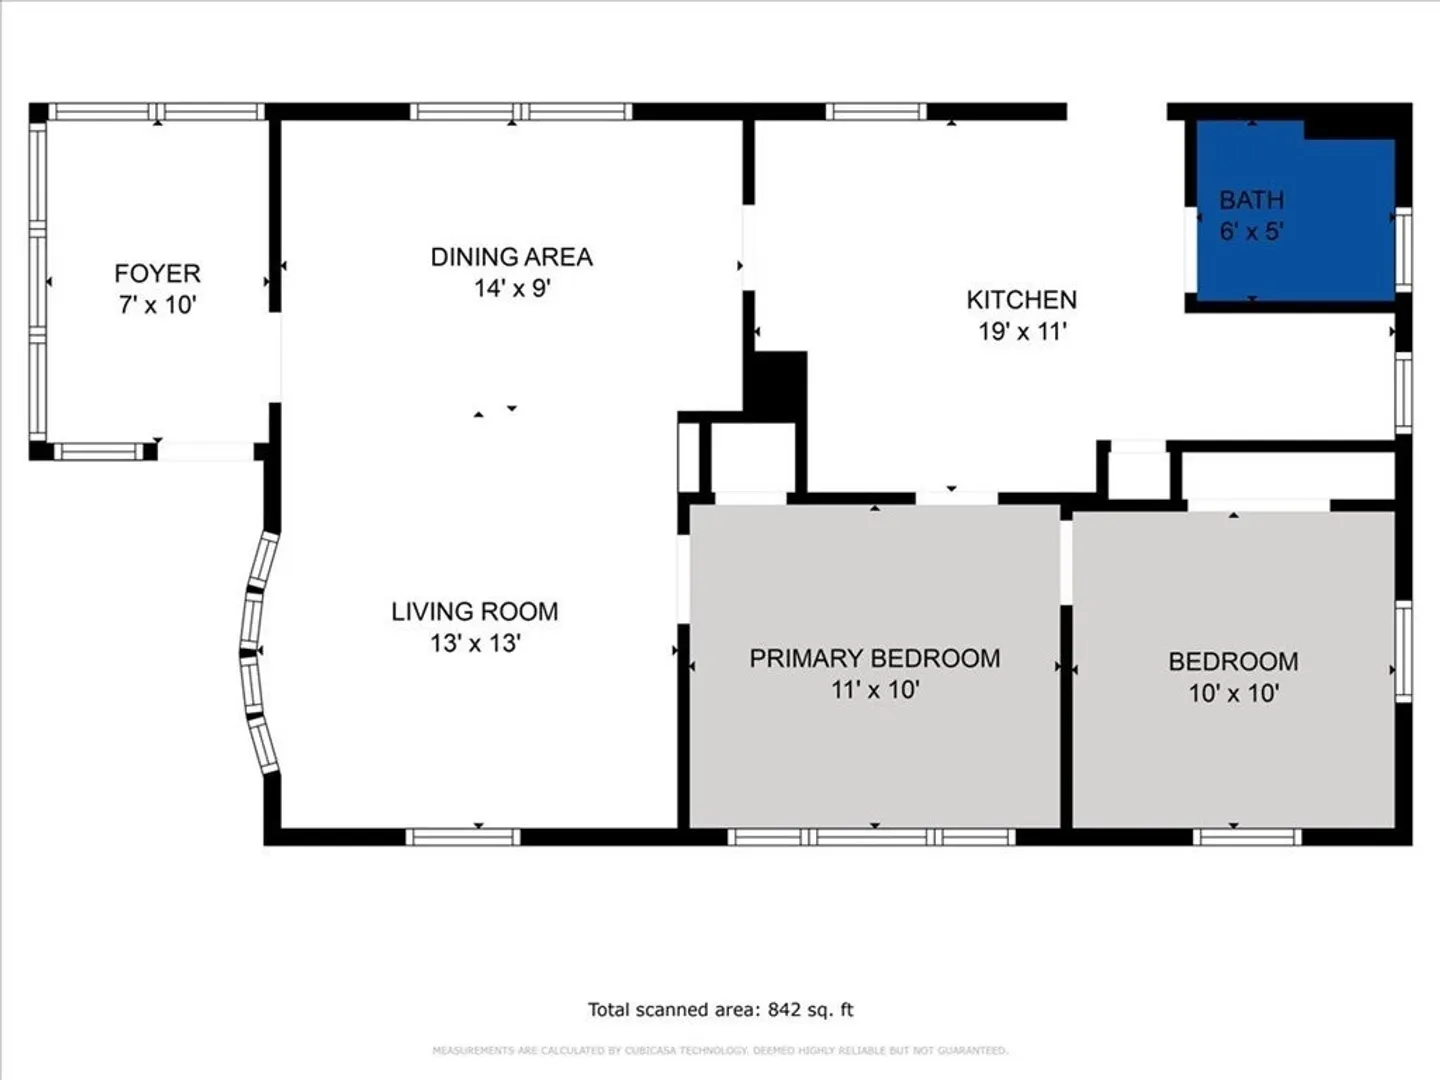
$231,234
2
Beds
1
Bath
770
Living Area
-
Property Description
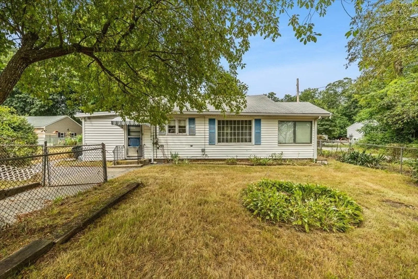
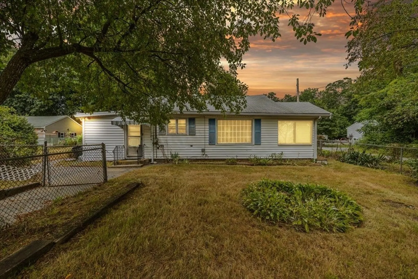
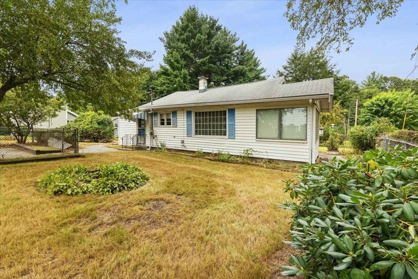
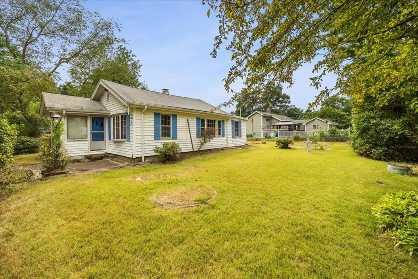
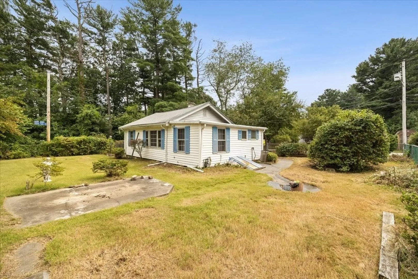
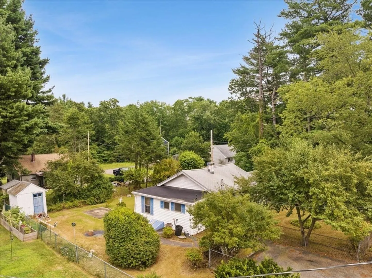
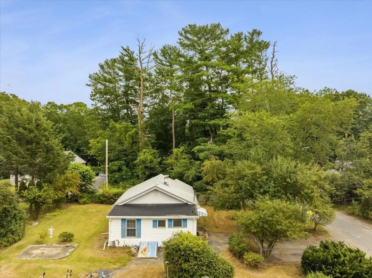
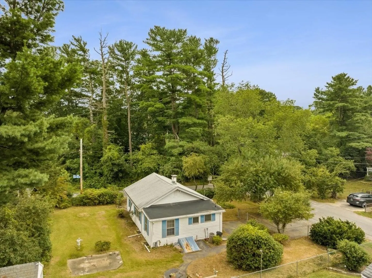
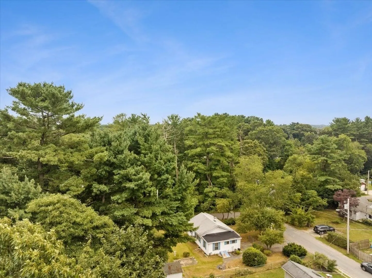
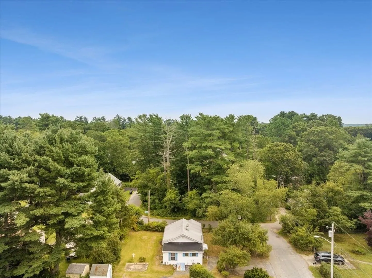
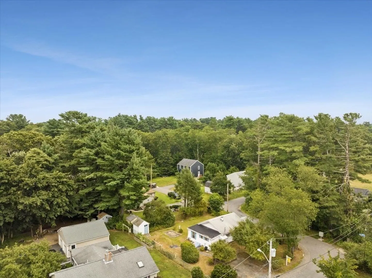
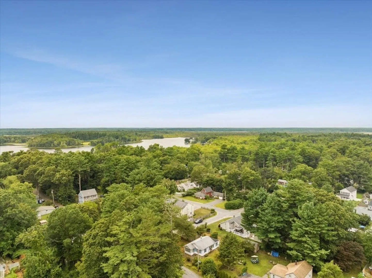
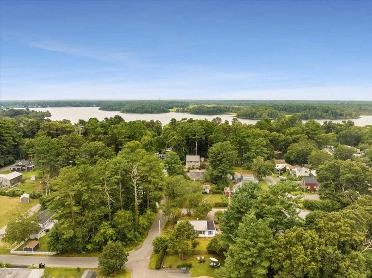
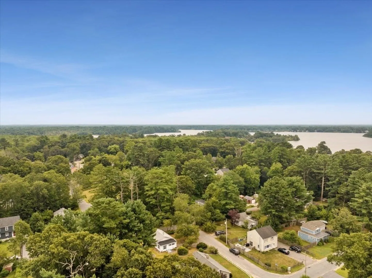
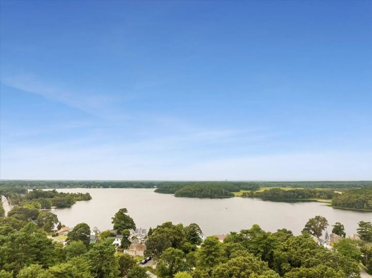
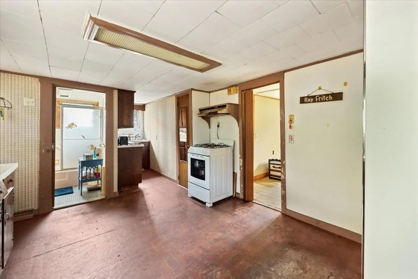
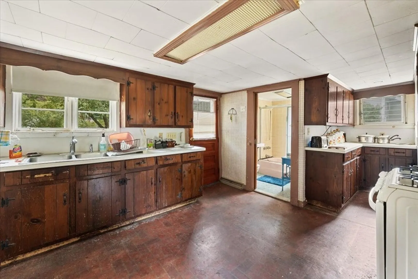
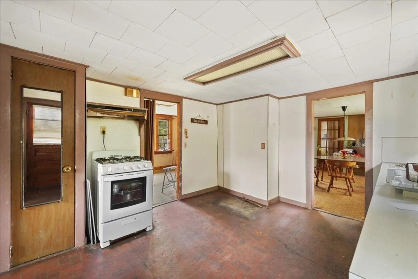
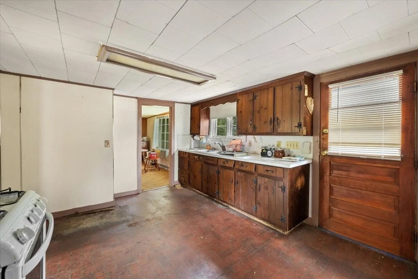
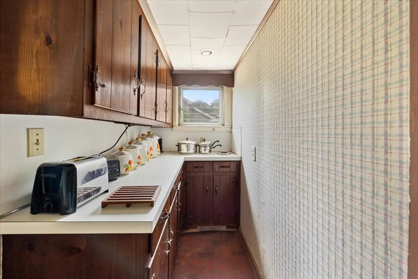
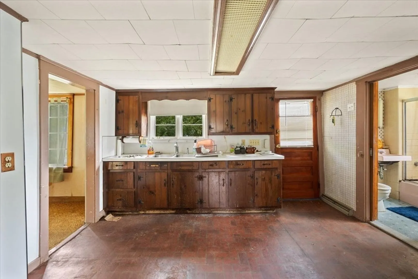
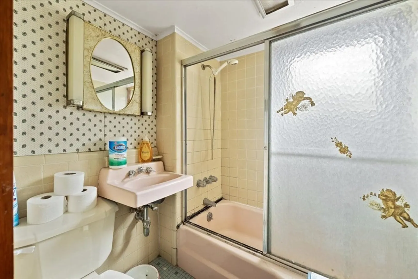
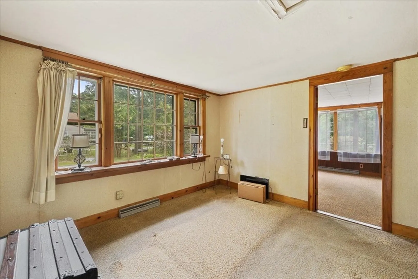
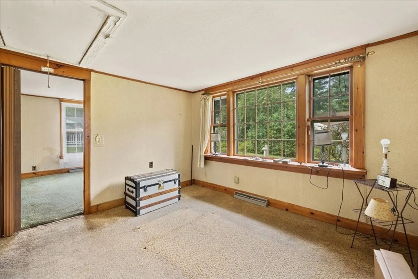
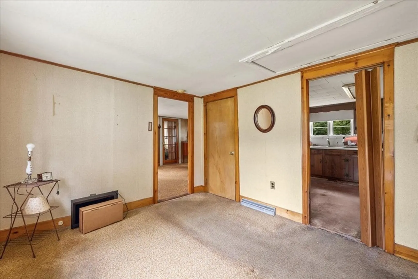
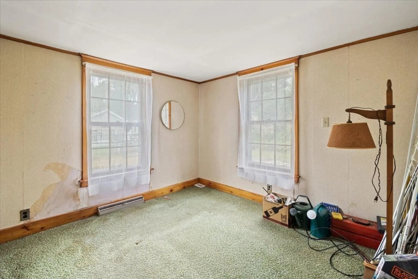
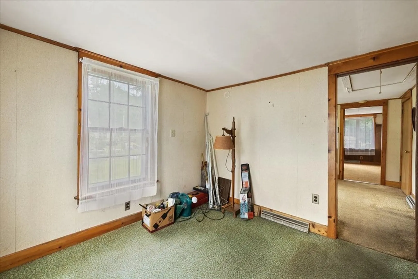
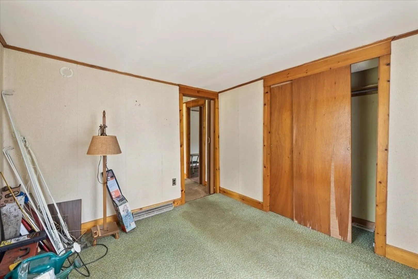
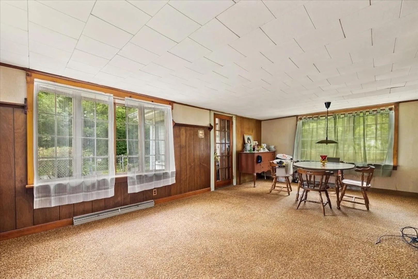
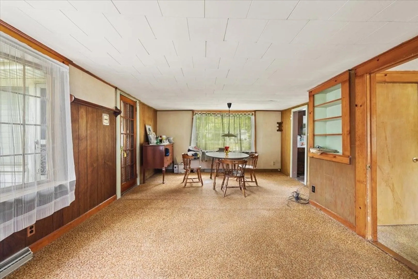
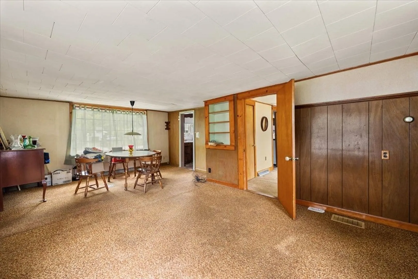
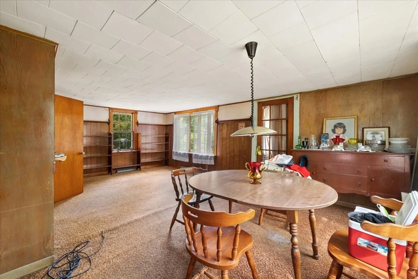
HIGHEST & BEST OFFERS DUE BY TUESDAY, 9/5 at 12pm (See DISCLOSURES for additional important offer information). Opportunity Knocks... Corner lot, fenced in yard, conveniently located home, needs some love! Home offers two bedrooms, kitchen with a bonus galley style storage area, large front to back living room, enclosed 3 season room, shed, and is walking distance to West Lake! Conveniently located off Route 58 near shopping, and only 3.7 miles to the Commuter Rail. It is the responsibility of the buyer to perform their due diligence regarding all information provided in this listing. Title V NOT done and will likely fail as it does not comply with current Title V septic system inspection standards. Buyer is responsible for anything septic related, no exceptions Estate sale, seller has never occupied the property. Will not pass FHA/VA/CONVENTIONAL financing, CASH BUYERS! Property being sold in "AS IS", "WHERE IS" condition!
-
Highlights
- Area: Monponsett
- Parking Spots: 2
- Property Type: Single Family Residence
- Total Rooms: 4
- Status: Closed
- Heating: Forced Air, Oil
- Property Class: Residential
- Style: Ranch
- Year Built: 1930
-
Additional Details
- Appliances: Utility Connections for Gas Range
- Exterior Features: Patio, Rain Gutters, Storage, Fenced Yard
- Foundation: Block
- Road Frontage Type: Public
- Year Built Details: Actual
- Zoning: 100
- Basement: Partial, Bulkhead, Concrete
- Flooring: Tile, Vinyl, Carpet
- Lot Features: Corner Lot
- Roof: Shingle
- Year Built Source: Public Records
-
Amenities
- Community Features: Shopping
- Parking Features: Paved Drive, Off Street, Paved
-
Utilities
- Electric: Circuit Breakers, 100 Amp Service
- Water Source: Public
- Sewer: Private Sewer
-
Fees / Taxes
- Assessed Value: $231,600
- Compensation Based On: Net Sale Price
- Taxes: $3,284
- Buyer Agent Compensation: 2.0%
- Tax Year: 2023
Similar Listings
Sold
14 Photos
Sold
16 Photos
Sold
17 Photos
Sold
30 Photos
Content © 2026 MLS Property Information Network, Inc. The information in this listing was gathered from third party resources including the seller and public records.
Listing information provided courtesy of Boston Connect Real Estate.
MLS Property Information Network, Inc. and its subscribers disclaim any and all representations or warranties as to the accuracy of this information.
