
Sold!
$275,000
2
Beds
1
Bath
860
Living Area
-
Property Description
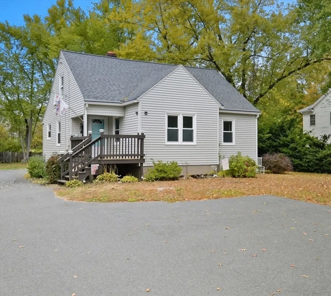
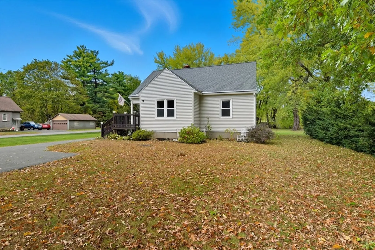
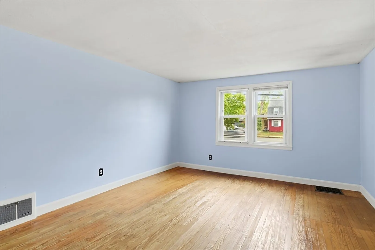
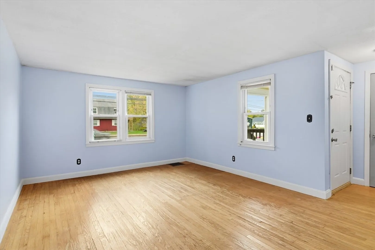
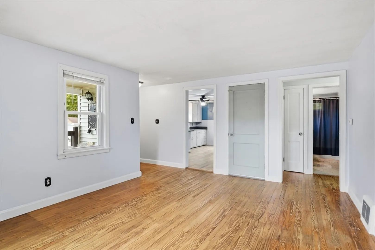
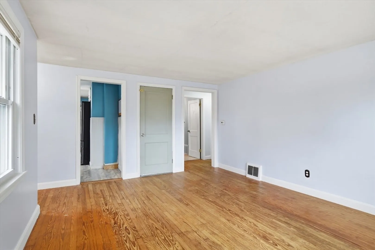
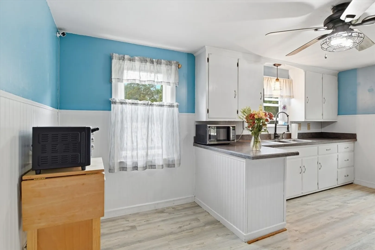
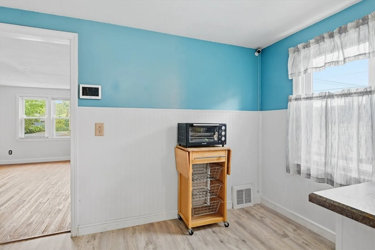
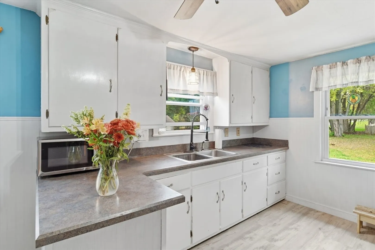
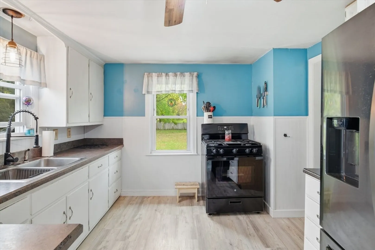
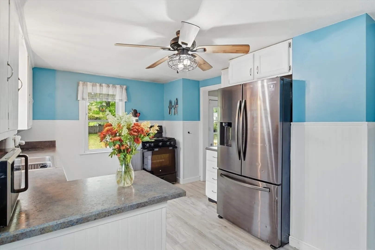
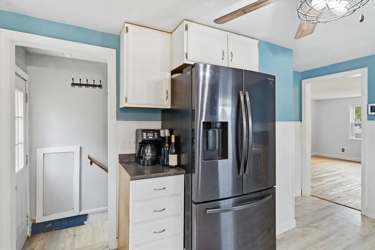
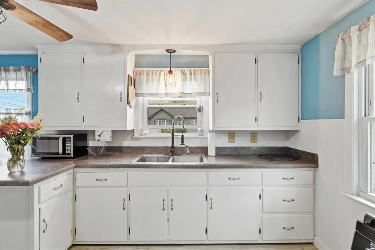
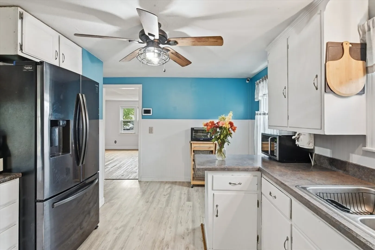
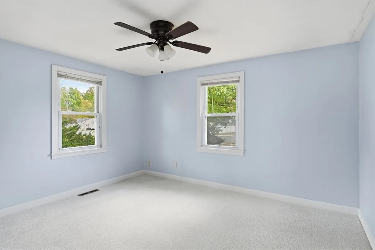
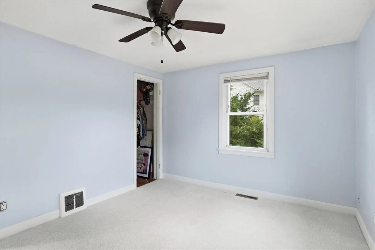
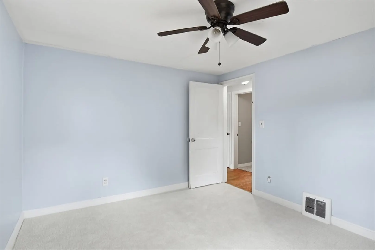
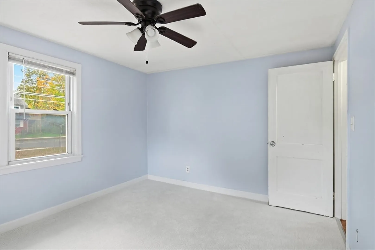
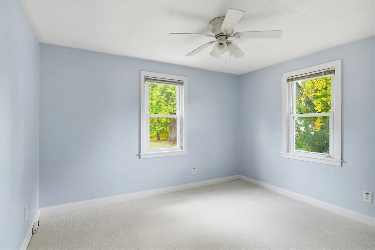
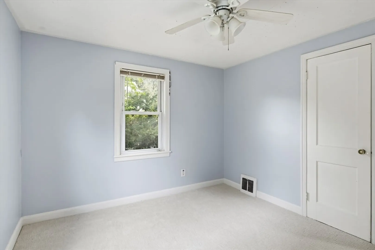
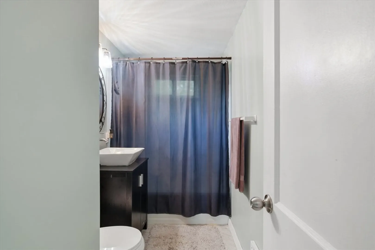
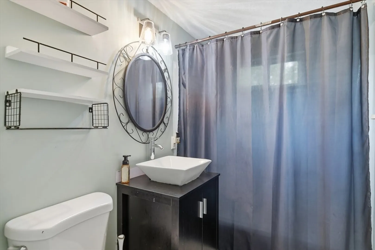
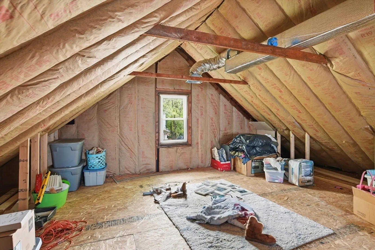
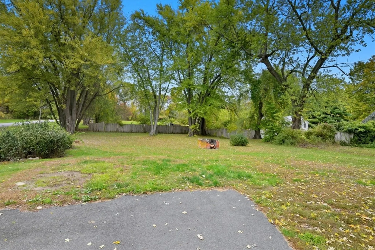
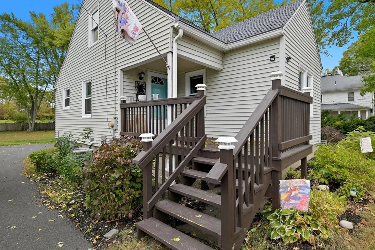
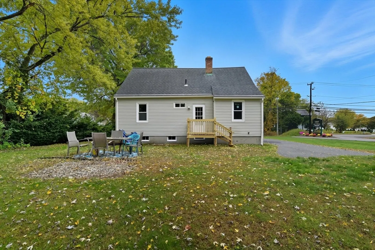
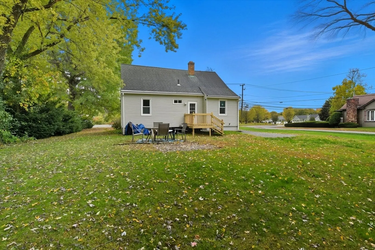
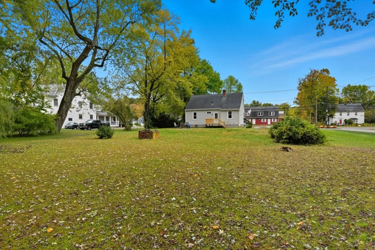
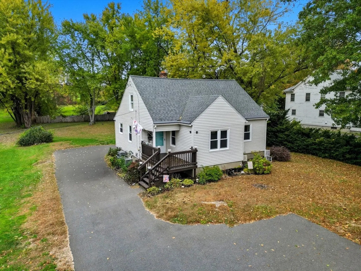
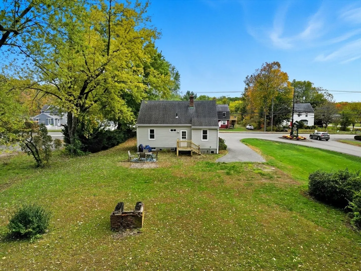
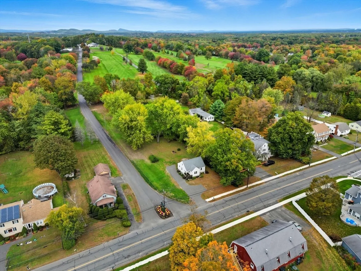
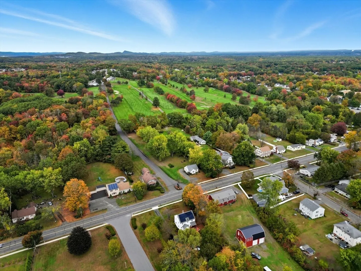
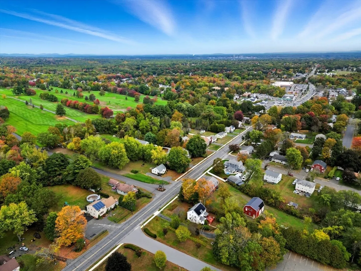
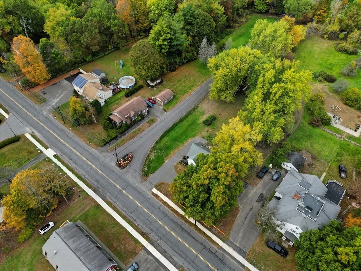
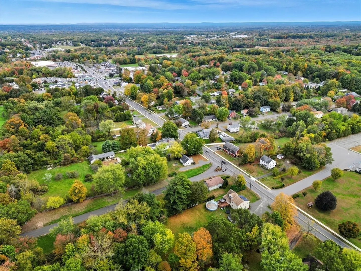
Nestled in the sought after Feeding Hills area. This charming single-family residence offers a unique opportunity to embrace comfortable living. The home includes two bedrooms, providing personal spaces for rest and rejuvenation. Imagine the possibilities within this cozy environment, where each room holds the promise of comfort and tranquility. The property also features one full bathroom. The Large, flat yard and newly built composite deck offer ample outdoor space, inviting you to create your own private retreat. Built in 1944, this home blends classic appeal with the potential for modern updates, making it a truly special find. This property represents a delightful chance to craft your ideal home in a desirable location. Call today because this one will not last!
-
Highlights
- Area: Feeding Hills
- Heating: Forced Air, Natural Gas
- Property Class: Residential
- Style: Cape
- Year Built: 1944
- Cooling: Central Air
- Parking Spots: 5
- Property Type: Single Family Residence
- Total Rooms: 4
- Status: Closed
-
Additional Details
- Appliances: Gas Water Heater, Range, Refrigerator, Washer, Dryer
- Construction: Frame
- Flooring: Wood, Vinyl, Carpet
- Interior Features: Storage, Walk-up Attic, Internet Available - Broadband, Internet Available - Satellite, Internet Available - Unknown
- Road Frontage Type: Public
- SqFt Source: Public Record
- Year Built Source: Public Records
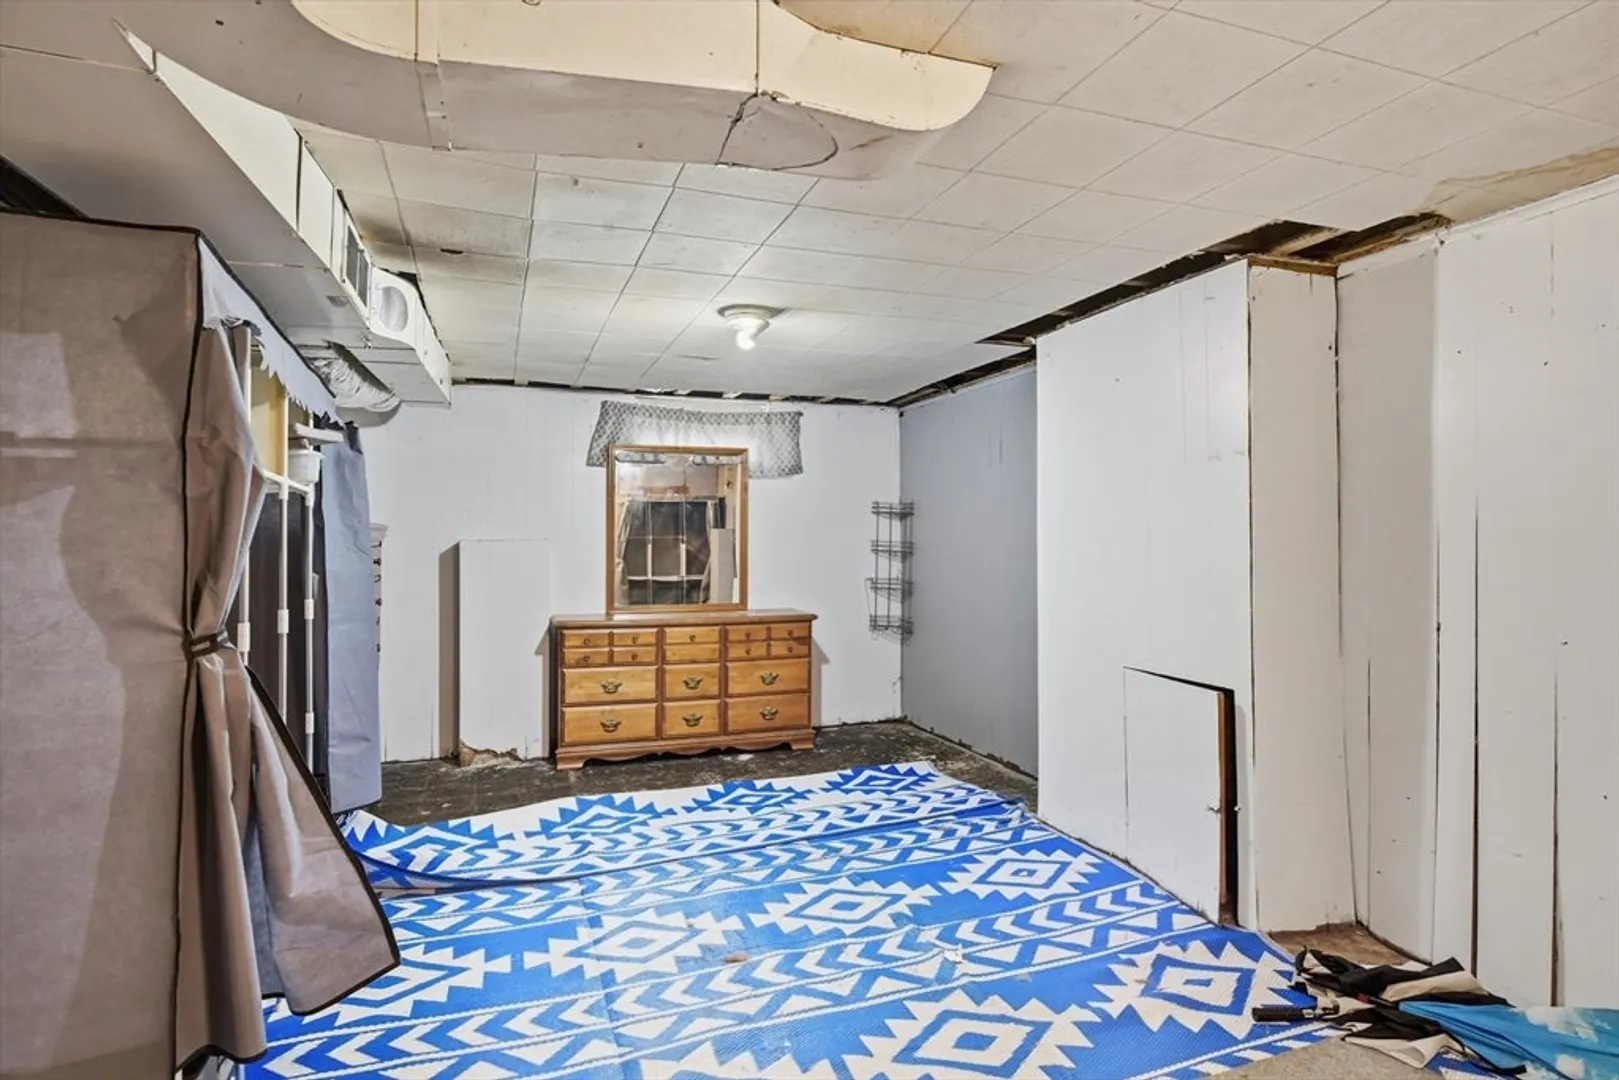
- Basement: Full, Interior Entry
- Exterior Features: Porch, Deck - Vinyl
- Foundation: Block
- Lot Features: Cleared, Level
- Roof: Shingle
- Year Built Details: Actual
- Zoning: Ra2
-
Amenities
- Community Features: Public Transportation, Shopping, Park, Walk/Jog Trails, Golf, Medical Facility, Laundromat, Highway Access, Public School
- Parking Features: Paved Drive, Off Street
-
Utilities
- Electric: Circuit Breakers
- Water Source: Public
- Sewer: Public Sewer
-
Fees / Taxes
- Assessed Value: $250,100
- Taxes: $3,661
- Tax Year: 2025
Similar Listings
Sold
42 Photos
Sold
42 Photos
Sold
42 Photos
Sold
33 Photos
Content © 2026 MLS Property Information Network, Inc. The information in this listing was gathered from third party resources including the seller and public records.
Listing information provided courtesy of Coldwell Banker Realty - Western MA.
MLS Property Information Network, Inc. and its subscribers disclaim any and all representations or warranties as to the accuracy of this information.
