
$680,000
5
Beds
3
Baths
3,323
Living Area
-
Property Description
BACK ON MARKET DUE TO BUYER FINANCING-SHOWINGS BEGIN IMMEDIATELY..Situated on a corner lot in the Highlands section of Lowell, 122 S Walker St. is your chance to be a lucky homeowner! Offering over 3300 sq ft of living space, you can live comfortably with extended family living in the in-law/ADU or even generate rental income. The home and the in-law is separated by a 3 season porch which could be conveniently used as a mud room or a place for relaxation with a flowing breeze. The main home features 4 beds and 2 baths and the in-law has 1bed 1 bath with a loft that could be used as additional sleeping space. Enjoy cookouts and gatherings using the outdoor space that has a massive deck and a good size fenced in yard. Plenty of parking available with the driveway and on-street parking on both D and S Walker Streets. You do not want to miss this one!
-
Highlights
- Heating: Baseboard, Oil, Electric
- Property Class: Residential
- Style: Colonial
- Year Built: 1920
- Parking Spots: 4
- Property Type: Single Family Residence
- Total Rooms: 12
- Status: Closed
-
Additional Details
- Appliances: Refrigerator
- Exterior Features: Deck, Balcony, Fenced Yard
- Foundation: Stone
- SqFt Source: Public Record
- Year Built Source: Public Records
- Basement: Full, Partially Finished
- Flooring: Wood
- Lot Features: Corner Lot, Level
- Year Built Details: Actual
- Zoning: Tsf
-
Amenities
- Parking Features: Paved Drive
-
Utilities
- Electric: Circuit Breakers
- Water Source: Public
- Sewer: Public Sewer
-
Fees / Taxes
- Assessed Value: $628,700
- Taxes: $7,217
- Tax Year: 2025
Similar Listings
Sold
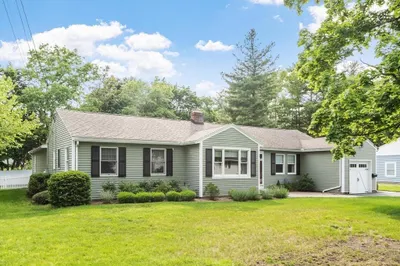
36 Photos
Sold
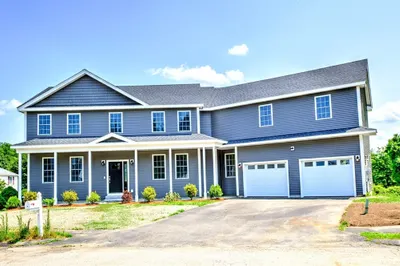
40 Photos
Sold
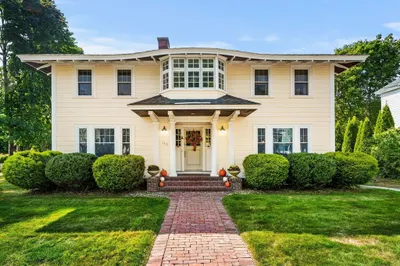
42 Photos
Sold
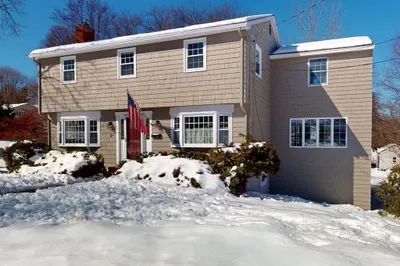
33 Photos
Content © 2026 MLS Property Information Network, Inc. The information in this listing was gathered from third party resources including the seller and public records.
Listing information provided courtesy of eXp Realty LLC - Corporate Office.
MLS Property Information Network, Inc. and its subscribers disclaim any and all representations or warranties as to the accuracy of this information.
