
Sold!
$465,000
3
Beds
2/1
Baths
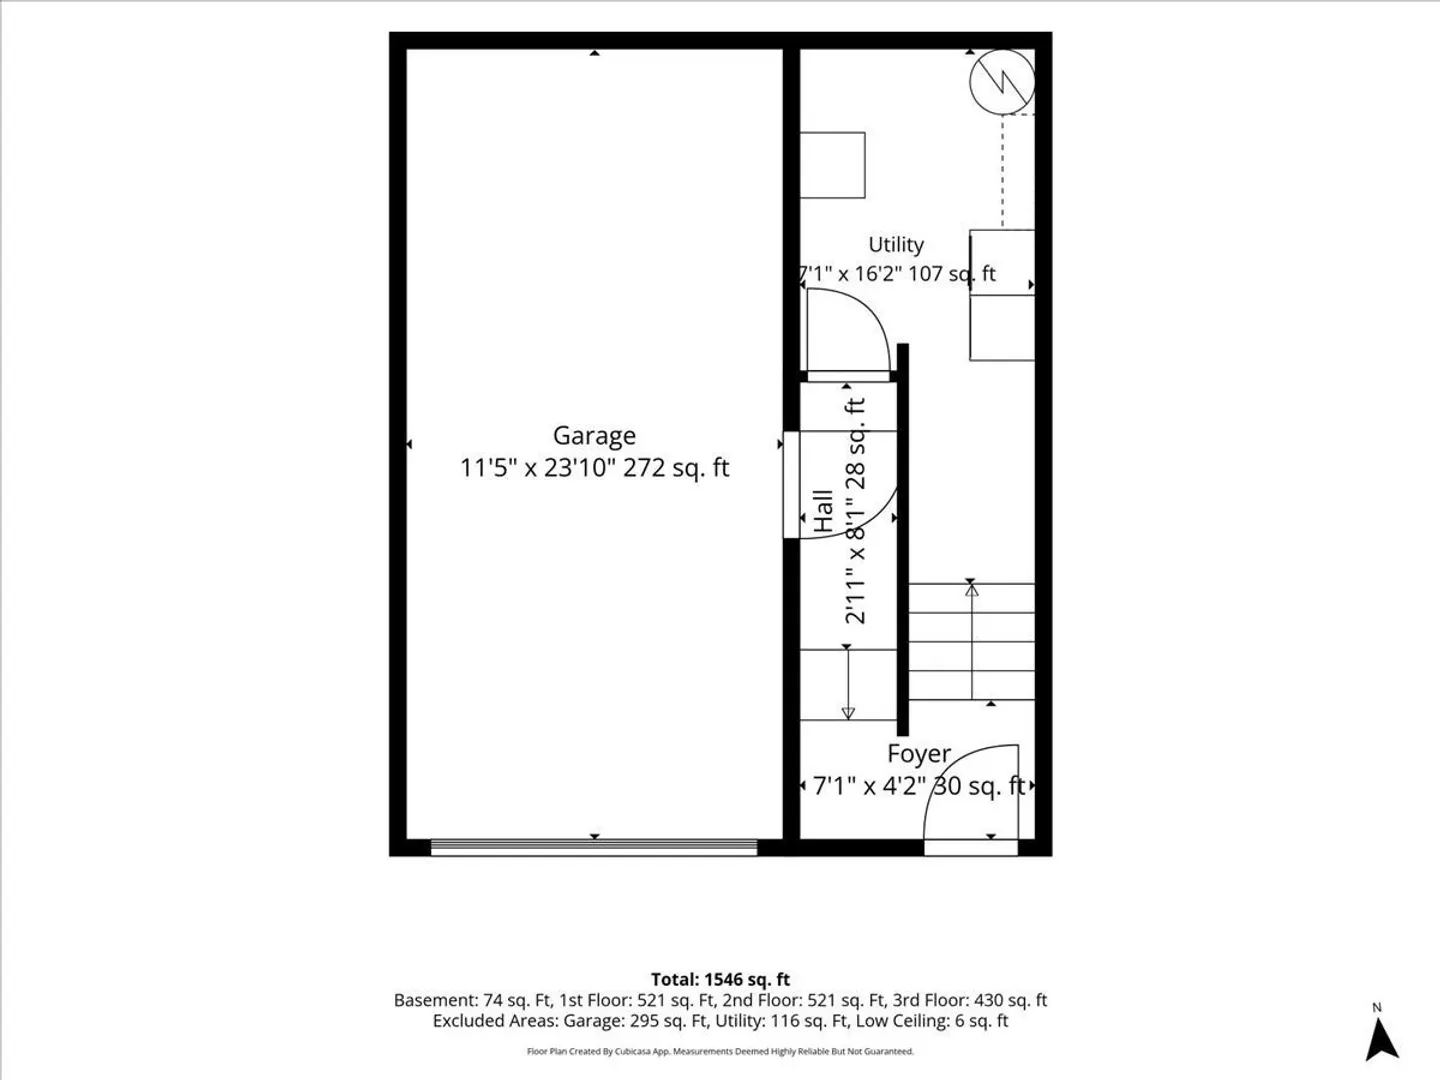
1,546
Living Area
-
Property Description
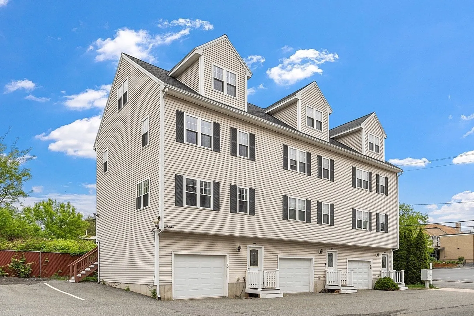
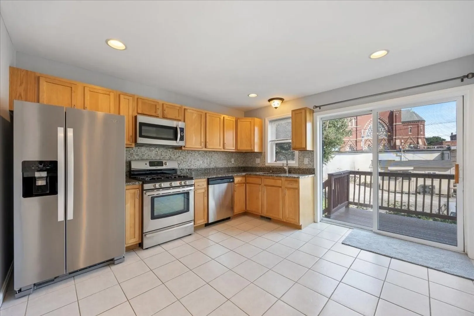
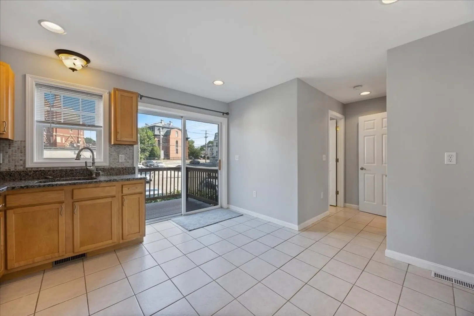
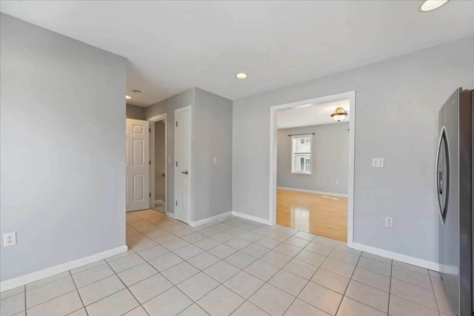
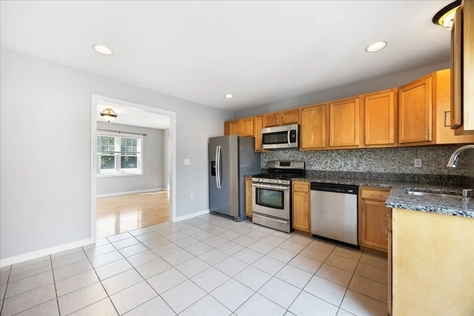
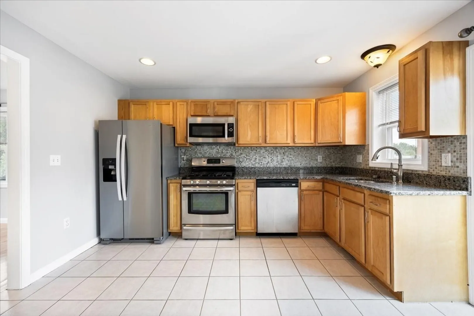
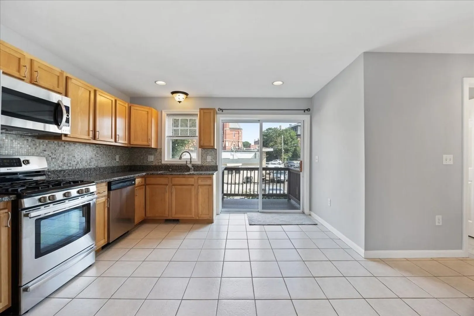
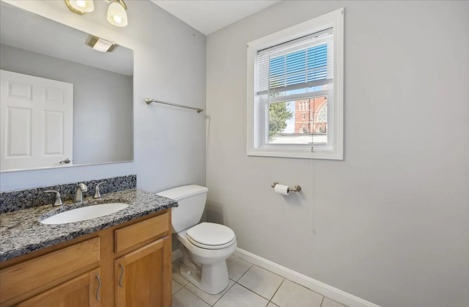
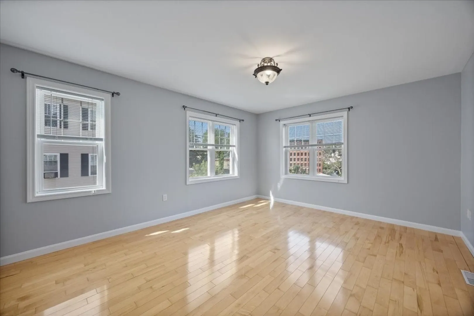
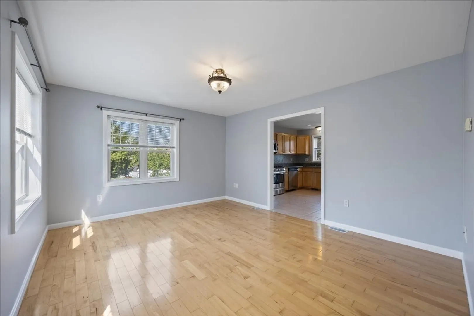
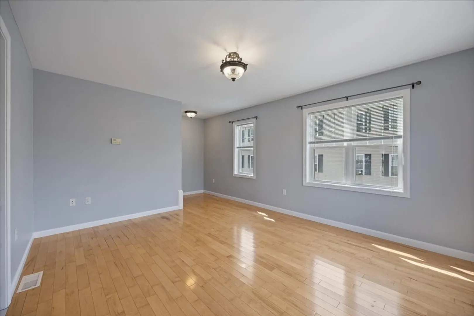
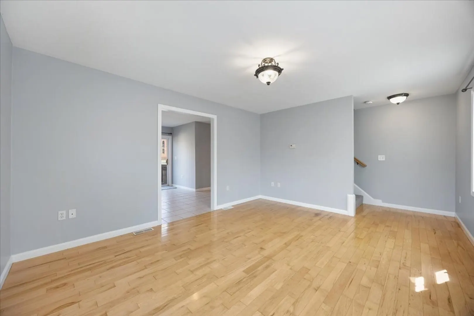
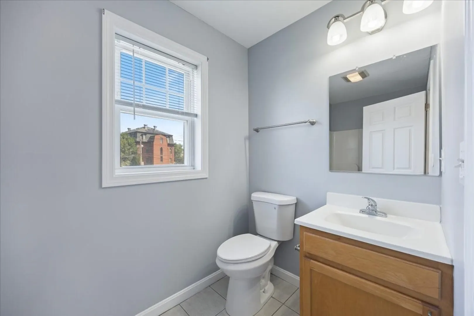
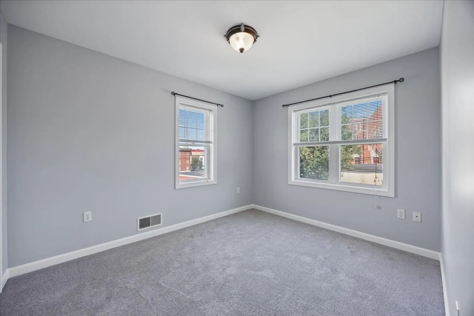
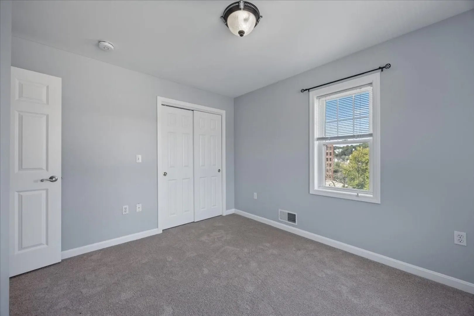
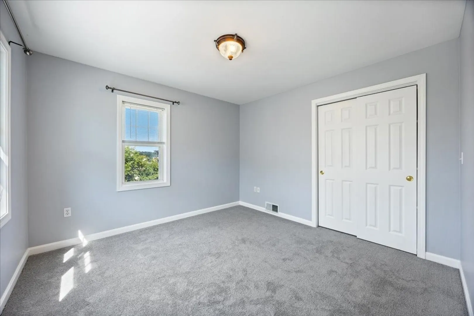
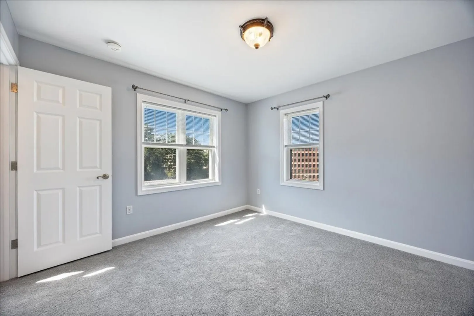
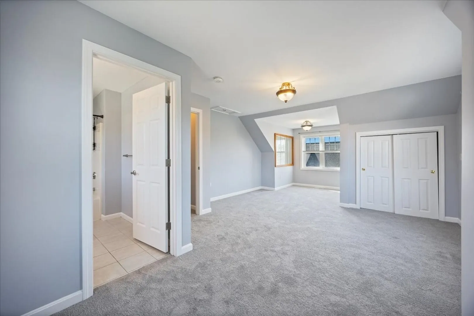
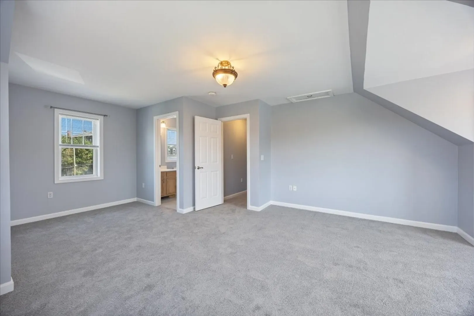
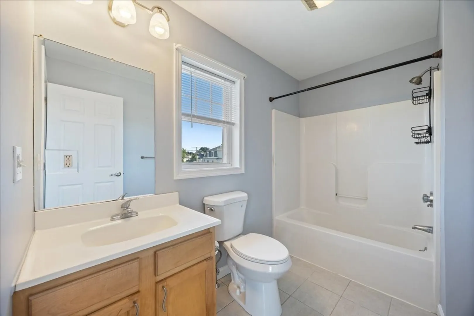
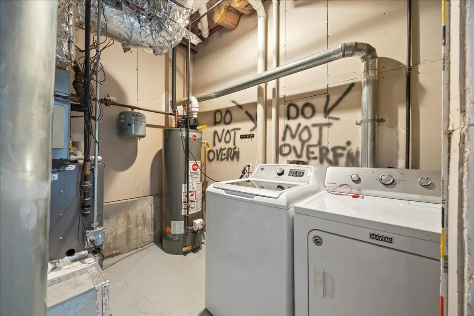
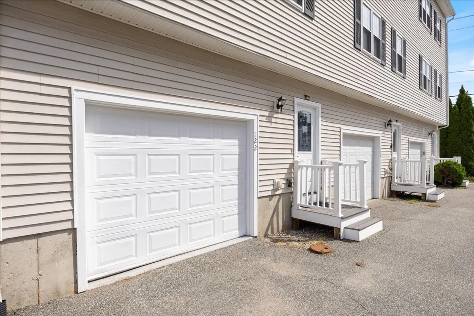
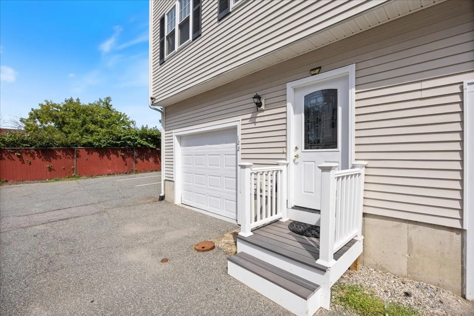
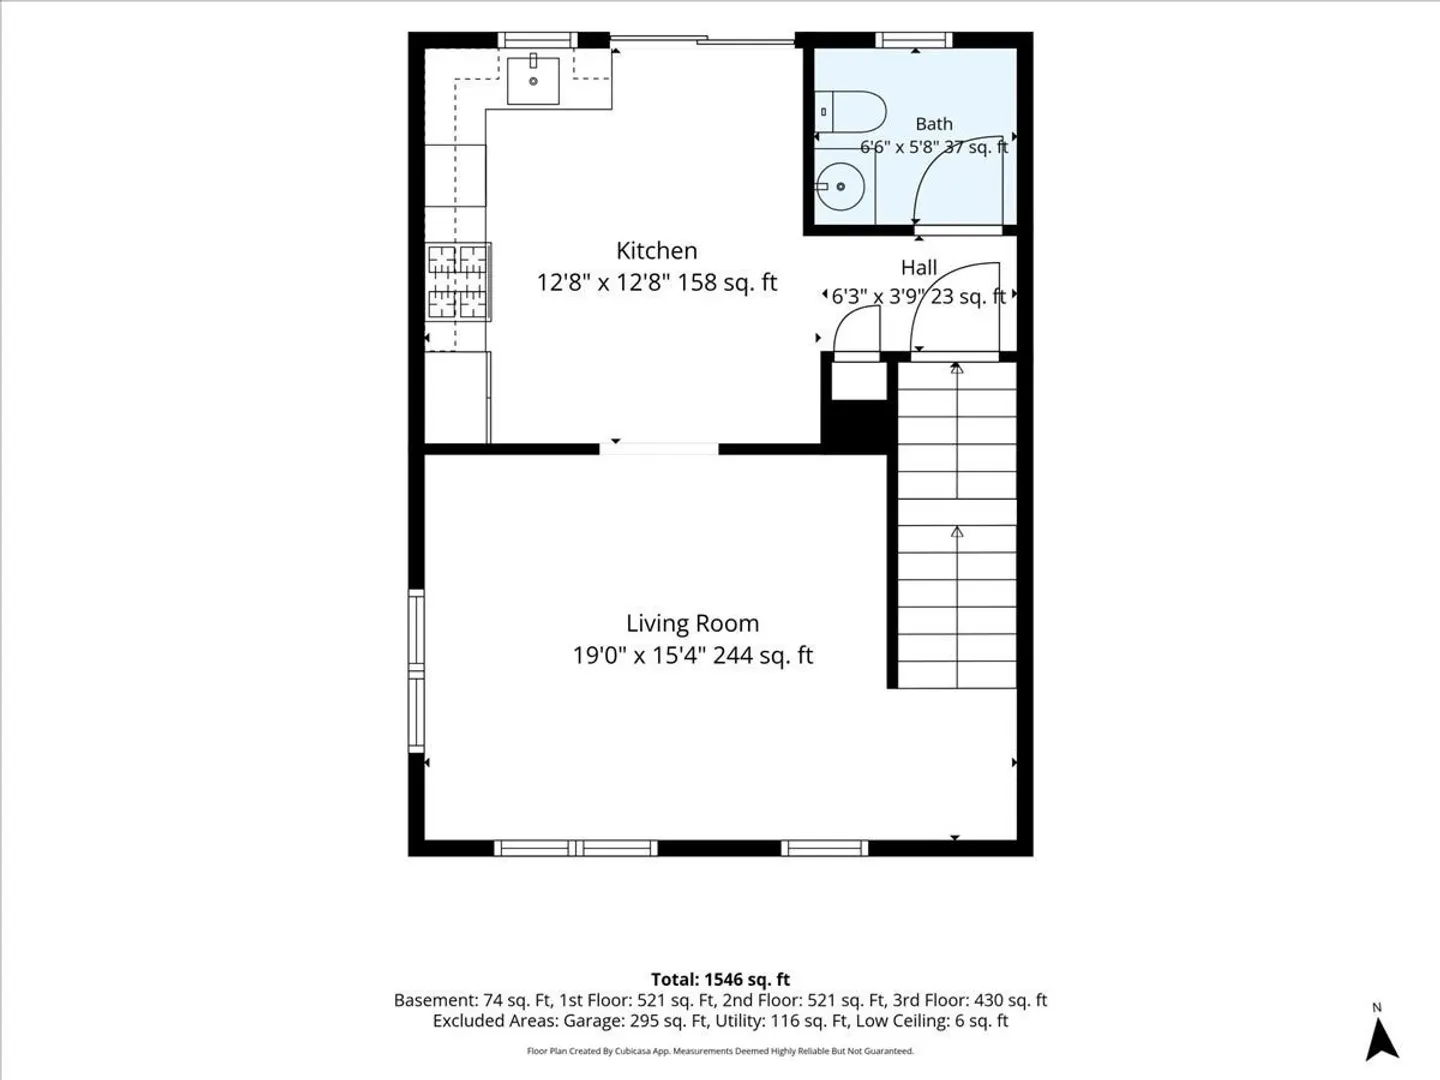
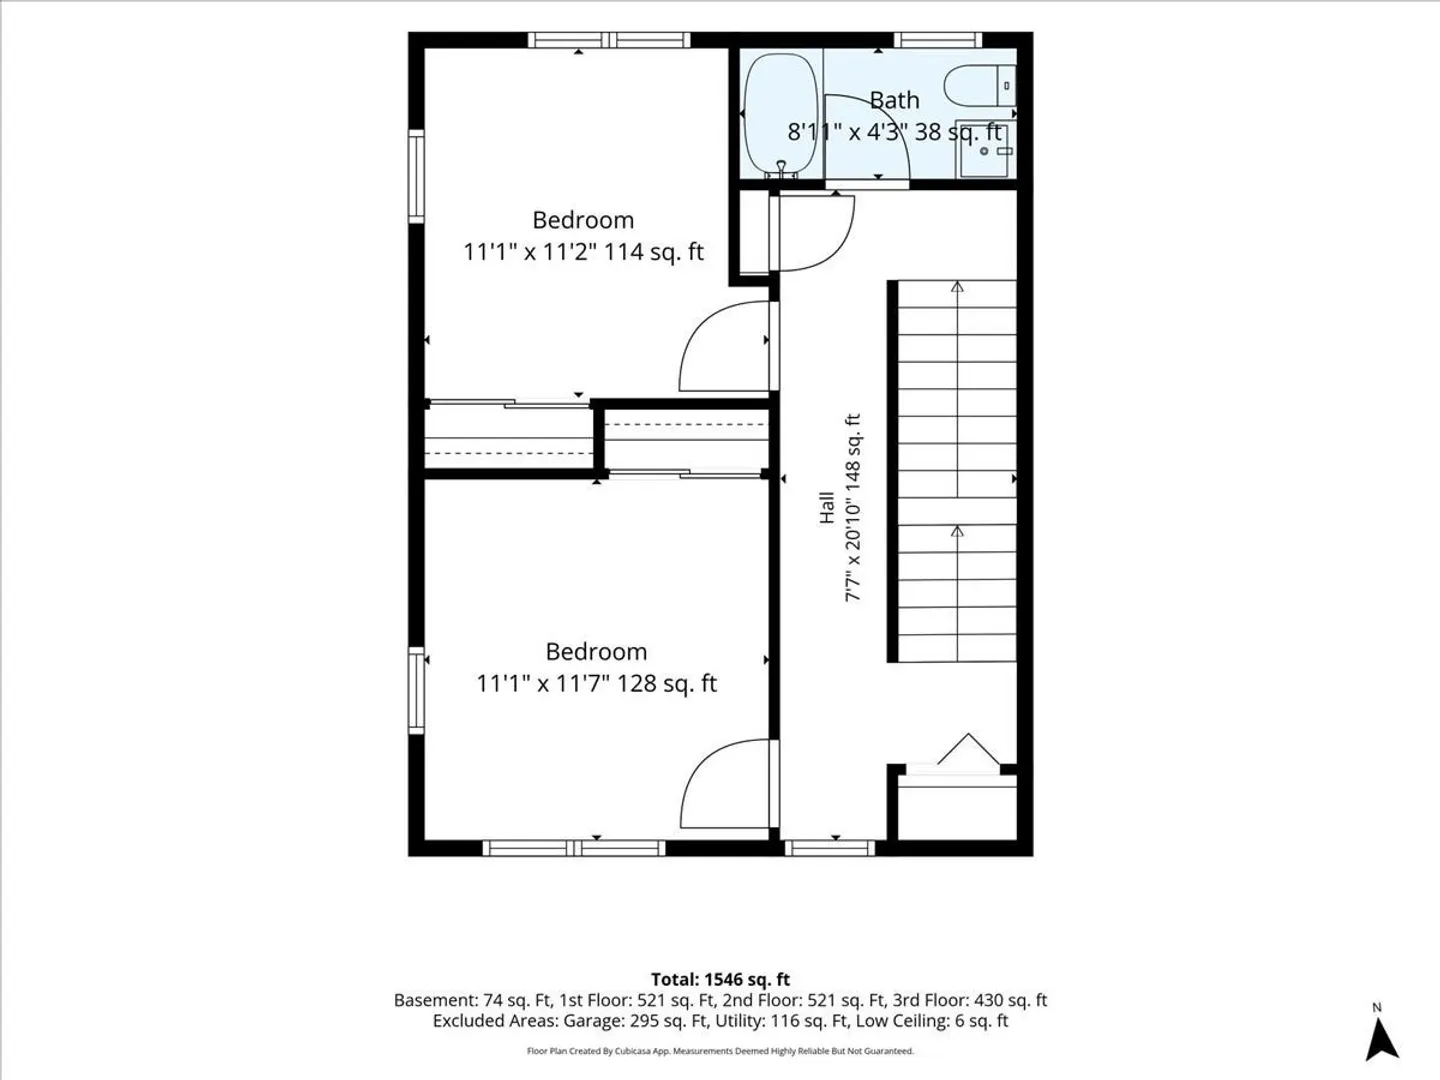
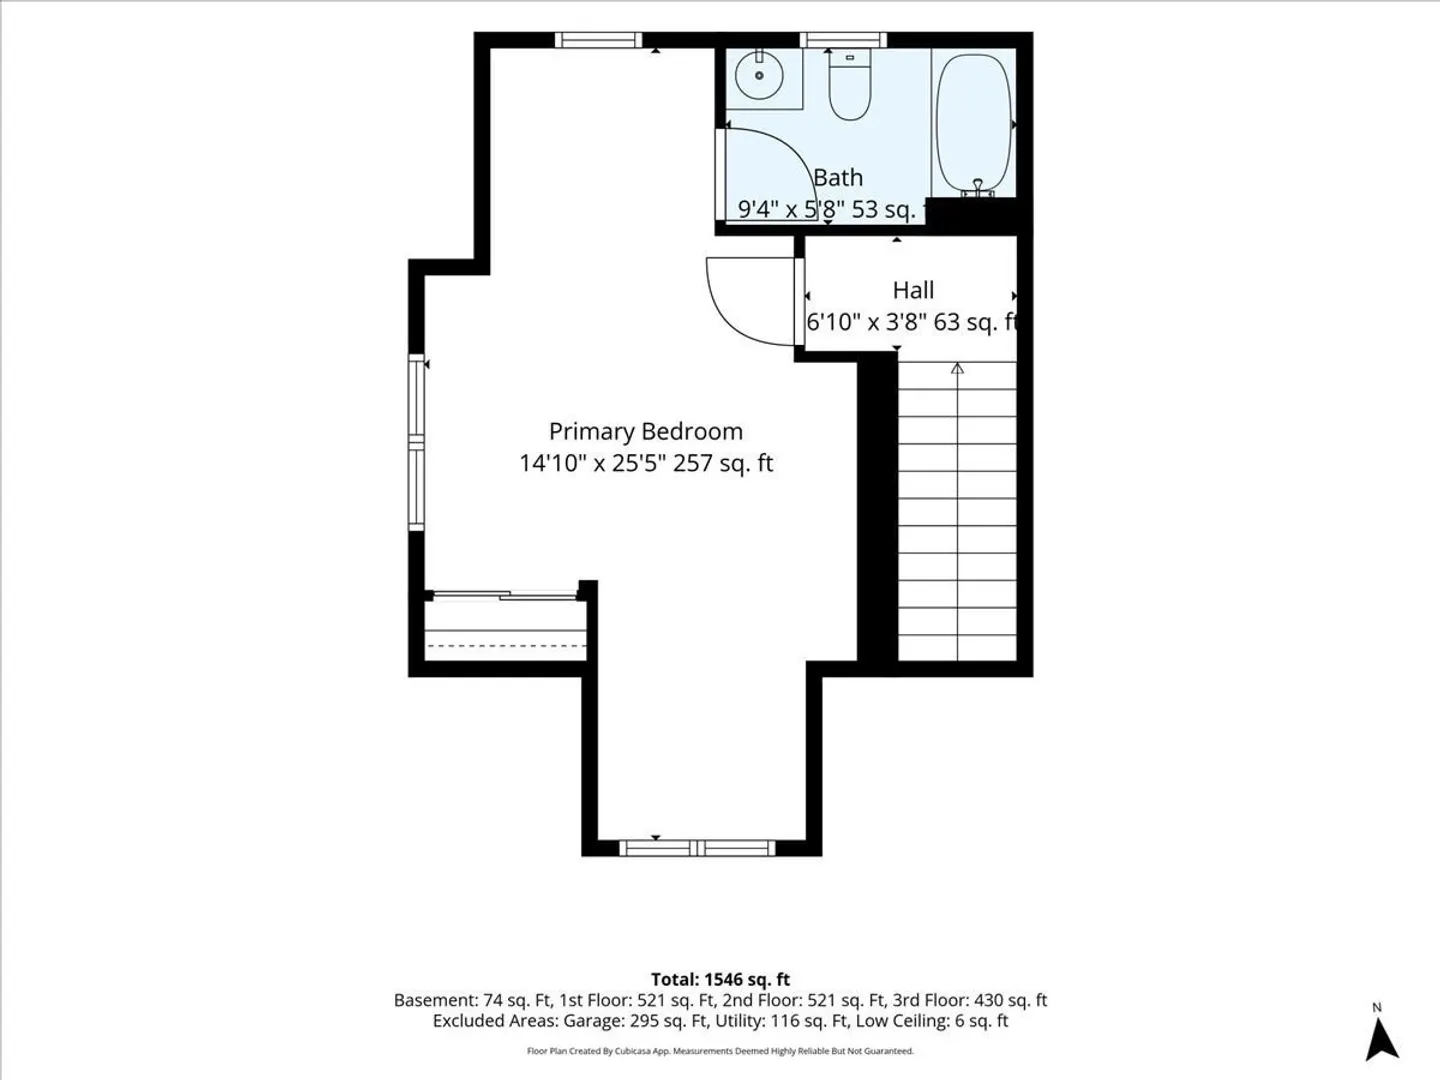
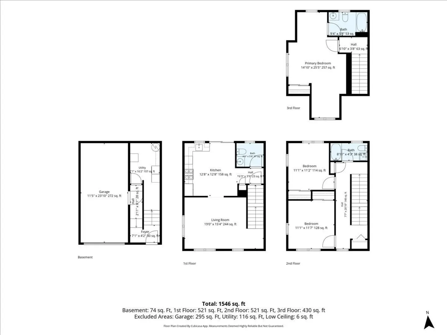
Don't miss out on this 3 bedroom 2.5 bath end unit Townhouse style condominium.The unit features new carpeting through out,hardwood flooring,and freshly painted interior. A primary bedroom suite, an eat in kitchen with granite counters & stainless steel appliances,& recessed lighting.The unit has a natural gas heating system & hot water tank.There is also central A/C,and a 1 car garage with auto door opener and laundry in the unit.Open House Sat. & Sunday August 22 & August 23,2026 10am-11:30am.
-
Highlights
- Cooling: Central Air
- HOA Fee: $270
- Property Class: Residential
- Stories: 3
- Unit Number: 4
- Status: Closed
- Heating: Forced Air, Natural Gas
- Parking Spots: 2
- Property Type: Condominium
- Total Rooms: 5
- Year Built: 2005
-
Additional Details
- Appliances: Range, Dishwasher, Microwave, Refrigerator, Washer, Dryer, Plumbed For Ice Maker
- Construction: Frame
- Flooring: Tile, Carpet, Hardwood
- Pets Allowed: Yes w/ Restrictions
- SqFt Source: Field Card
- Year Built Details: Actual
- Zoning: Res
- Basement: Y
- Exterior Features: Deck - Composite, Rain Gutters
- Interior Features: Internet Available - Broadband
- Roof: Shingle
- Total Number of Units: 6
- Year Built Source: Public Records
-
Amenities
- Community Features: Public Transportation, Shopping, Laundromat, Highway Access, House of Worship, Marina, Public School, T-Station
- Parking Features: Under, Garage Door Opener, Off Street, Paved
- Covered Parking Spaces: 1
-
Utilities
- Electric: Circuit Breakers
- Water Source: Public
- Sewer: Public Sewer
-
Fees / Taxes
- HOA Fee Frequency: Monthly
- Tax Year: 2026
- HOA Fee Includes: Insurance, Maintenance Structure, Maintenance Grounds, Snow Removal, Trash
- Taxes: $4,400
Similar Listings
Sold
42 Photos
Sold
30 Photos
Sold
19 Photos
Sold
21 Photos
Content © 2026 MLS Property Information Network, Inc. The information in this listing was gathered from third party resources including the seller and public records.
Listing information provided courtesy of Berkshire Hathaway HomeServices Verani Realty Salem.
MLS Property Information Network, Inc. and its subscribers disclaim any and all representations or warranties as to the accuracy of this information.
