
Sold!
$410,000
2
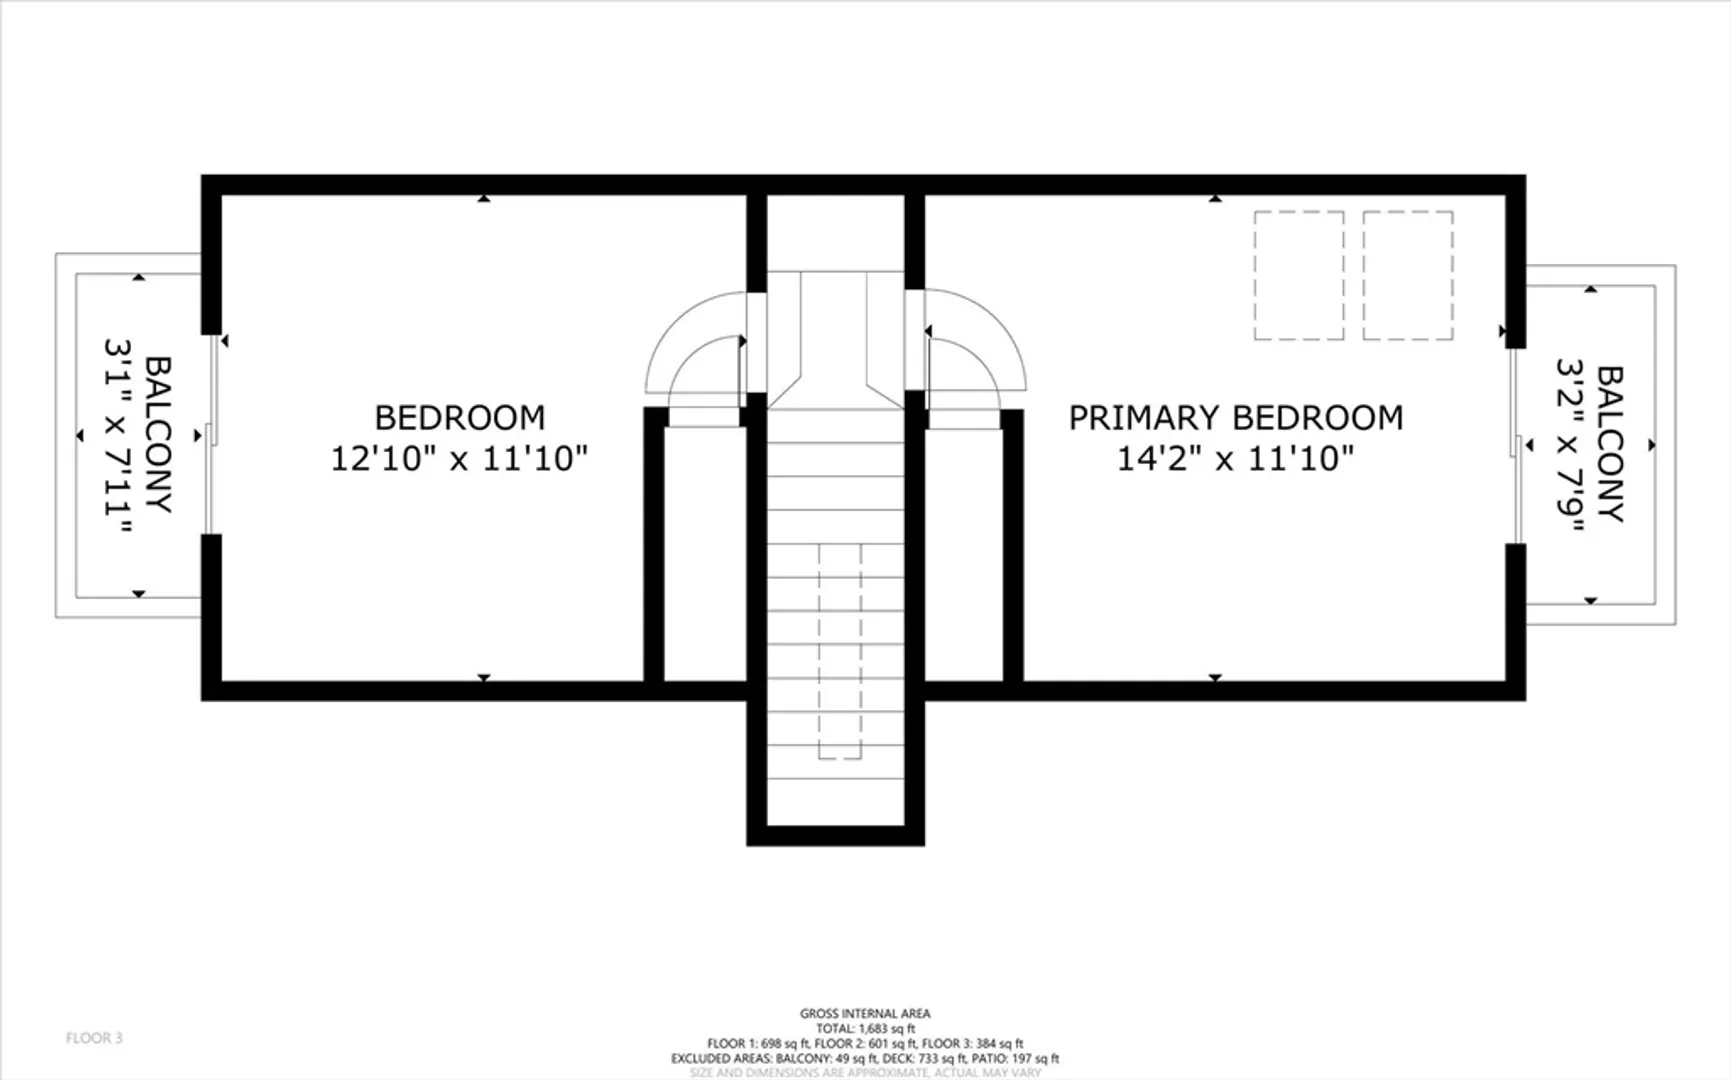
Beds
2
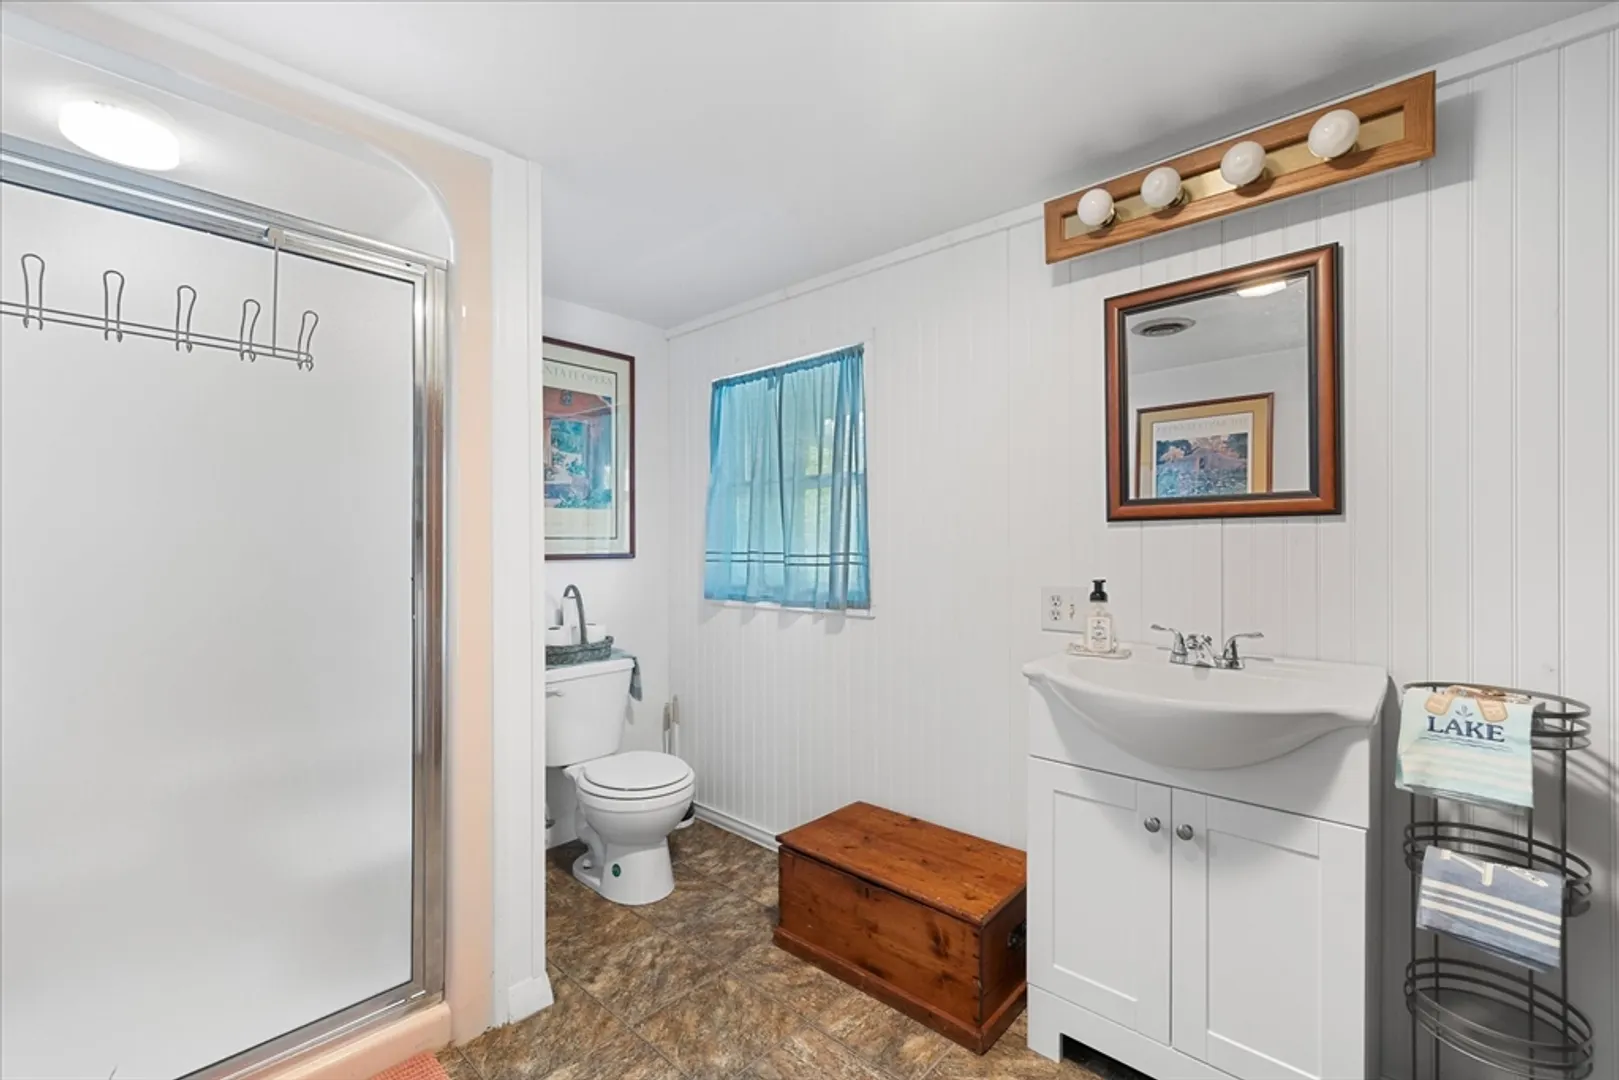
Baths
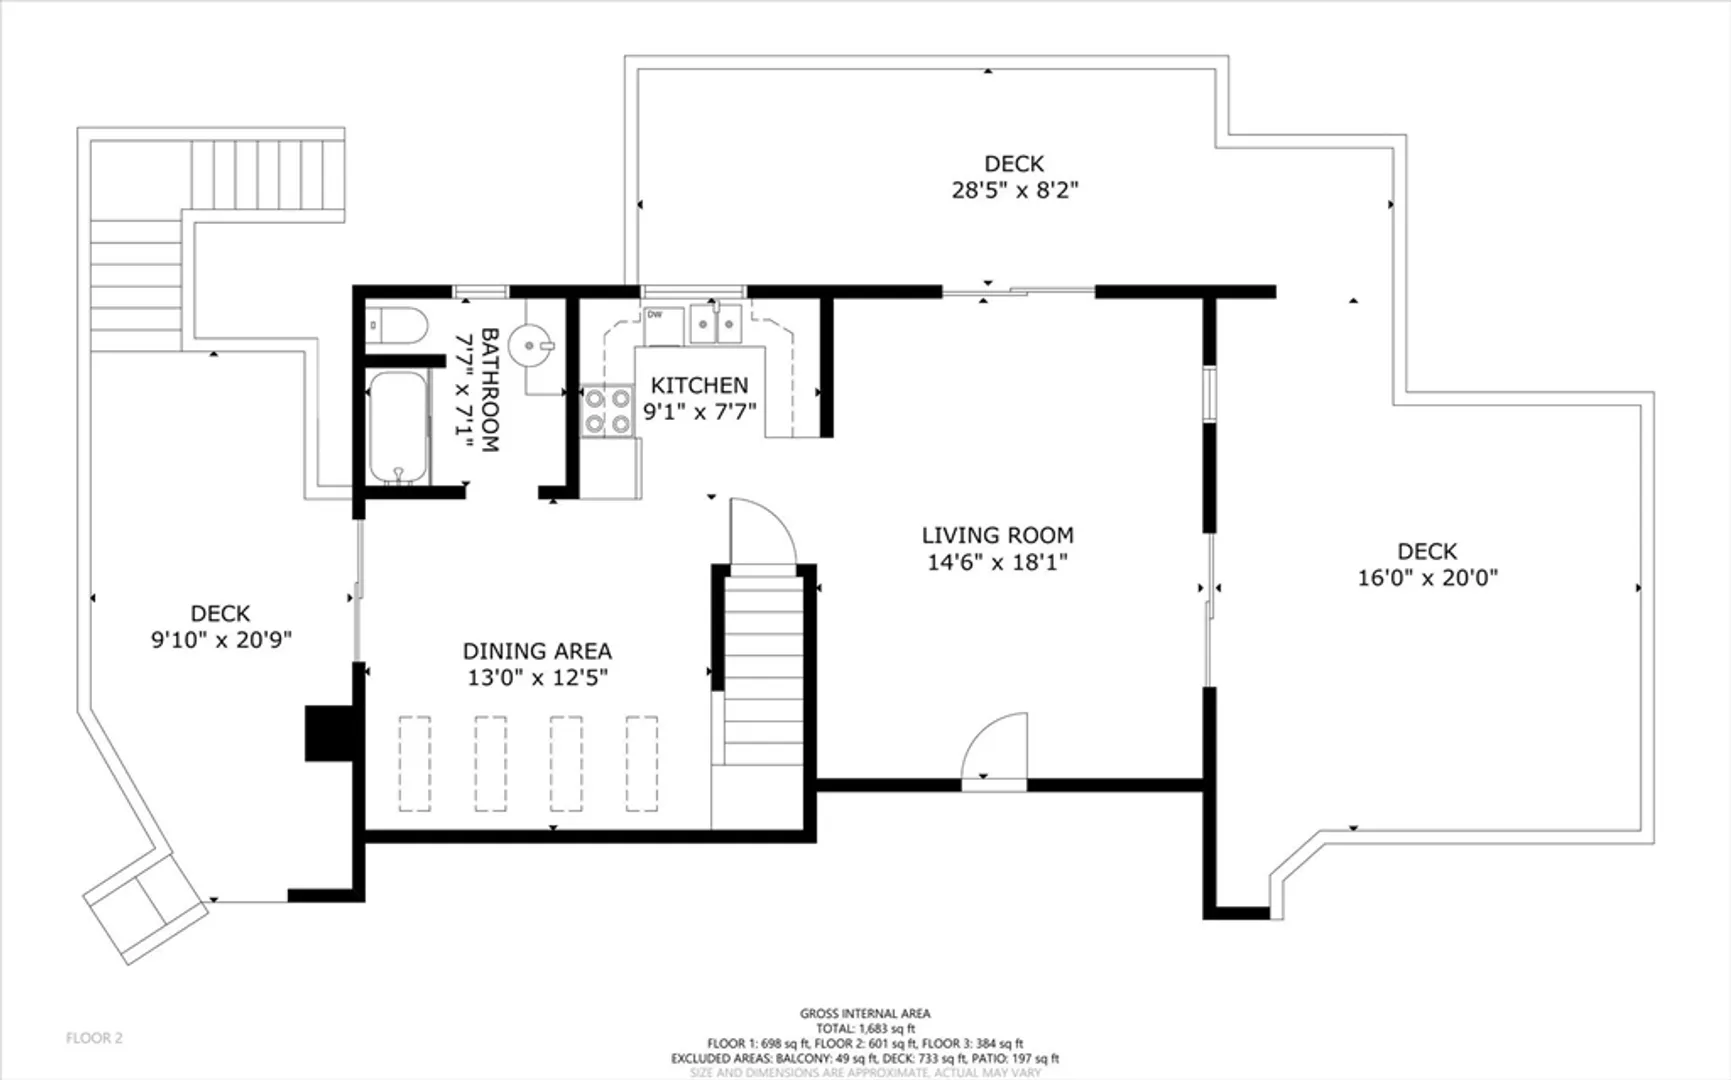
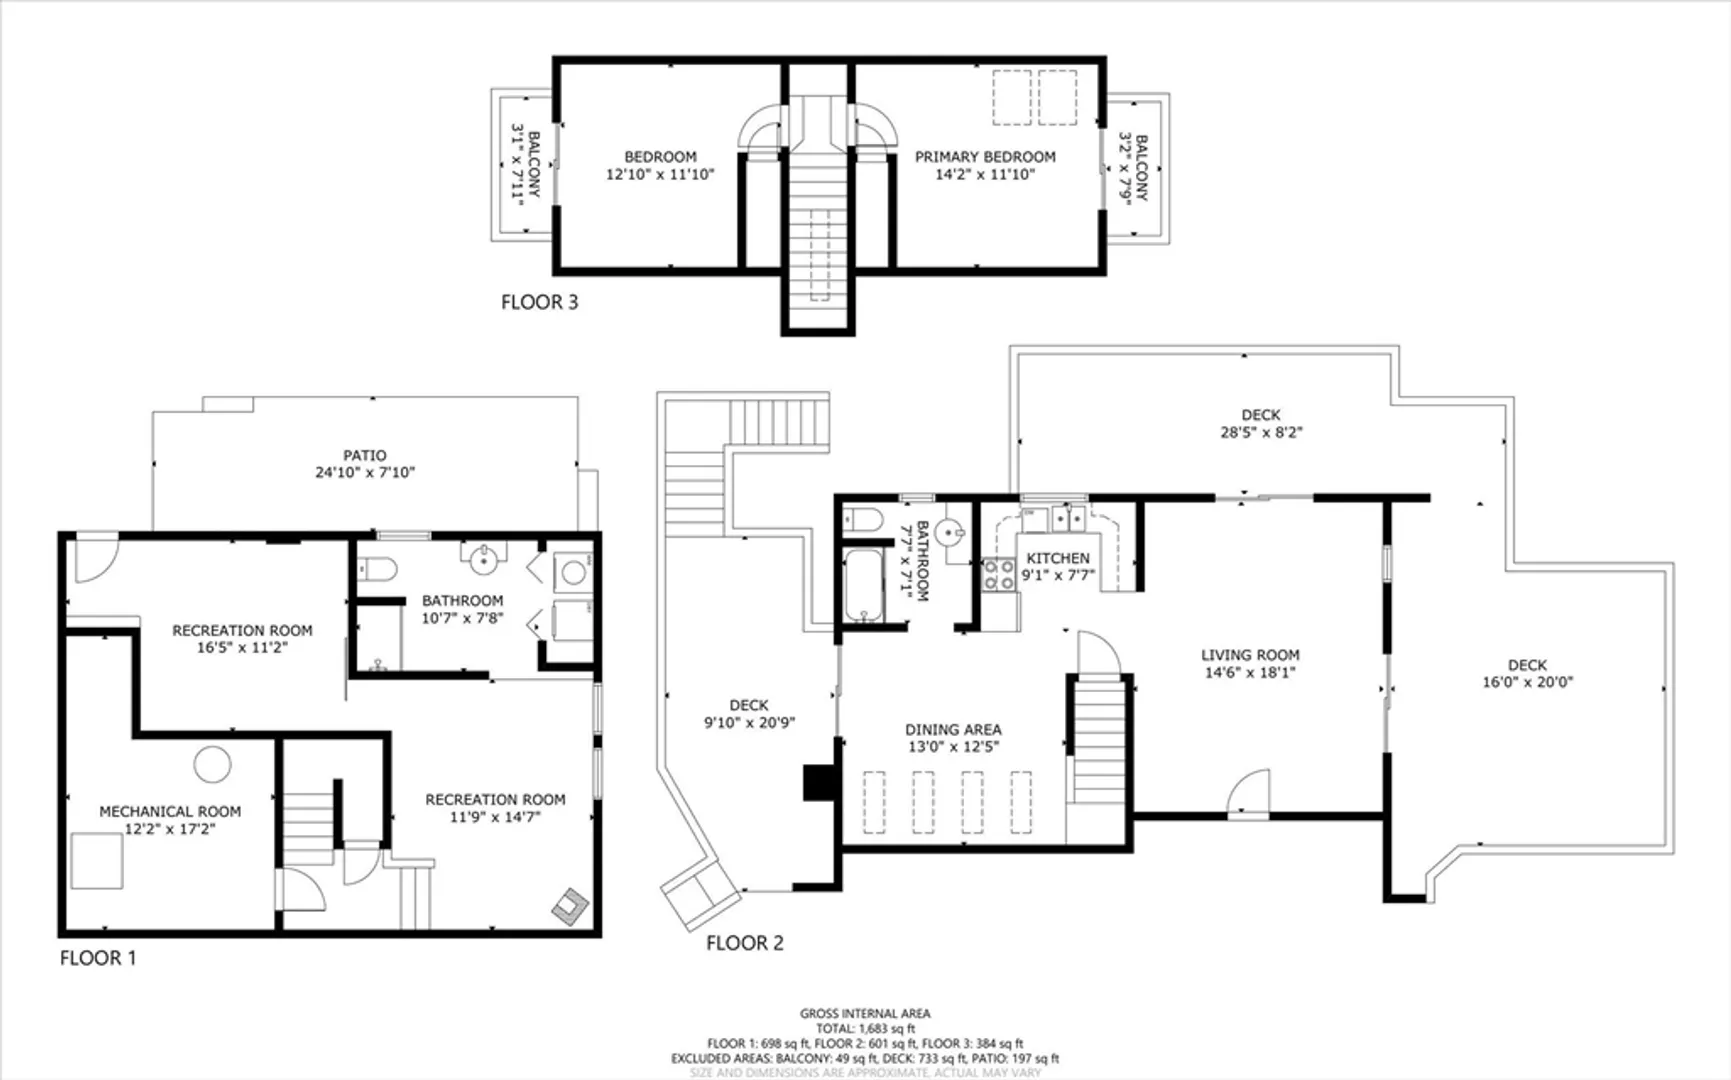
1,683
Living Area
-
Property Description
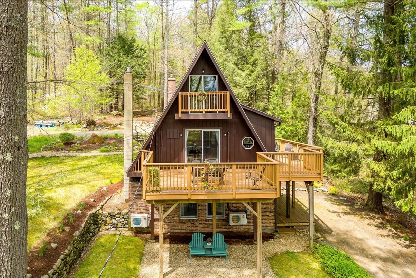
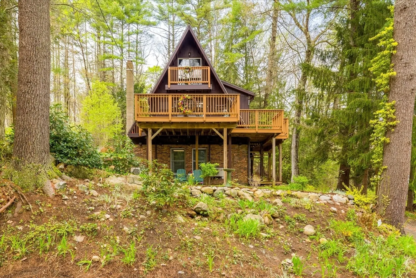
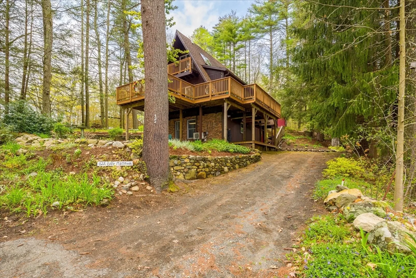
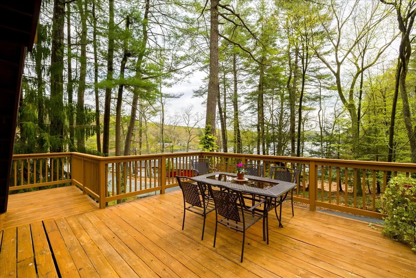
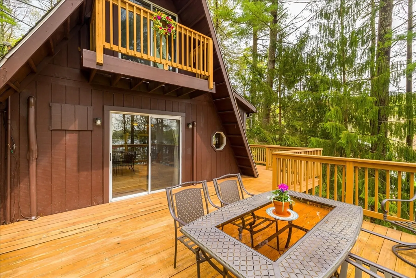
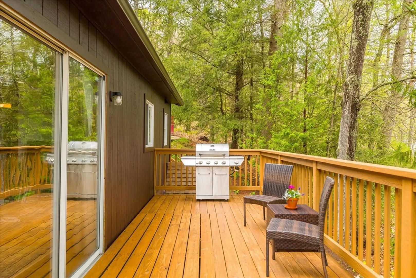
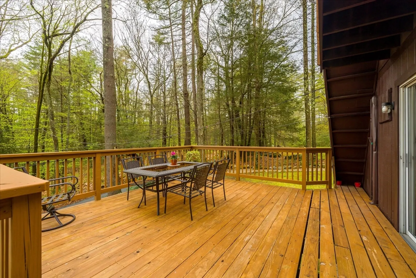
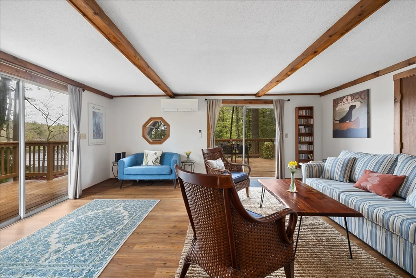
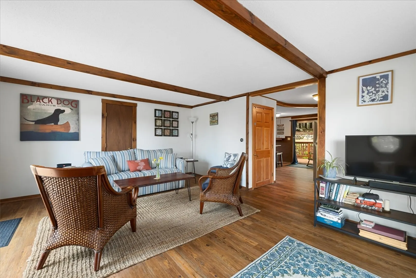
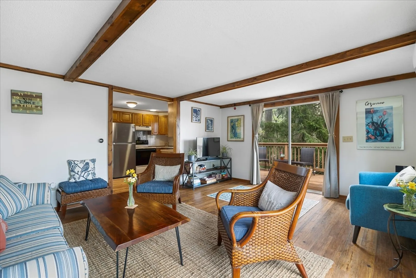
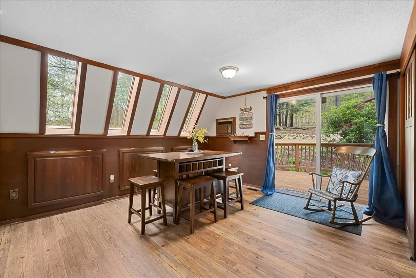
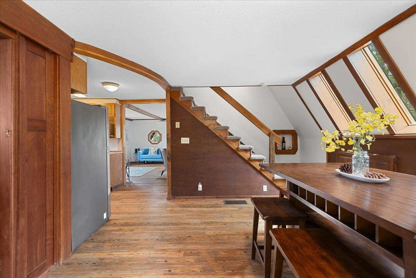
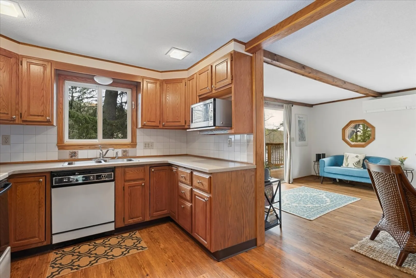
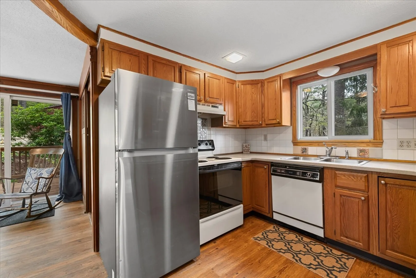
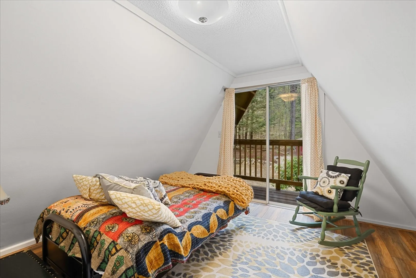
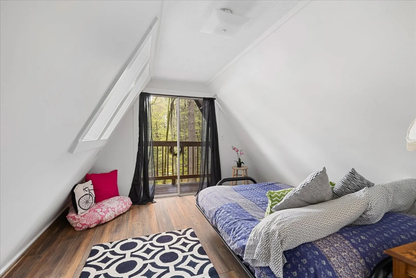
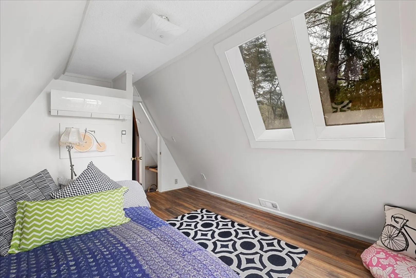
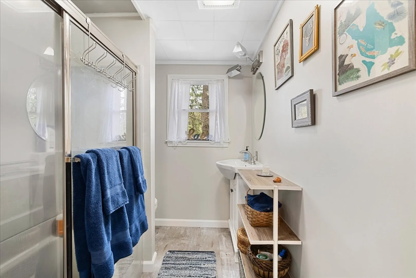
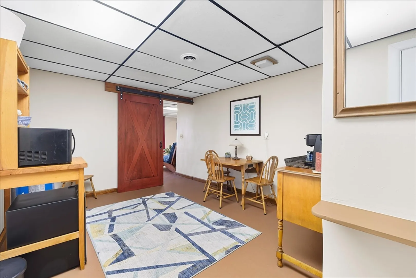
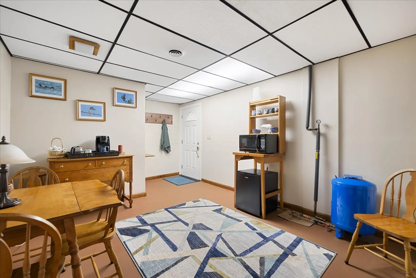
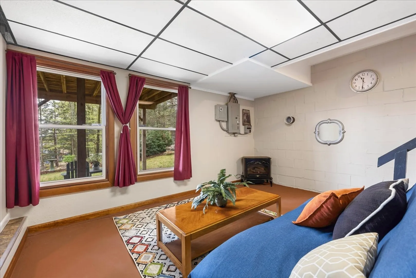
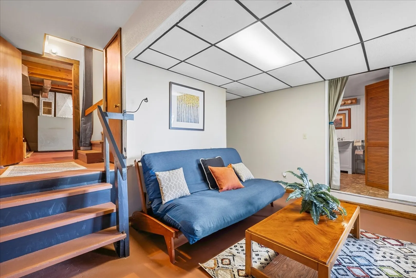
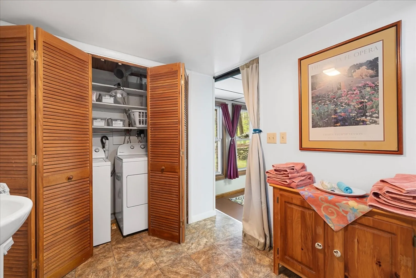
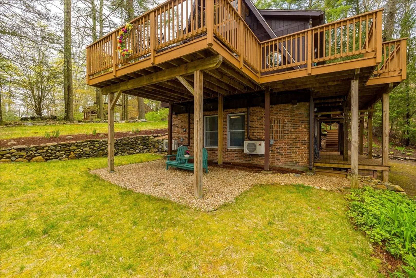
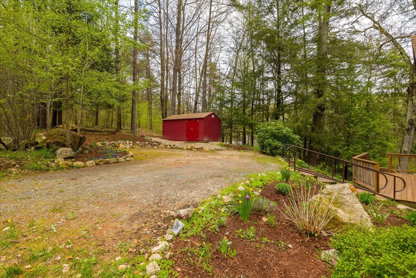
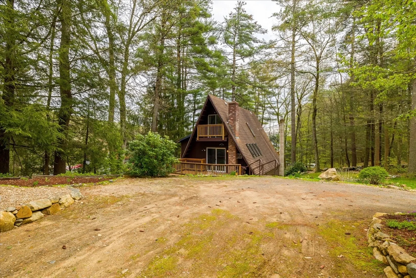
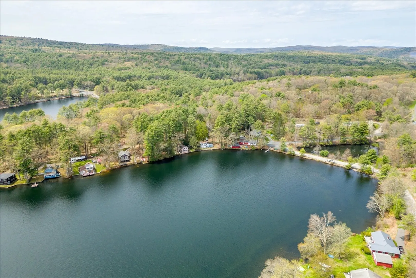
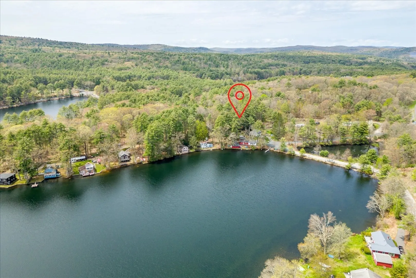
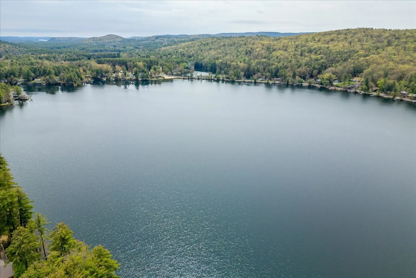
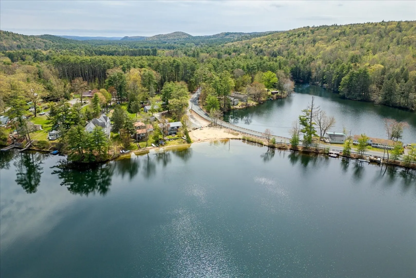
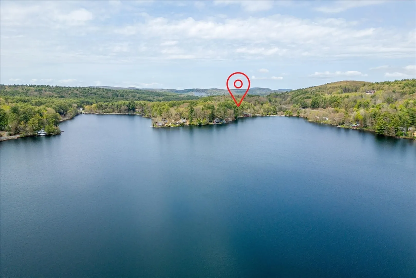
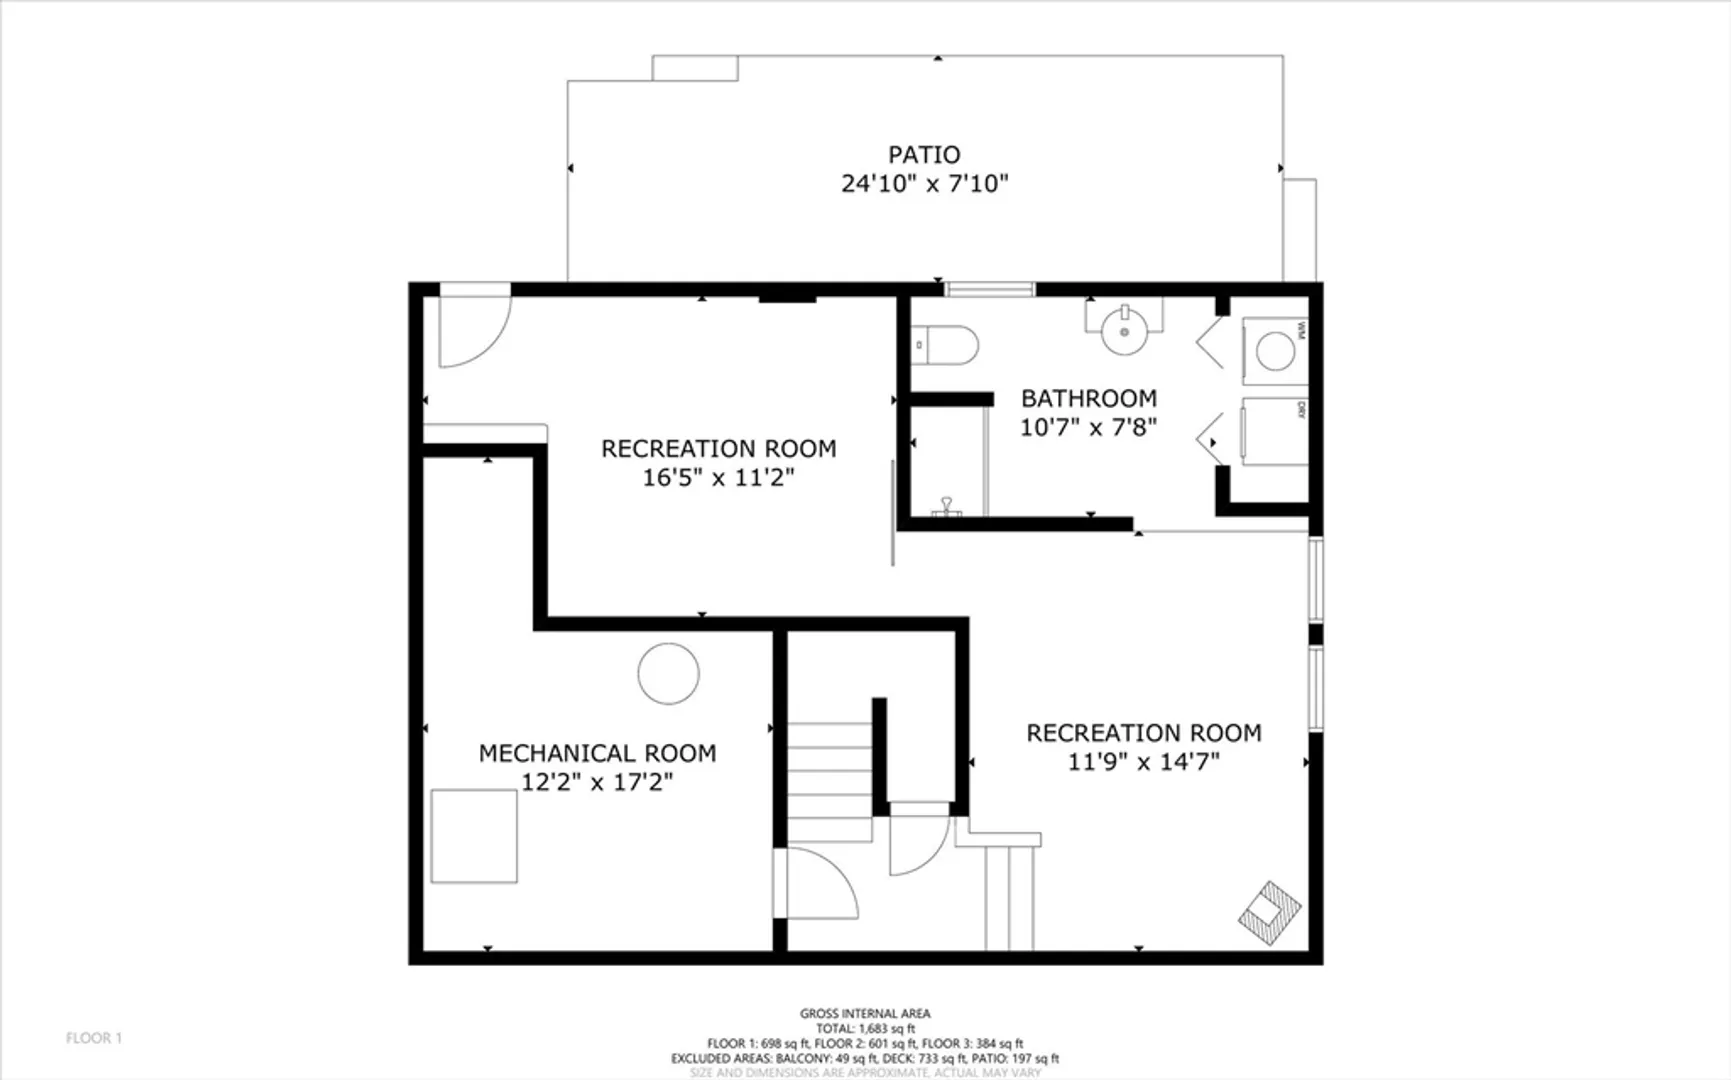
***This beautiful lake house is back on Market!*** Seller has taken the time to update the heating system, and this home now has a new stainless steel oil tank and a brand new furnace! Nestled in the serene landscape of Orange, this charming property offers the perfect blend of comfort, convenience, and natural beauty. This property enjoys a prime location with gorgeous water views and easy access to Lake Mattawa. Step inside to discover a warm and inviting interior filled with natural light and thoughtful design elements. The open-concept layout seamlessly connects the living, dining, and kitchen areas, creating an ideal space for both everyday living and entertaining. This property also features extra space in the basement, providing plenty of space for family and guests. Once you step outside, you have access to newly stained front and rear decks, a meticulously maintained and professionally designed landscape and additional parking in the back of the house.
-
Highlights
- Cooling: Heat Pump
- Heating: Forced Air, Heat Pump, Oil
- Property Class: Residential
- Style: Contemporary
- Year Built: 1978
- Has View: Yes
- Parking Spots: 4
- Property Type: Single Family Residence
- Total Rooms: 5
- Status: Closed
-
Additional Details
- Basement: Full, Walk-Out Access
- Foundation: Concrete Perimeter
- Lot Features: Wooded
- View: Scenic View(s)
- Year Built Source: Public Records
- Exterior Features: Deck
- Interior Features: Bonus Room
- SqFt Source: Measured
- Year Built Details: Actual
- Zoning: C
-
Amenities
- Community Features: Walk/Jog Trails
- Waterfront Features: Beach Front, Lake/Pond, Walk to, 3/10 to 1/2 Mile To Beach, Beach Ownership(Public)
- Parking Features: Off Street
-
Utilities
- Sewer: Private Sewer
- Water Source: Private
-
Fees / Taxes
- Assessed Value: $176,600
- Taxes: $3,080
- Tax Year: 2024
Similar Listings
Sold
40 Photos
Sold
28 Photos
Sold
42 Photos
Sold
10 Photos
Content © 2026 MLS Property Information Network, Inc. The information in this listing was gathered from third party resources including the seller and public records.
Listing information provided courtesy of LAER Realty Partners.
MLS Property Information Network, Inc. and its subscribers disclaim any and all representations or warranties as to the accuracy of this information.
