
Sold!
$812,000
4
Beds
3/1
Baths
2,949
Living Area
-
Property Description
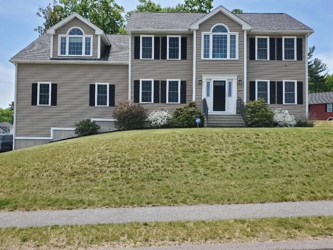
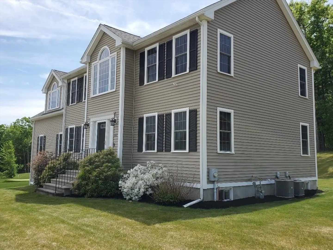
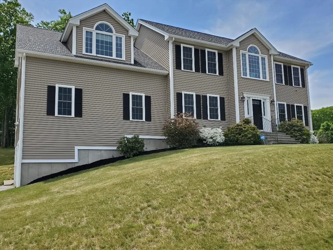
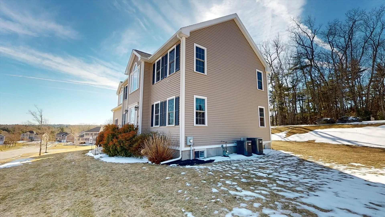
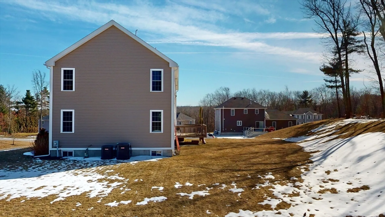
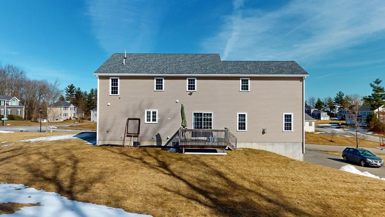
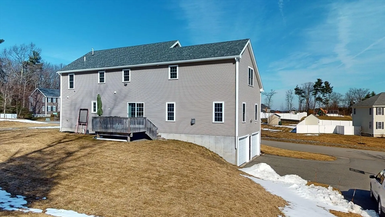
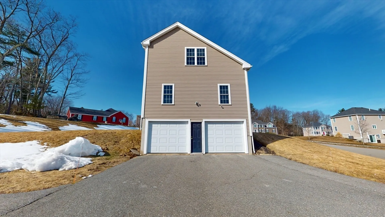
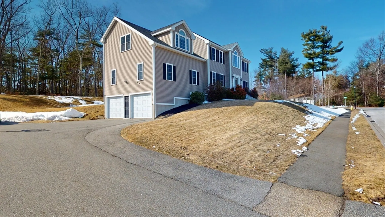
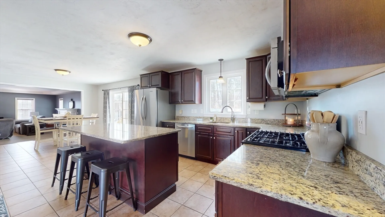
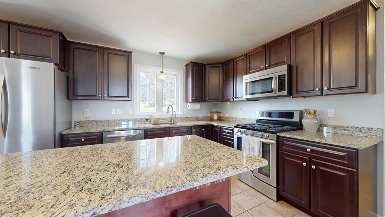
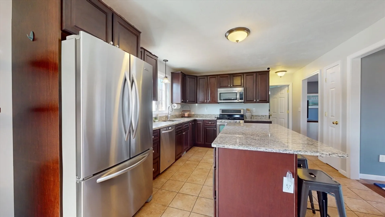
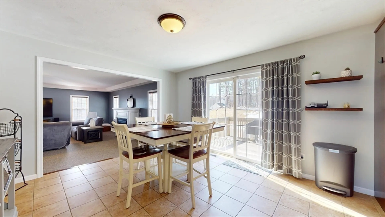
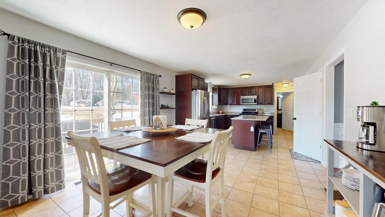
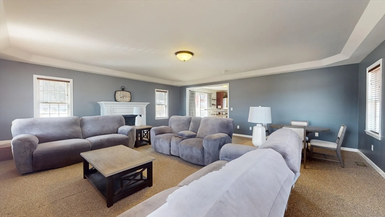
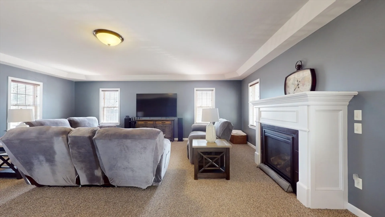
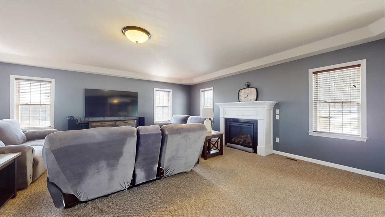
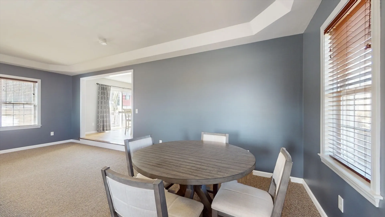
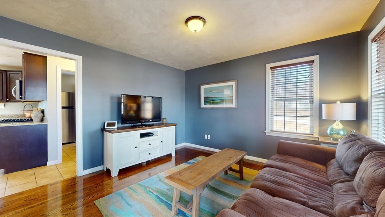
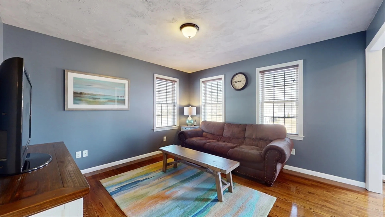
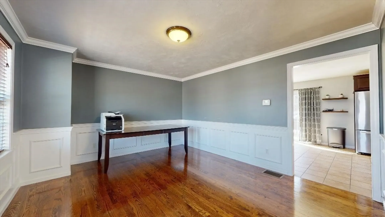
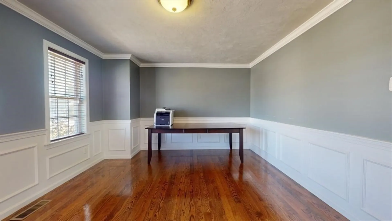
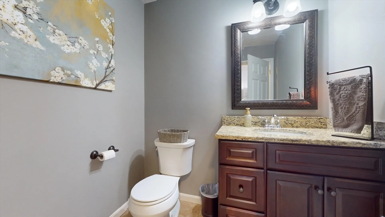
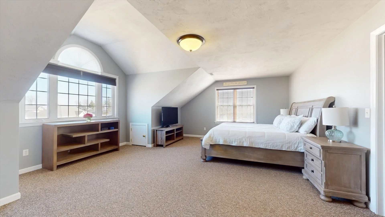
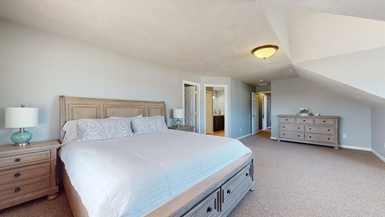
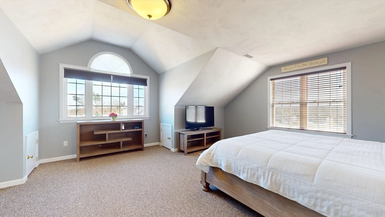
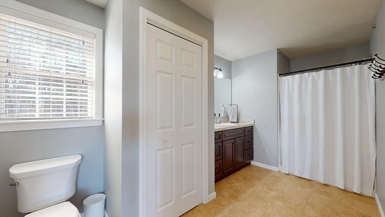
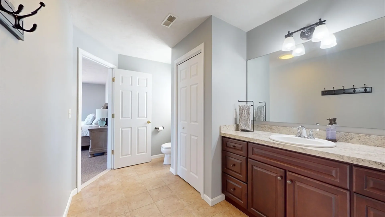
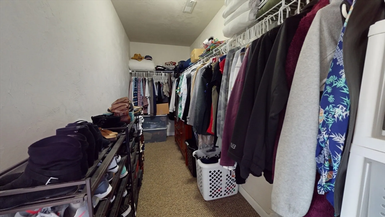
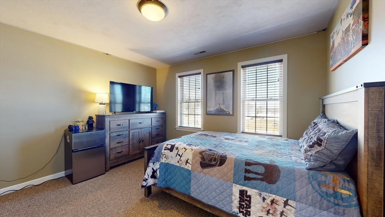
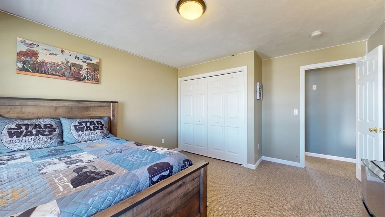
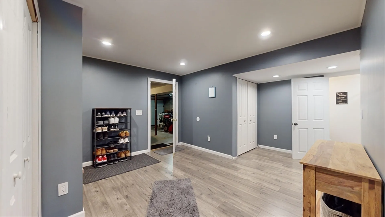
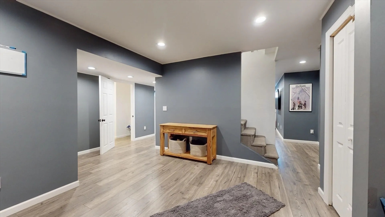
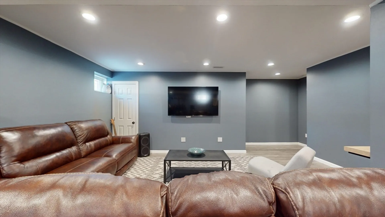
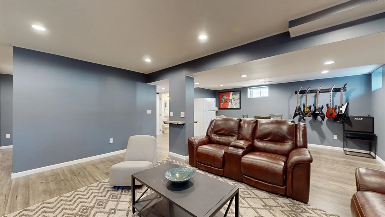
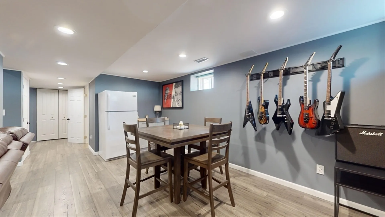
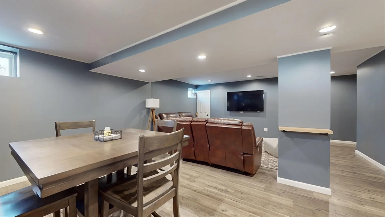
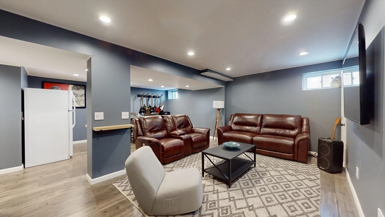
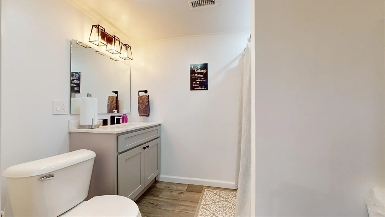
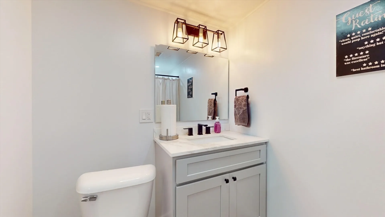
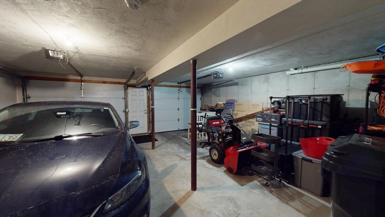
Stoney Brook Estates!! Move in condition!! Thirteen rooms, four bedrooms, 3 ½ baths and a finished basement. Two car garage. This beautiful, young colonial home offers a large family room with (gas) FRPL and tray ceiling, a wonderful gathering spot for holidays or get togethers. There is a formal dining room with beautiful wainscoting and crown molding. The granite and stainless kitchen offers ample counter space, an oversized island and an abundance of cabinets. Sliders give access to the rear deck. There are four spacious bedrooms on the second level including a primary suite with walk-in closet and private bath. The fifth second floor room can be a bedroom or office. Low maintenance vinyl siding and economical NATURAL GAS cooking and heating with central air conditioning too!. The refinished basement includes a large mud room, game room and a full bath. This is a young neighborhood close to shopping and conveniences. It is part of the Wachusett Regional School District.
-
Highlights
- Cooling: Central Air
- Parking Spots: 6
- Property Type: Single Family Residence
- Total Rooms: 13
- Status: Closed
- Heating: Forced Air, Natural Gas
- Property Class: Residential
- Style: Colonial
- Year Built: 2013
-
Additional Details
- Appliances: Gas Water Heater, Water Heater, Range, Dishwasher, Disposal, Microwave, Refrigerator
- Construction: Frame
- Exterior Features: Deck, Deck - Wood, Rain Gutters, Screens
- Flooring: Wood, Tile, Carpet, Laminate, Hardwood, Flooring - Wall to Wall Carpet, Flooring - Hardwood, Flooring - Stone/Ceramic Tile
- Interior Features: Closet, Bathroom - Full, Bathroom - With Shower Stall, Recessed Lighting, Home Office, Bathroom, Foyer, Mud Room, Game Room
- Road Frontage Type: Public
- Year Built Details: Actual
- Zoning: Res
- Basement: Full, Finished, Interior Entry, Garage Access, Concrete
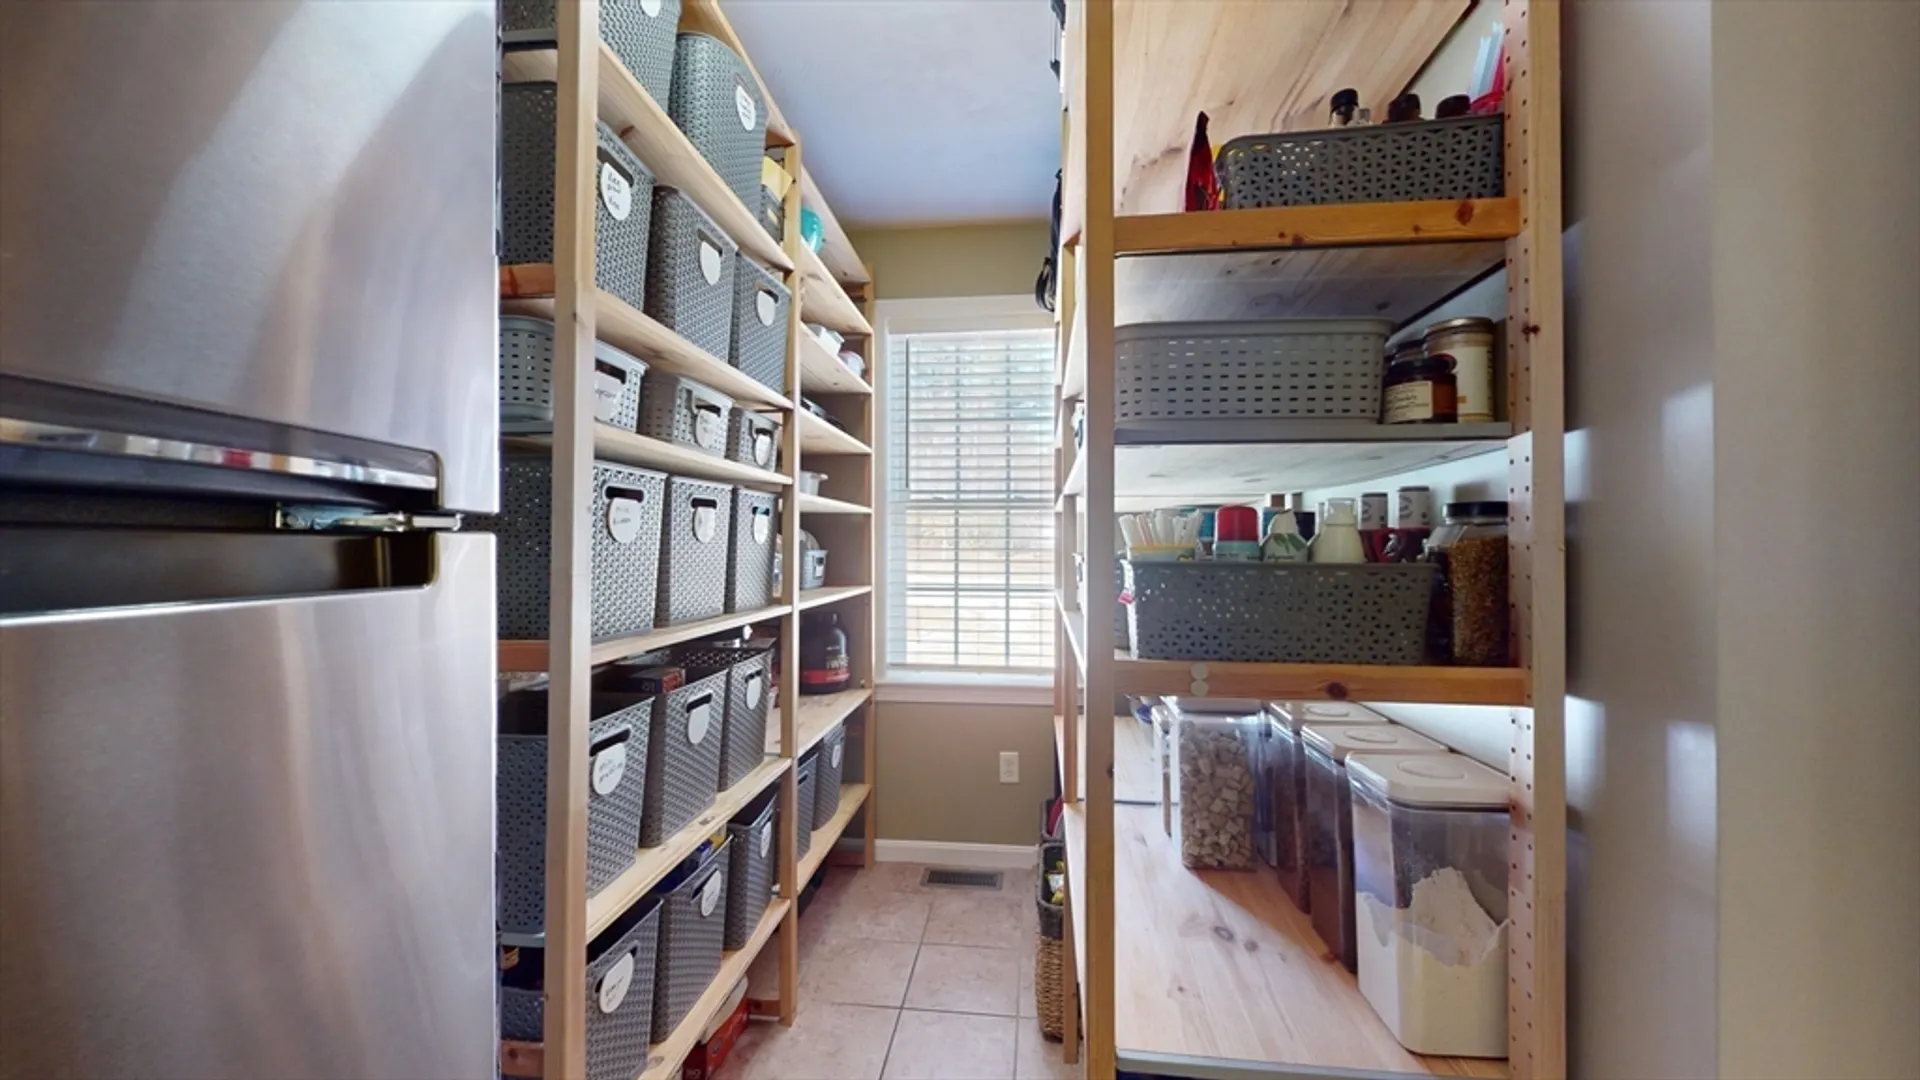
- Exclusions: Washer, Dryer, Refrigerator In Basement, Refrigerator In Pantry And Freezer In Basement.
- Fireplaces: 1
- Foundation: Concrete Perimeter
- Lot Features: Wooded, Gentle Sloping, Level
- Roof: Shingle
- Year Built Source: Public Records
-
Amenities
- Community Features: Public Transportation, Shopping, Pool, Tennis Court(s), Park, Walk/Jog Trails, Golf, Medical Facility, House of Worship, Public School, Sidewalks
- Parking Features: Under, Garage Door Opener, Paved Drive, Off Street, Paved
- Covered Parking Spaces: 2
-
Utilities
- Electric: Circuit Breakers
- Water Source: Public
- Sewer: Public Sewer
-
Fees / Taxes
- Assessed Value: $607,200
- Compensation Based On: Net Sale Price
- Tax Year: 2023
- Buyer Agent Compensation: 2.0%
- Facilitator Compensation: 0.0%
- Taxes: $9,102
Similar Listings
Sold
39 Photos
Sold
42 Photos
Sold
20 Photos
Sold
42 Photos
Content © 2026 MLS Property Information Network, Inc. The information in this listing was gathered from third party resources including the seller and public records.
Listing information provided courtesy of RE/MAX Prof Associates.
MLS Property Information Network, Inc. and its subscribers disclaim any and all representations or warranties as to the accuracy of this information.
