
Sold!
$505,000
3
Beds
1/1
Bath
1,508
Living Area
-
Property Description
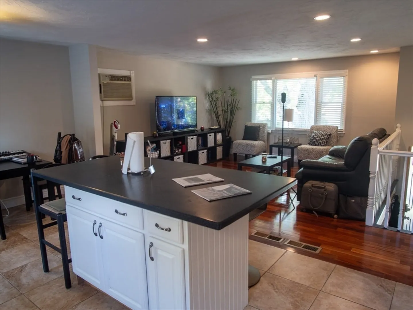
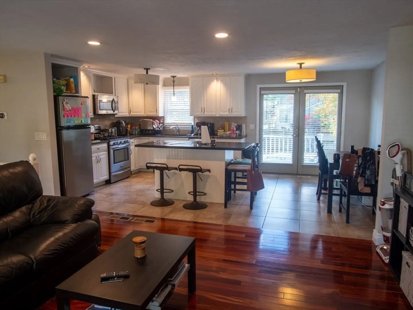
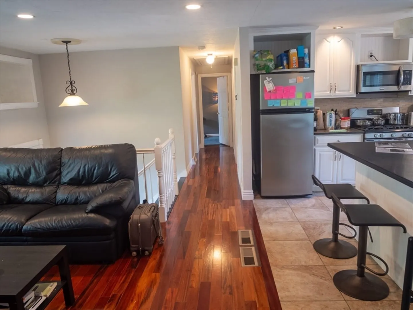
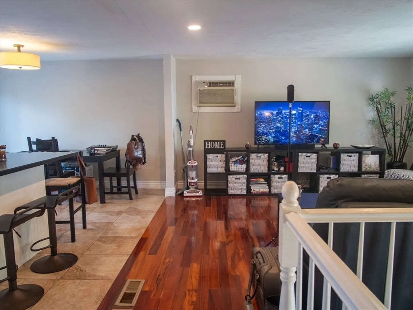
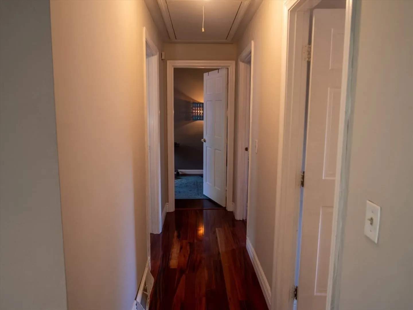
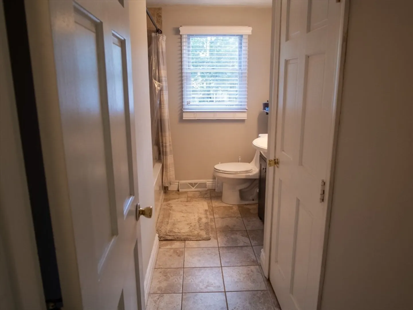
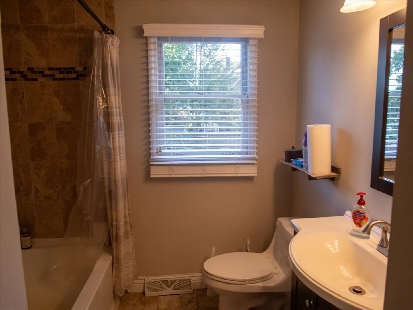
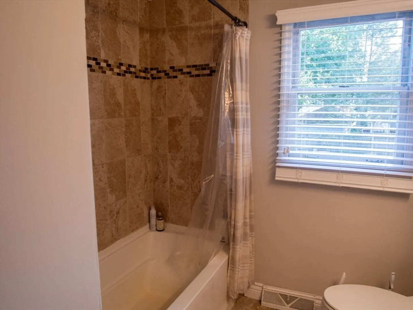
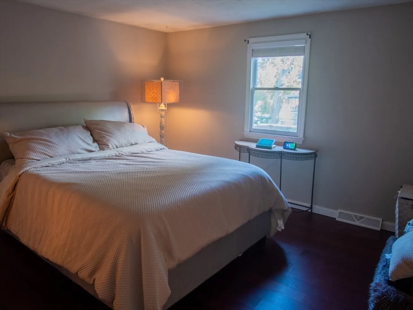
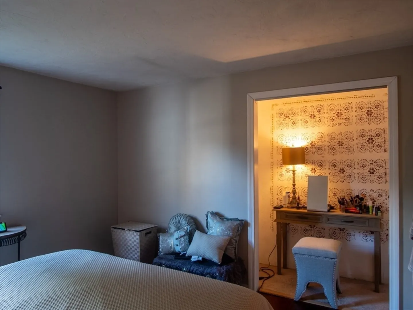
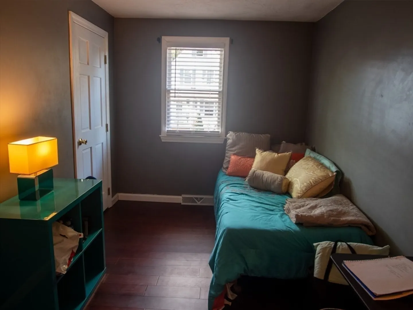
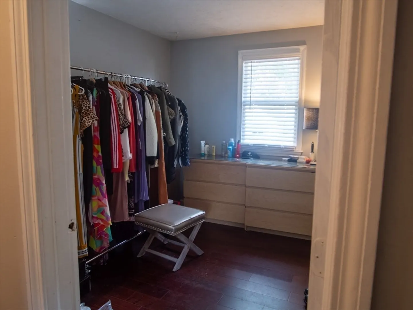
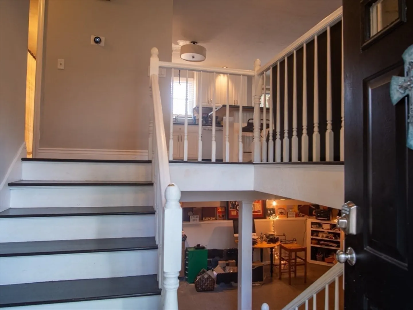
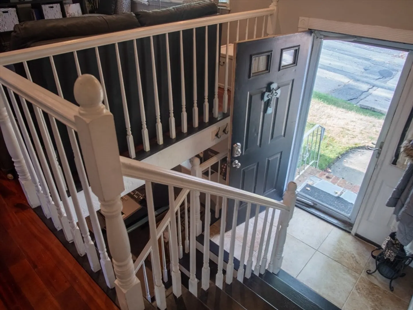
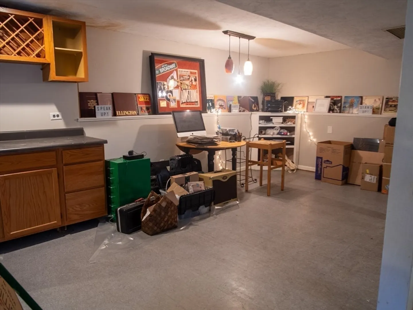
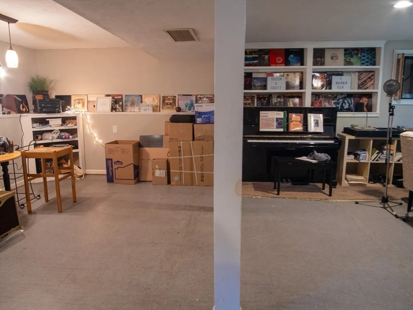
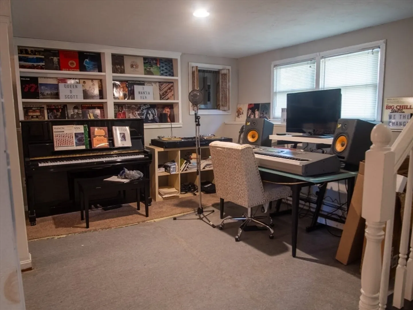
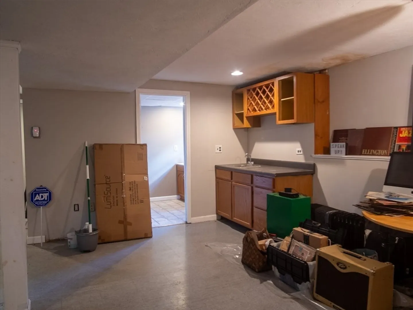
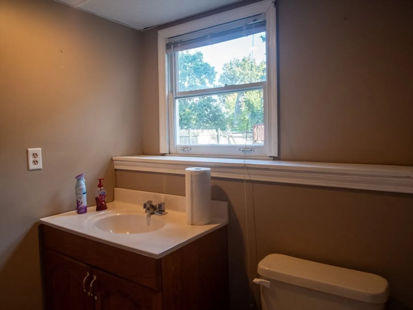
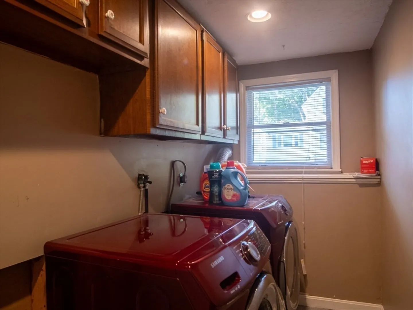
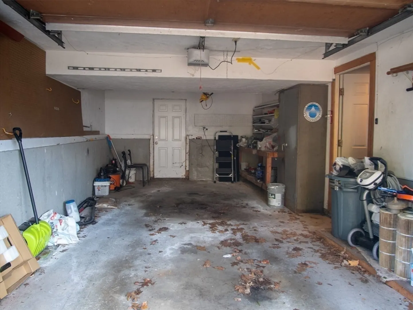
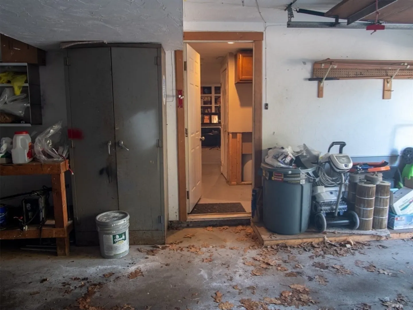
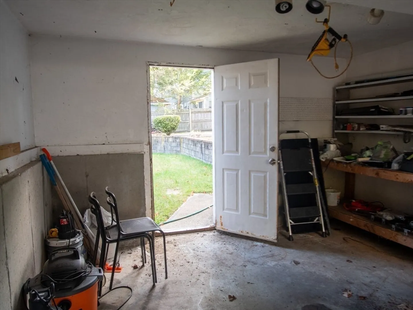
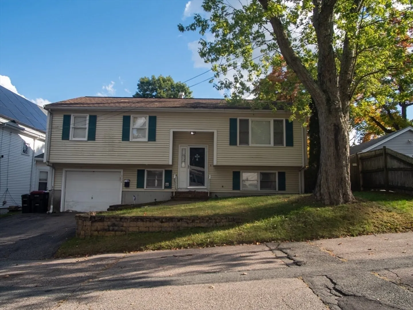
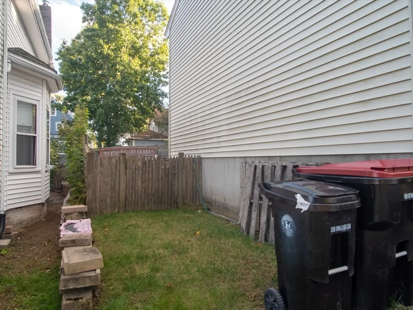
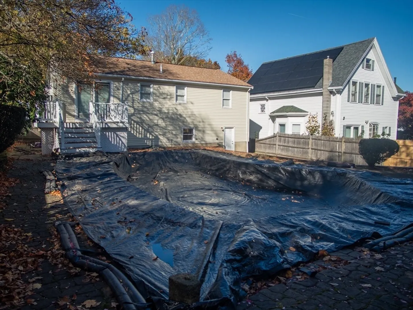
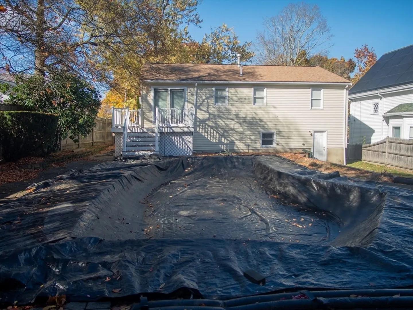
This beautiful raised ranch being sold *as-is*, is a place where comfort meets style. Step into a bright and inviting open-concept living area that seamlessly blends the kitchen and living room—perfect for entertaining or enjoying everyday family life. Down the hall, you’ll find three *quaint* bedrooms and a spacious full bath. The lower level adds versatility with a full bonus room—ideal for a home gym, playroom, or additional living space, wet bar, half bath, and a convenient laundry area, with direct access to the one-car garage and a walkout to the backyard.The outdoor oasis awaits with a beautifully landscaped yard, an in-ground pool, and a large deck, making it the perfect setting for gatherings or serene relaxation. Don’t miss your chance to see this gem! Schedule a private showing today!
-
Highlights
- Cooling: Wall Unit(s)
- Parking Spots: 2
- Property Type: Single Family Residence
- Total Rooms: 6
- Status: Closed
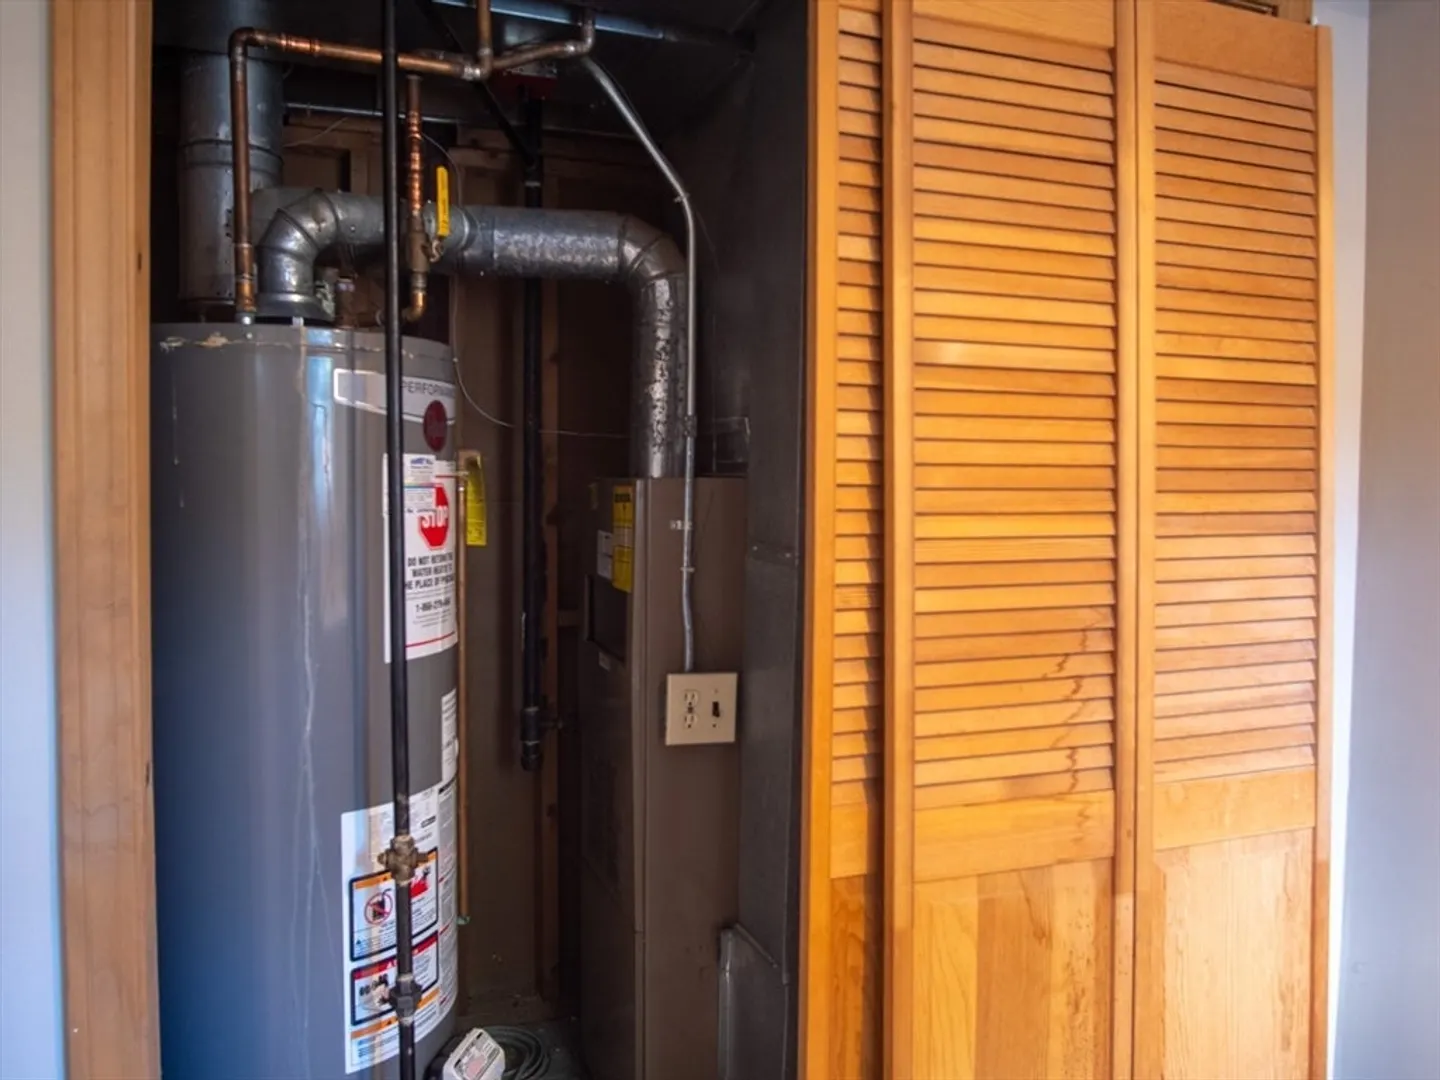
- Heating: Forced Air, Natural Gas
- Property Class: Residential
- Style: Raised Ranch
- Year Built: 1988
-
Additional Details
- Appliances: Range, Dishwasher, Disposal, Microwave, Refrigerator, Washer, Dryer
- Flooring: Hardwood
- SqFt Source: Public Record
- Year Built Source: Public Records
- Basement: Full, Finished
- Foundation: Concrete Perimeter
- Year Built Details: Approximate
- Zoning: R1c
-
Amenities
- Covered Parking Spaces: 1
- Parking Features: Attached, Off Street, Paved
-
Utilities
- Sewer: Public Sewer
- Water Source: Public, Private, Other
-
Fees / Taxes
- Assessed Value: $487,200
- Taxes: $5,856
- Tax Year: 2023
Similar Listings
Sold
24 Photos
Sold
24 Photos
Sold
18 Photos
Sold
26 Photos
Content © 2026 MLS Property Information Network, Inc. The information in this listing was gathered from third party resources including the seller and public records.
Listing information provided courtesy of Century 21 North East.
MLS Property Information Network, Inc. and its subscribers disclaim any and all representations or warranties as to the accuracy of this information.
