
Sold!
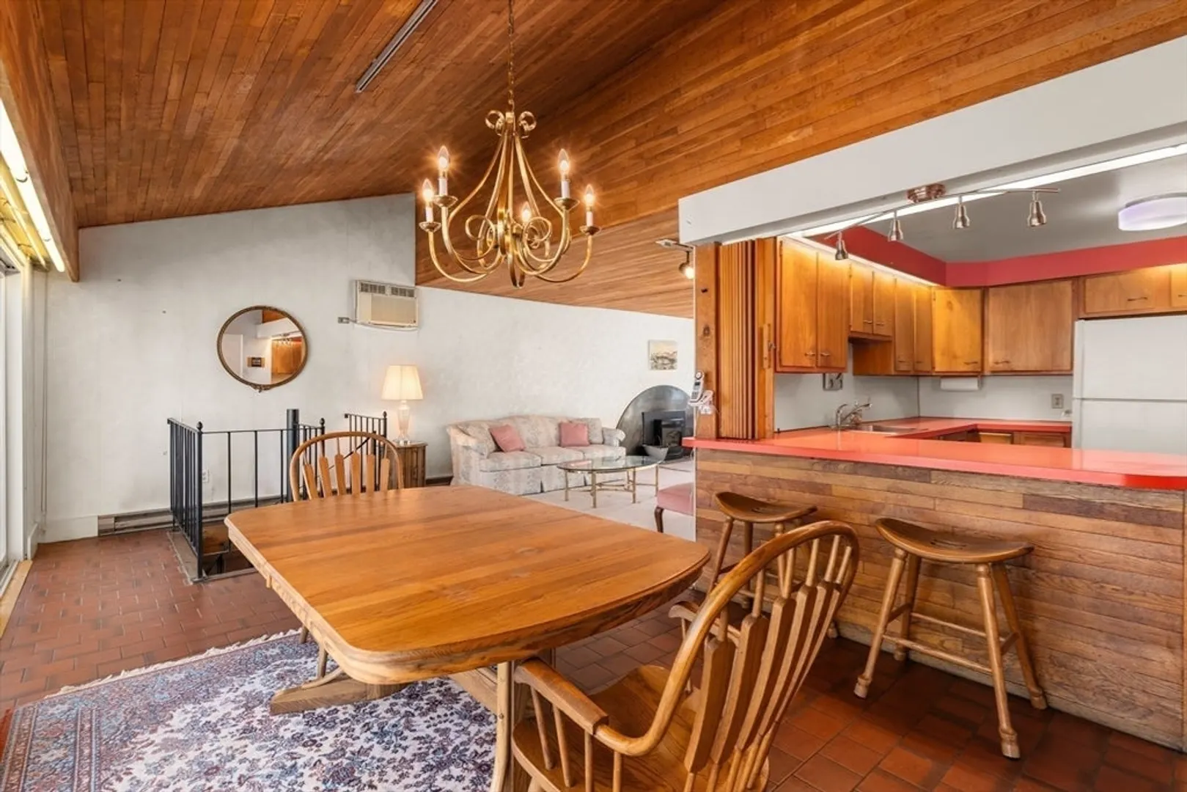
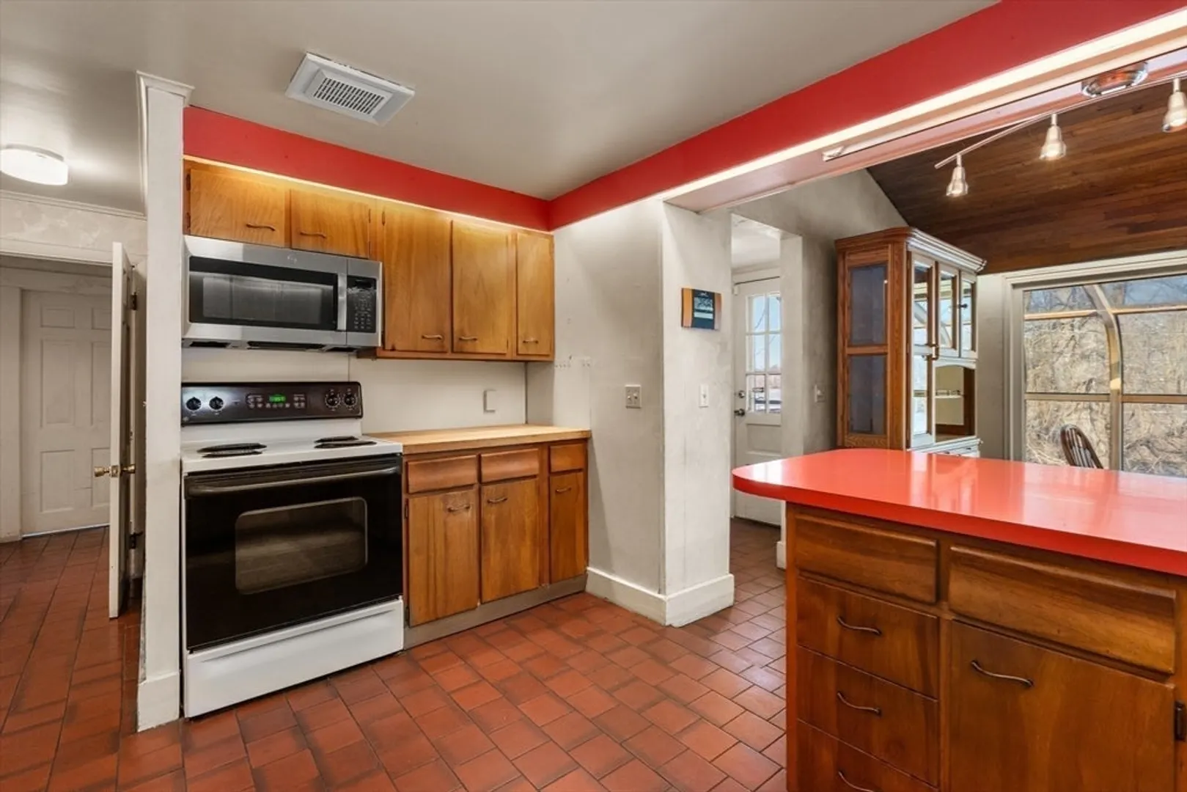
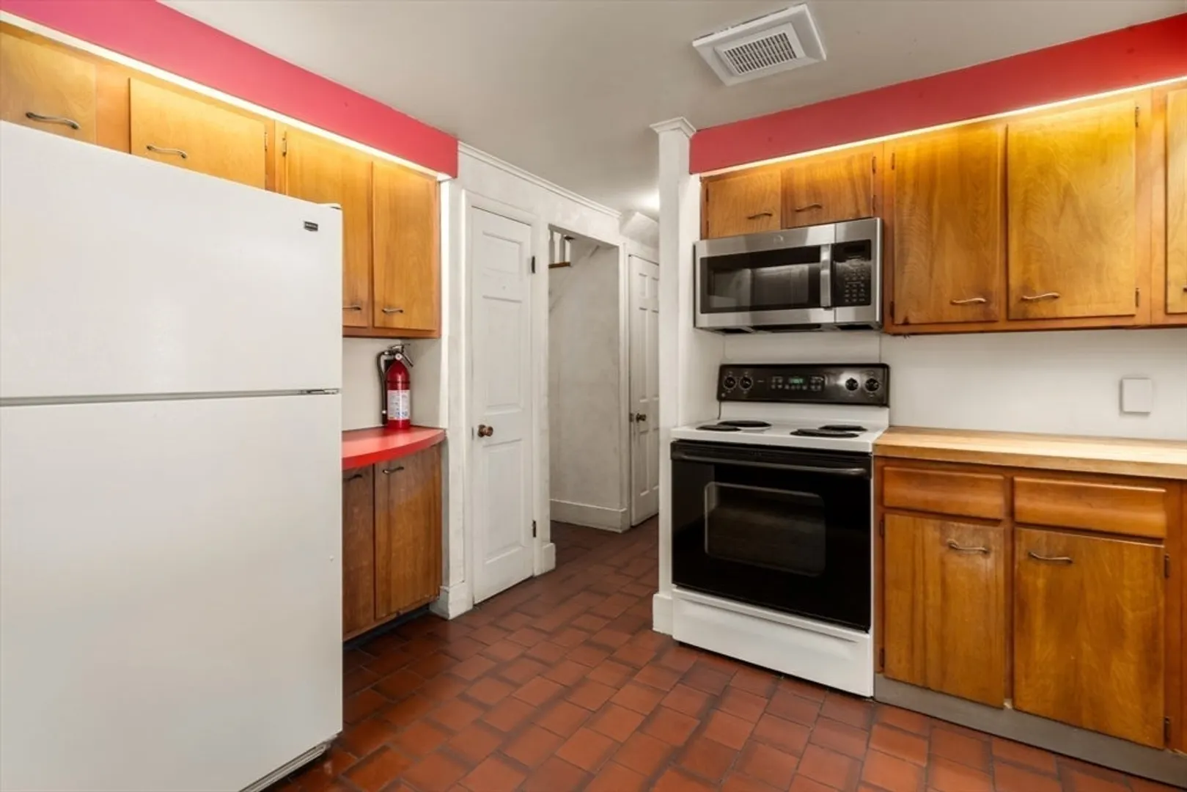
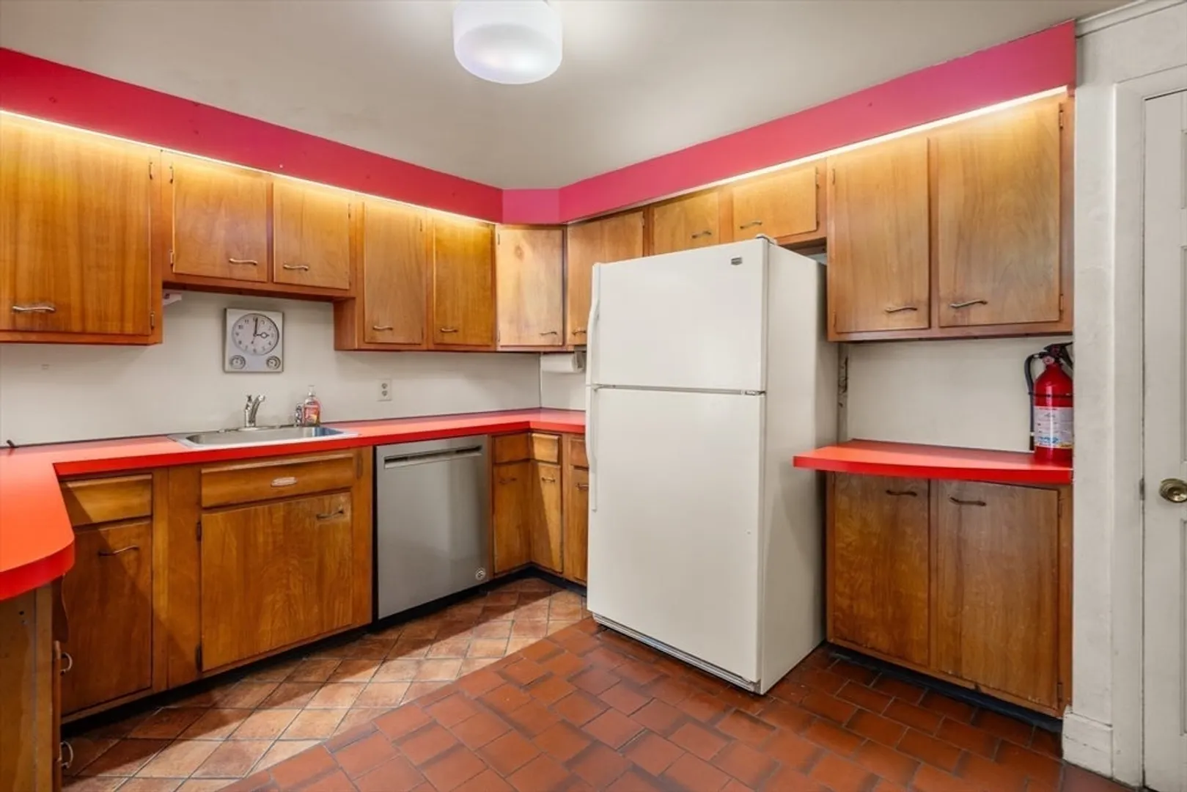
$540,000
5
Beds
3
Baths
1,902
Living Area
-
Property Description
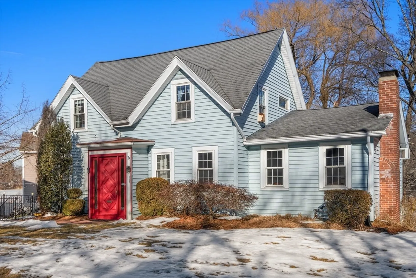
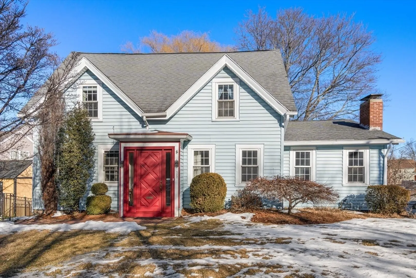
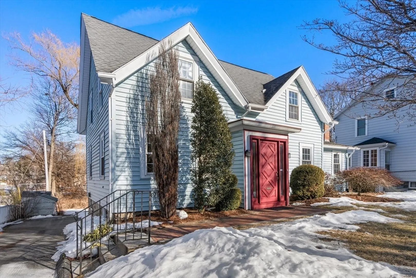
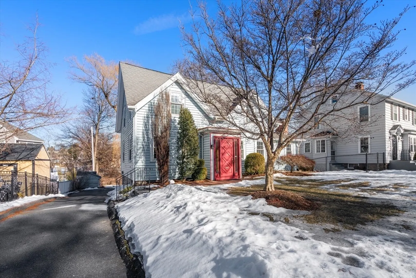
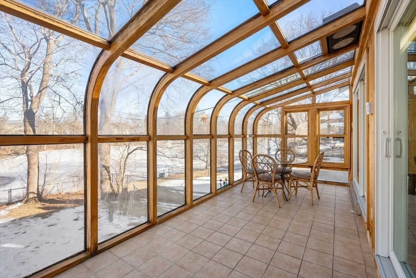
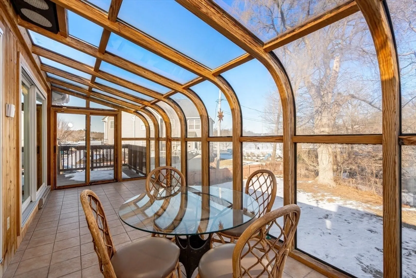
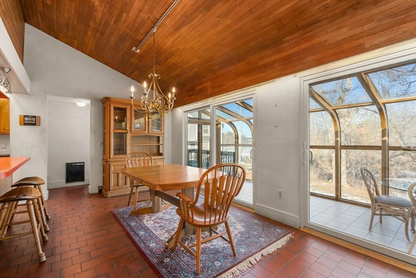
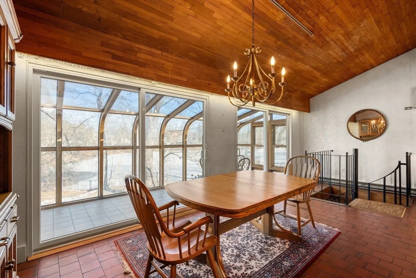
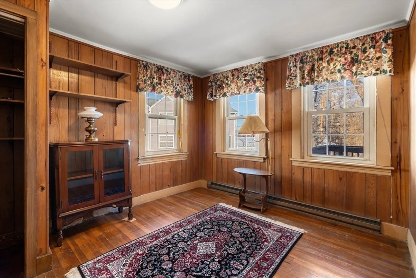
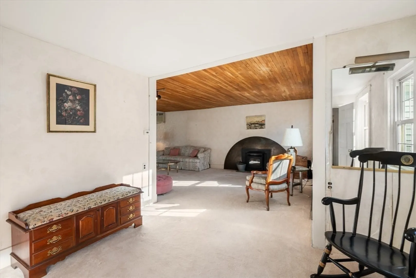
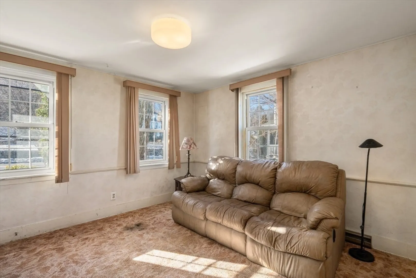
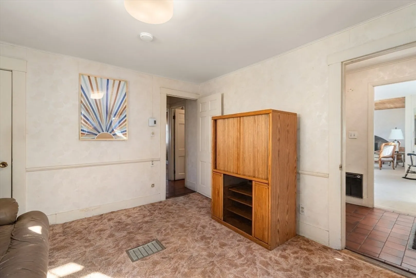
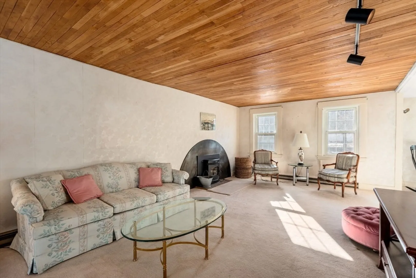
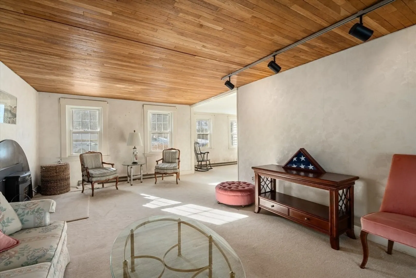
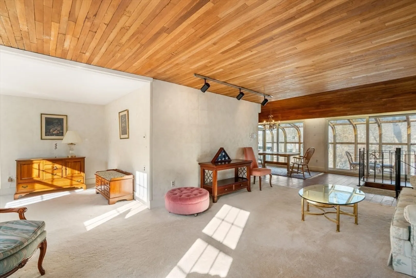
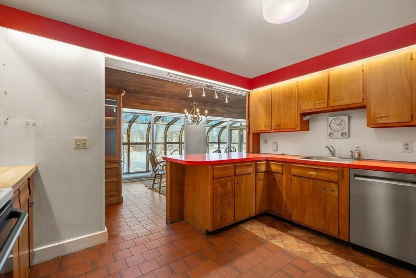
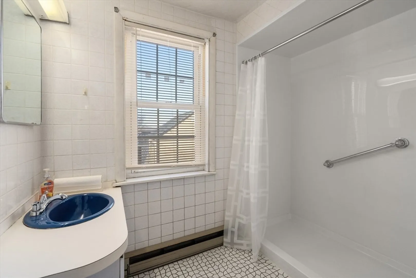
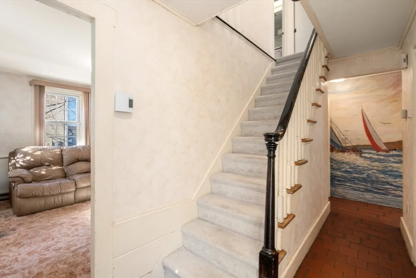
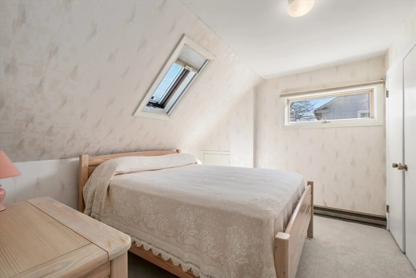
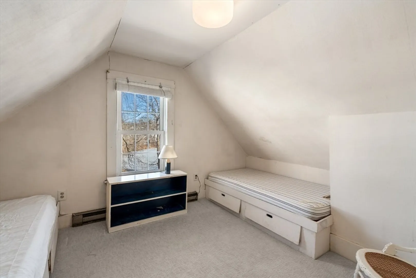
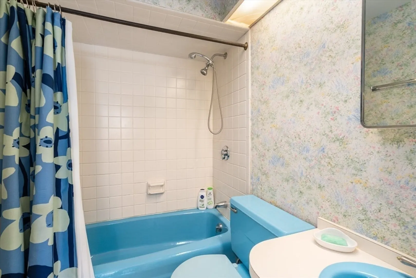
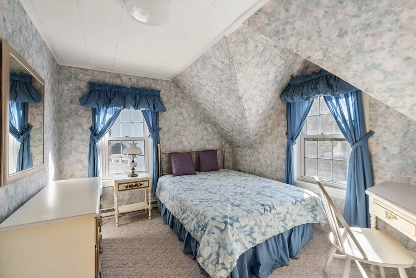
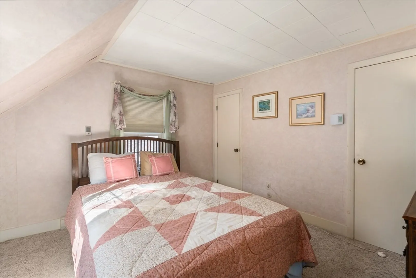
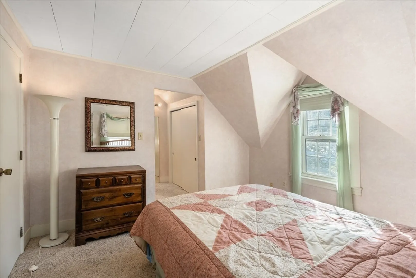
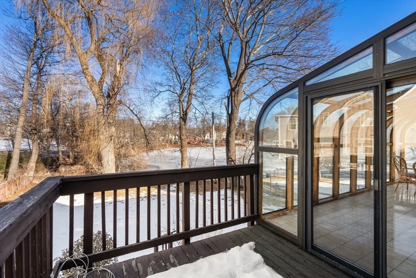
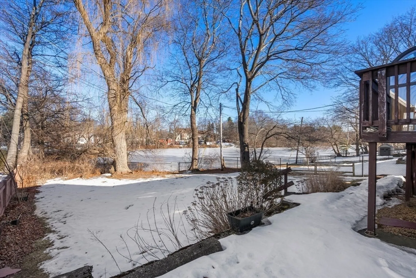
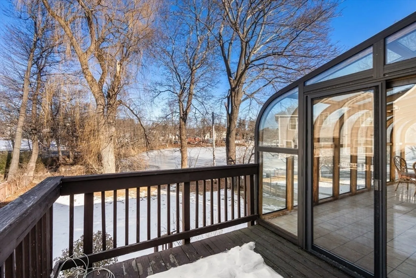
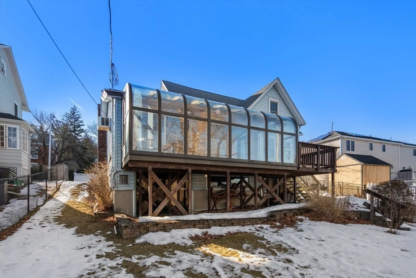
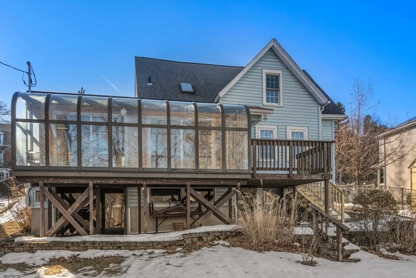
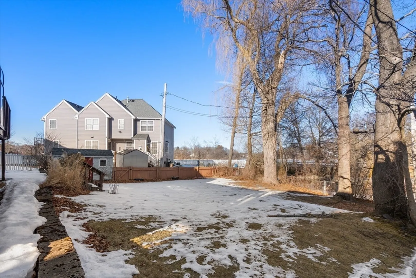
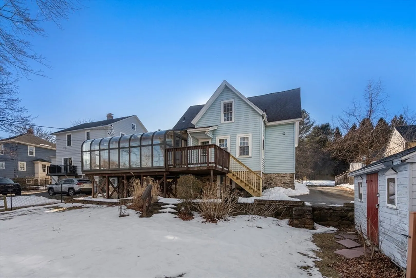
WELCOME TO THE WEST SIDE OF WORCESTER TO THIS CHARMING CAPE WITH 4-6 BEDROOMS AND 3 FULL BATHS. NICE FLOW TO THE 1ST FLOOR WHICH ENDS WITH A BRADY ( SUN ) ROOM OVERLOOKING " LITTLE " INDIAN LAKE AND A FENCED BACKYARD. 2 EXTRA ROOMS ON THE FIRST FLOOR COULD BE A FAMILY ROOM AND OFFICE OR BEDROOMS WITH A 1ST FLOOR FULL BATH AND WALK IN SHOWER. UPPER LEVEL FEATURES 4 MID-SIZE BEDROOMS AND 2 FULL BATHS. WALKING DISTANCE TO SCHOOLS, SUPERMARKET, COFFEE SHOP, RESTAURANTS AND NATIONAL SANDWICH CHAINS. 5 MINUTE DRIVE TO RTES 190 AND 290.
-
Highlights
- Cooling: Wall Unit(s)
- Parking Spots: 3
- Property Type: Single Family Residence
- Total Rooms: 9
- Status: Closed
- Heating: Electric Baseboard, Pellet Stove
- Property Class: Residential
- Style: Cape
- Year Built: 1931
-
Additional Details
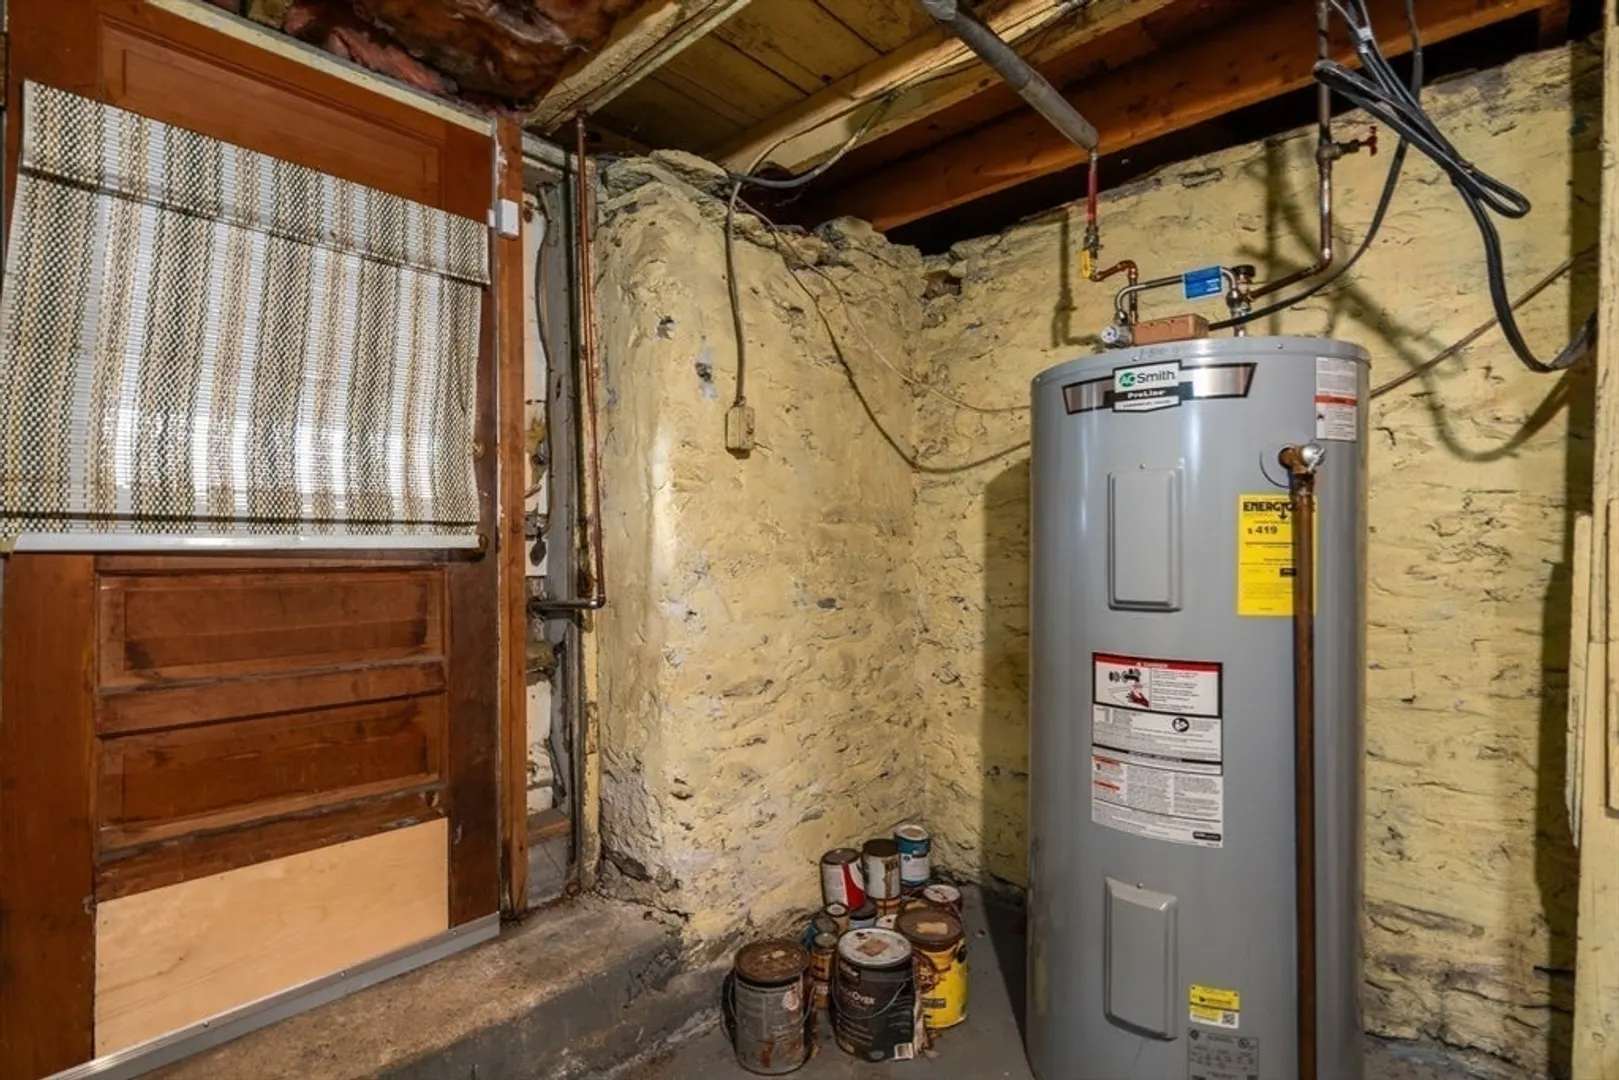
- Appliances: Electric Water Heater, Leased Water Heater
- Exterior Features: Deck
- Flooring: Tile, Carpet, Hardwood
- Interior Features: Sun Room
- Roof: Shingle
- Year Built Details: Actual
- Zoning: Rs-7
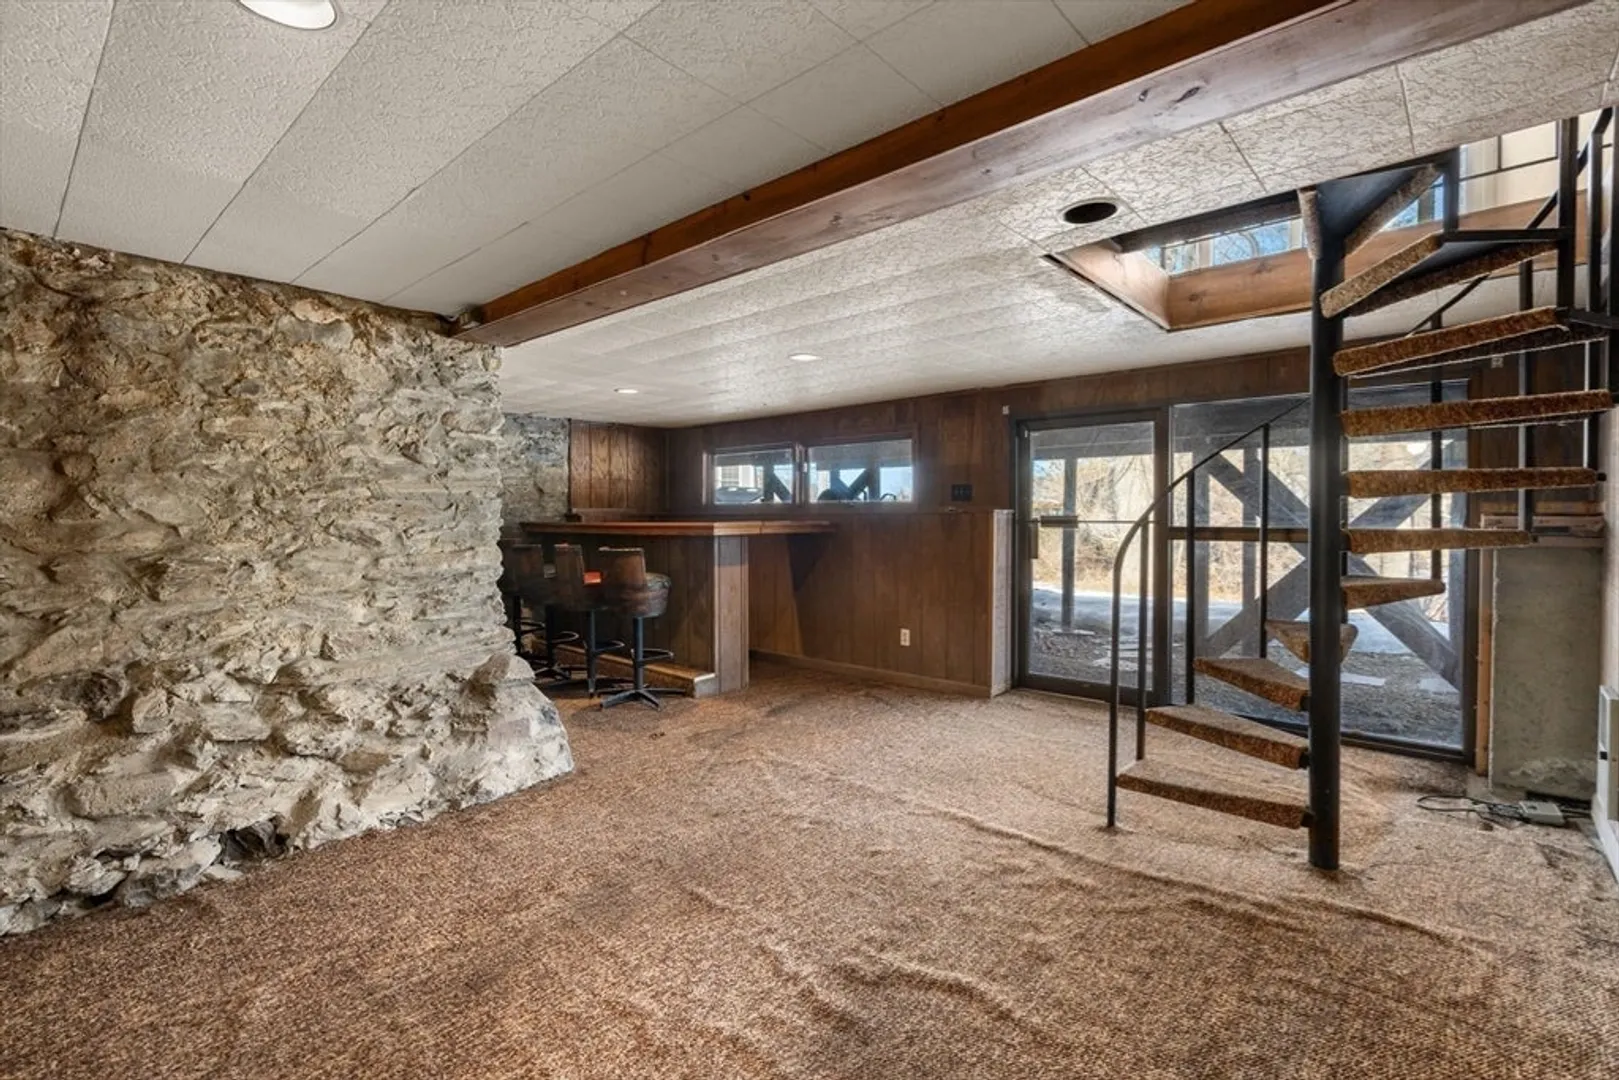
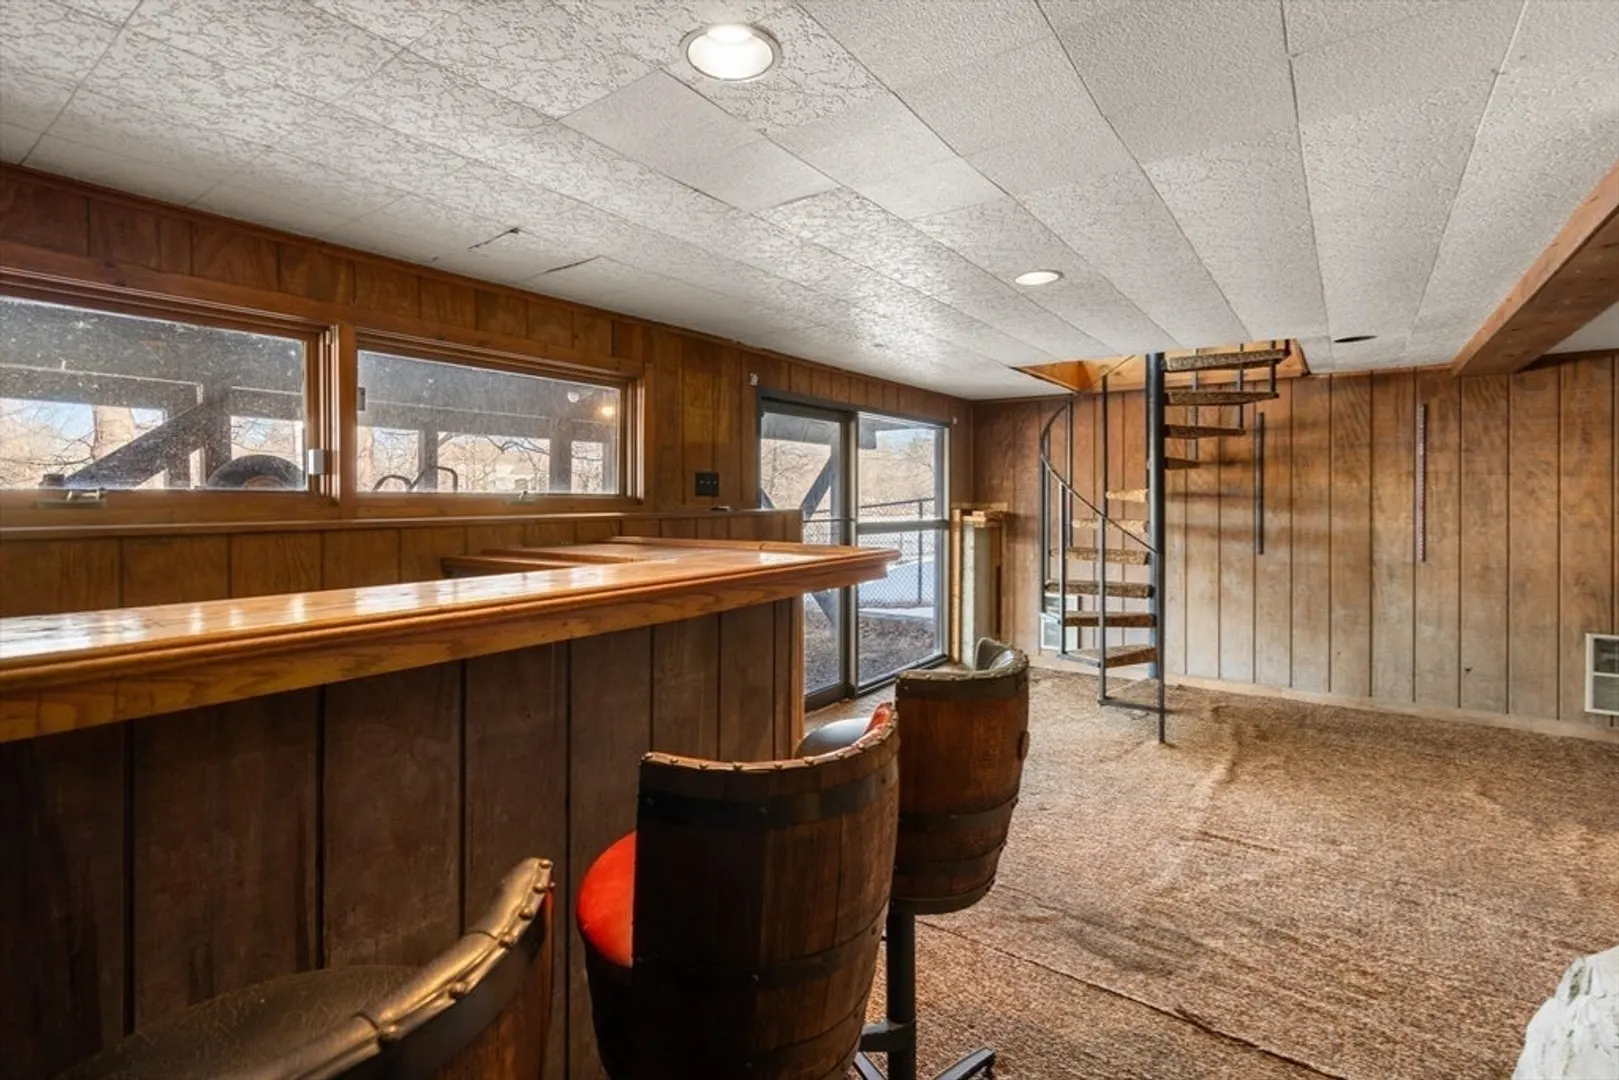
- Basement: Full, Partially Finished
- Fireplaces: 1
- Foundation: Stone
- Road Frontage Type: Public
- SqFt Source: Public Record
- Year Built Source: Public Records
-
Amenities
- Community Features: Public Transportation, Shopping, Tennis Court(s), Park, Medical Facility, Highway Access, T-Station, University
- Waerfront: Yes
- Parking Features: Paved Drive, Off Street, Paved
- Waterfront Features: Waterfront, Lake
-
Utilities
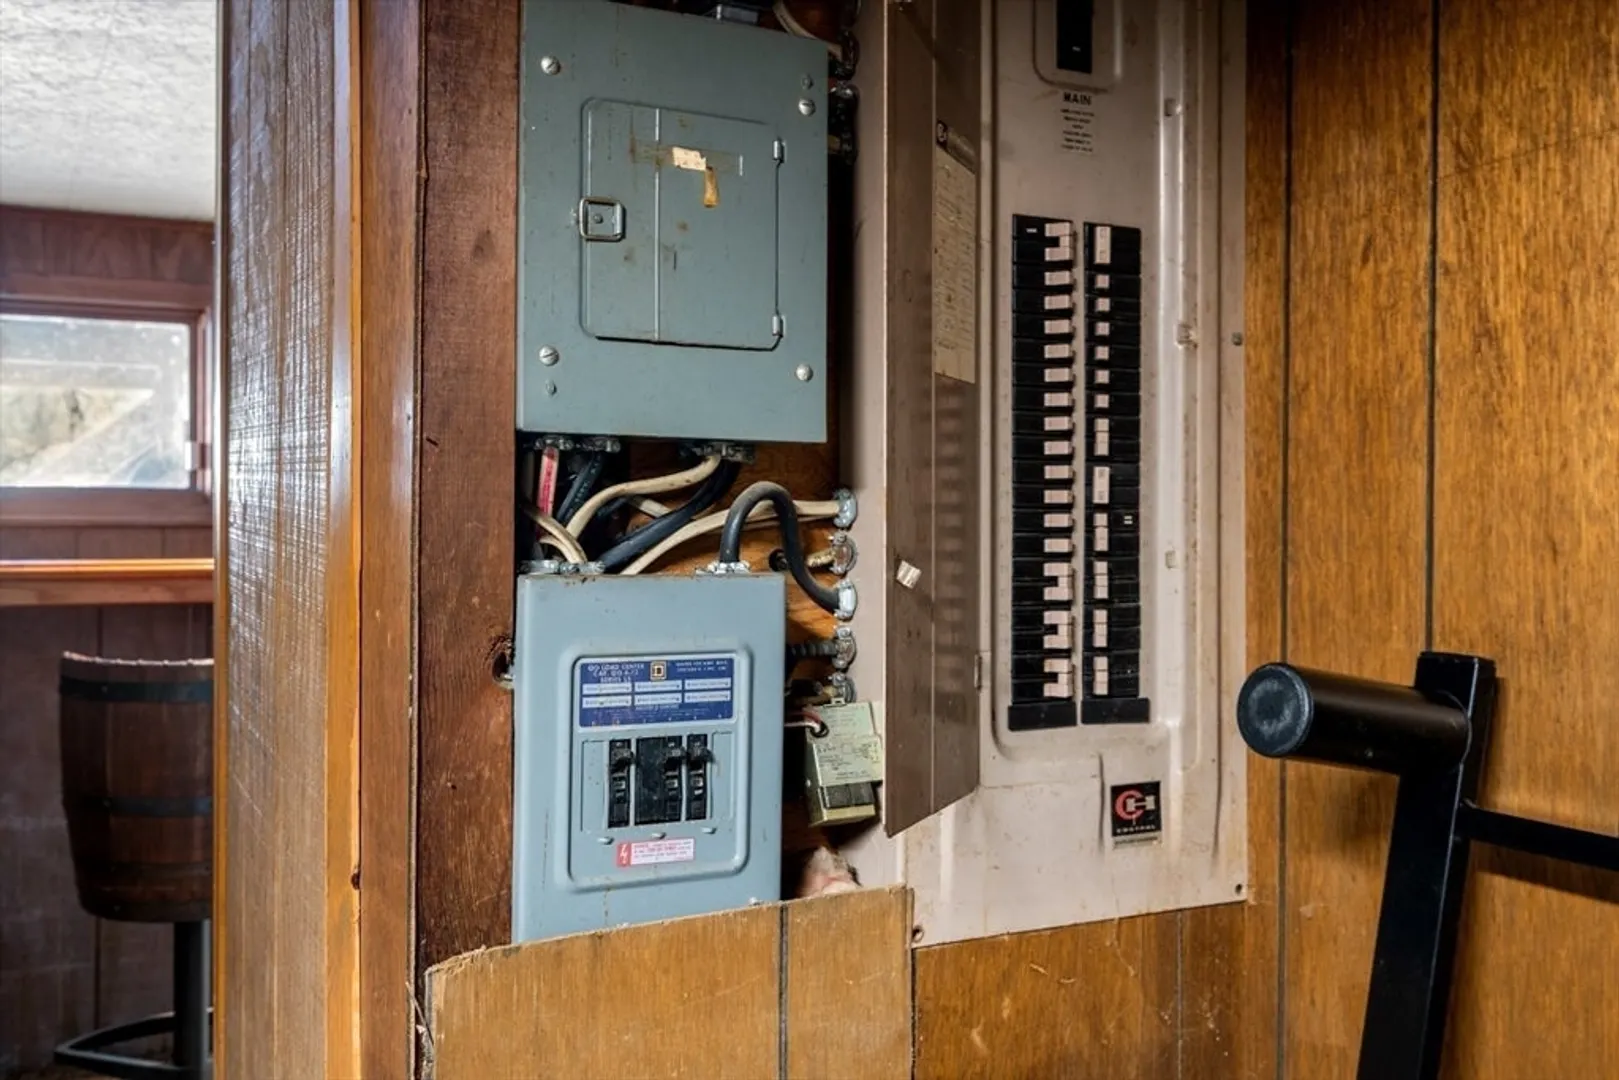
- Electric: Circuit Breakers
- Water Source: Public
- Sewer: Public Sewer
-
Fees / Taxes
- Assessed Value: $575,732
- Taxes: $7,594
- Tax Year: 2025
Similar Listings
Sold
36 Photos
Sold
42 Photos
Sold
41 Photos
Sold
24 Photos
Content © 2026 MLS Property Information Network, Inc. The information in this listing was gathered from third party resources including the seller and public records.
Listing information provided courtesy of Compass.
MLS Property Information Network, Inc. and its subscribers disclaim any and all representations or warranties as to the accuracy of this information.
