
122 Fellsmere St
$619,900
3
Beds
2
Baths
1,380
Sqft
- Request Info
- Call
- Save
-
More
- Mortgage Calculator

Property Tools
$619,900
3
Beds
2
Baths
1,380
Living Area
-
Property Description
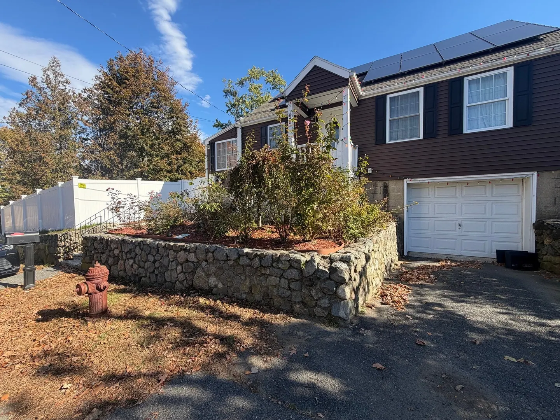
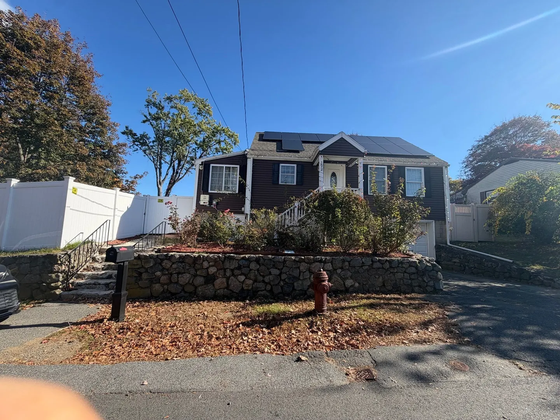
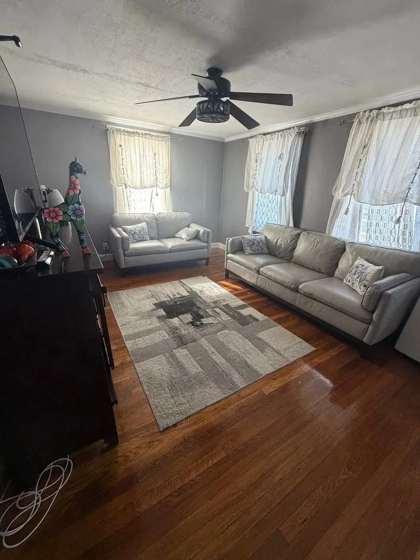
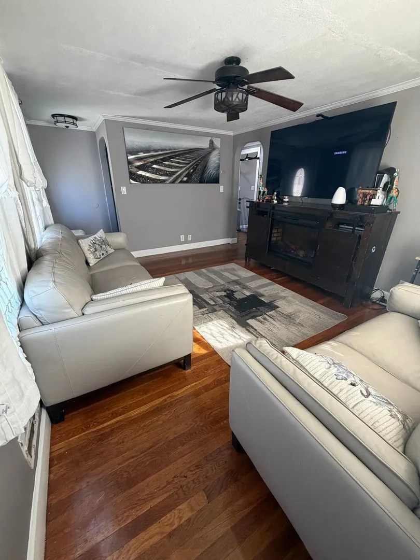
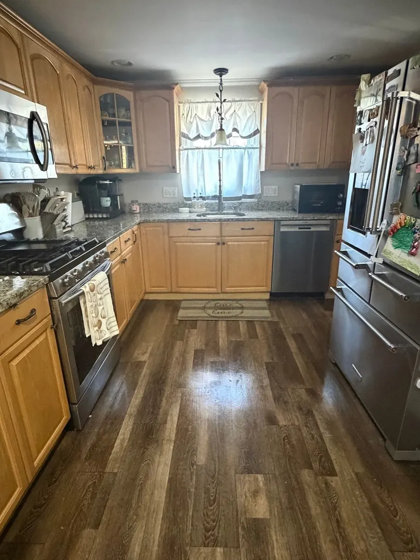
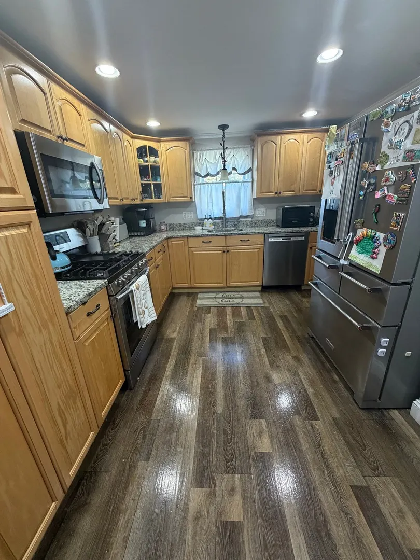
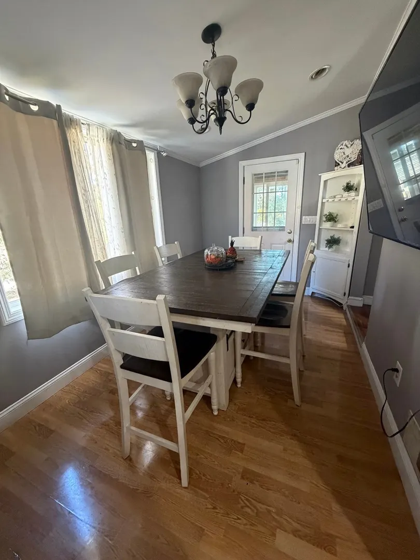
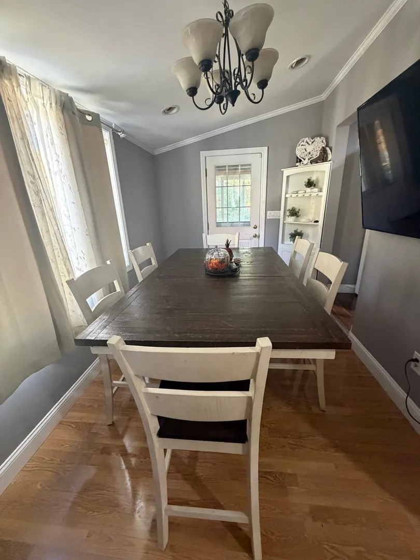
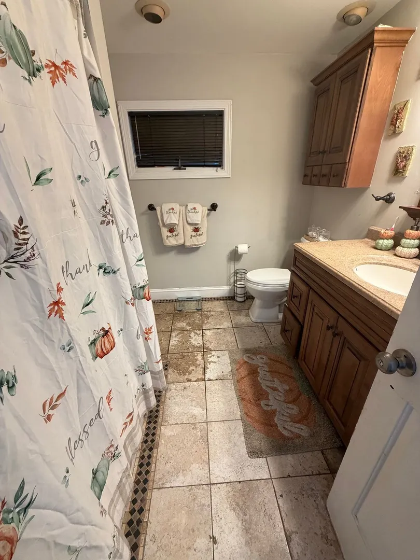
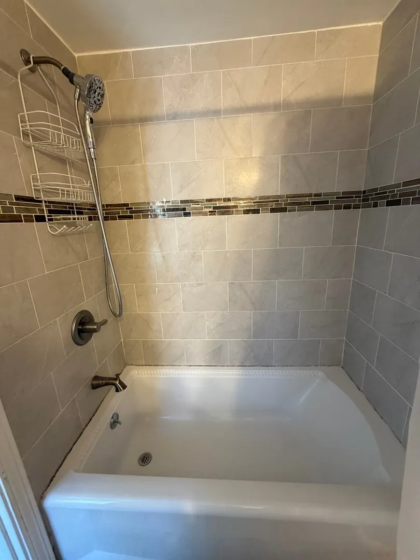
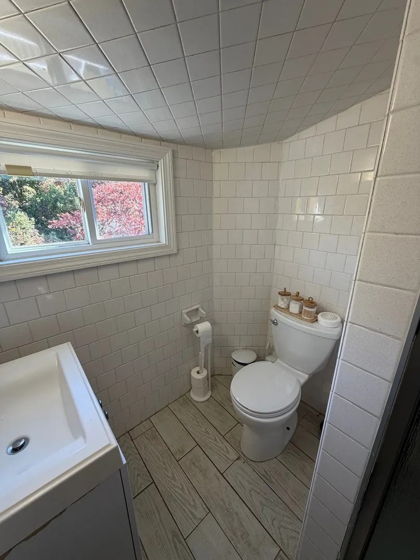
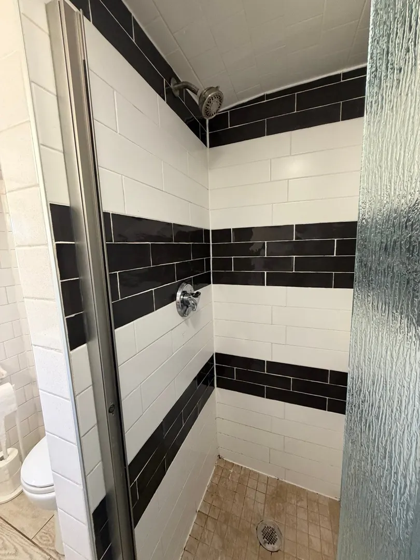
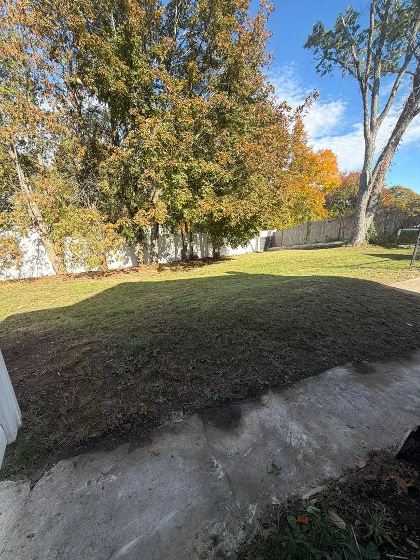
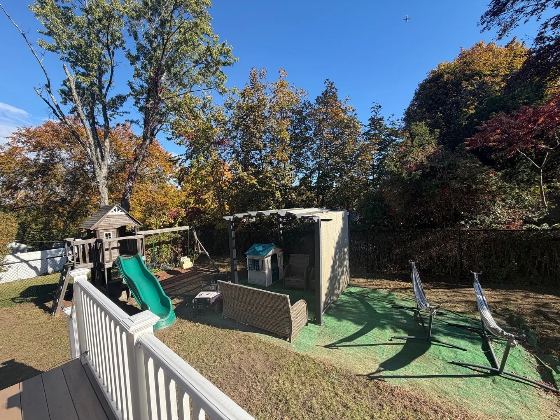
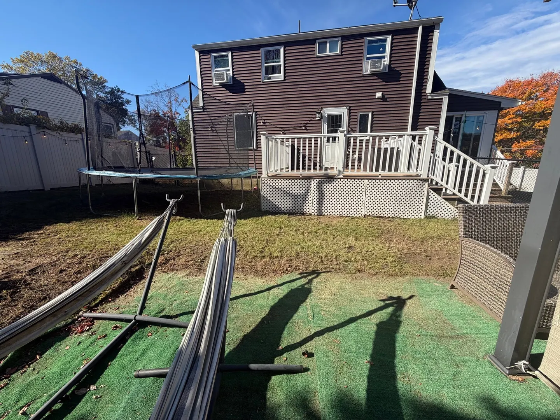
This inviting Cape-style home offers a perfect blend of character and contemporary convenience from the moment you pull up to the front door.Step inside the inviting living room where gleaming hardwood floors set a warm, welcoming tone. The heart of the home is the updated kitchen, featuring sleek granite countertops and stainless steel appliances—a space designed for both daily living and effortless entertaining. The kitchen flows naturally into a bright dining area, where large windows offer a view of the expansive, fully fenced-in backyard. From here, step out onto the spacious deck, the perfect spot for outdoor entertaining or simply enjoying a morning coffee while looking out at the greenery.The main level provides the convenience of a primary bedroom and a crisp, tiled full bathroom. Upstairs, you'll find two additional generously sized bedrooms and a second 3/4 bathroom, offering plenty of space and a thoughtful layout.
-
Highlights
- Cooling: Window Unit(s)
- Parking Spots: 2
- Property Type: Single Family Residence
- Total Rooms: 6
- Status: Active
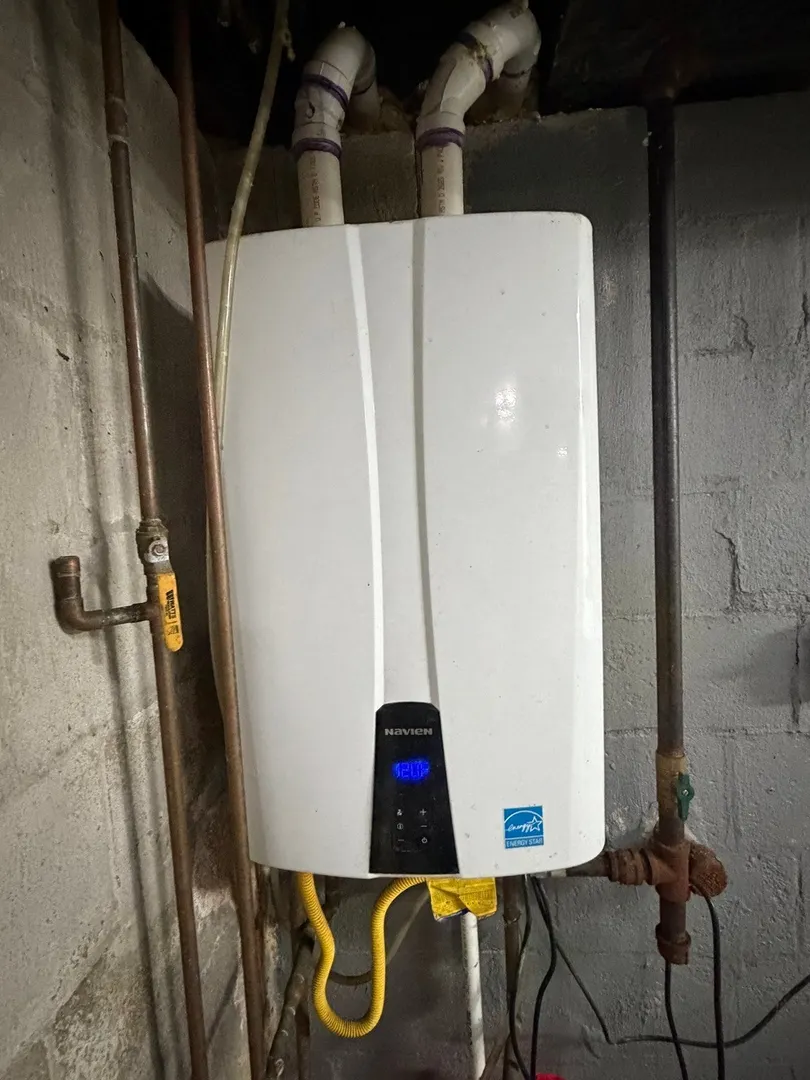
- Heating: Forced Air, Natural Gas
- Property Class: Residential
- Style: Cape
- Year Built: 1951
-
Additional Details
- Appliances: Range, Dishwasher, Microwave, Refrigerator, Washer, Dryer
- Exterior Features: Deck, Deck - Vinyl, Rain Gutters, Fenced Yard
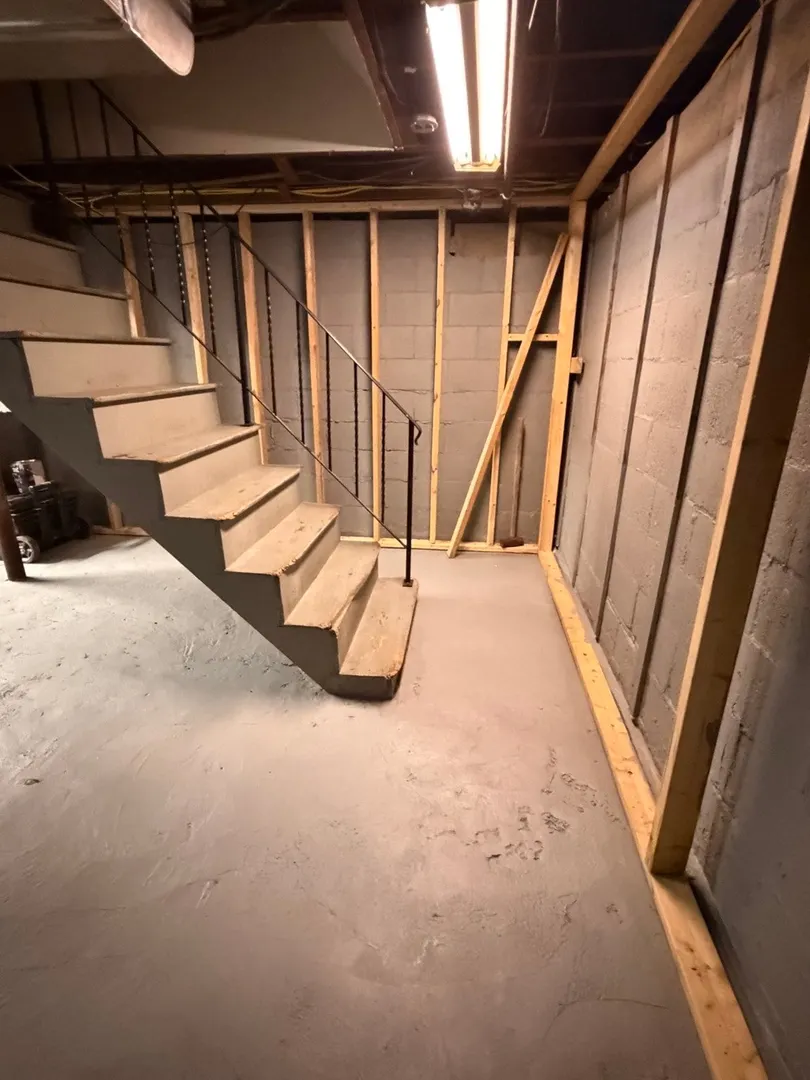
- Foundation: Concrete Perimeter
- Road Frontage Type: Public
- SqFt Source: Public Record
- Year Built Source: Public Records
- Basement: Partial
- Flooring: Wood, Tile, Wood Laminate
- Lot Features: Corner Lot
- Roof: Shingle
- Year Built Details: Actual
- Zoning: R-1
-
Amenities
- Covered Parking Spaces: 1
- Parking Features: Attached, Under, Paved Drive, Off Street, Paved
-
Utilities
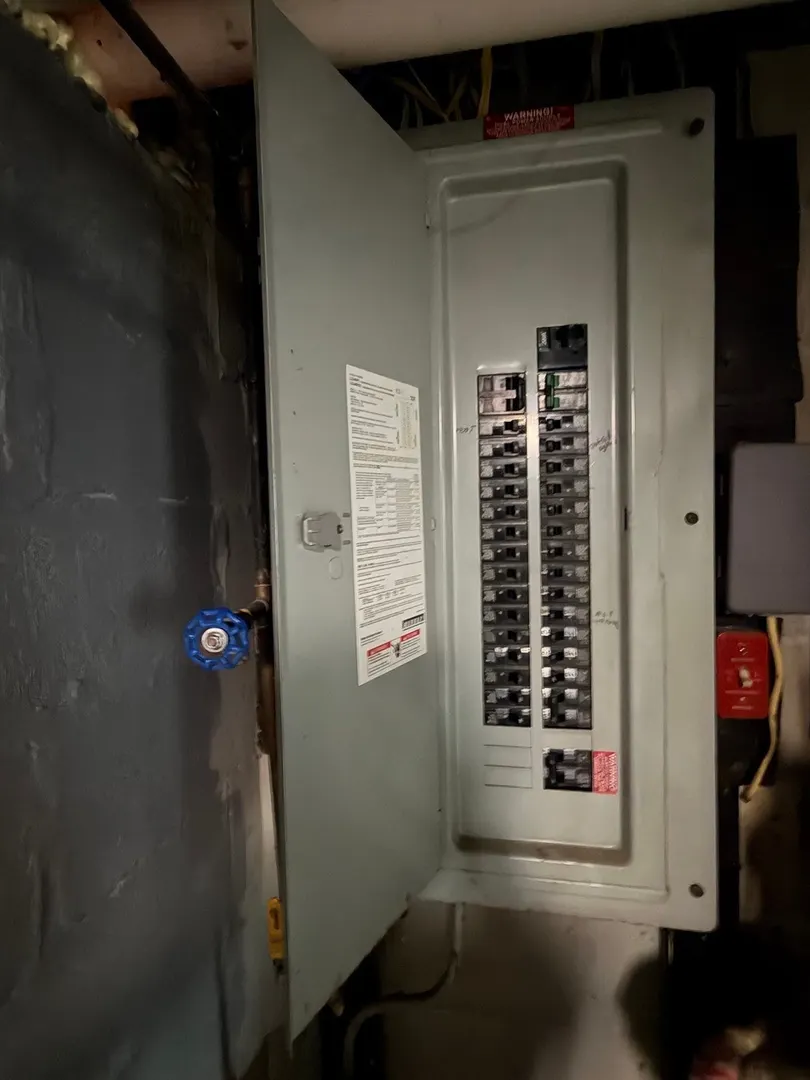
- Electric: 200+ Amp Service
- Water Source: Public
- Sewer: Public Sewer
-
Fees / Taxes
- Assessed Value: $602,400
- Taxes: $6,205
- Tax Year: 2026
Similar Listings
Sold
42 Photos
Sold
24 Photos
Sold
41 Photos
Sold
38 Photos
Content © 2026 MLS Property Information Network, Inc. The information in this listing was gathered from third party resources including the seller and public records.
Listing information provided courtesy of Compass.
MLS Property Information Network, Inc. and its subscribers disclaim any and all representations or warranties as to the accuracy of this information.