
Sold!
$705,000
4
Beds
2
Baths
2,163
Living Area
-
Property Description
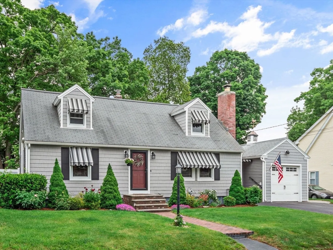
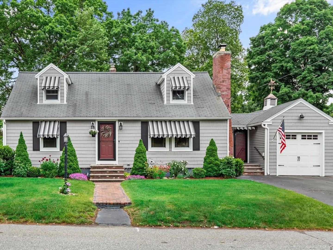
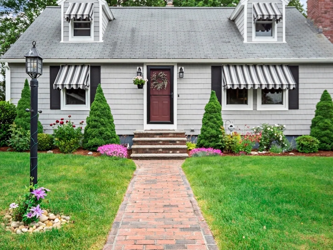
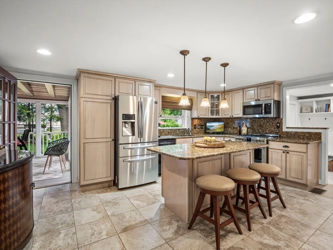
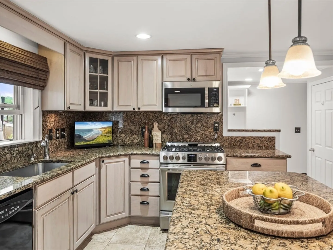
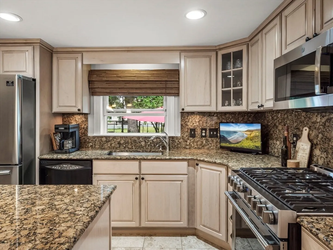
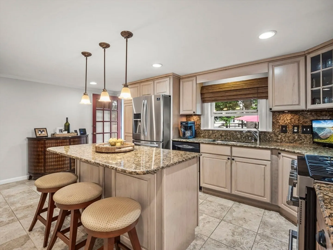
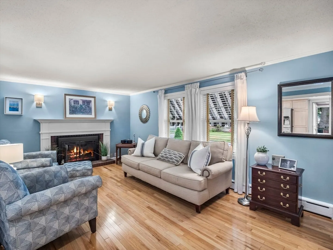
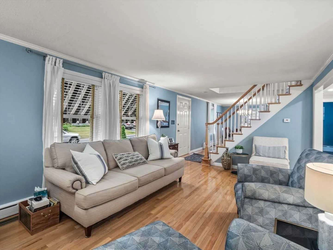
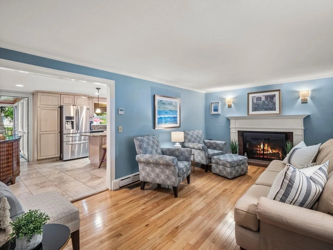
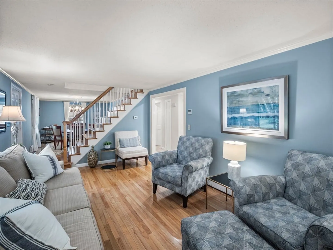
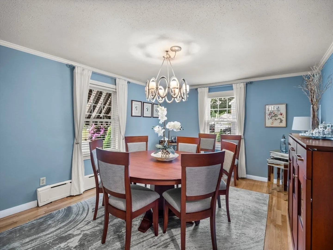
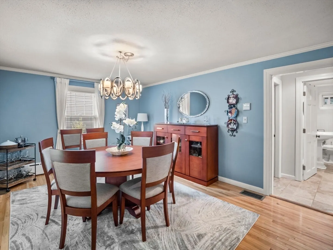
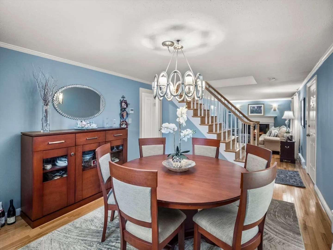
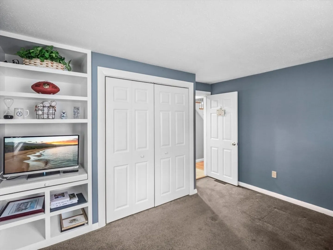
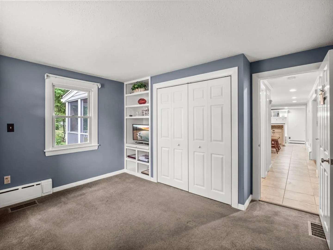
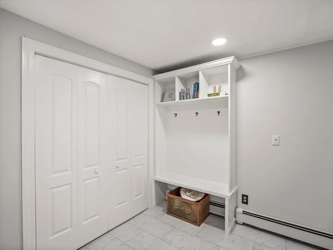
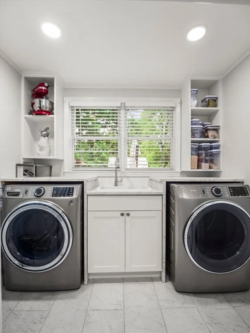
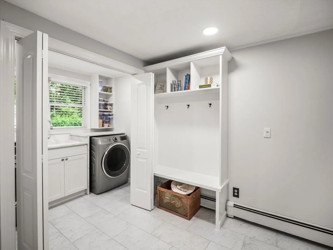
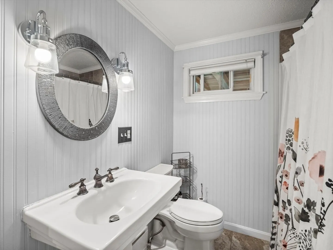
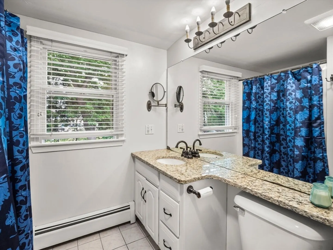
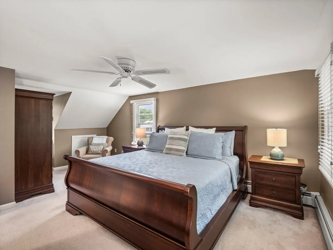
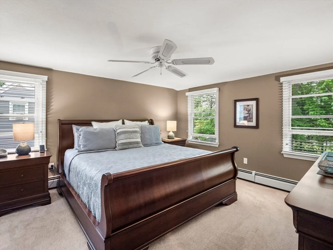
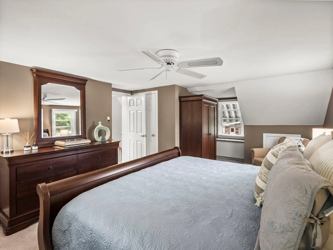
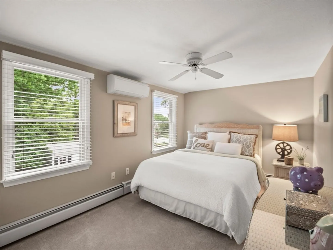
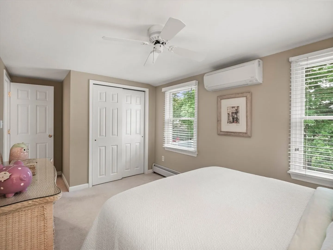
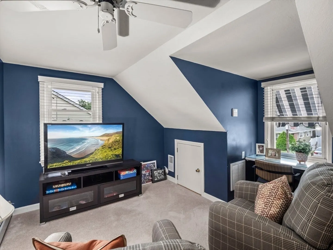
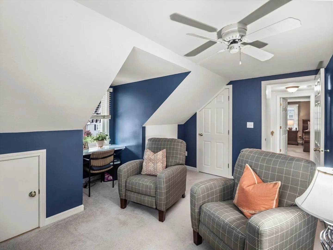
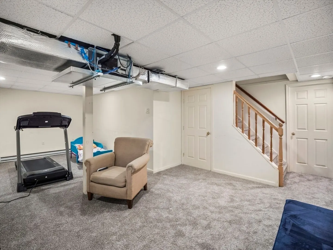
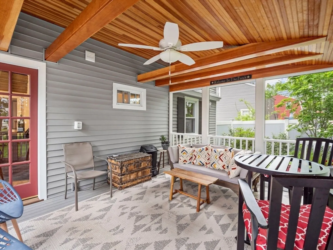
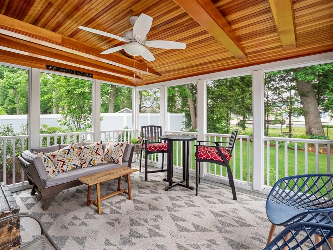
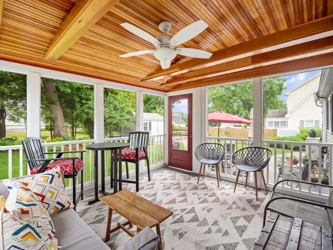
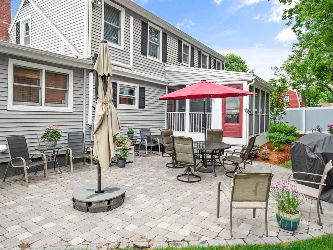
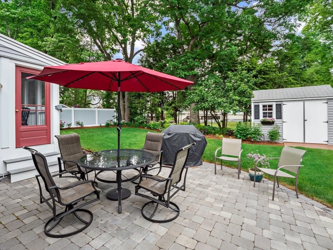
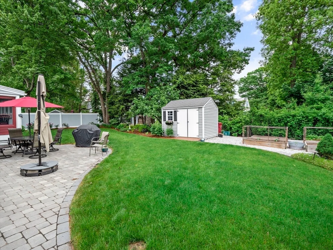
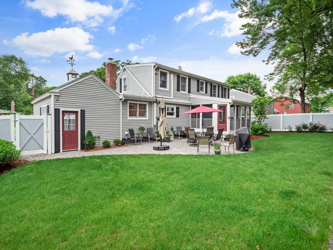
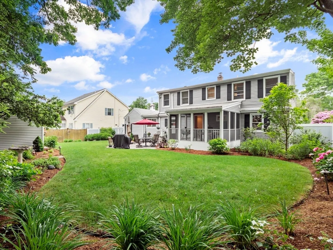
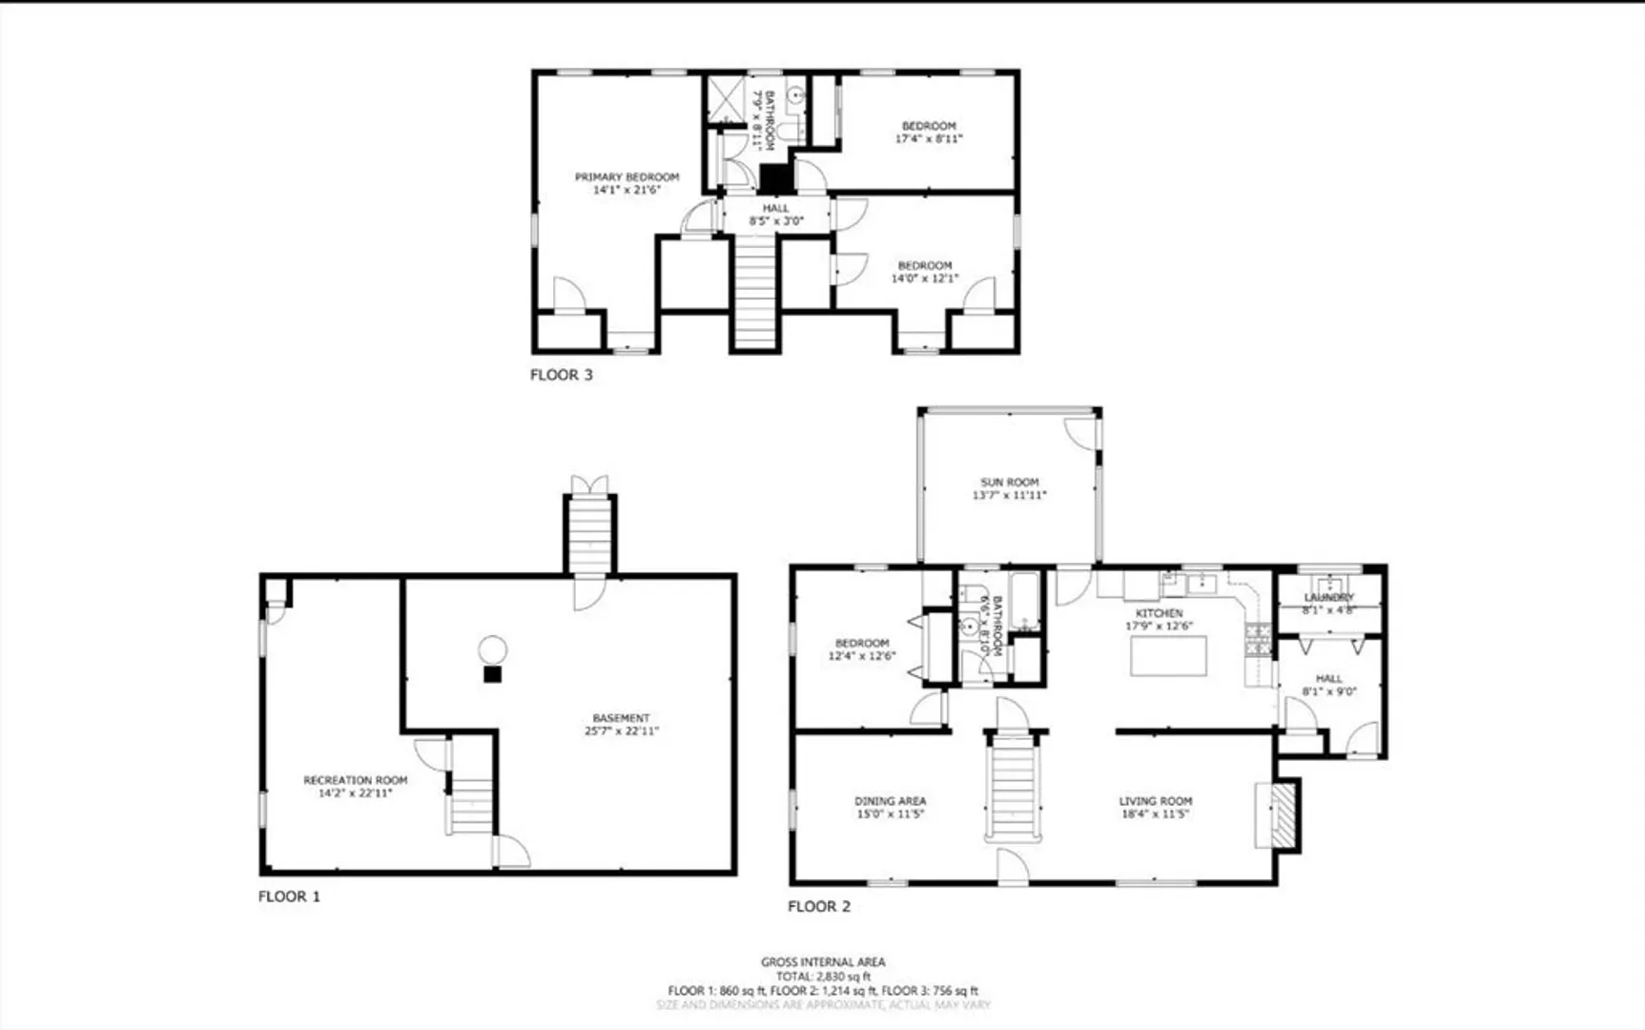
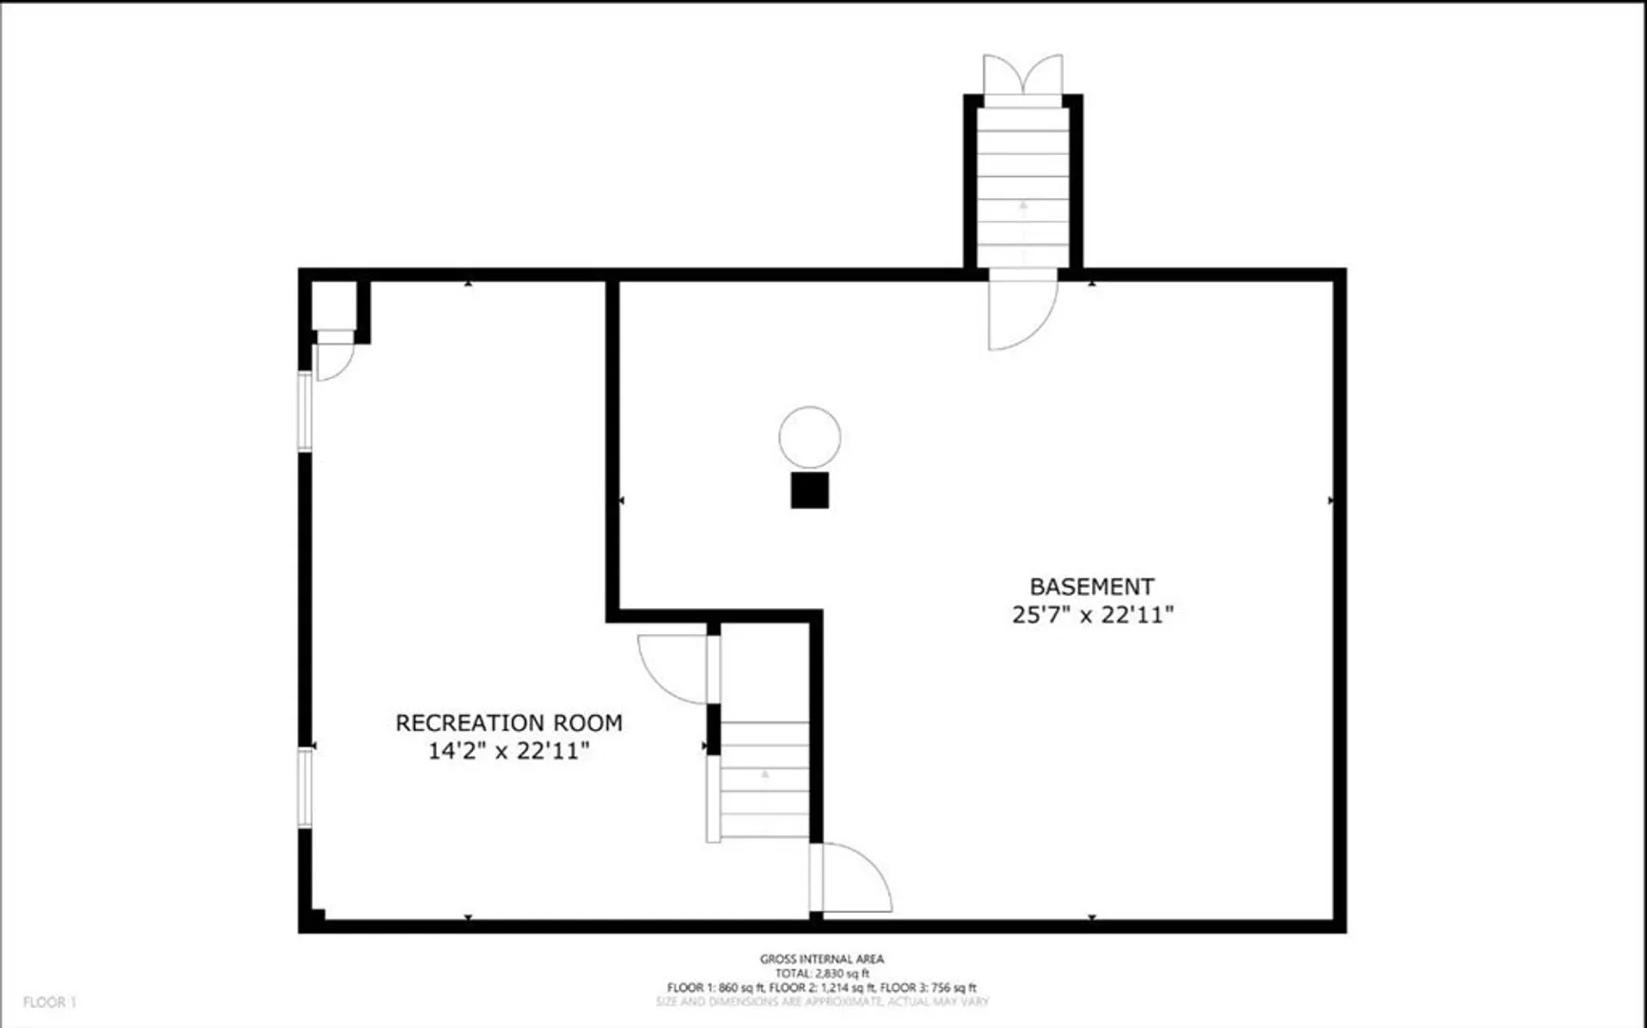
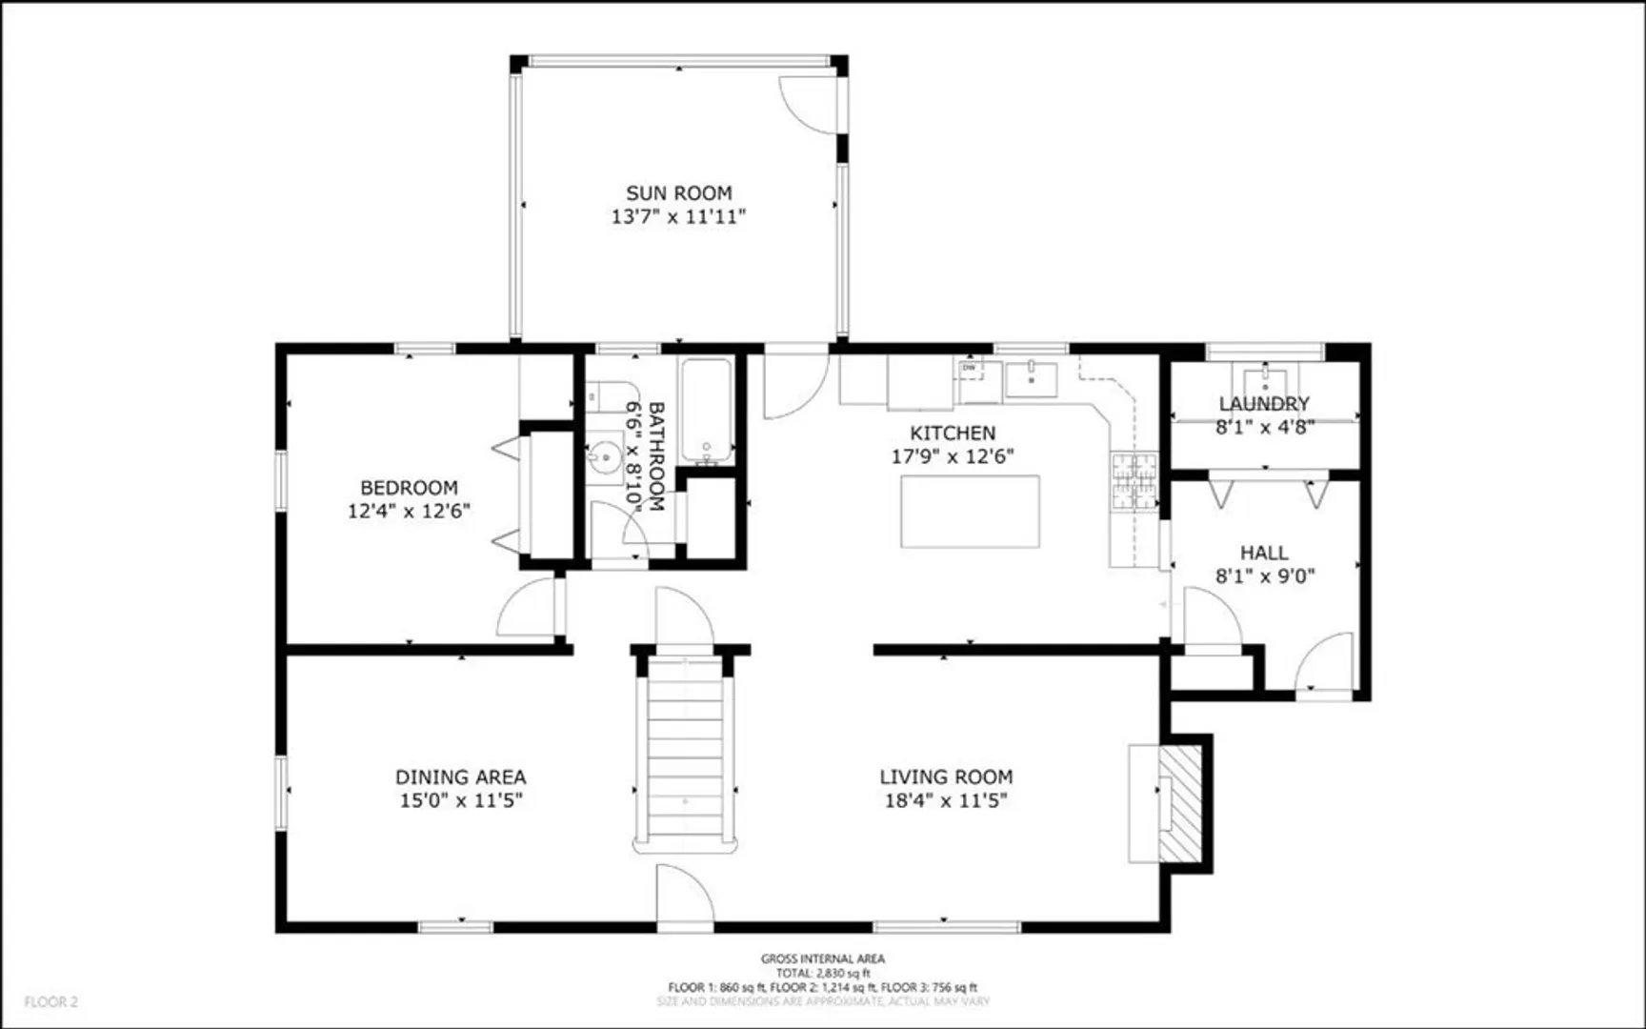
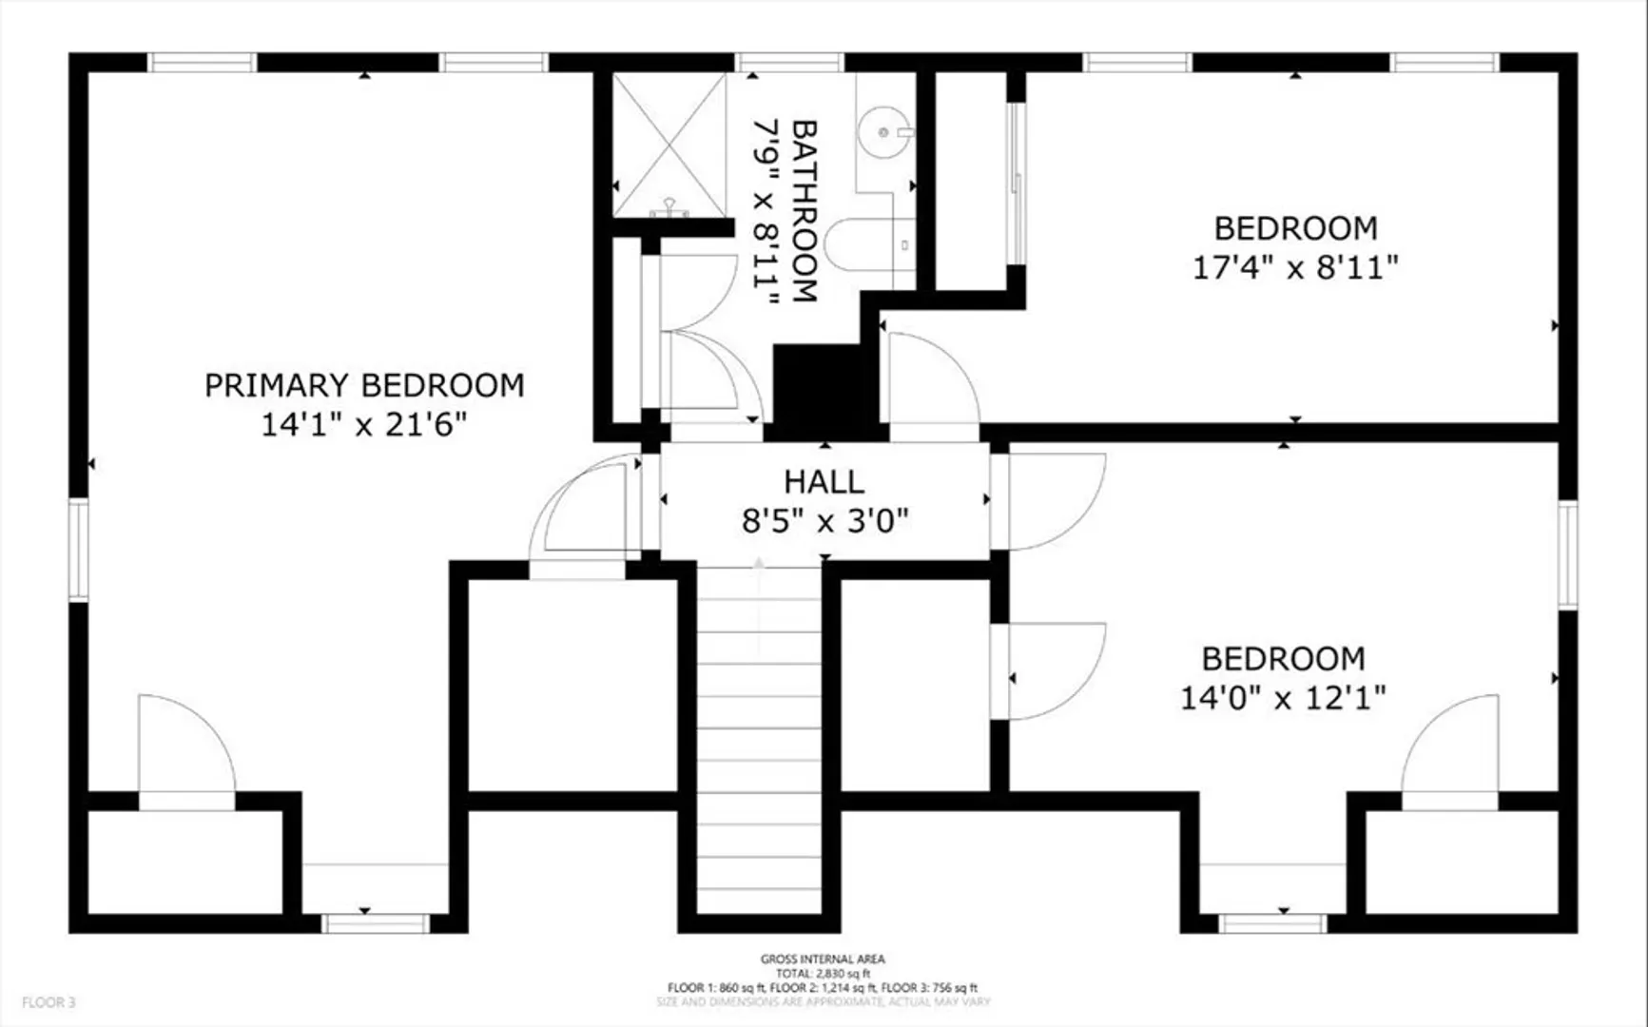
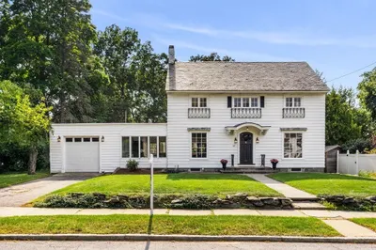
Welcome to 122 Fairfield Street, a TURNKEY Cape-style home in the Upper Highlands! This impeccably kept 4 bedroom 2 bath home has it ALL! Hardwood Floors, AC, Gas Fireplace, Updated Kitchen with Stainless Appliances, and Granite Counters. New 1st Floor Laundry Room! The 2nd floor offers a primary bedroom with walk-in closet and window seat, full bath alongside 2 well-proportioned bedrooms. The partially finished basement is great for a playroom, hangout room, or home gym. There is plenty of additional space for storage in the unfinished area. Just off the kitchen, indulge in the elegance of the renovated screened-in porch, complete with a ceiling fan and highlighted with decorative beams. The porch overlooks a Meticulous Professionally Landscaped Yard with Irrigation! A fabulous neighborhood with great proximity to restaurants, shopping, and easy highway access! Move right in and enjoy the summer entertaining friends and family in your backyard oasis.
-
Highlights
- Area: Highlands
- Heating: Baseboard, Electric Baseboard, Natural Gas, Ductless
- Property Class: Residential
- Style: Cape
- Year Built: 1954
- Cooling: Ductless
- Parking Spots: 4
- Property Type: Single Family Residence
- Total Rooms: 7
- Status: Closed
-
Additional Details
- Appliances: Gas Water Heater, Water Heater, Disposal, Microwave, ENERGY STAR Qualified Refrigerator, ENERGY STAR Qualified Dryer, ENERGY STAR Qualified Dishwasher, ENERGY STAR Qualified Washer, Range, Plumbed For Ice Maker
- Construction: Stone
- Exterior Features: Porch - Screened, Patio, Rain Gutters, Storage, Professional Landscaping, Sprinkler System, Decorative Lighting, Screens, Fenced Yard, Garden
- Flooring: Wood, Tile, Carpet, Hardwood, Flooring - Wall to Wall Carpet, Flooring - Stone/Ceramic Tile, Flooring - Hardwood
- Interior Features: Lighting - Overhead, Closet, Ceiling Fan(s), Vaulted Ceiling(s), Bonus Room, Mud Room, Sun Room
- Road Frontage Type: Public
- Year Built Details: Actual
- Zoning: Ssf
- Basement: Full, Partially Finished, Walk-Out Access, Interior Entry, Bulkhead, Sump Pump, Concrete
- Exclusions: All Appliances Remain As Gifts. Living & Dining Rm Curtains Excluded. See Inclusion/Exclusion List.
- Fireplaces: 1
- Foundation: Concrete Perimeter
- Lot Features: Level
- Roof: Shingle
- Year Built Source: Public Records
-
Amenities
- Community Features: Public Transportation, Shopping, Tennis Court(s), Park, Walk/Jog Trails, Golf, Laundromat, Bike Path, Highway Access, House of Worship, Private School, Public School
- Parking Features: Attached, Garage Door Opener, Storage, Paved Drive, Off Street, Tandem, Deeded, Paved
- Covered Parking Spaces: 1
-
Utilities
- Electric: Circuit Breakers
- Water Source: Public
- Sewer: Public Sewer
-
Fees / Taxes
- Assessed Value: $506,700
- Compensation Based On: Gross/Full Sale Price
- Taxes: $6,035
- Buyer Agent Compensation: 2%%
- Tax Year: 2024
Similar Listings
Sold
42 Photos
Sold
31 Photos
Sold
41 Photos
Sold
42 Photos
Content © 2026 MLS Property Information Network, Inc. The information in this listing was gathered from third party resources including the seller and public records.
Listing information provided courtesy of William Raveis R.E. & Home Services.
MLS Property Information Network, Inc. and its subscribers disclaim any and all representations or warranties as to the accuracy of this information.
