
Sold!
$723,000
1
Bed
1
Bath
686
Living Area
-
Property Description
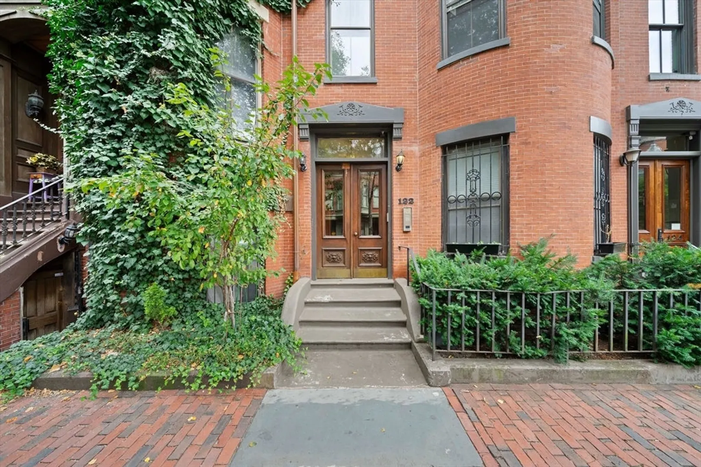
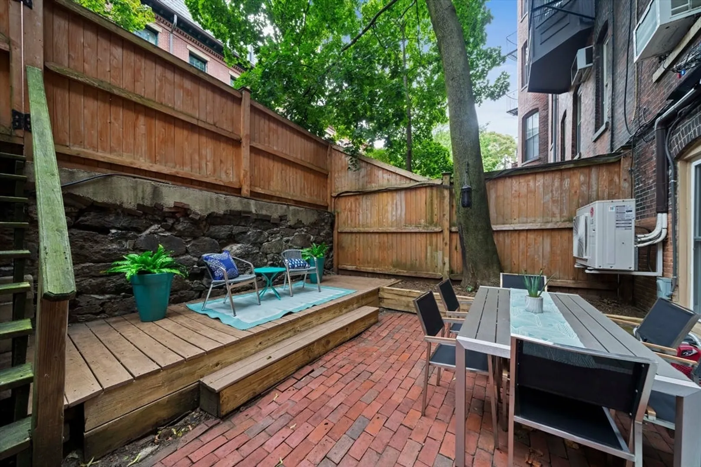
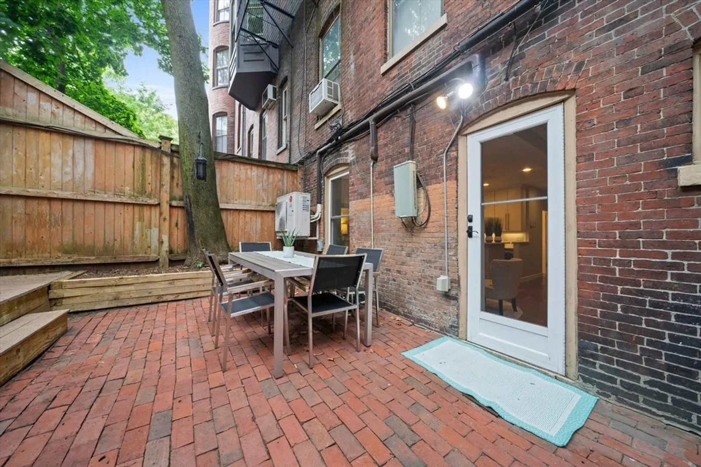
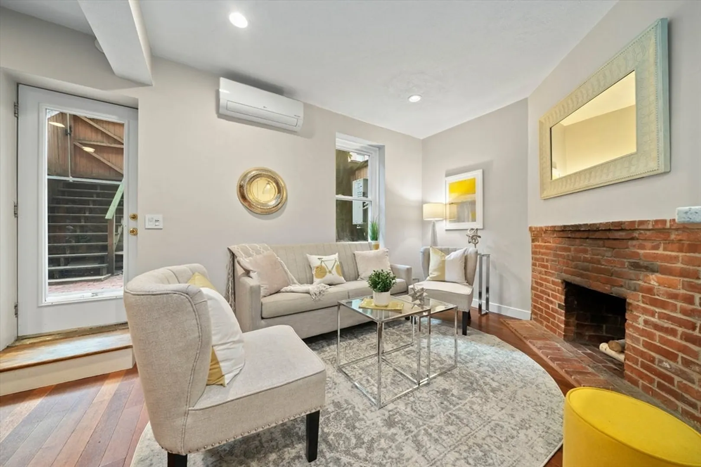
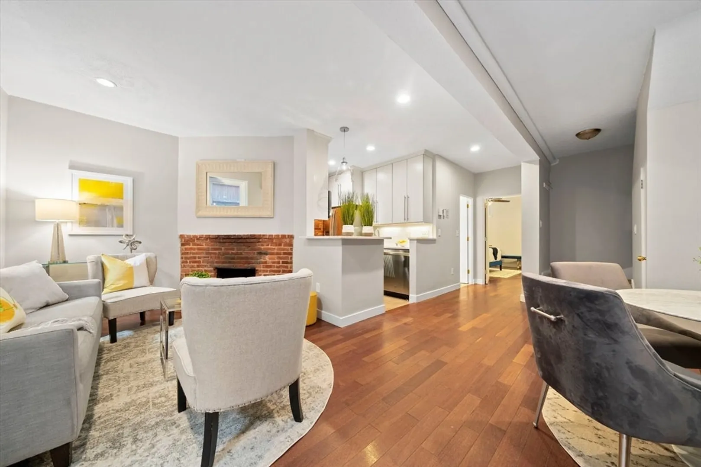
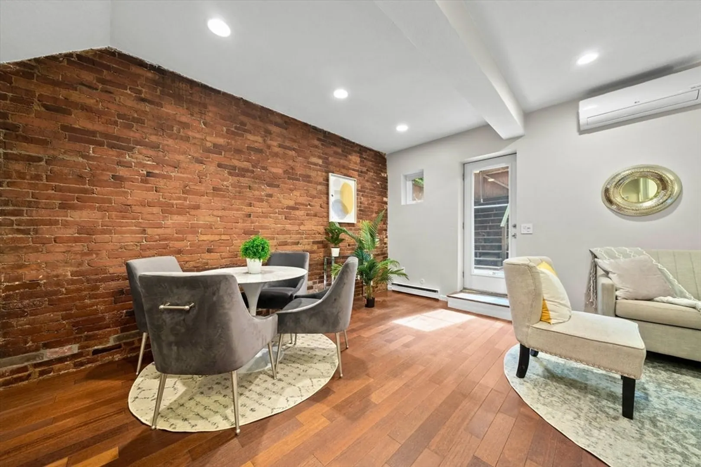
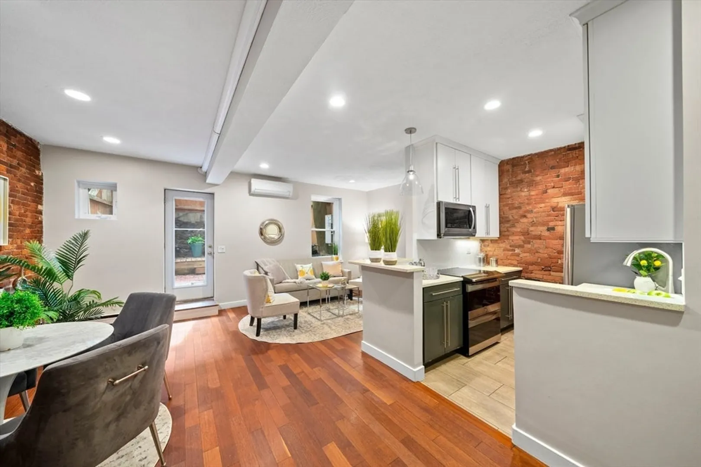
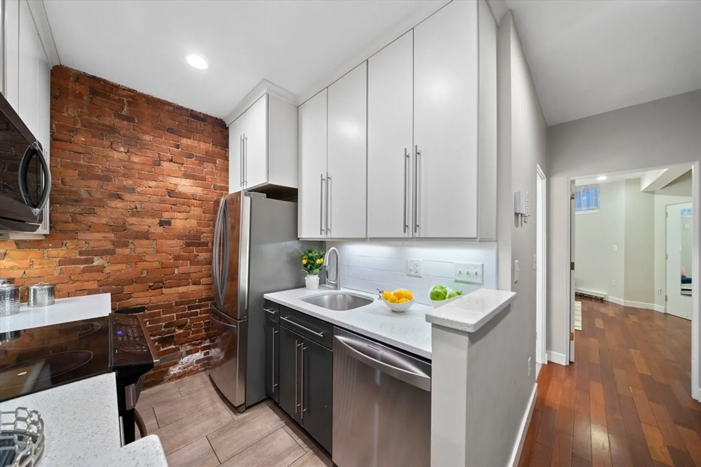
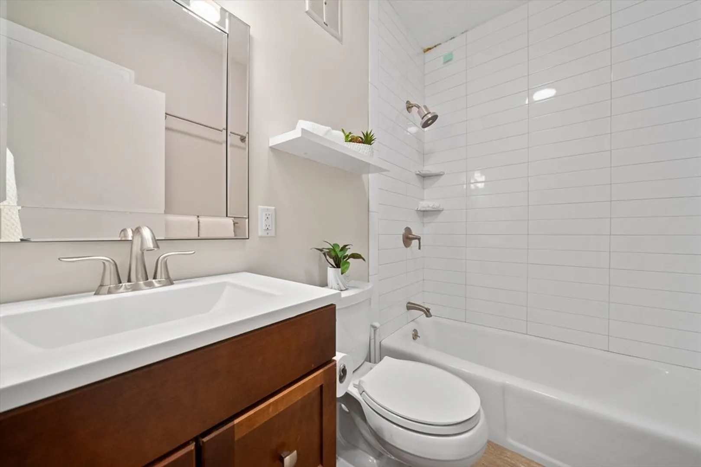
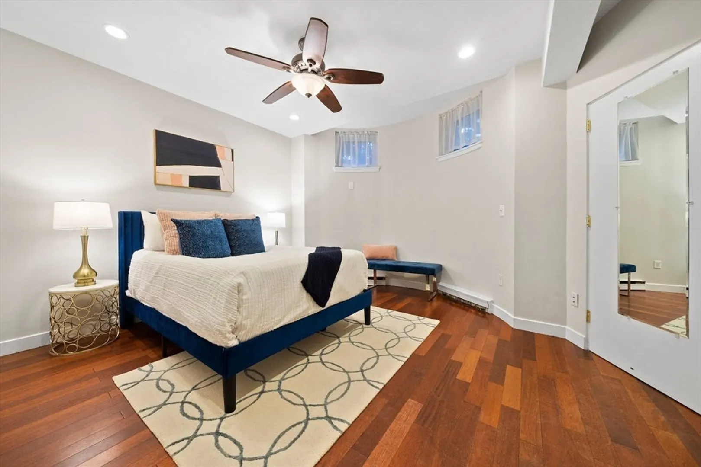
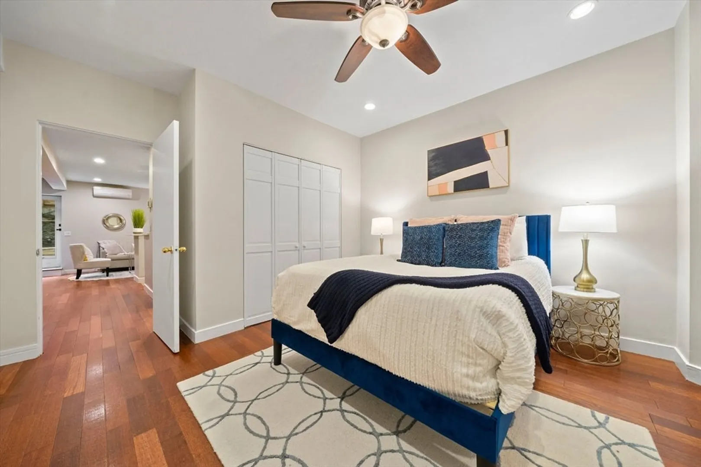
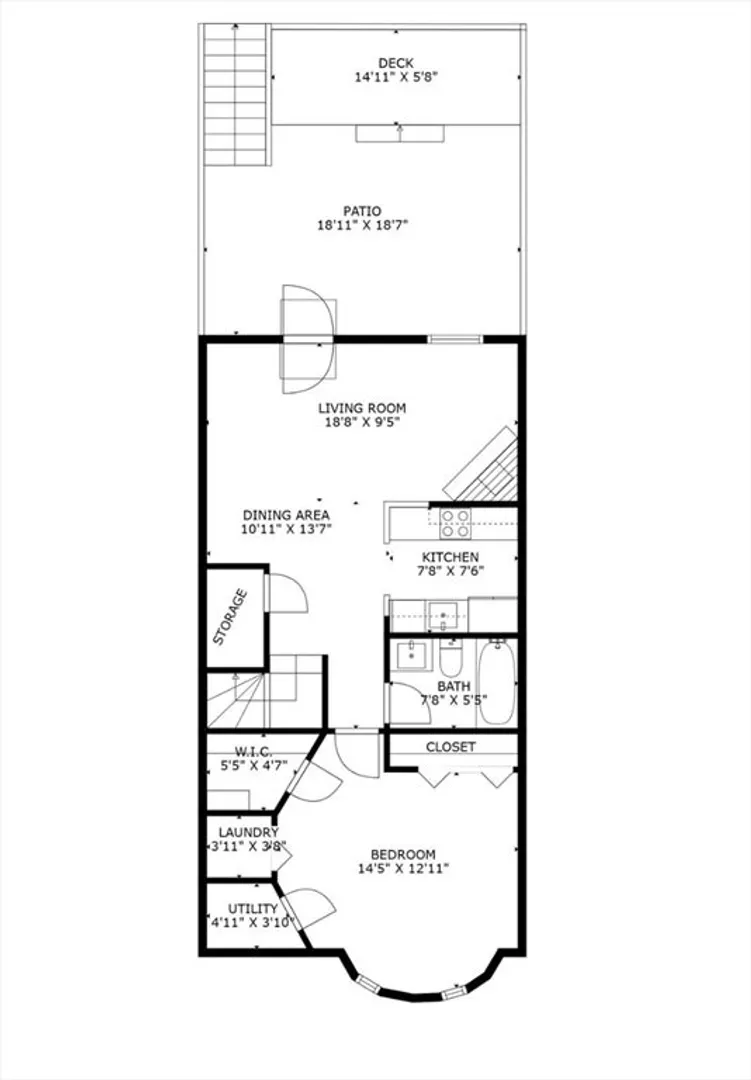
First offering in over a decade! 122 Chandler Street is located right on the South End/Back Bay line, offering the best of both worlds in regards to shopping, restaurants, and lifestyle! Building entrance on Chandler Street, or direct access on Lawrence Street. This unit comes equipped with new mini splits (2021) for heating and cooling, plus additional baseboard heat if needed. Washer/Dryer in unit. Terrific storage, exposed brick, high ceilings, and amazing private patio. Front facade work was completed in 2022, and brand new water heaters in 2024. Just 0.2 miles to Back Bay Station, this unit offers the perfect combination of accessibility, comfort, and convenience. Reach out today for access!
-
Highlights
- Area: South End
- Heating: Forced Air, Ductless
- Property Class: Residential
- Total Rooms: 3
- Year Built: 1880
- Cooling: Central Air, Ductless
- HOA Fee: $385
- Property Type: Condominium
- Unit Number: 1
- Status: Closed
-
Additional Details
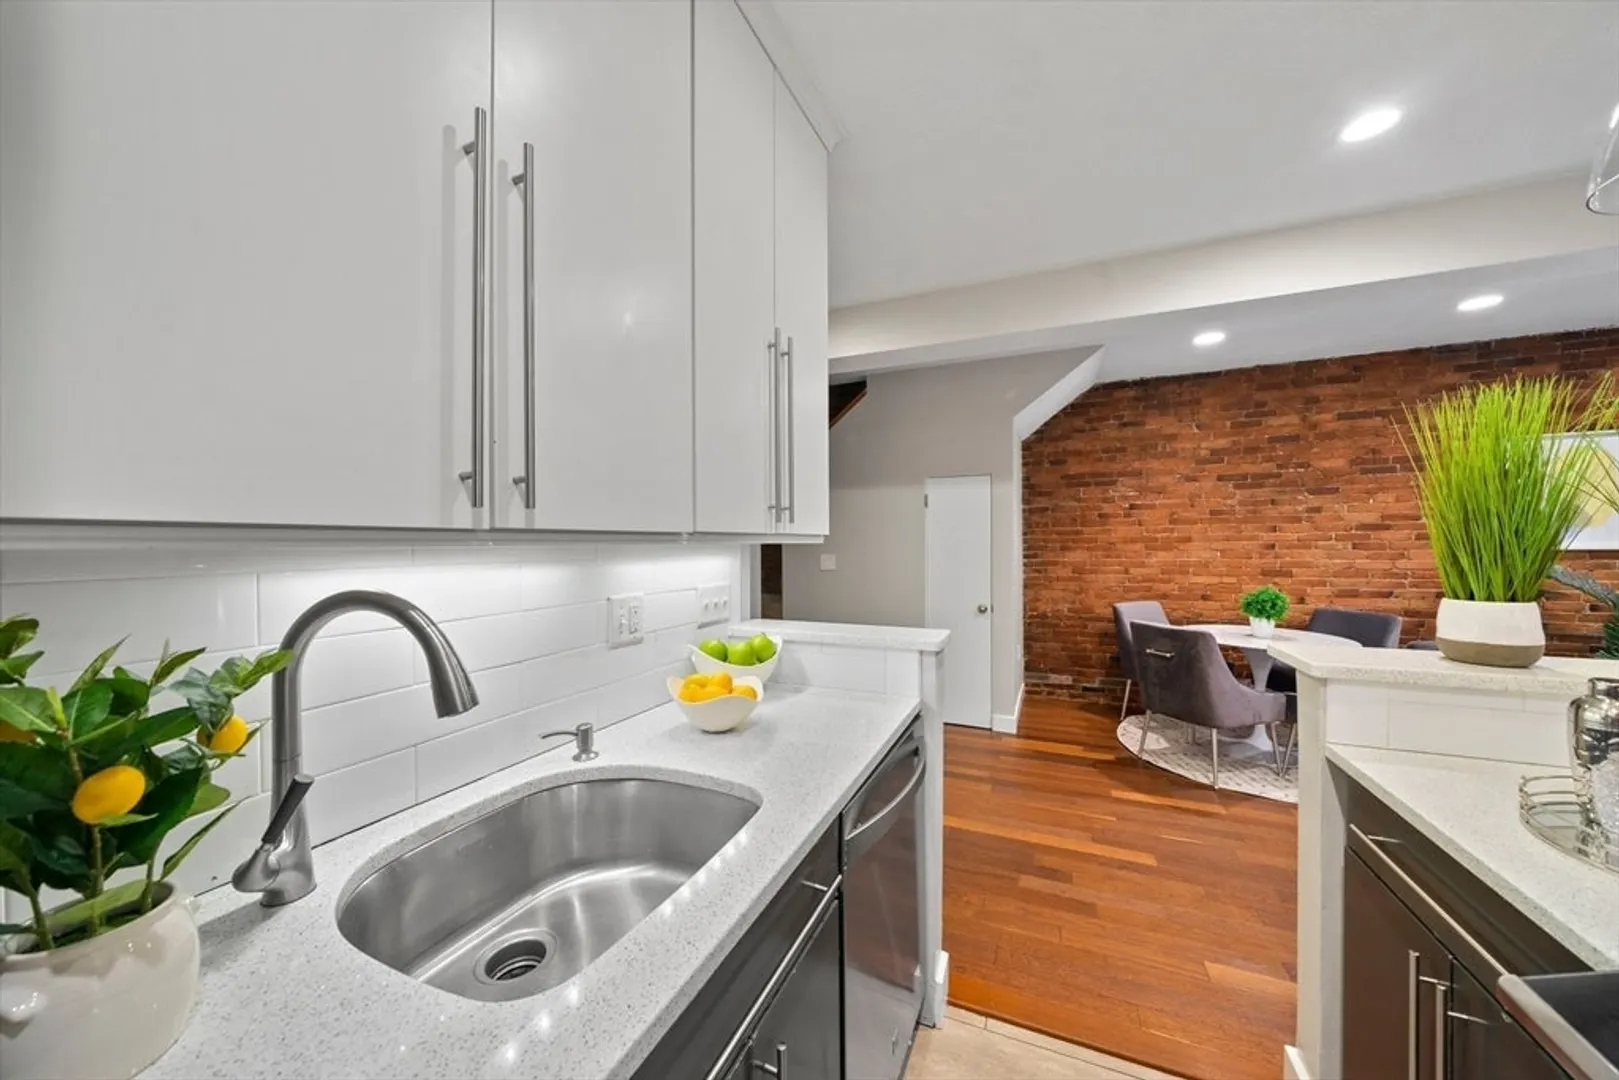
- Appliances: Range, Dishwasher, Disposal, Microwave, Refrigerator, Freezer, Washer, Dryer
- Construction: Brick
- Fireplaces: 1
- Total Number of Units: 5
- Year Built Source: Public Records
- Basement: N
- Exterior Features: Deck, Patio
- Pets Allowed: Yes
- Year Built Details: Approximate
- Zoning: Res
-
Amenities
- Community Features: Public Transportation, Shopping, Park, Walk/Jog Trails, Medical Facility, Highway Access, House of Worship, Private School, T-Station, University
- Parking Features: On Street
-
Utilities
- Sewer: Public Sewer
- Water Source: Public
-
Fees / Taxes
- Assessed Value: $583,500
- Compensation Based On: Gross/Full Sale Price
- HOA Fee Includes: Water, Sewer, Insurance, Snow Removal, Reserve Funds
- Taxes: $6,360
- Buyer Agent Compensation: 2.5%
- HOA Fee Frequency: Monthly
- Tax Year: 2024
Similar Listings



Sold
1 Photo
Sold
18 Photos
Sold
28 Photos
Sold
26 Photos
Content © 2026 MLS Property Information Network, Inc. The information in this listing was gathered from third party resources including the seller and public records.
Listing information provided courtesy of Elevated Realty, LLC.
MLS Property Information Network, Inc. and its subscribers disclaim any and all representations or warranties as to the accuracy of this information.
