
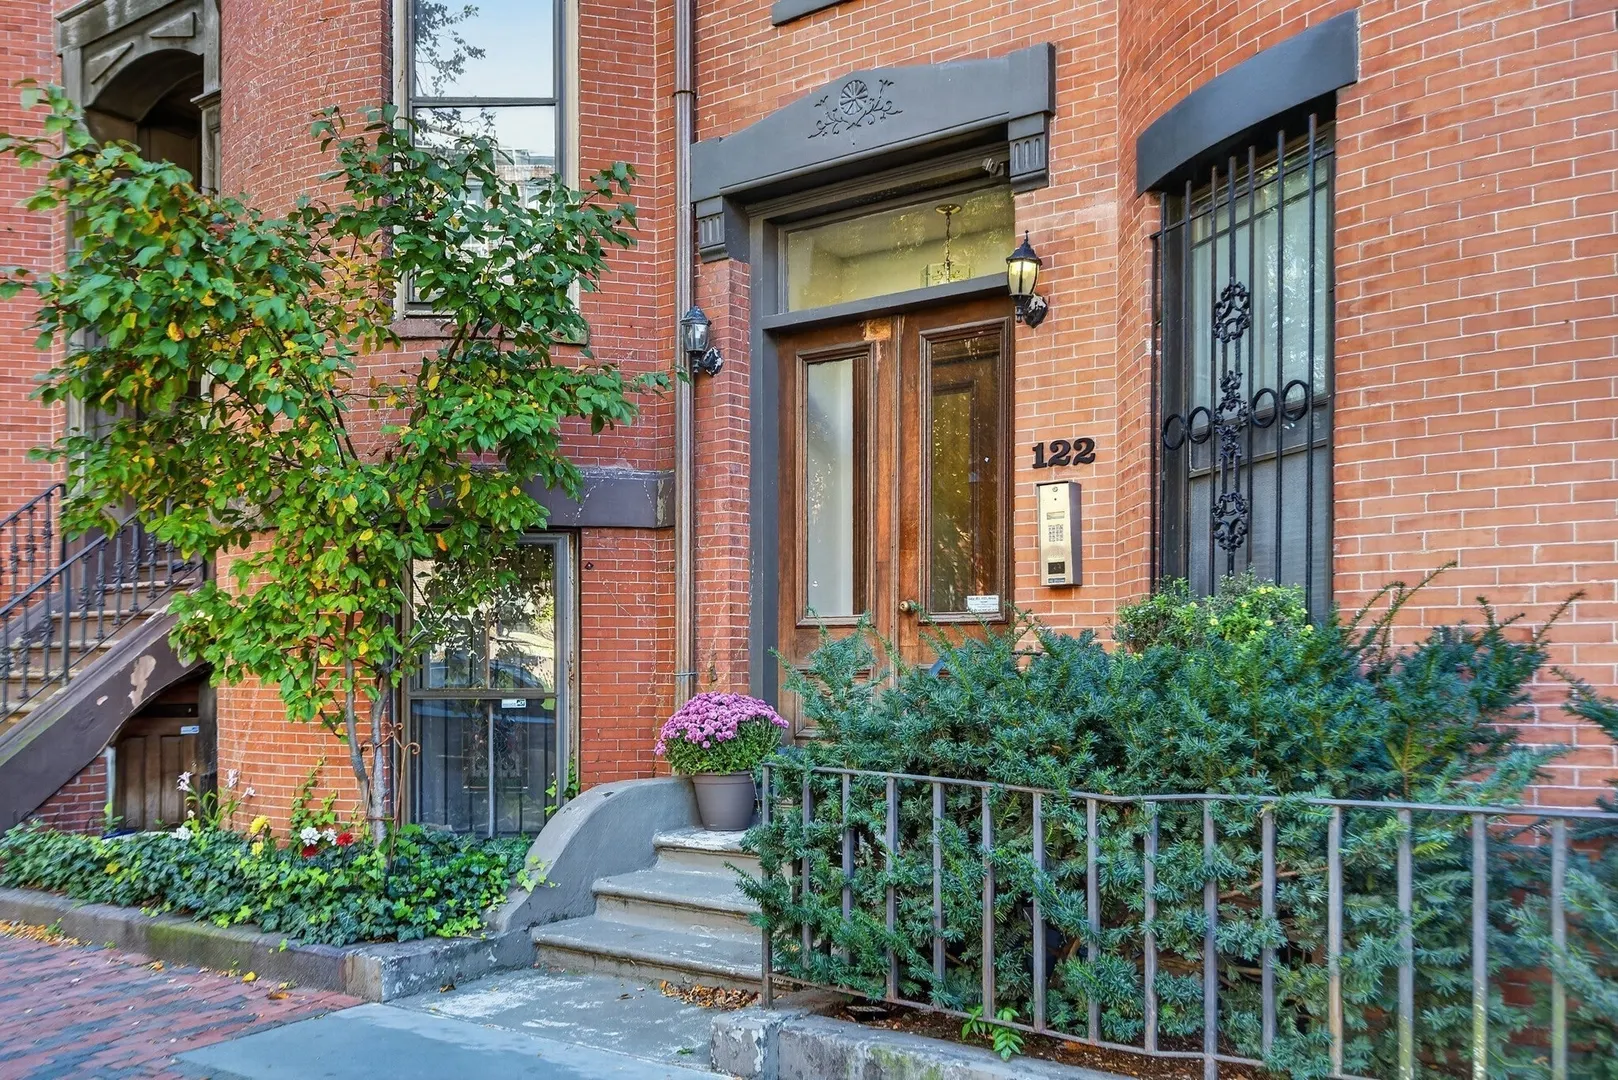
122 ChAndler St #A
$749,000
1
Bed
1
Bath
686
Sqft
- Request Info
- Call
- Save
-
More
- Mortgage Calculator

Property Tools
$749,000
1
Bed
1
Bath
686
Living Area
-
Property Description
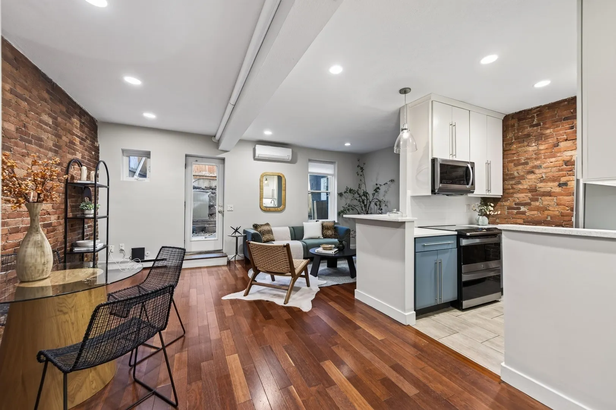
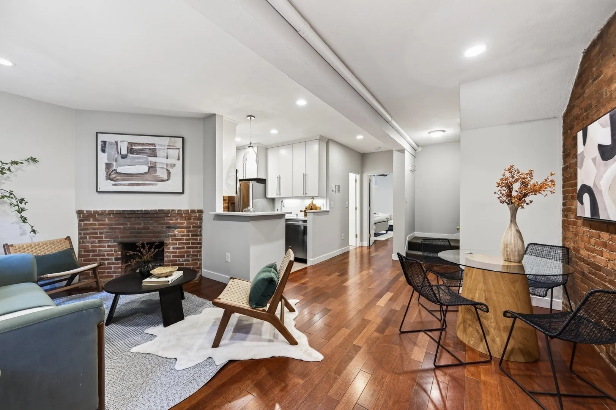
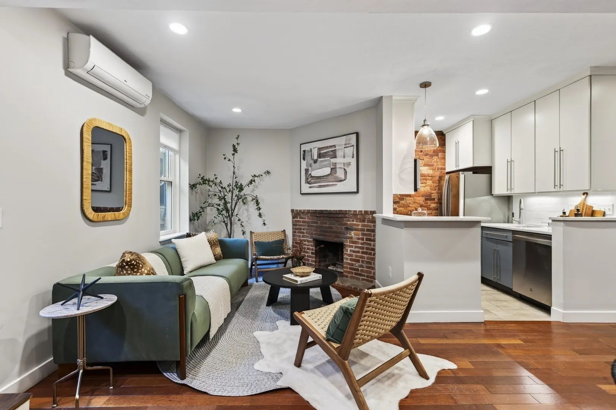
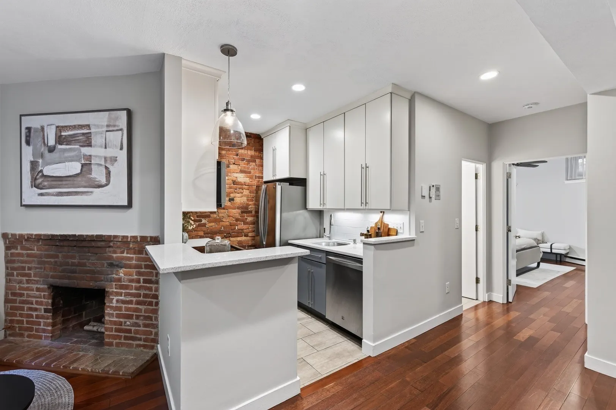
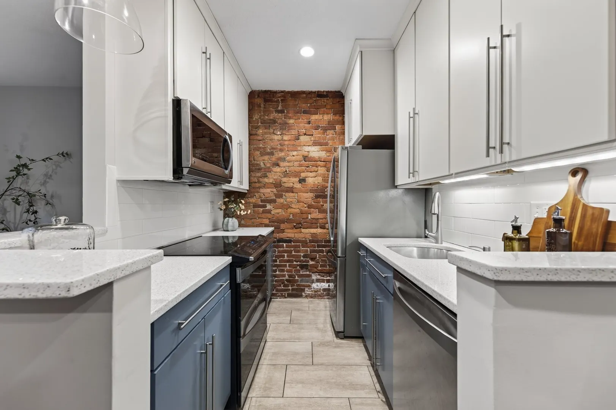
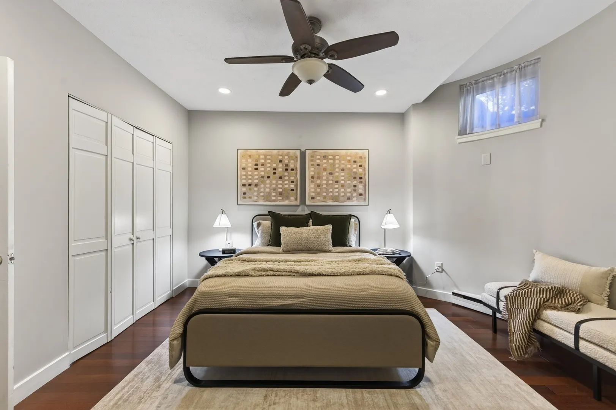
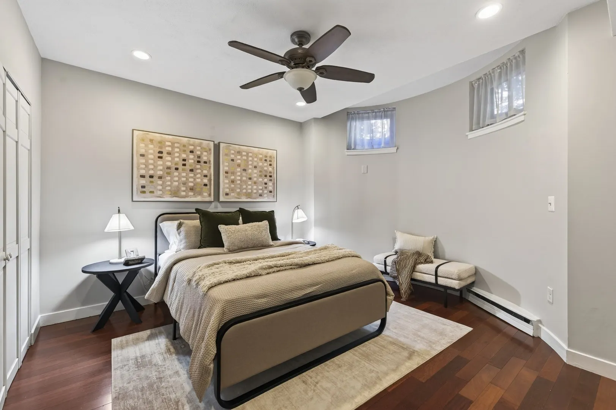
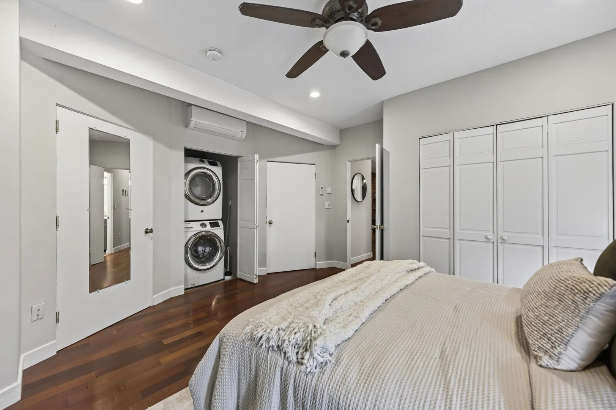
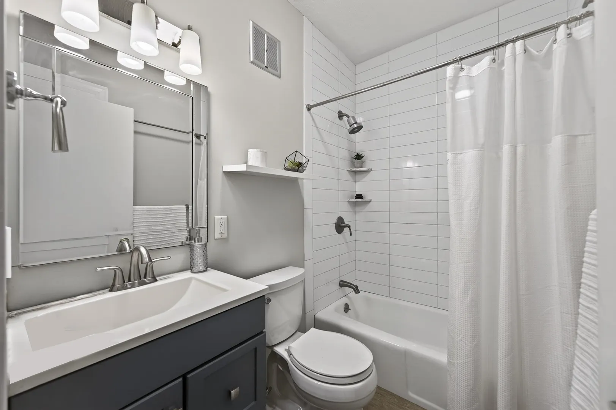
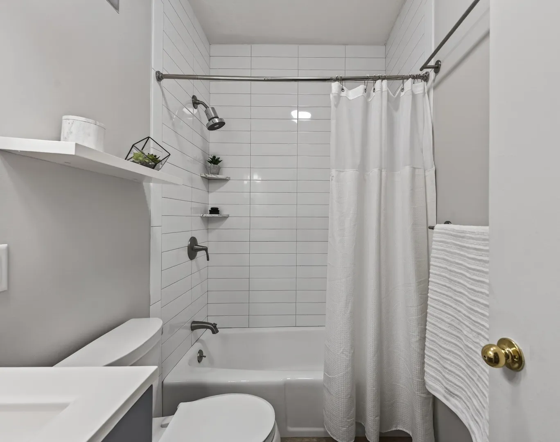
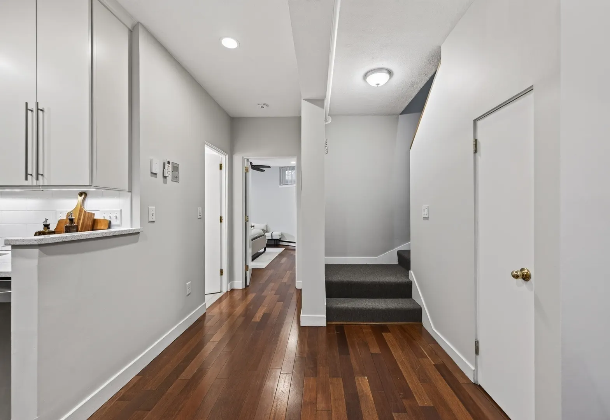
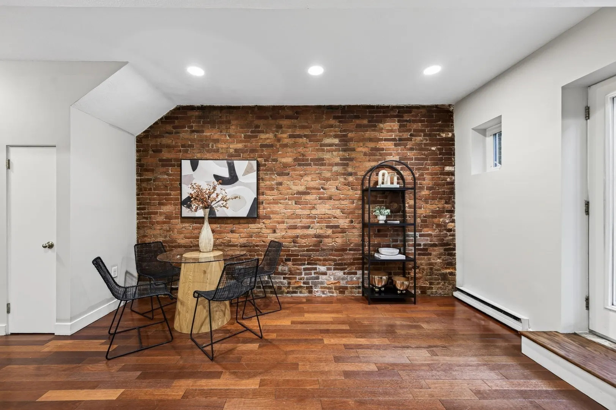
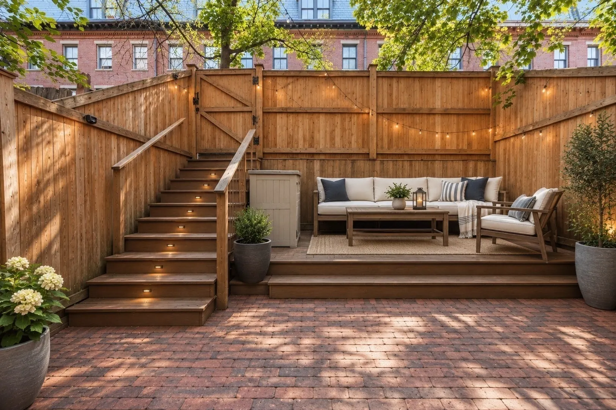
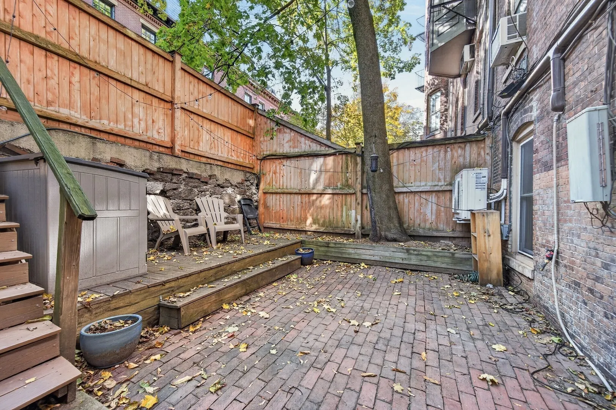
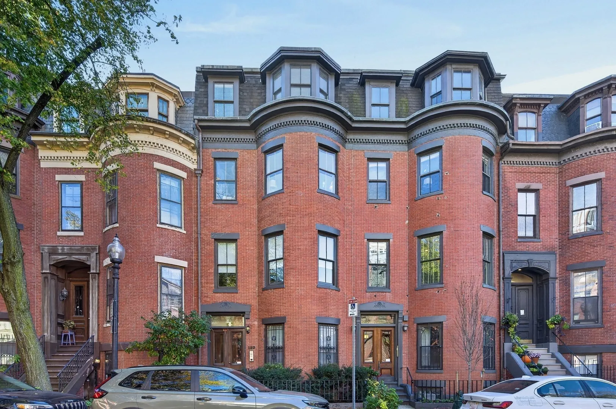
South End living at its best in the coveted Golden Triangle! Set within a quintessential Boston brownstone, this thoughtfully laid-out one-bedroom residence blends classic architectural charm with modern conveniences. Exposed brick and high ceilings add character and a sense of openness, while the spacious bedroom offers a comfortable retreat. An updated kitchen and bathroom bring a fresh, contemporary feel, complemented by the convenience of in-unit laundry and air conditioning . The true standout is the expansive private patio—an exceptional outdoor escape perfect for entertaining, dining al fresco, or unwinding in the city. Ideally positioned just moments from the South End’s celebrated restaurants, cafés, boutiques, and neighborhood favorites, with the best of Back Bay equally within reach. An ideal blend of historic charm, modern comfort, and coveted outdoor living in one of Boston’s most desirable neighborhoods.
-
Highlights
- Area: South End
- Heating: Electric
- Property Class: Residential
- Stories: 1
- Unit Number: A
- Status: Active
- Cooling: Ductless
- HOA Fee: $385
- Property Type: Condominium
- Total Rooms: 3
- Year Built: 1880
-
Additional Details
- Appliances: Range, Dishwasher, Disposal, Microwave, Refrigerator, Freezer, Washer, Dryer
- Construction: Brick
- Fireplaces: 1
- SqFt Source: Public Record
- Year Built Details: Approximate
- Zoning: Cd
- Basement: N
- Exterior Features: Patio - Enclosed
- Pets Allowed: Yes
- Total Number of Units: 5
- Year Built Source: Public Records
-
Amenities
- Parking Features: On Street
- Security Features: Intercom
-
Utilities
- Sewer: Public Sewer
- Water Source: Public
-
Fees / Taxes
- Assessed Value: $716,600
- HOA Fee Includes: Water, Sewer, Insurance, Snow Removal, Reserve Funds
- Taxes: $8,886
- HOA Fee Frequency: Monthly
- Tax Year: 2026
Similar Listings

Sold
5 Photos
Sold
24 Photos
Sold
11 Photos
Sold
1 Photo
Content © 2026 MLS Property Information Network, Inc. The information in this listing was gathered from third party resources including the seller and public records.
Listing information provided courtesy of Elevated Realty, LLC.
MLS Property Information Network, Inc. and its subscribers disclaim any and all representations or warranties as to the accuracy of this information.