
122 Century Way
$439,900
3
Beds
2
Baths
1,306
Sqft
- Request Info
- Call
- Save
-
More
- Mortgage Calculator

Property Tools
$439,900
3
Beds
2
Baths
1,306
Living Area
-
Property Description
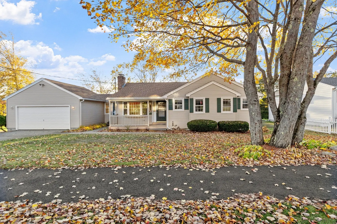
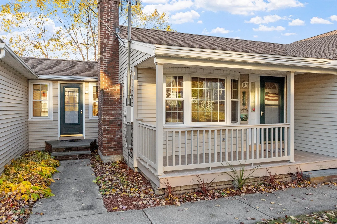
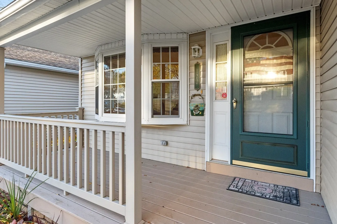
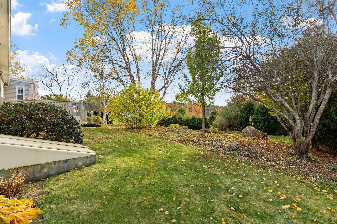
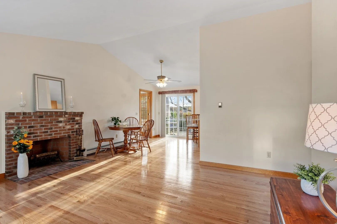
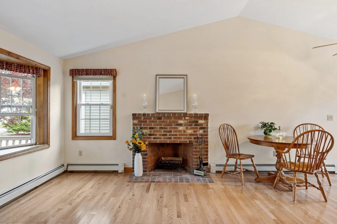
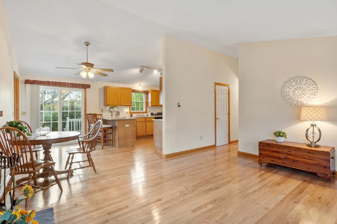
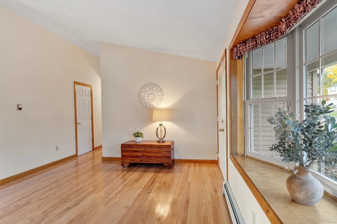
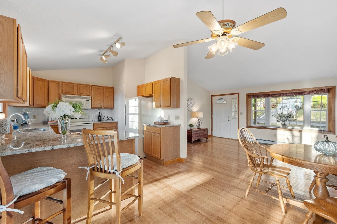
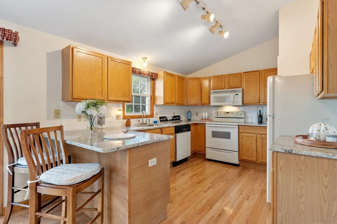
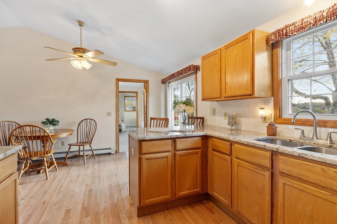
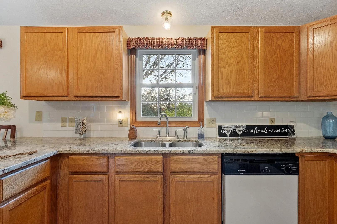
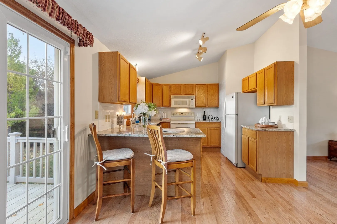
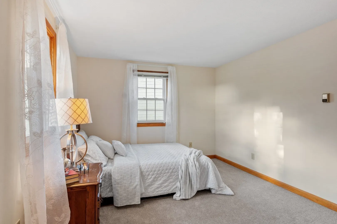
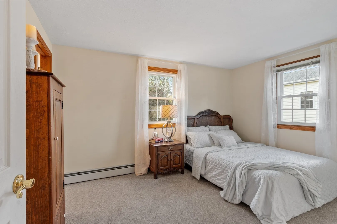
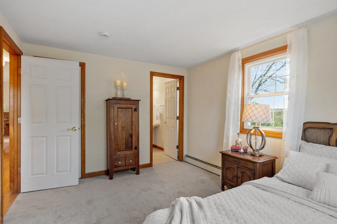
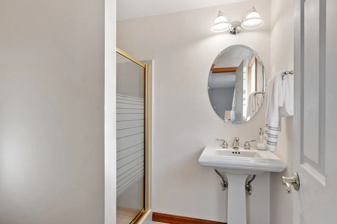
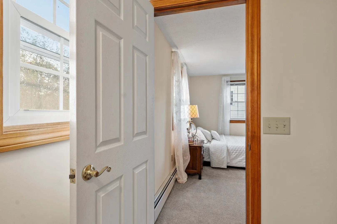
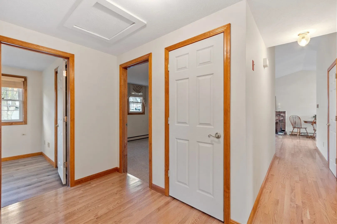
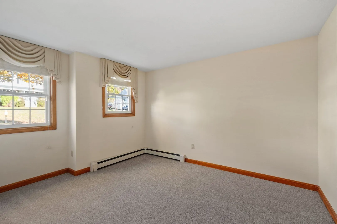
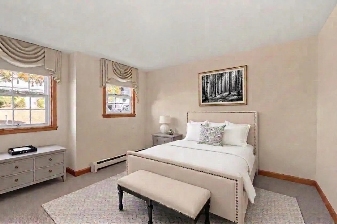
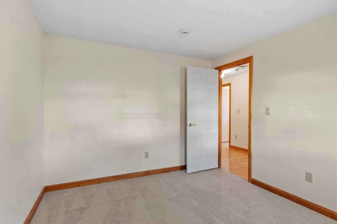
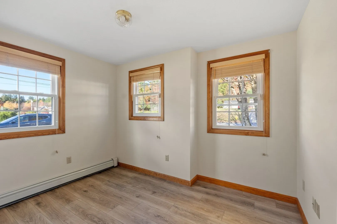
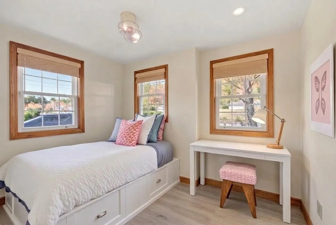
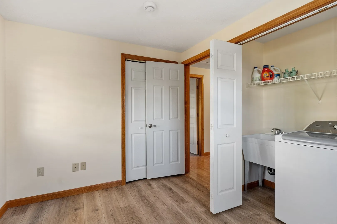
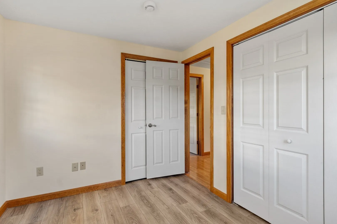
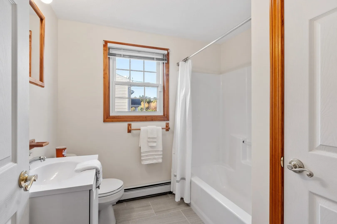
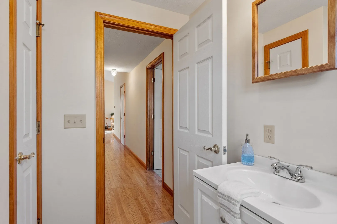
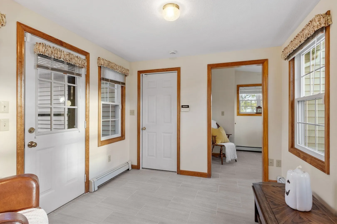
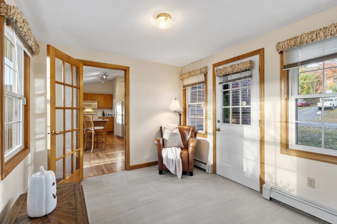
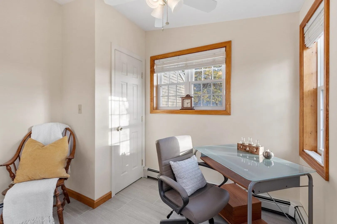
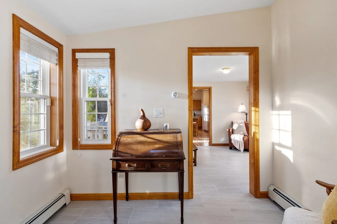
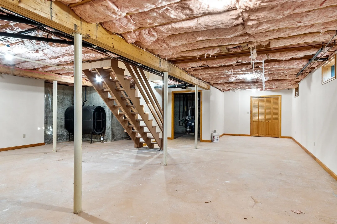
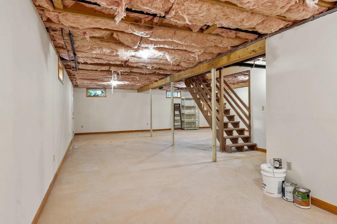
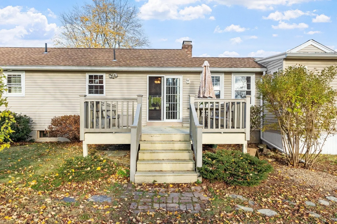
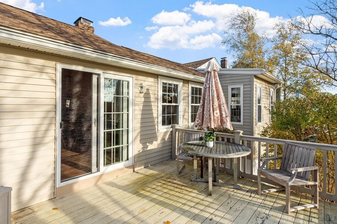
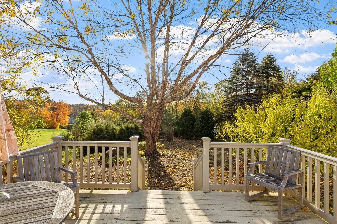
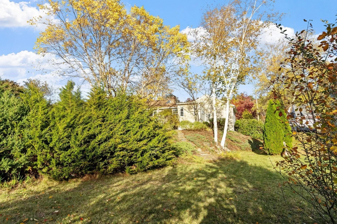
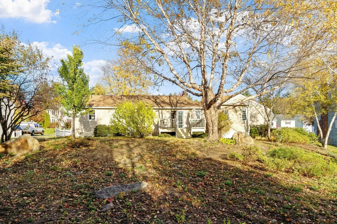
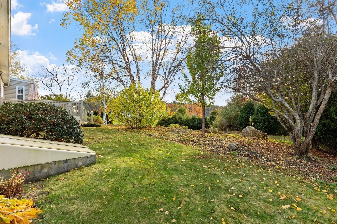
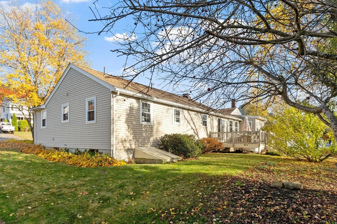
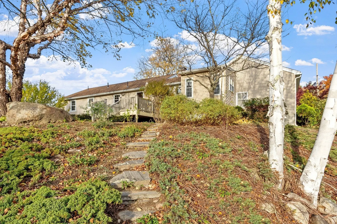
This picture-perfect 3-bedroom, 2-full-bath ranch offers true single-level living where warmth, thoughtful upgrades, and effortless living come together! Nestled in one of Gardner’s most desirable, walkable neighborhoods—ideal for afternoon bike rides or quiet evening strolls—this home is completely move-in ready with all new flooring on the main level and every room, including the basement, freshly painted inside. A charming farmer's porch greets you at the front door. Step inside to an airy, open-concept living, dining, and kitchen space anchored by half-vaulted ceilings, a handsome brick fireplace, and a big, beautiful bay window that fills the room with light. Gleaming hardwood floors flow seamlessly through the main living areas, dining room, kitchen, and hallway. The kitchen is highlighted by new granite countertops, a classic new white subway tile backsplash, and an open layout made for easy entertaining. The primary bedroom suite offers a peaceful retreat with a walk-in closet and a private bath featuring a pedestal sink and stand-up shower. The second bedroom features wall-to-wall carpet, while the versatile third bedroom—finished with clean laminate flooring—features its own closet for storage as well as a separate dedicated closet housing the main-level washer and dryer. The second full bath offers a classic tub and shower combination. Layout flexibility is a standout feature: drive into the good-sized two-car garage and step directly into a tile-floored mudroom that provides private access to a dedicated home office—perfect for working from home or seeing clients without having to go through the main house. Out back, a spacious deck offers stunning sunset views over a serene, tree-lined backyard adorned with English garden-style perennial flower beds. Need even more space? The sprawling full basement is freshly painted and ready for future finishing or storage. Please join us for the Open House this Saturday, October 17th from 11:00 AM to 12:30 PM!
-
Highlights
- Heating: Baseboard, Oil
- Property Class: Residential
- Style: Ranch
- Year Built: 1998
- Parking Spots: 6
- Property Type: Single Family Residence
- Total Rooms: 6
- Status: Active
-
Additional Details
- Appliances: Tankless Water Heater, Range, Dishwasher, Microwave, Refrigerator, Washer, Dryer
- Construction: Frame
- Fireplaces: 1
- Foundation: Concrete Perimeter
- Lot Features: Wooded
- Roof: Shingle
- Year Built Details: Renovated Since
- Zoning: G3
- Basement: Full, Interior Entry, Bulkhead, Concrete
- Exterior Features: Porch, Deck, Rain Gutters, Fruit Trees
- Flooring: Tile, Carpet, Laminate, Hardwood, Flooring - Stone/Ceramic Tile
- Interior Features: Ceiling Fan(s), Closet, Home Office-Separate Entry, Mud Room, Central Vacuum
- Road Frontage Type: Public
- SqFt Source: Public Record
- Year Built Source: Public Records
-
Amenities
- Community Features: Shopping, Park, Golf, Medical Facility, Laundromat, Bike Path, Highway Access, House of Worship, Private School, Public School, University, Sidewalks
- Parking Features: Attached, Garage Door Opener, Paved Drive, Off Street, Paved
- Covered Parking Spaces: 2
-
Utilities
- Electric: 200+ Amp Service
- Water Source: Public
- Sewer: Public Sewer
-
Fees / Taxes
- Assessed Value: $438,500
- Taxes: $6,038
- Tax Year: 2026
Similar Listings
Sold
26 Photos
Sold
42 Photos
Sold
42 Photos
Sold
42 Photos
Content © 2026 MLS Property Information Network, Inc. The information in this listing was gathered from third party resources including the seller and public records.
Listing information provided courtesy of Keller Williams Realty North Central.
MLS Property Information Network, Inc. and its subscribers disclaim any and all representations or warranties as to the accuracy of this information.