
Rented!
$9,000/mo
4
Beds
3/1
Baths
2,300
Living Area
-
Property Description
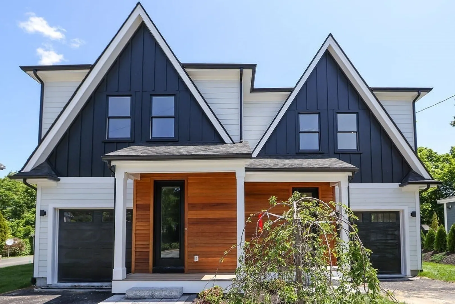
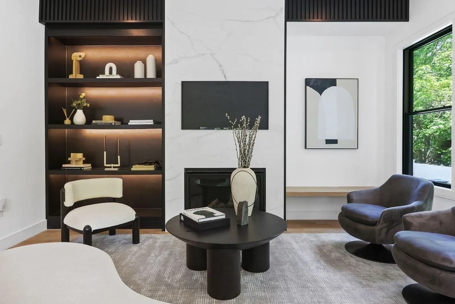
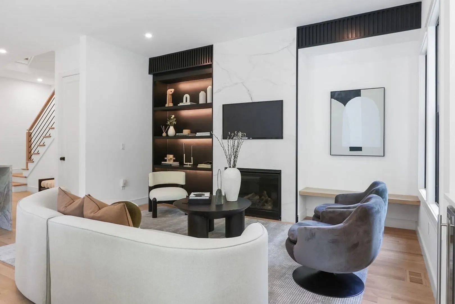
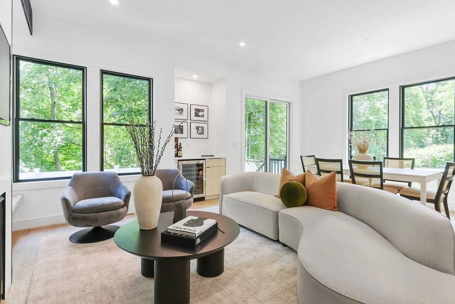
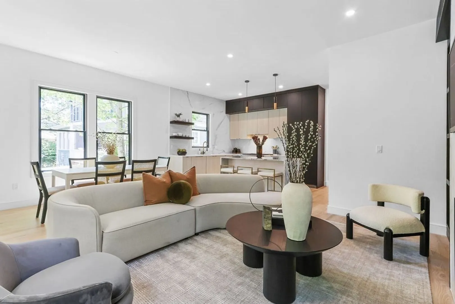
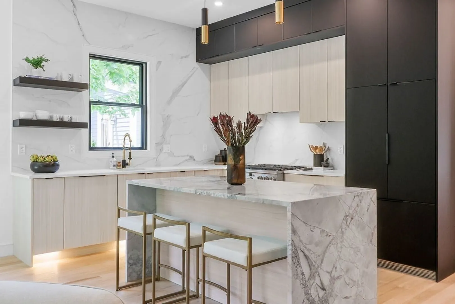
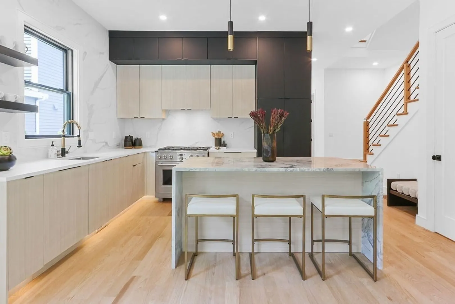
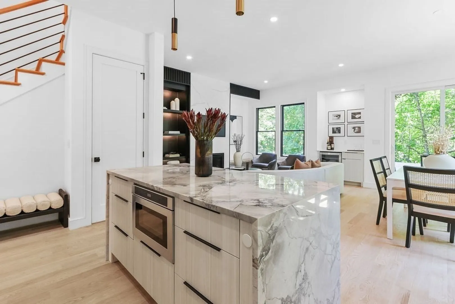
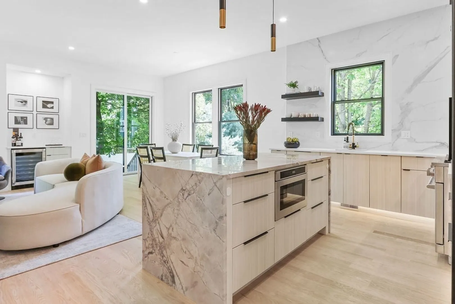
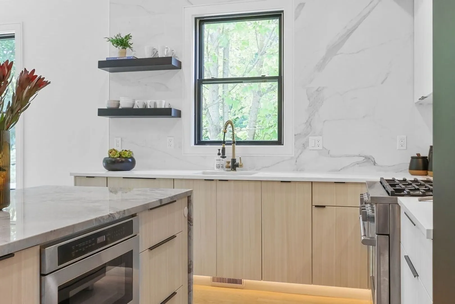
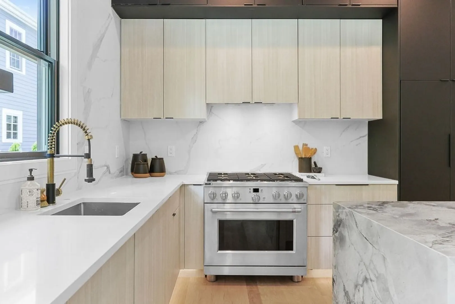
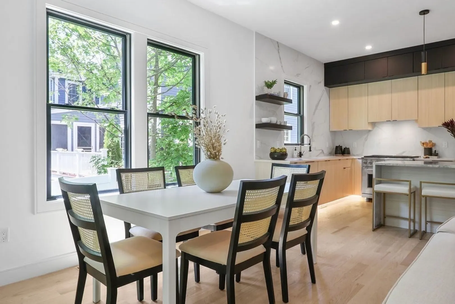
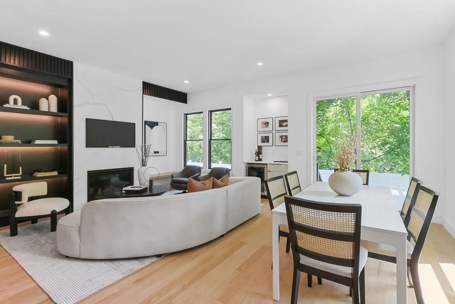
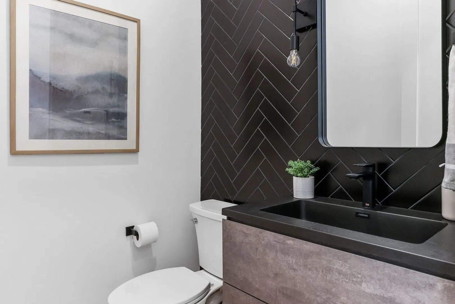
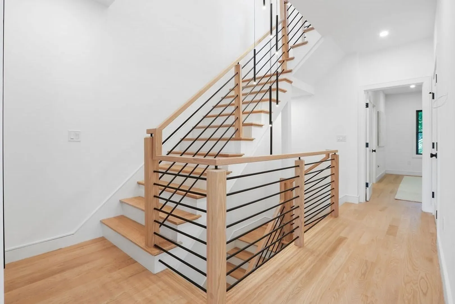
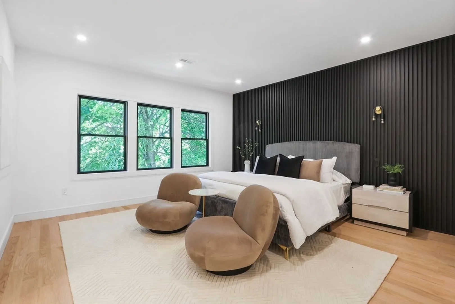
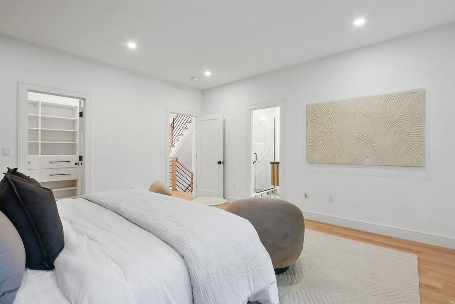
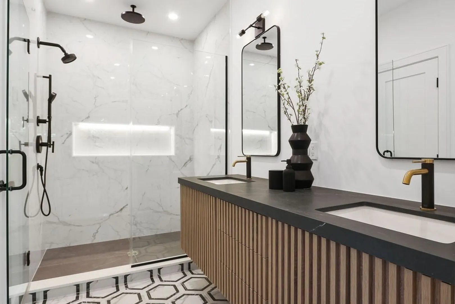
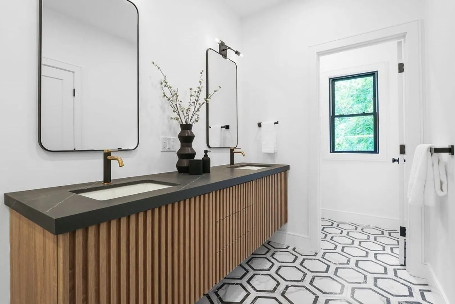
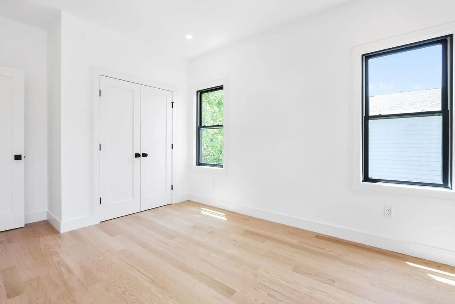
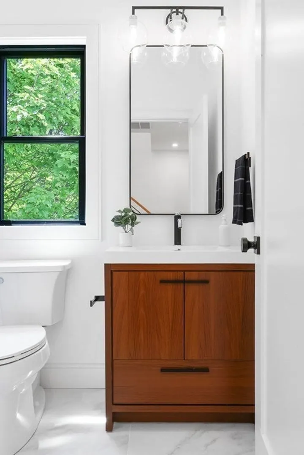
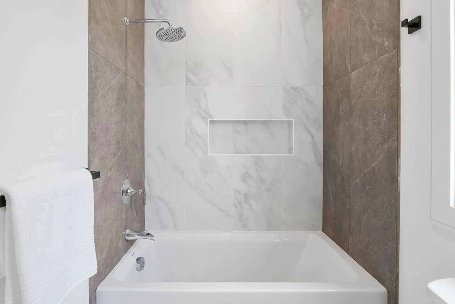
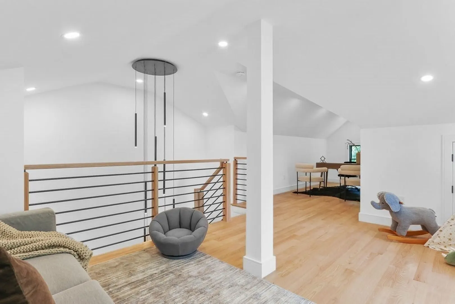
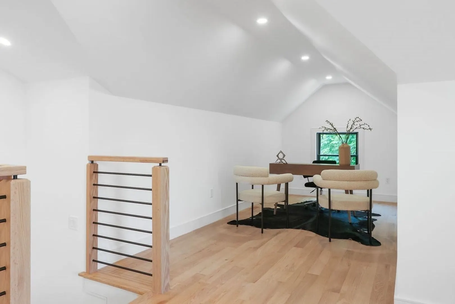
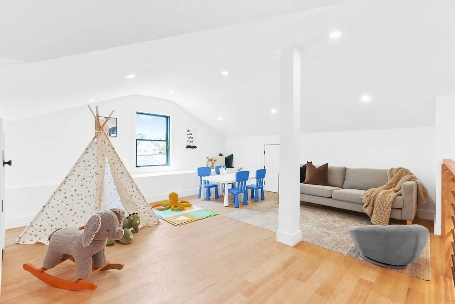
Come check out this stylish new construction townhome to be completed! Upon entering, you’ll find a generous coat closet and designer powder room. The open concept 1st floor offers many stunning features like built-ins with LED lighting, and a stylish tiled fireplace surround. Off the family room is a chef's kitchen featuring high-end appliances. There are 3 bedrooms on the 2nd level, including the primary suite with its large walk-in closet, and a gorgeous spa-like ensuite bathroom. A full bathroom and laundry complete this level. The fully finished 3rd floor gives you bonus space, bedroom, large windows and a full bathroom. Conveniently located in Newtonville with close proximity to restaurants, shops, 90/95, and the Commuter rail!
-
Highlights
- Area: Newtonville
- Parking Spots: 1
- Property Type: Attached (Townhouse/Rowhouse/Duplex)
- Unit Number: 122
- Status: Closed
- Heating: Central, Forced Air, Heat Pump
- Property Class: Residential Lease
- Total Rooms: 8
- Year Built: 2026
-
Additional Details
- Appliances: Range, Dishwasher, Microwave, Refrigerator
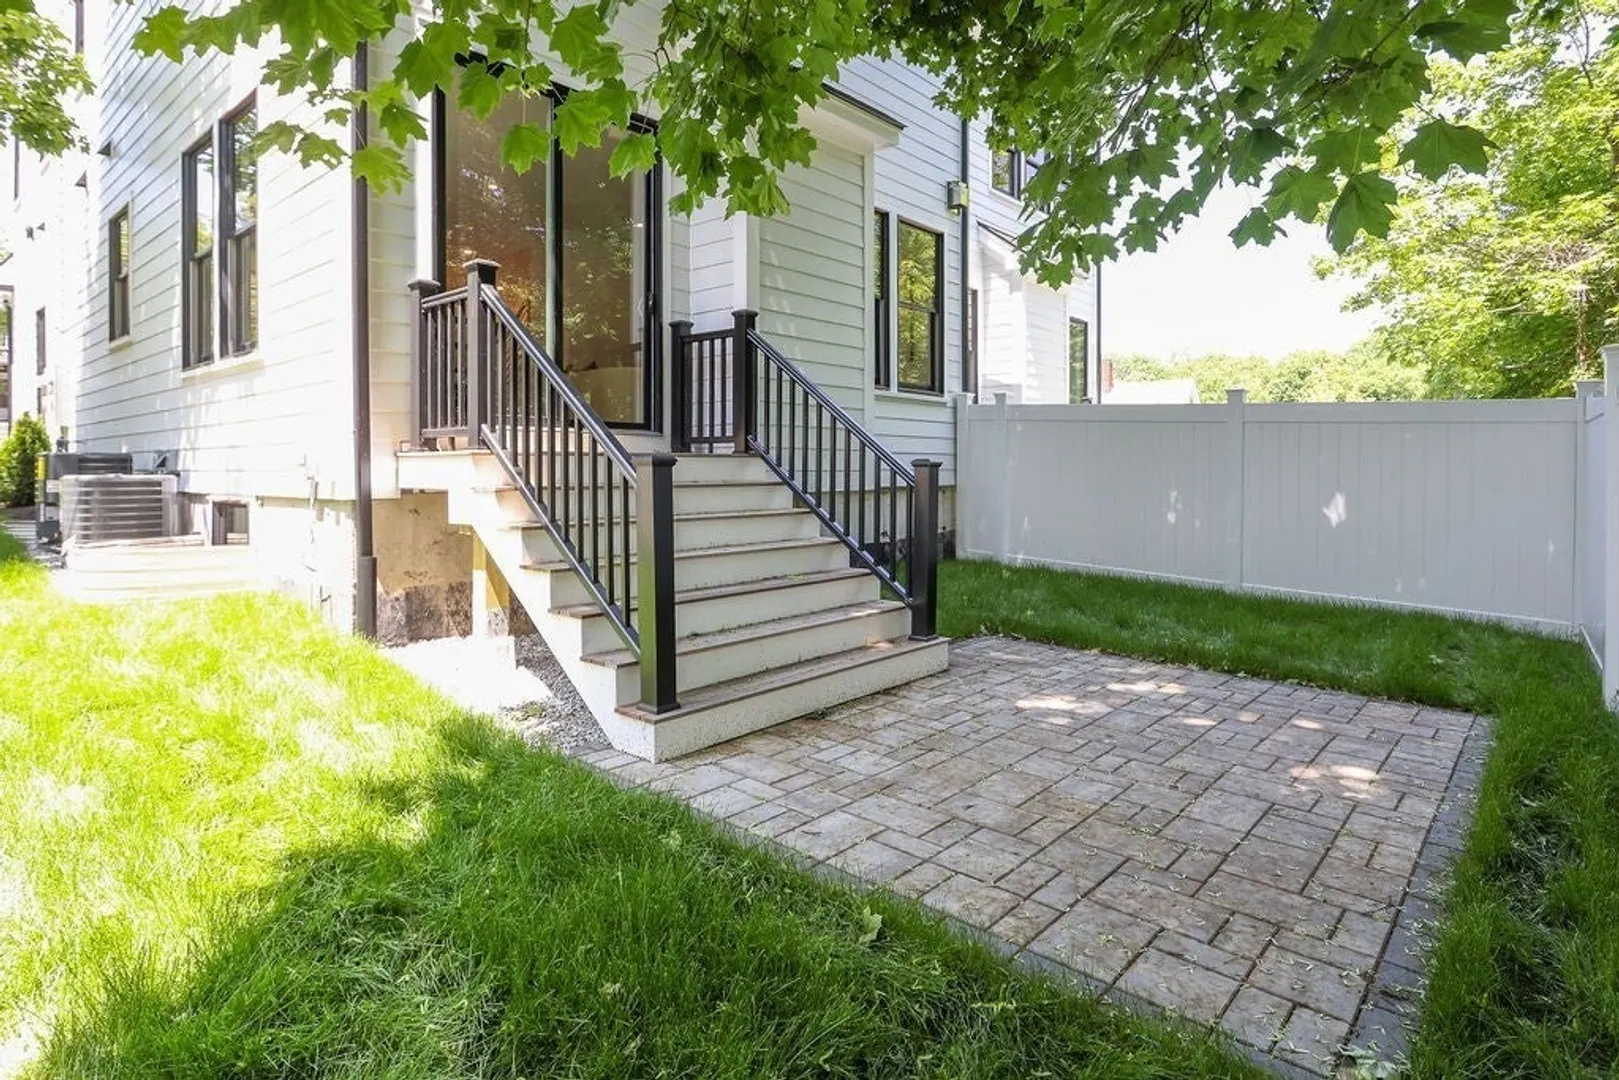
- Exterior Features: Porch, Patio, Professional Landscaping, Sprinkler System
- Flooring: Flooring - Stone/Ceramic Tile
- Pets Allowed: Yes w/ Restrictions
- Year Built Details: Actual, Approximate
- Available Date: September 1, 2026
- Fireplaces: 1
- Interior Features: Bathroom - Full, Bathroom - Tiled With Shower Stall, Recessed Lighting, Bathroom
- SqFt Source: Owner
-
Amenities
- Community Features: Public Transportation, Shopping, Pool, Tennis Court(s), Park, Walk/Jog Trails, Golf, Medical Facility, Laundromat, Bike Path, Conservation Area, Highway Access, House of Worship, Private School, Public School, T-Station, University
-
Fees / Taxes
- Rental Fee Includes: Trash Collection, Snow Removal, Gardener
Similar Listings
Sold
34 Photos
Sold
0 Photos
Sold
38 Photos
Sold
31 Photos
Content © 2026 MLS Property Information Network, Inc. The information in this listing was gathered from third party resources including the seller and public records.
Listing information provided courtesy of William Raveis R.E. & Home Services.
MLS Property Information Network, Inc. and its subscribers disclaim any and all representations or warranties as to the accuracy of this information.
