
Sold!
$1,225,000
3
Beds
2
Baths
1,810
Living Area
-
Property Description
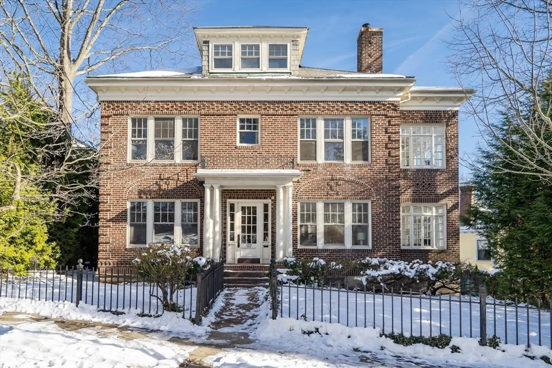
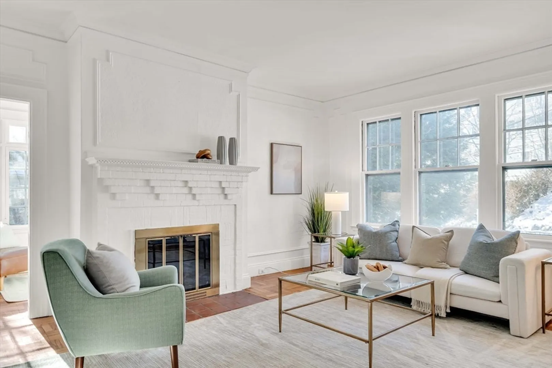
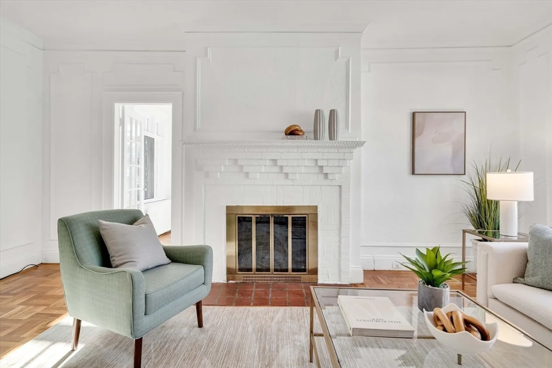
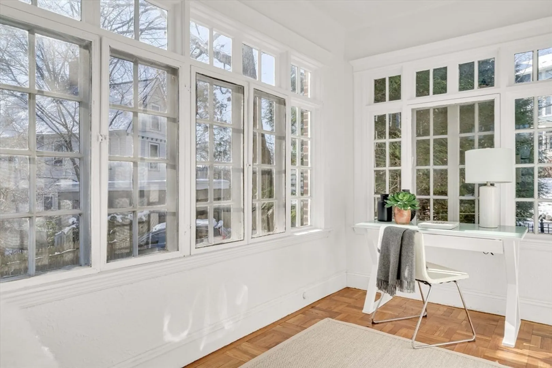
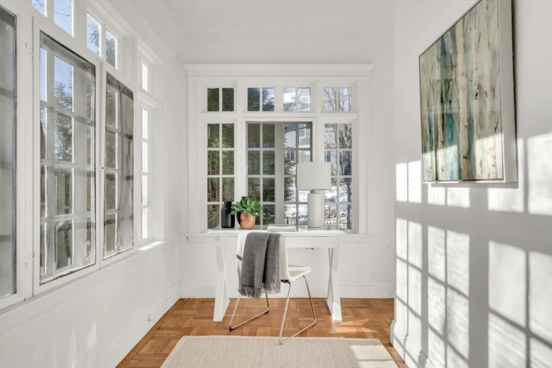
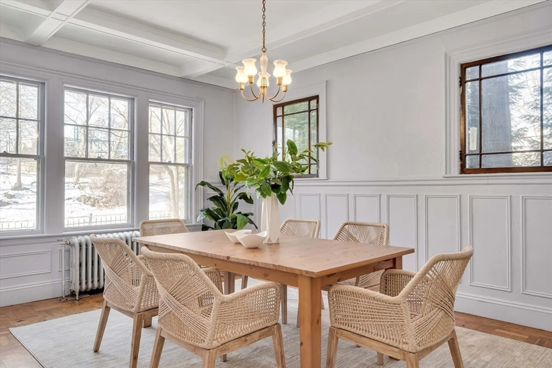
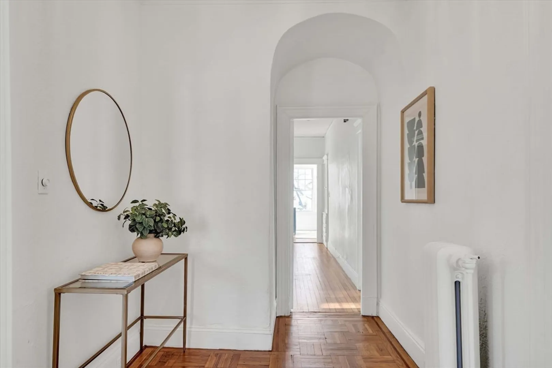
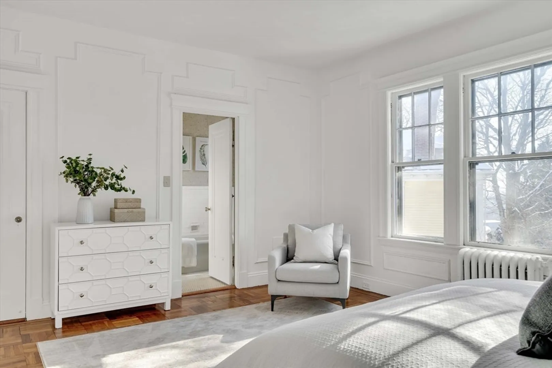
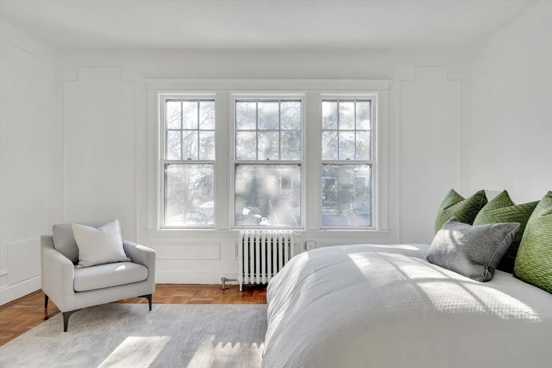
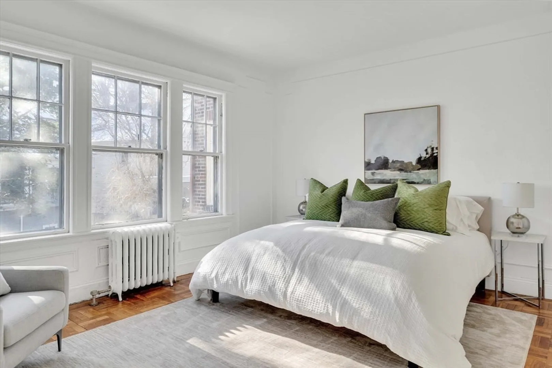
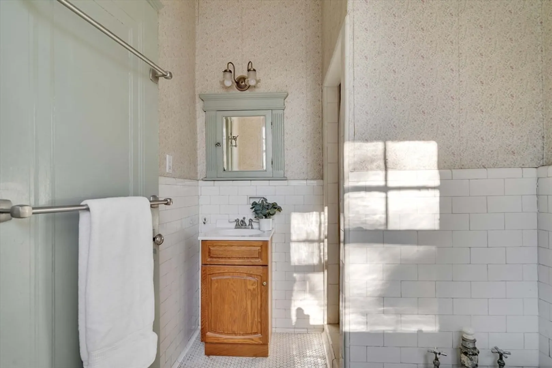
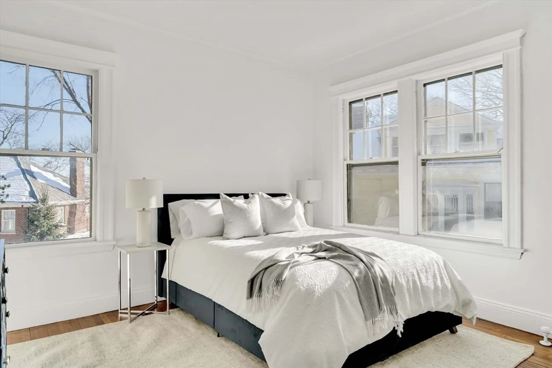
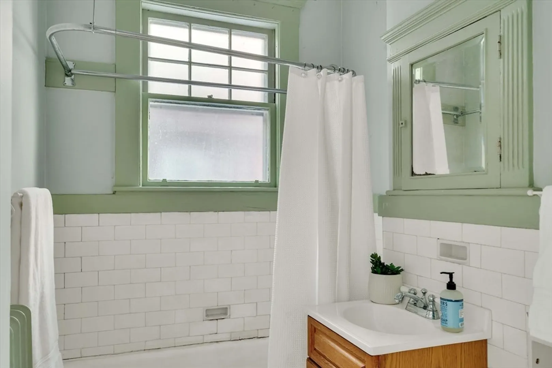
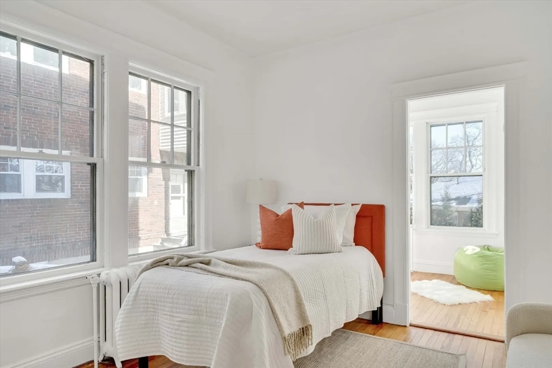
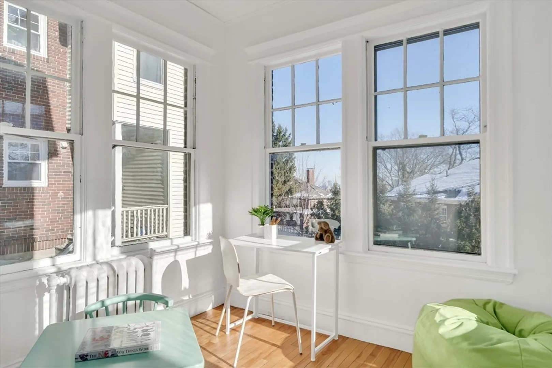
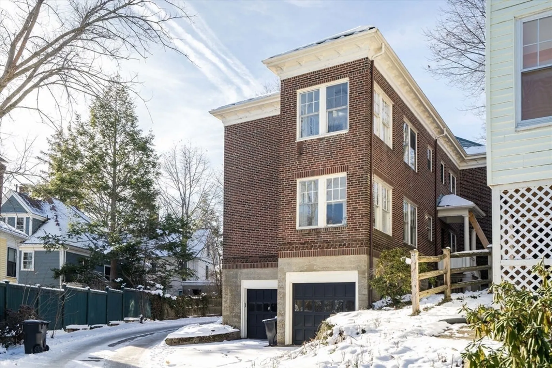
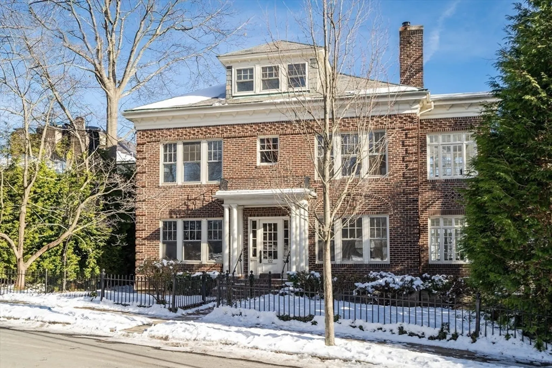
Located on a tree-lined side street at the top of Aspinwall Hill with City views, and across from Schick Park. This handsome brick and slate roof 2-family home was built in 1925. Unit one offers over 1,800 square feet of living area. There are three well-proportioned bedrooms and two full bathrooms, a sunroom and a study. There are attractive moldings, original detail, and hardwood floors throughout. The unit is flooded with southerly light, especially in the sunroom and rear office. The parquet floored living room has a fireplace. The formal dining room is spacious (17 feet long). The basement offers storage and Laundry. Each unit gets one garage under the building and one outdoor parking space in tandem with the garage. Playground and dog friendly park across the street. A short walk to Washington Square and its restaurants, Runkle School, the High School, and MBTA C and D lines.
-
Highlights
- Has View: Yes
- Parking Spots: 2
- Property Type: Condominium
- Total Rooms: 7
- Year Built: 1925
- Heating: Central, Steam, Oil
- Property Class: Residential
- Stories: 1
- Unit Number: 1
- Status: Closed
-
Additional Details
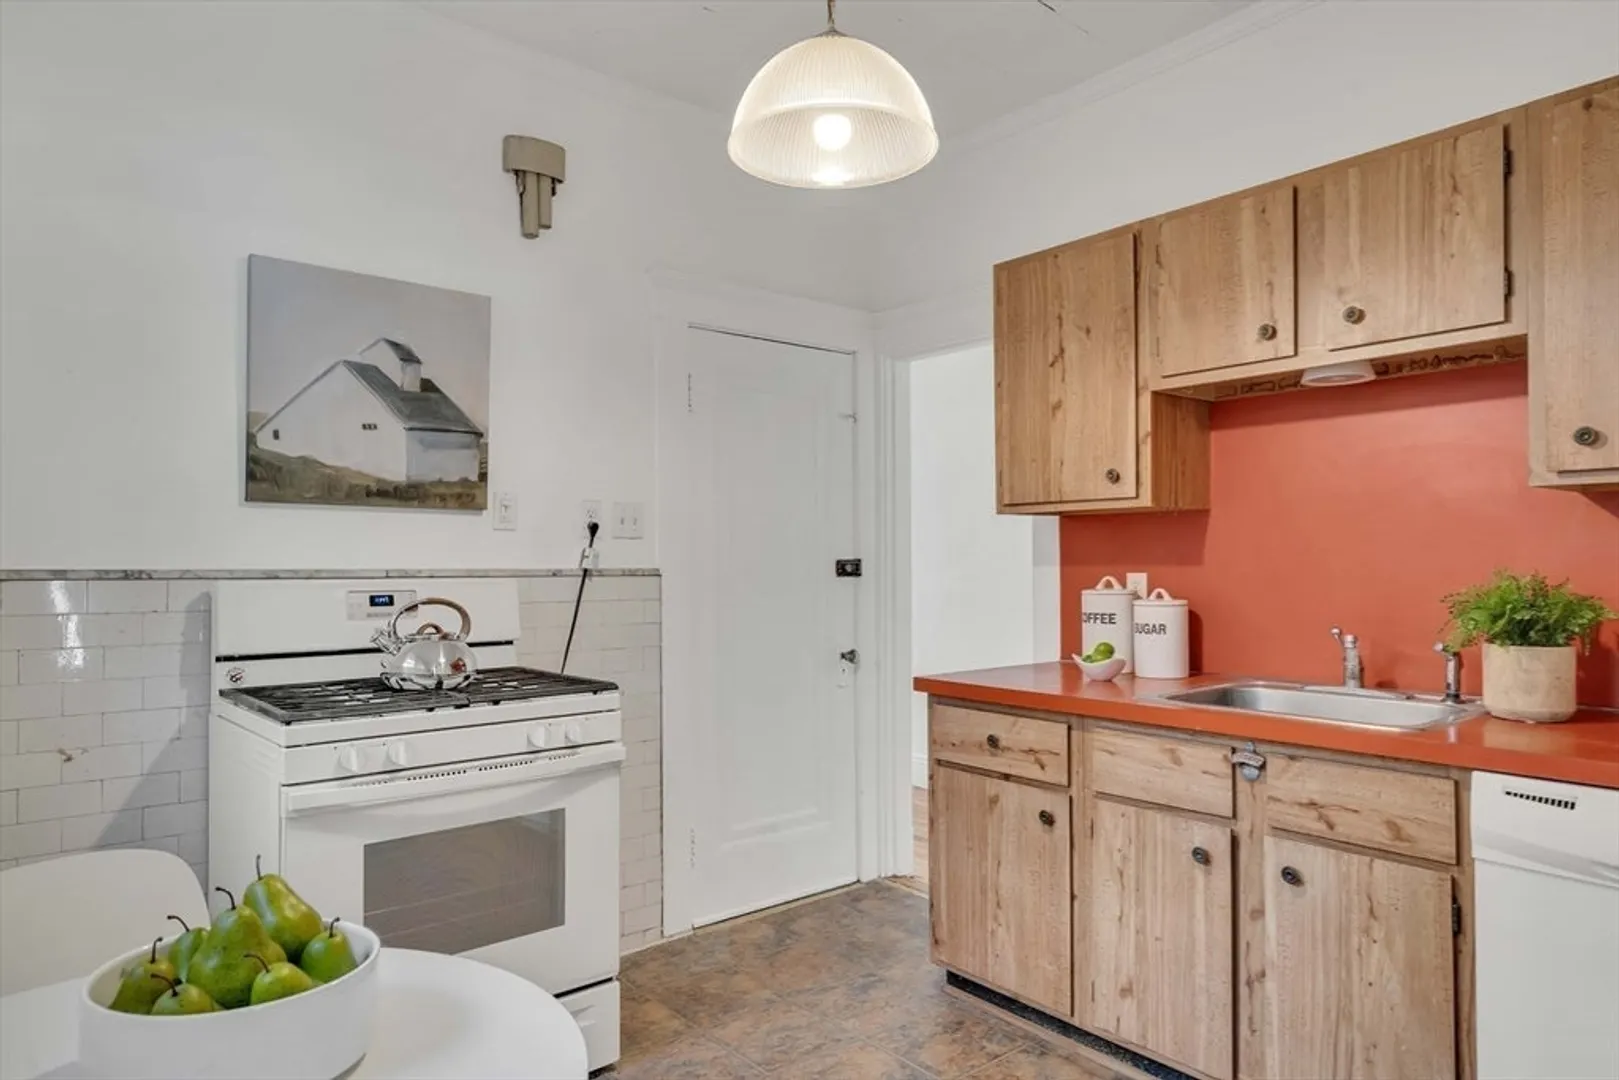
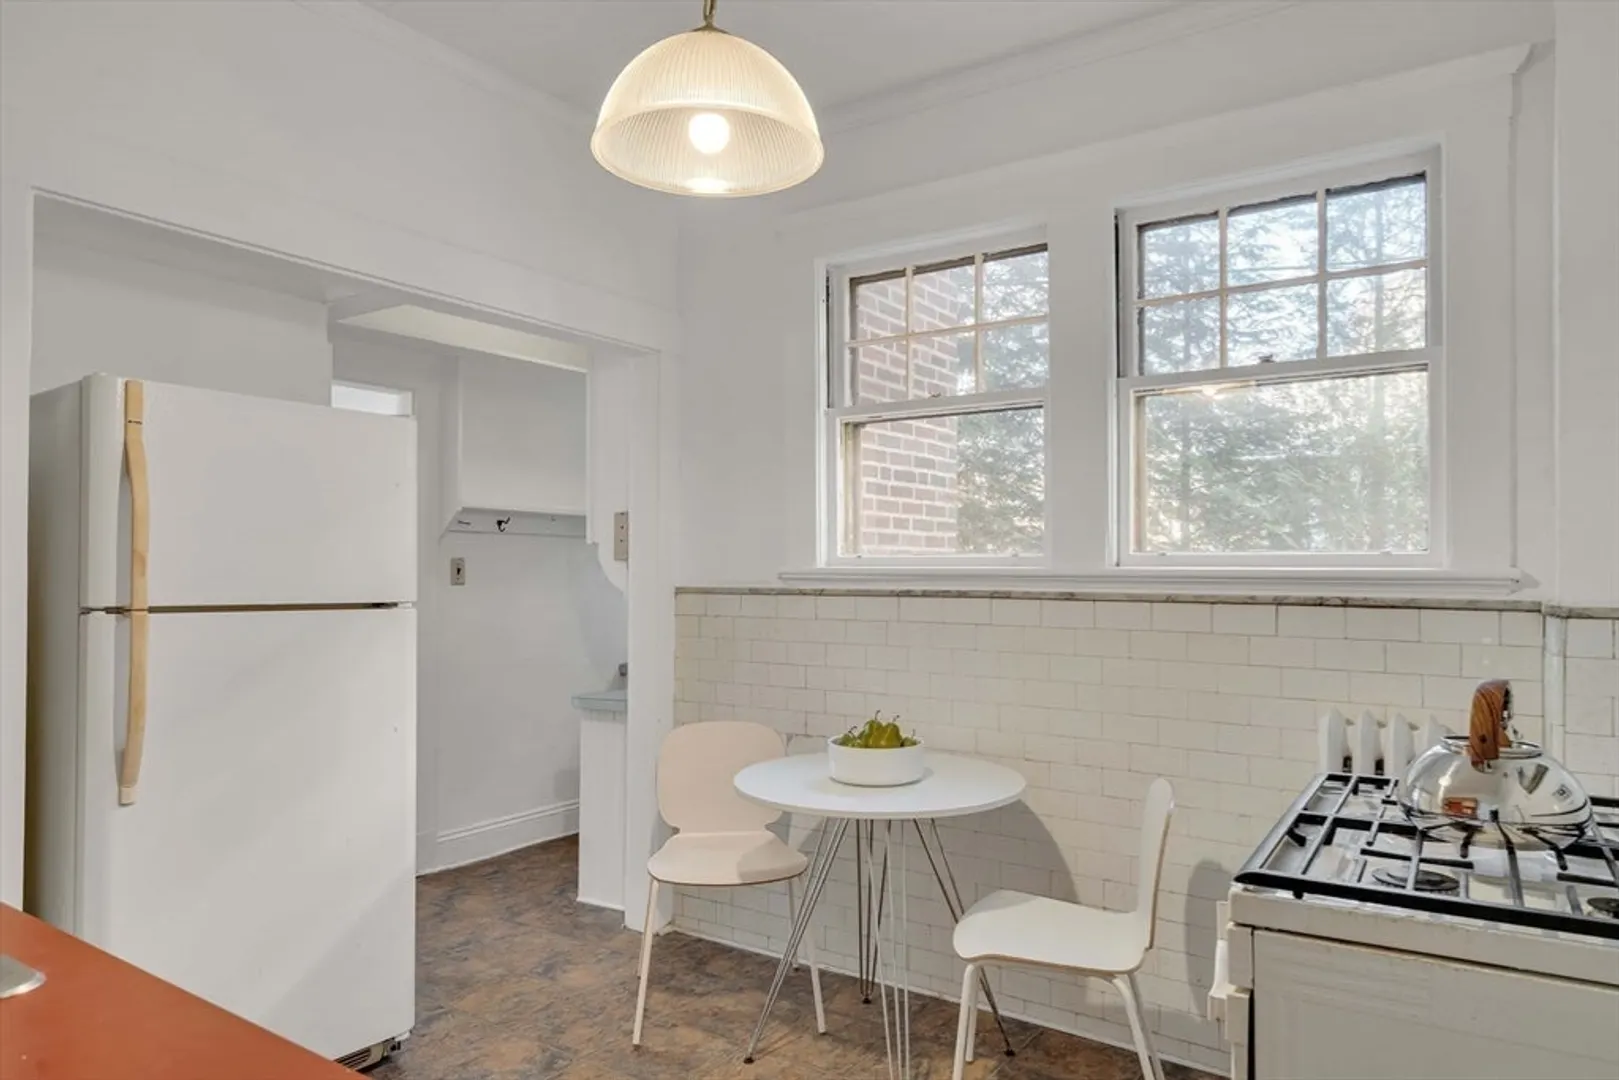
- Appliances: Range, Dishwasher, Refrigerator
- Construction: Frame
- Fireplaces: 1
- Interior Features: Sun Room, Study, Internet Available - Broadband
- SqFt Source: Public Record
- View: City
- Year Built Source: Public Records
- Basement: Y
- Exterior Features: City View(s), Rain Gutters
- Flooring: Tile, Vinyl, Hardwood, Flooring - Hardwood
- Roof: Slate, Rubber
- Total Number of Units: 2
- Year Built Details: Approximate
- Zoning: Res
-
Amenities
- Community Features: Public Transportation, Shopping, Park, House of Worship, Public School, T-Station
- Parking Features: Under, Garage Door Opener, Off Street, Tandem, Assigned
- Covered Parking Spaces: 1
-
Utilities
- Electric: Circuit Breakers, 100 Amp Service
- Water Source: Public
- Sewer: Public Sewer
-
Fees / Taxes
- Assessed Value: $1,055,100
- Taxes: $10,308
- Tax Year: 2024
Similar Listings
Sold

26 Photos
Sold
72 Photos
Sold

17 Photos
Sold

19 Photos
Content © 2026 MLS Property Information Network, Inc. The information in this listing was gathered from third party resources including the seller and public records.
Listing information provided courtesy of Rise Realty.
MLS Property Information Network, Inc. and its subscribers disclaim any and all representations or warranties as to the accuracy of this information.
