
Sold!
$390,000
2
Beds
1/1
Bath
912
Living Area
-
Property Description
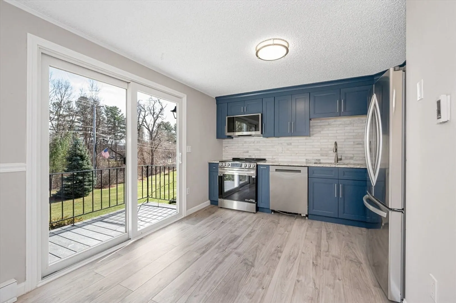
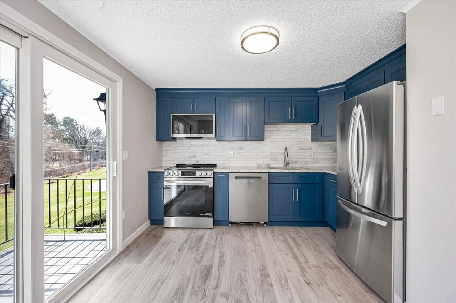
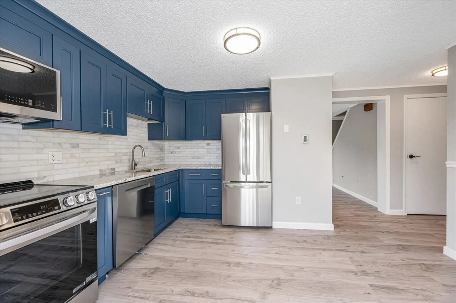
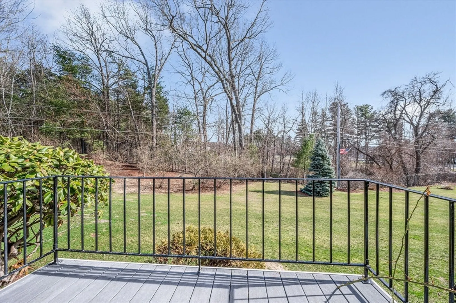
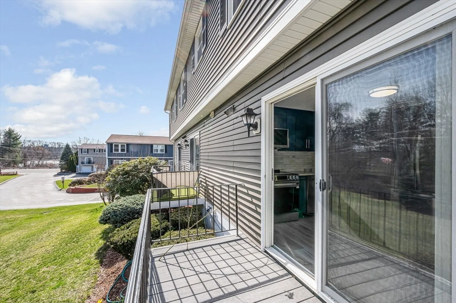
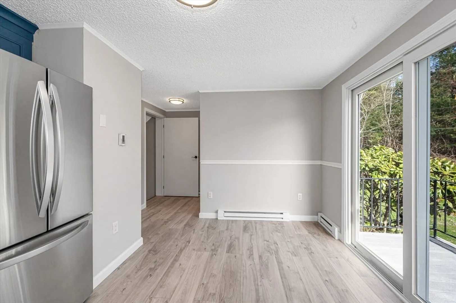
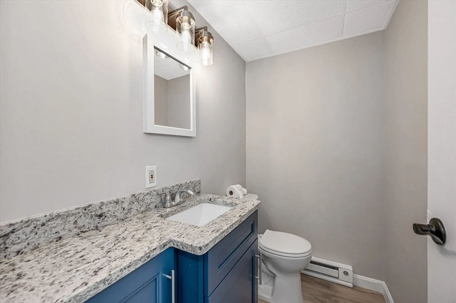
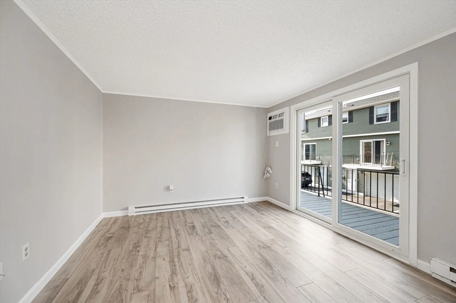
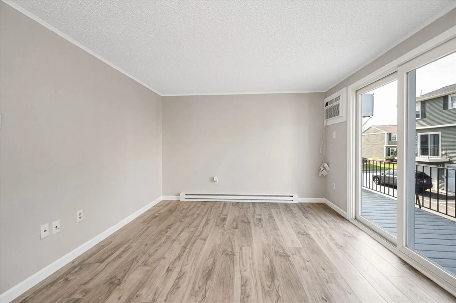
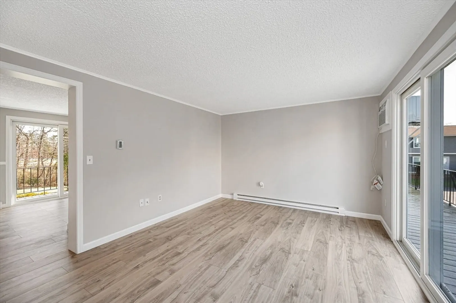
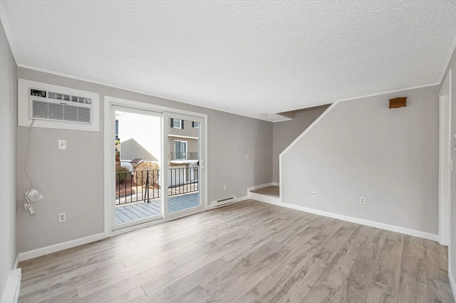
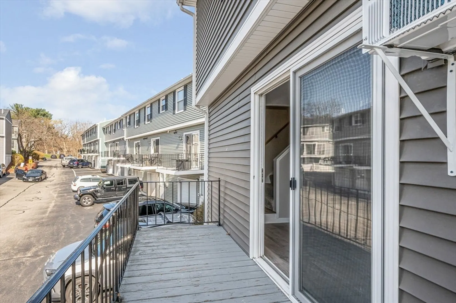
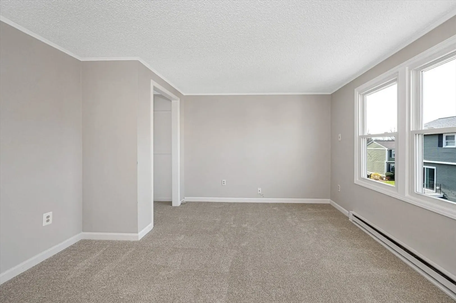
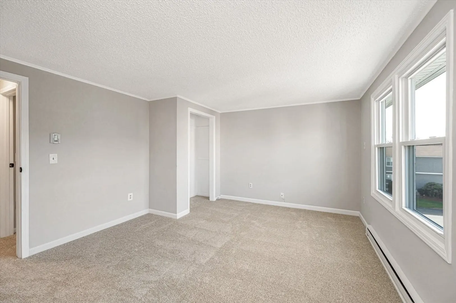
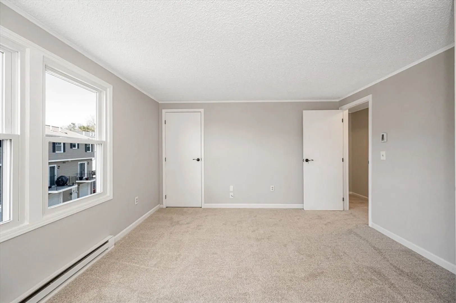
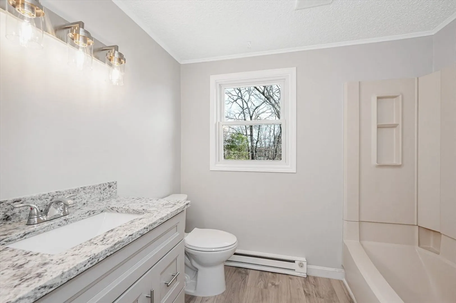
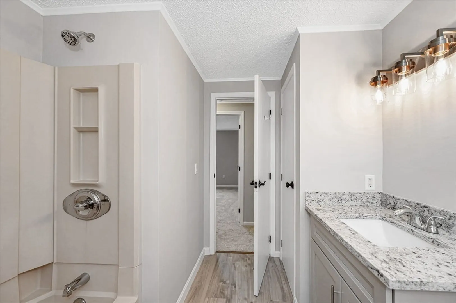
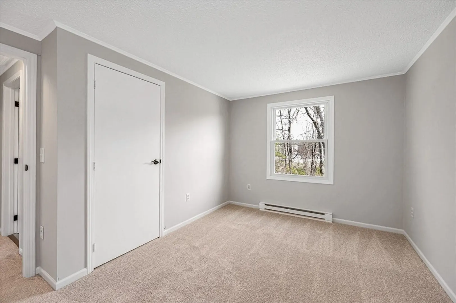
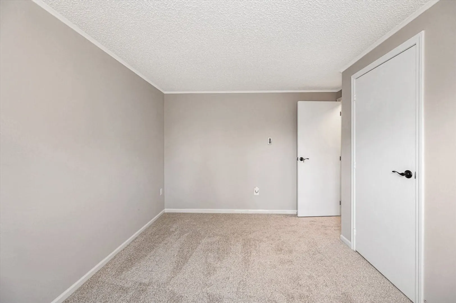
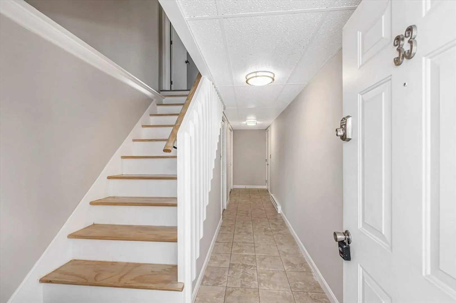
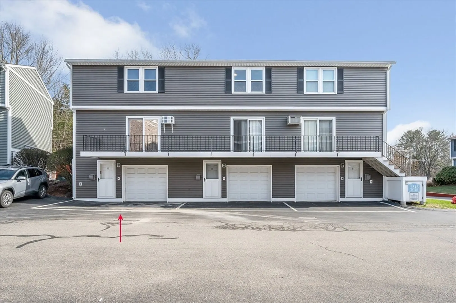
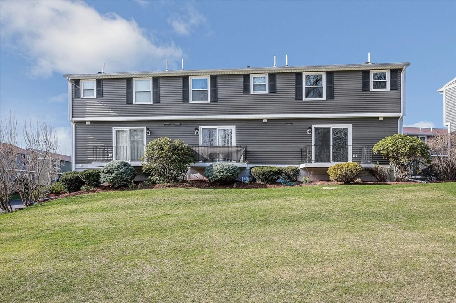
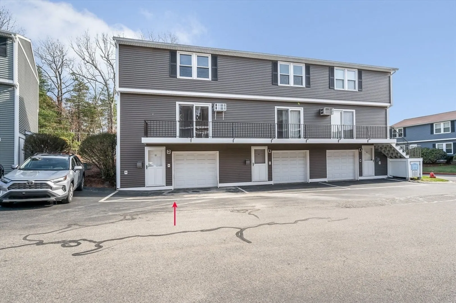
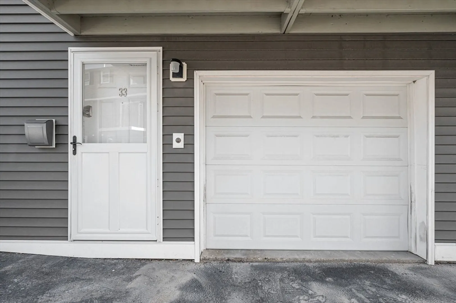
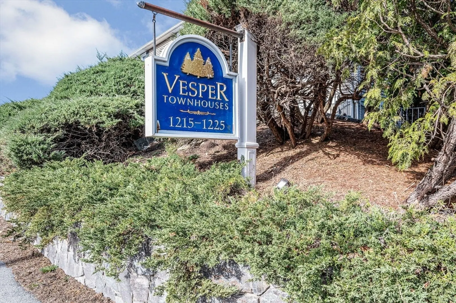
Beautifully Renovated 2-Bedroom Townhouse in Vesper Townhouses. Welcome to this fully updated 2-bedroom, 1.5-bath townhouse located in the desirable Vesper Townhouses community. This home features a garage under and boasts all-new paint and flooring throughout, offering a fresh and modern feel. The brand-new kitchen is a showstopper with granite countertops, new appliances, and a slider that opens to a private deck, perfect for morning coffee or evening relaxation with a wonderful view of the spacious wooded backyard. The living room also features a slider leading to a front deck, filling the space with natural light. Enjoy year-round comfort with a new AC system and the convenience of a full bathroom and a half bath for guests. Move-in ready and designed with style and comfort in mind—this home won't last long!
-
Highlights
- Building Name: Vesper Townhouses
- Heating: Electric
- Parking Spots: 2
- Property Type: Condominium
- Total Rooms: 5
- Year Built: 1984
- Cooling: Wall Unit(s)
- HOA Fee: $414
- Property Class: Residential
- Stories: 3
- Unit Number: 33
- Status: Closed
-
Additional Details
- Appliances: Range, Dishwasher, Microwave, Refrigerator
- Exterior Features: Deck, Balcony
- Interior Features: Entrance Foyer
- Roof: Shingle
- Total Number of Units: 126
- Year Built Source: Public Records
- Basement: N
- Flooring: Carpet, Laminate
- Pets Allowed: Yes w/ Restrictions
- SqFt Source: Public Record
- Year Built Details: Actual
- Zoning: Smf
-
Amenities
- Community Features: Public Transportation, Shopping, Walk/Jog Trails, Medical Facility, University
- Parking Features: Under
- Covered Parking Spaces: 1
-
Utilities
- Sewer: Public Sewer
- Water Source: Public
-
Fees / Taxes
- Assessed Value: $269,400
- Tax Year: 2024
- HOA Fee Includes: Water, Sewer, Insurance, Maintenance Structure, Maintenance Grounds, Snow Removal, Trash
- Taxes: $3,209
Similar Listings
Sold
27 Photos
Sold
32 Photos
Sold
29 Photos
Sold
29 Photos
Content © 2026 MLS Property Information Network, Inc. The information in this listing was gathered from third party resources including the seller and public records.
Listing information provided courtesy of LAER Realty Partners.
MLS Property Information Network, Inc. and its subscribers disclaim any and all representations or warranties as to the accuracy of this information.
