
Sold!
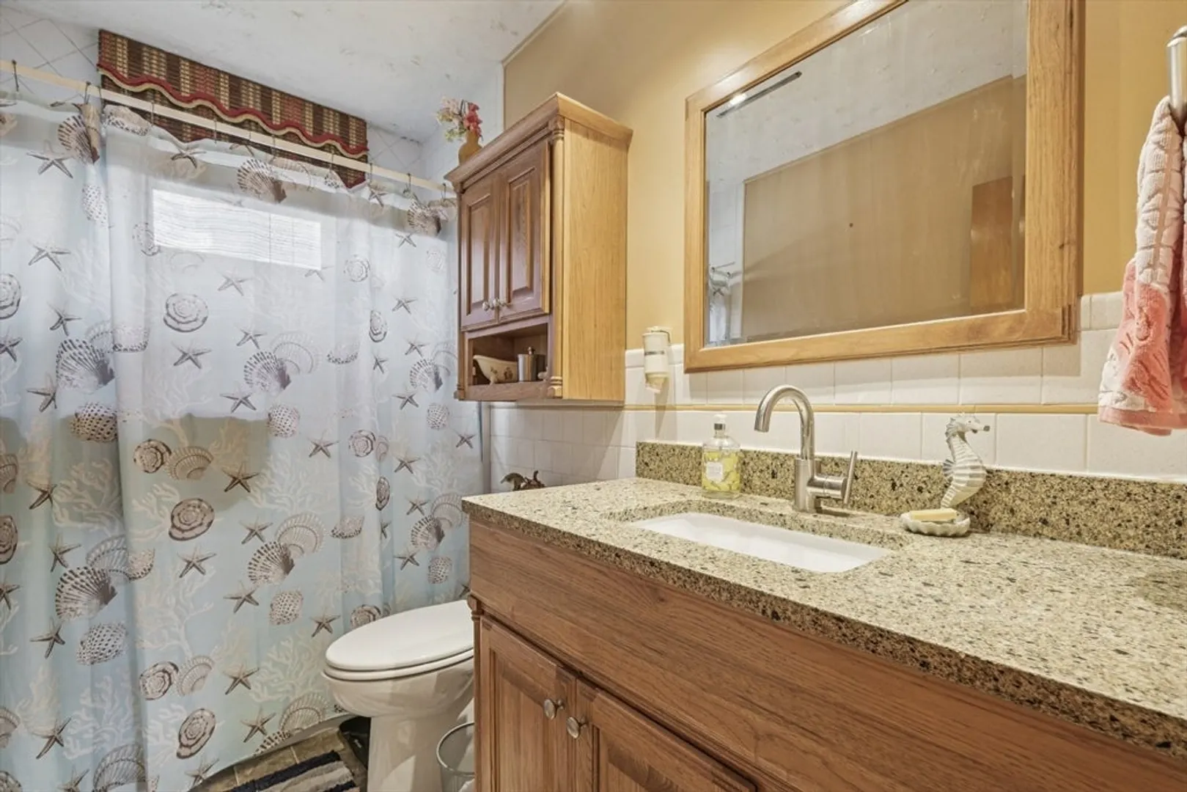
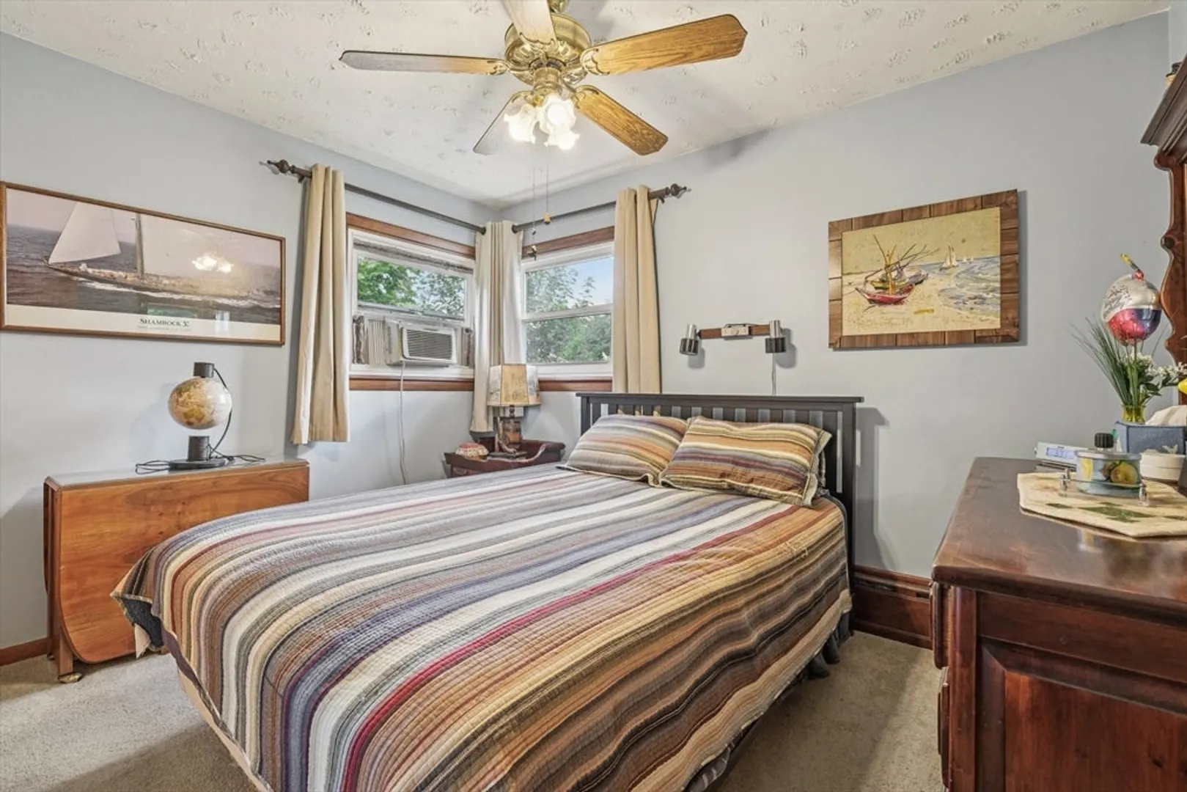
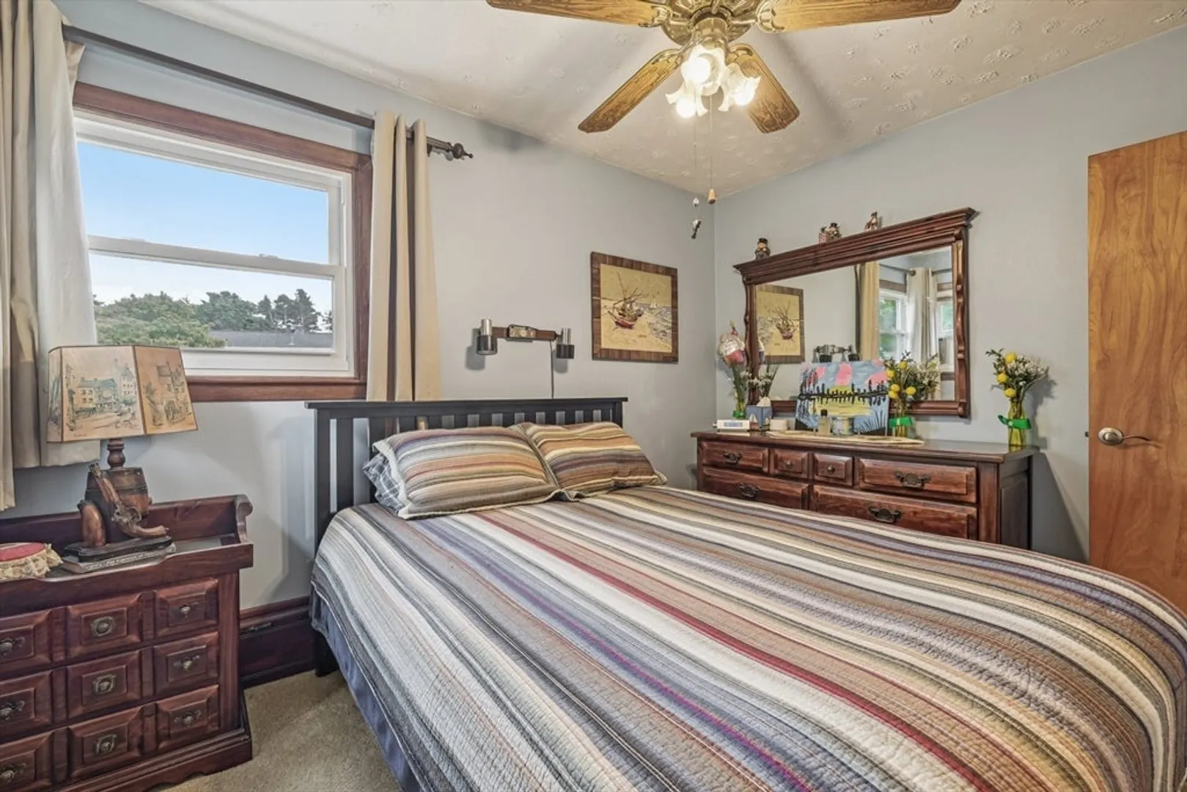
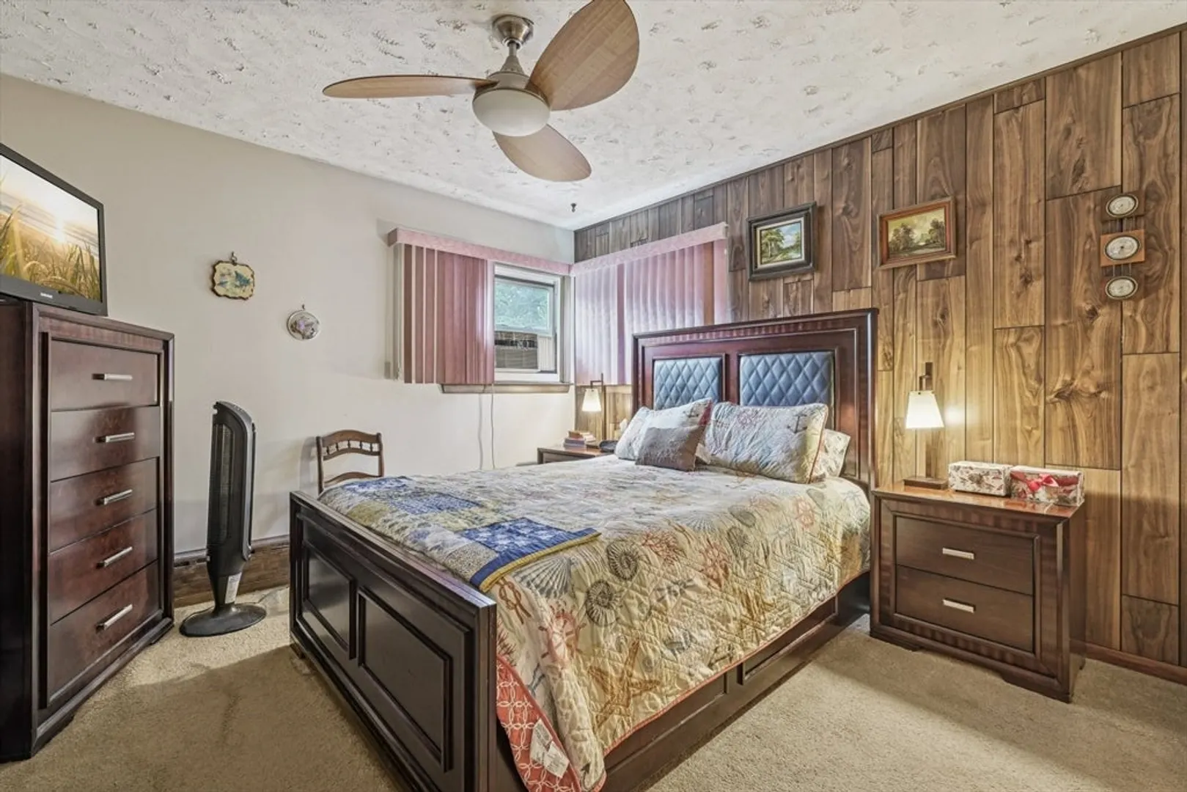
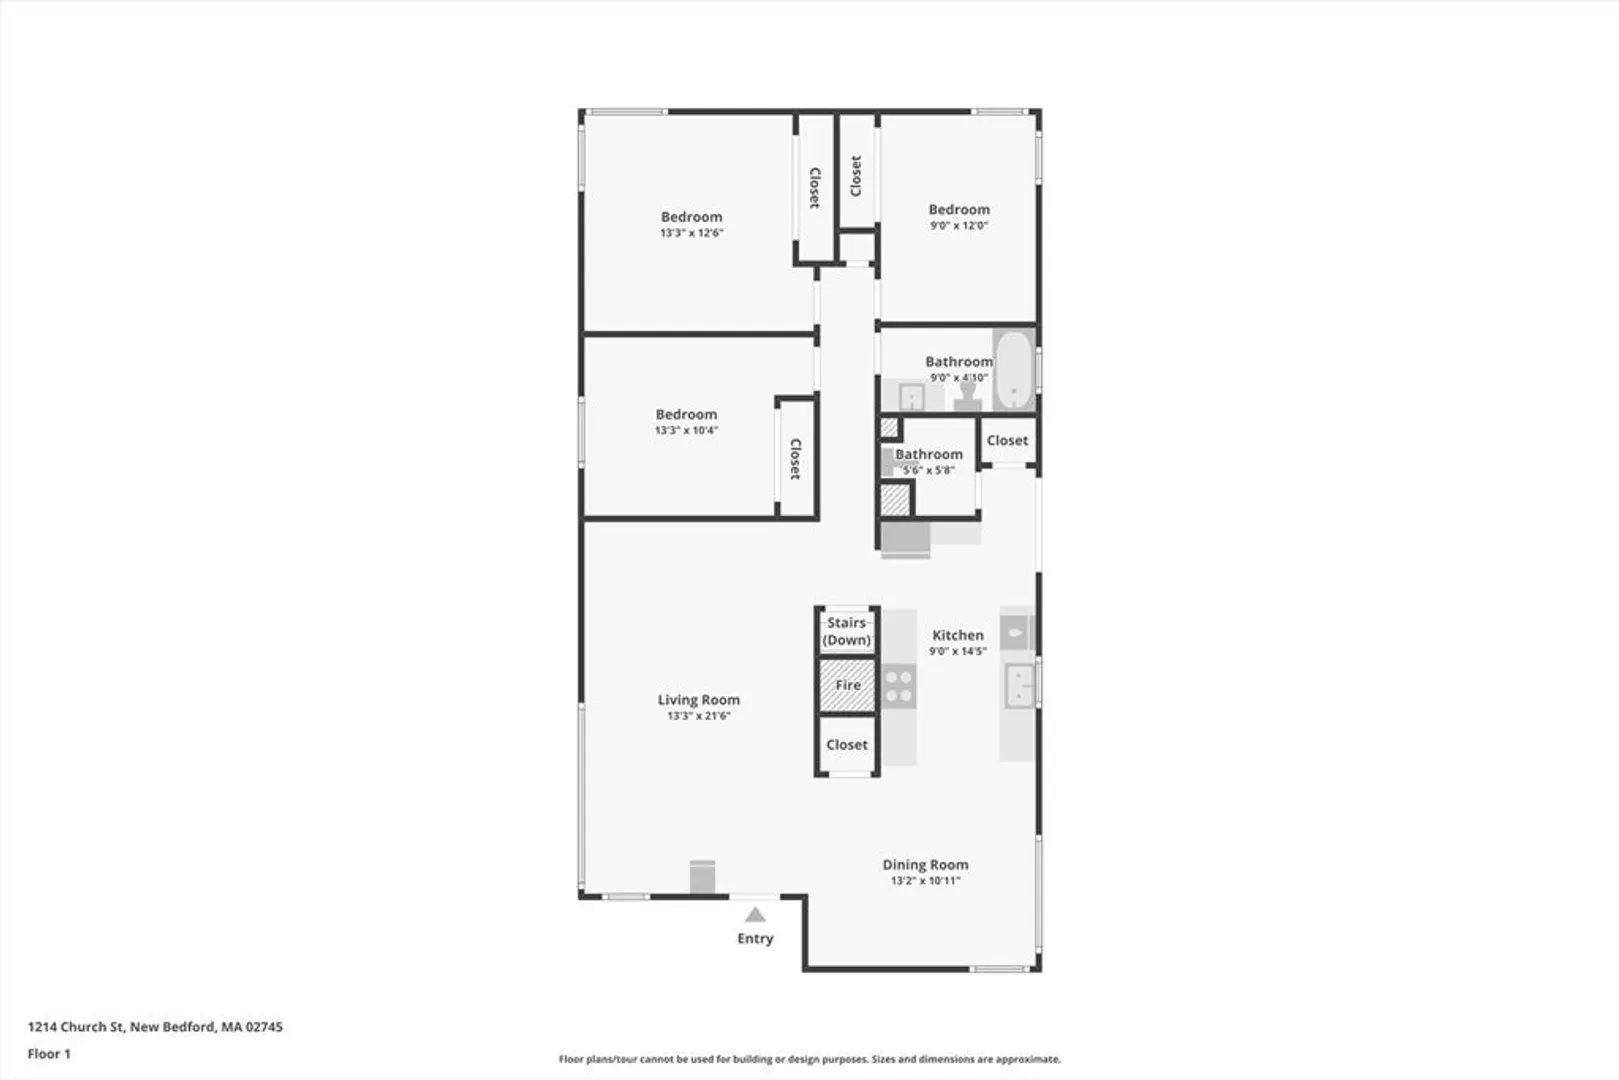
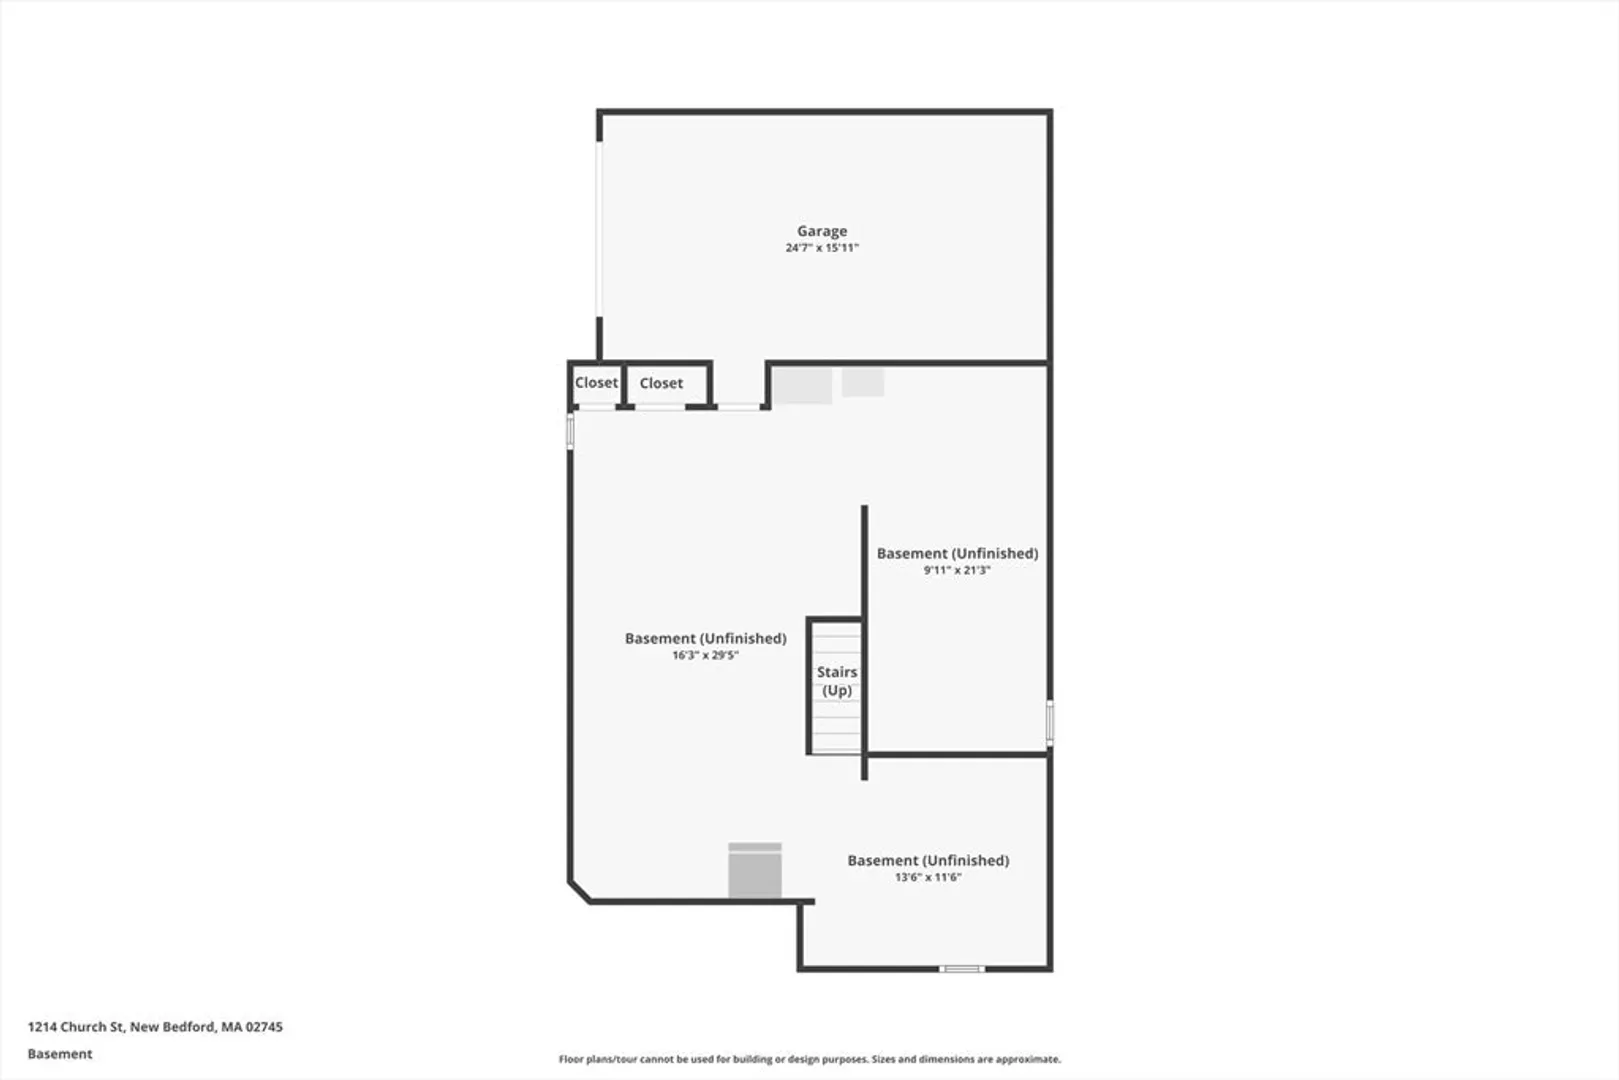
$395,000
3
Beds
1/1
Bath
1,196
Living Area
-
Property Description
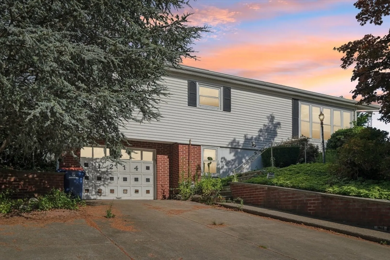
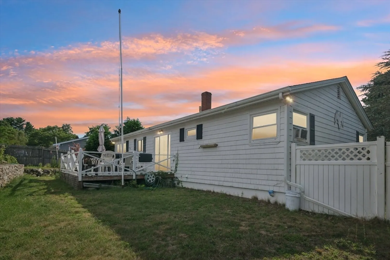
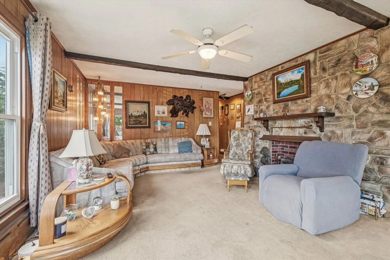
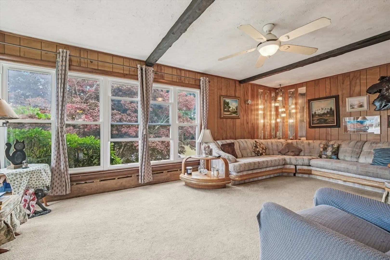
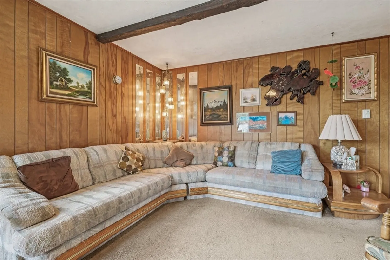
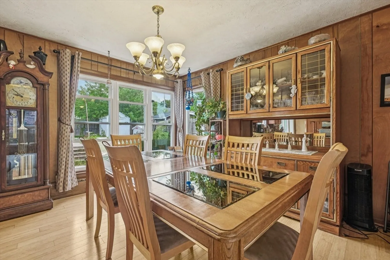
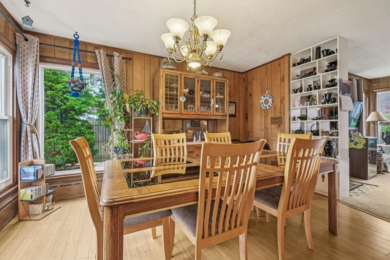
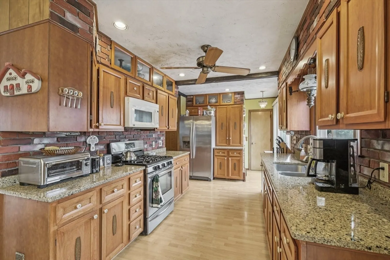
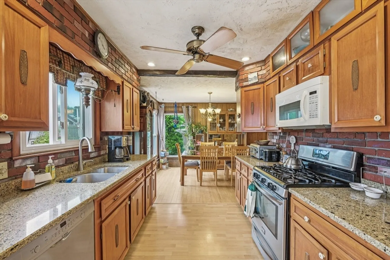
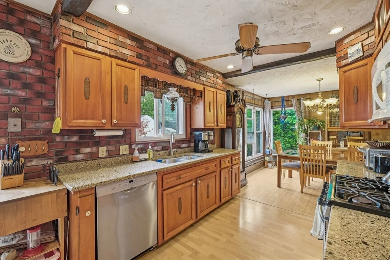
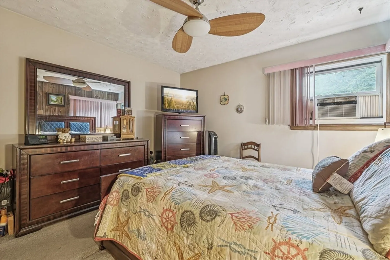
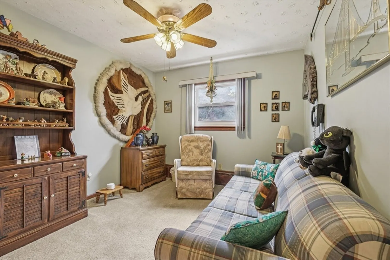
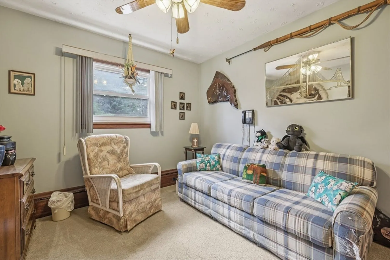
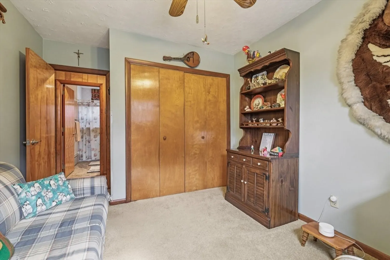
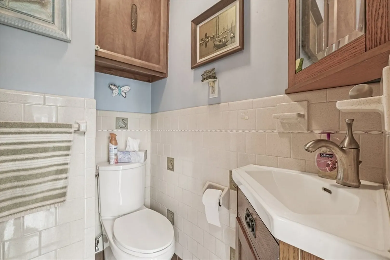
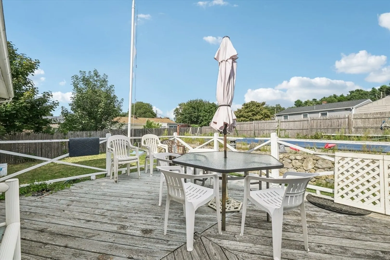
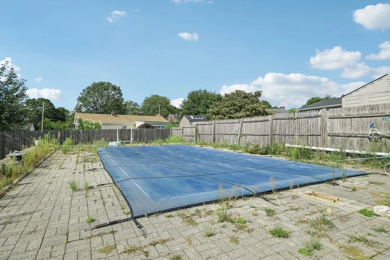
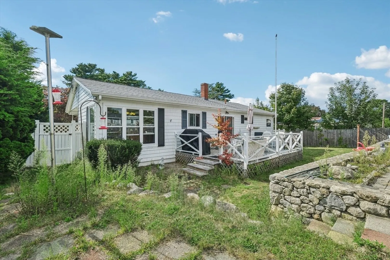
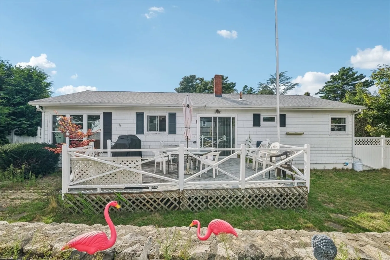
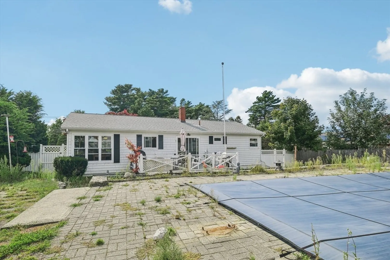
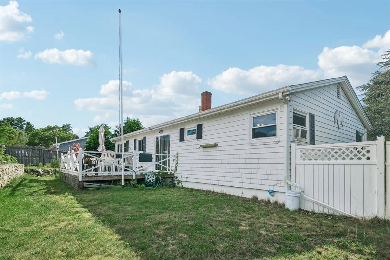
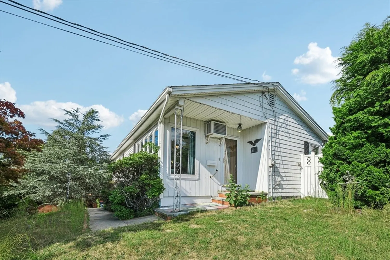
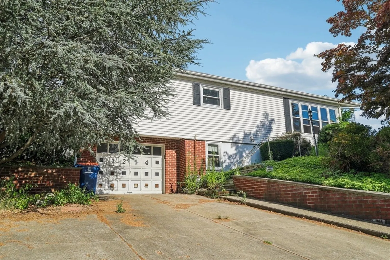
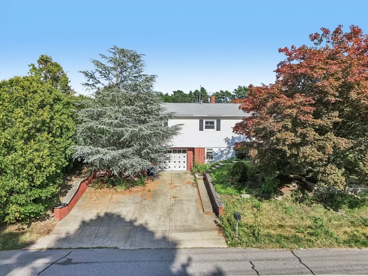
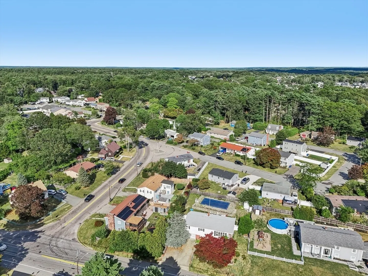
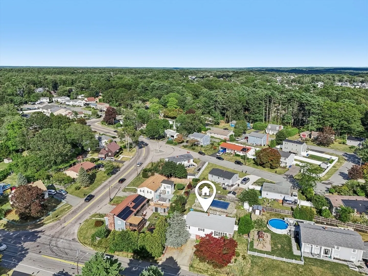
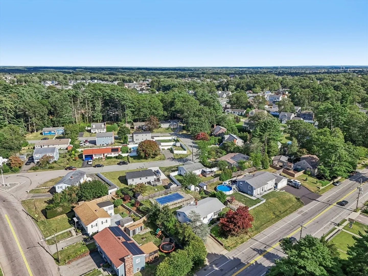
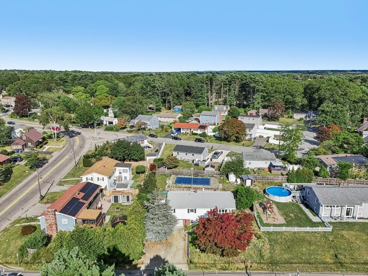
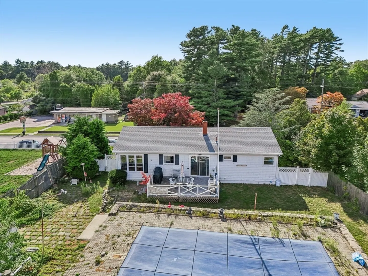
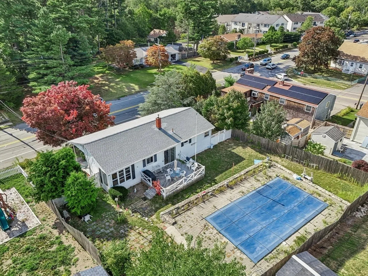
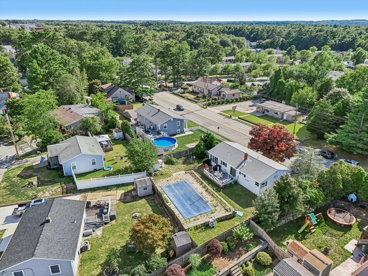
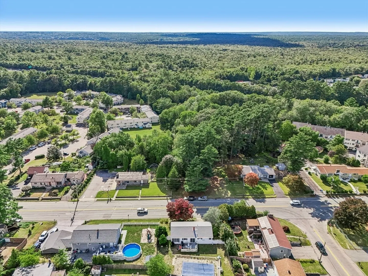
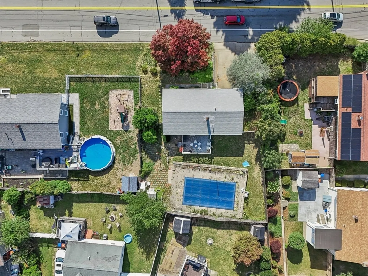
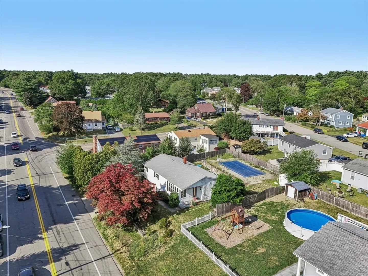
This charming New Bedford ranch style home located at 1214 Church St. could be yours! This cozy home features original hardwood floors underneath some of the carpeting, a bright living space and a spacious kitchen. Enjoy a private backyard perfect for summer gatherings. Three bedrooms provide ample space, while the lower level could also add future living area. Located near local amenities & with easy access to major routes, this property blends character with convenience. Ideal for first-time buyers or those seeking a unique New Bedford gem.
-
Highlights
- Cooling: Wall Unit(s)
- Parking Spots: 4
- Property Type: Single Family Residence
- Total Rooms: 6
- Status: Closed
- Heating: Natural Gas
- Property Class: Residential
- Style: Ranch
- Year Built: 1965
-
Additional Details
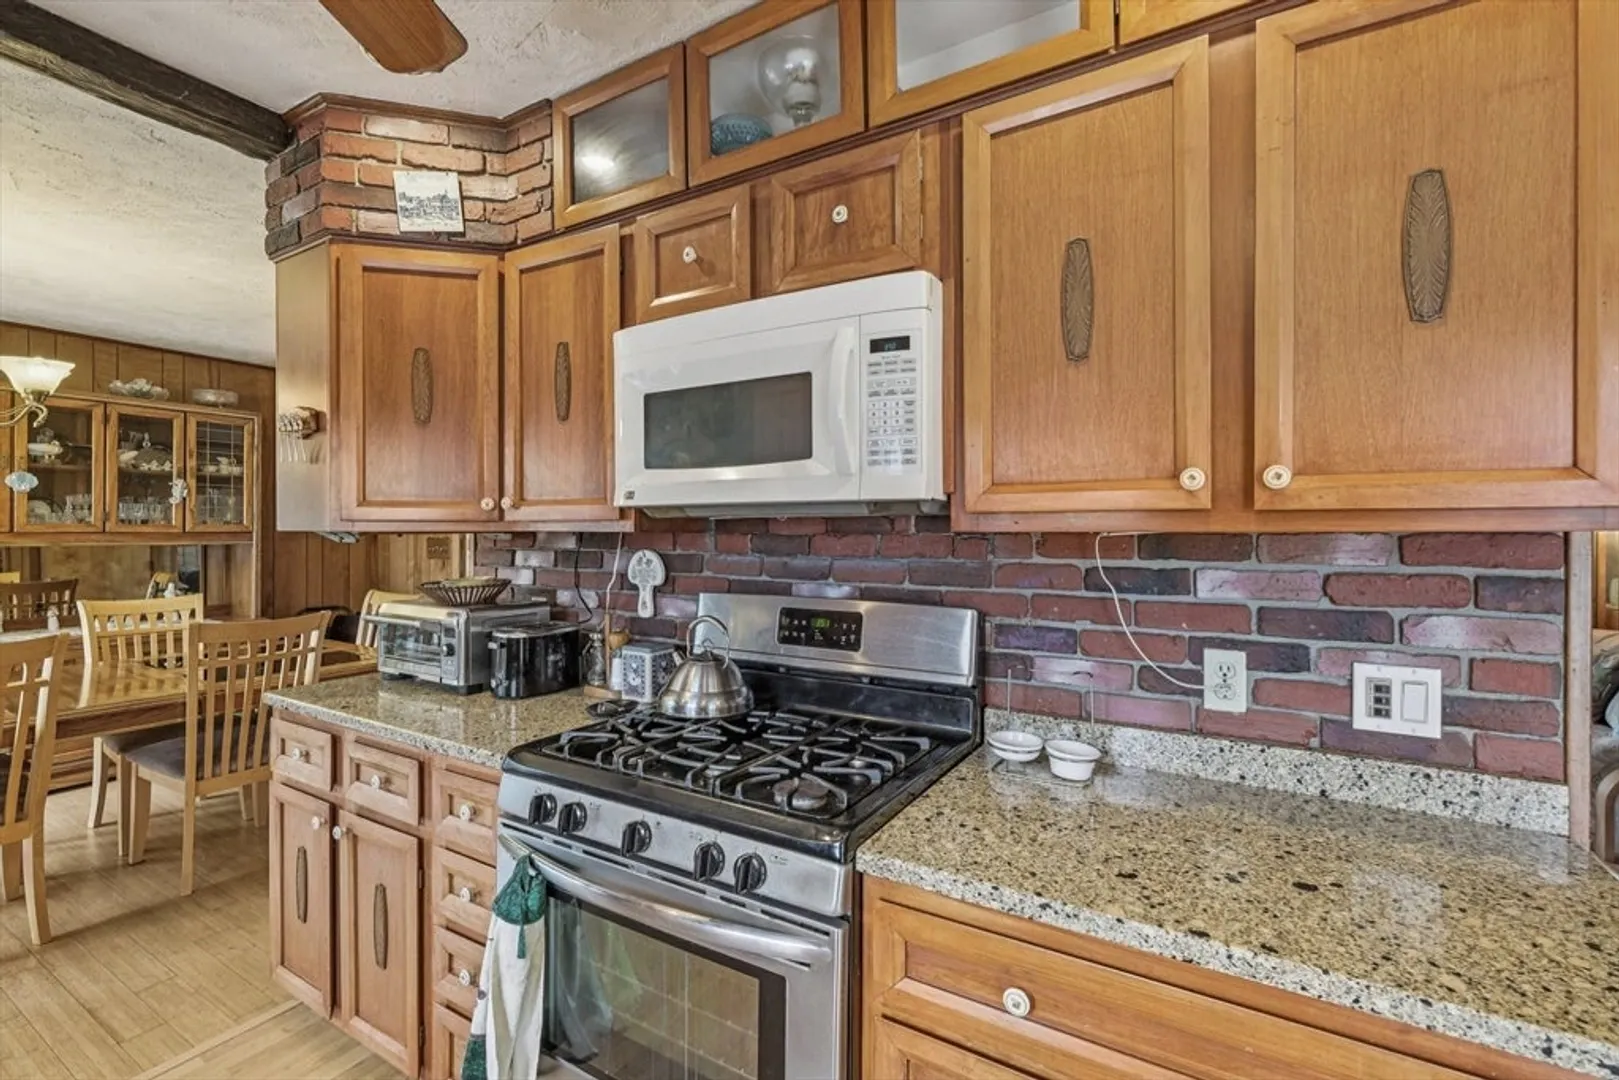
- Appliances: Gas Water Heater, Range, Dishwasher, Microwave, Refrigerator, Plumbed For Ice Maker
- Construction: Frame
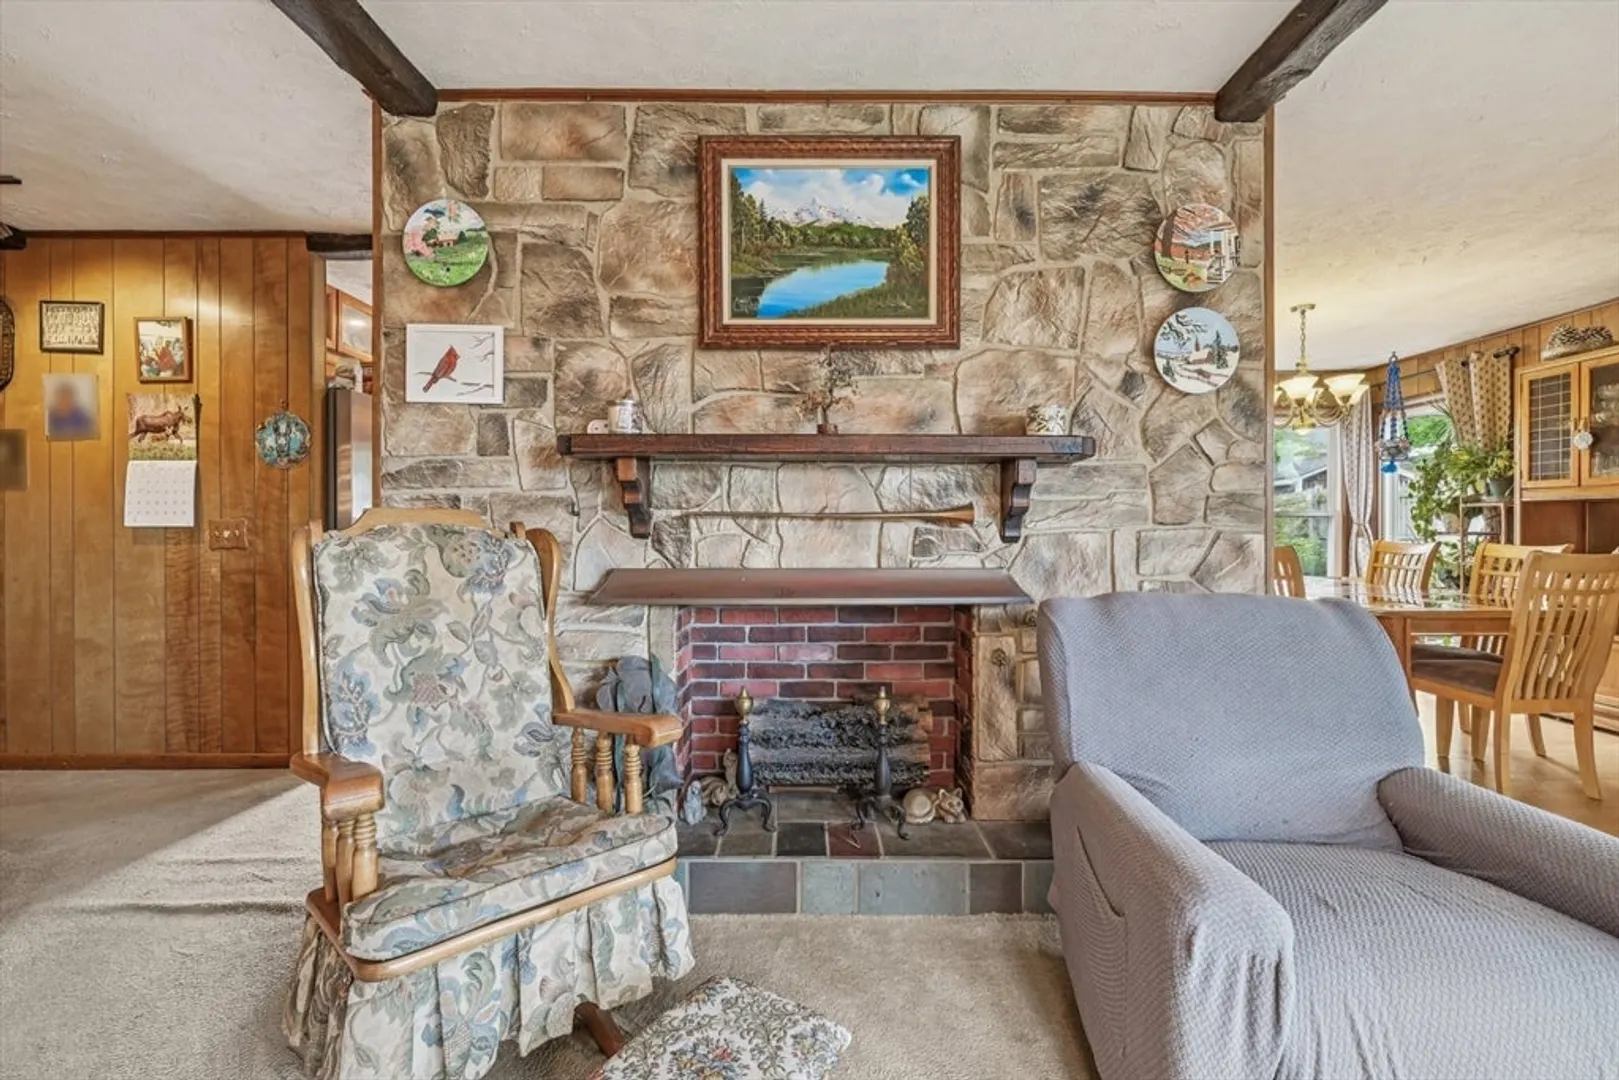
- Fireplaces: 1
- Foundation: Concrete Perimeter
- Lot Features: Cleared, Gentle Sloping, Level
- Roof: Shingle
- Year Built Details: Actual
- Zoning: Ra
- Basement: Full
- Exterior Features: Deck - Wood
- Flooring: Tile, Carpet, Other, Flooring - Wall to Wall Carpet
- Interior Features: Closet, Center Hall, Central Vacuum
- Road Frontage Type: Public
- SqFt Source: Public Record
- Year Built Source: Public Records
-
Amenities
- Community Features: Public Transportation, Shopping, Medical Facility, Laundromat, Highway Access, House of Worship, Marina, Public School, T-Station
- Parking Features: Attached, Off Street
- Covered Parking Spaces: 1
-
Utilities
- Electric: 100 Amp Service
- Water Source: Public
- Sewer: Public Sewer
-
Fees / Taxes
- Assessed Value: $386,100
- Taxes: $4,633
- Tax Year: 2024
Similar Listings
Sold
28 Photos
Sold
34 Photos
Sold
37 Photos
Sold
41 Photos
Content © 2026 MLS Property Information Network, Inc. The information in this listing was gathered from third party resources including the seller and public records.
Listing information provided courtesy of Martins & Associates R.E. Inc..
MLS Property Information Network, Inc. and its subscribers disclaim any and all representations or warranties as to the accuracy of this information.
