
Sold!
$535,376
4
Beds
2/2
Baths
3,324
Living Area
-
Property Description
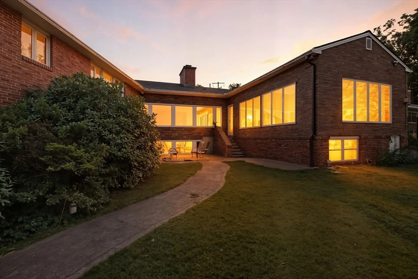
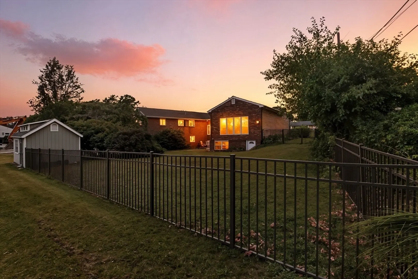
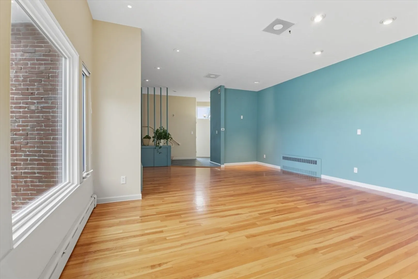
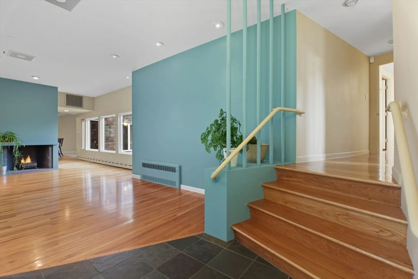
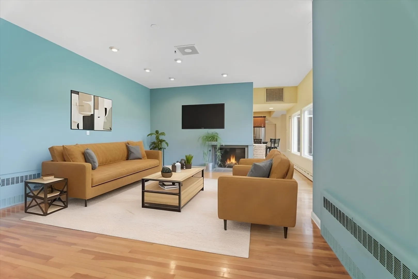
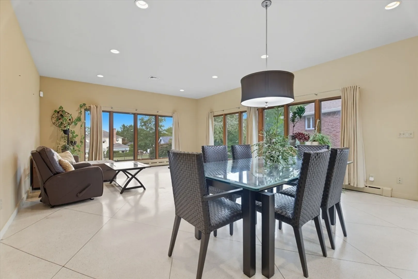
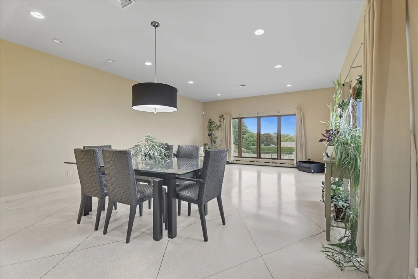
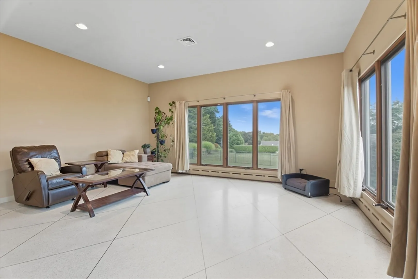
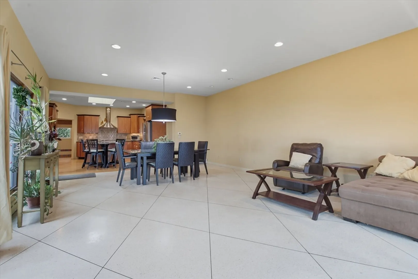
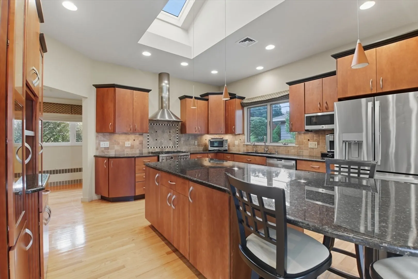
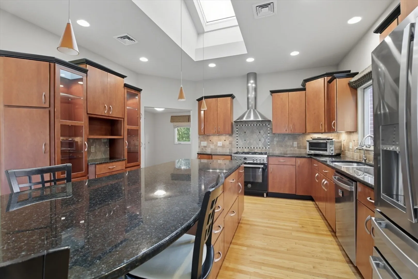
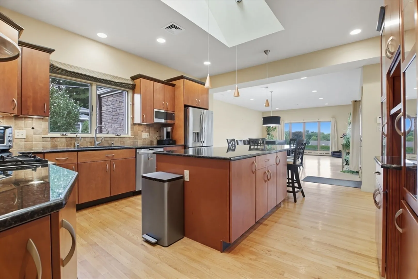
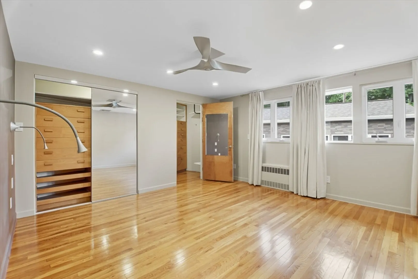
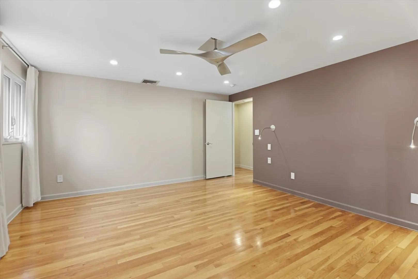
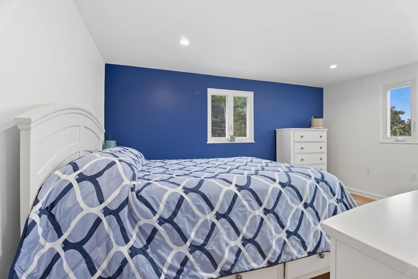
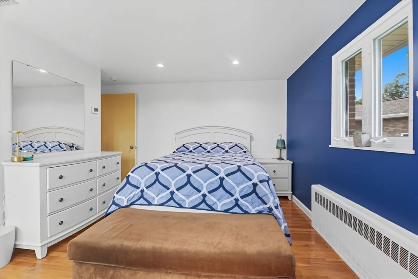
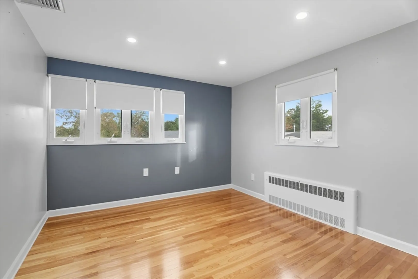
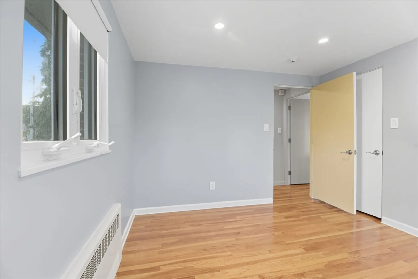
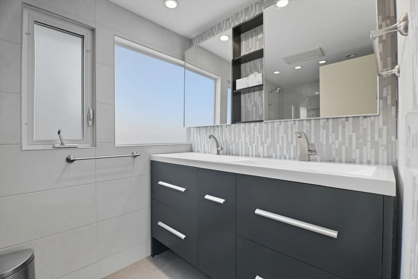
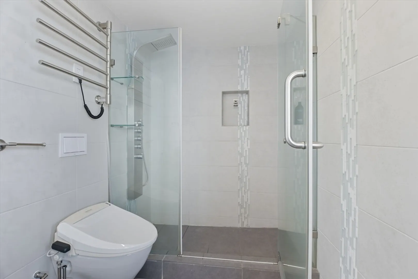
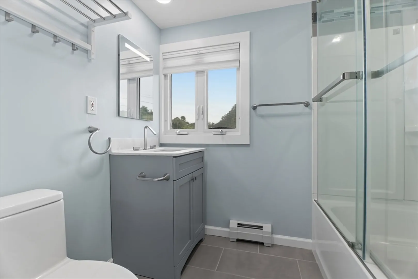
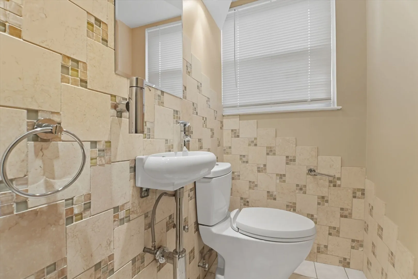
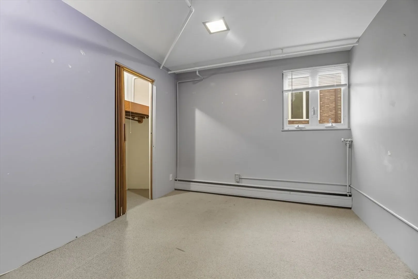
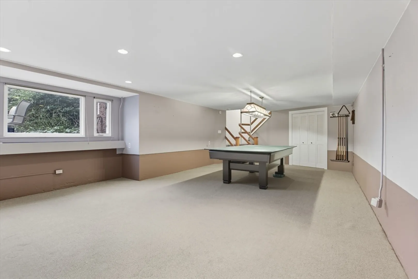
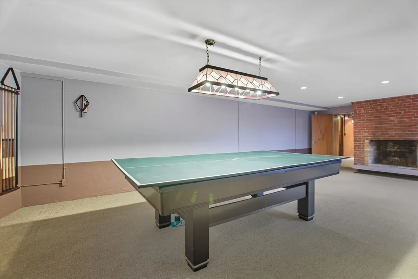
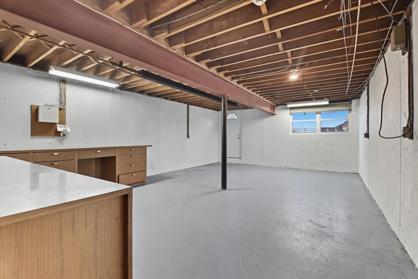
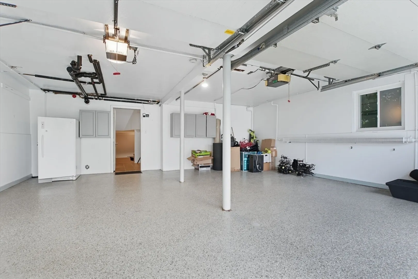
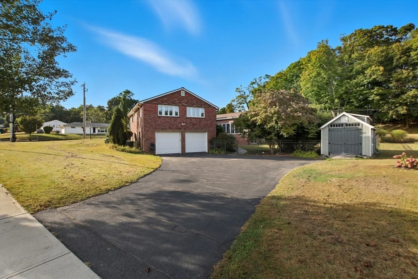
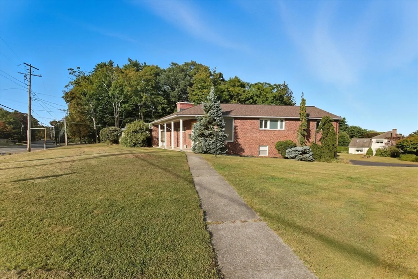
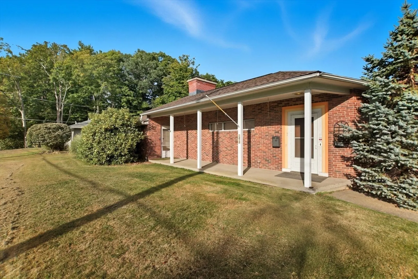
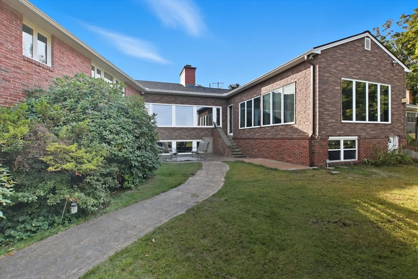
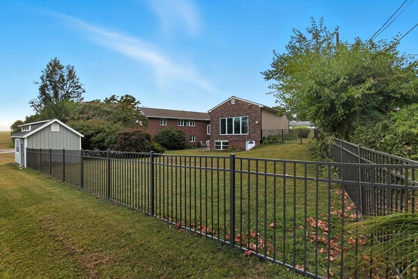
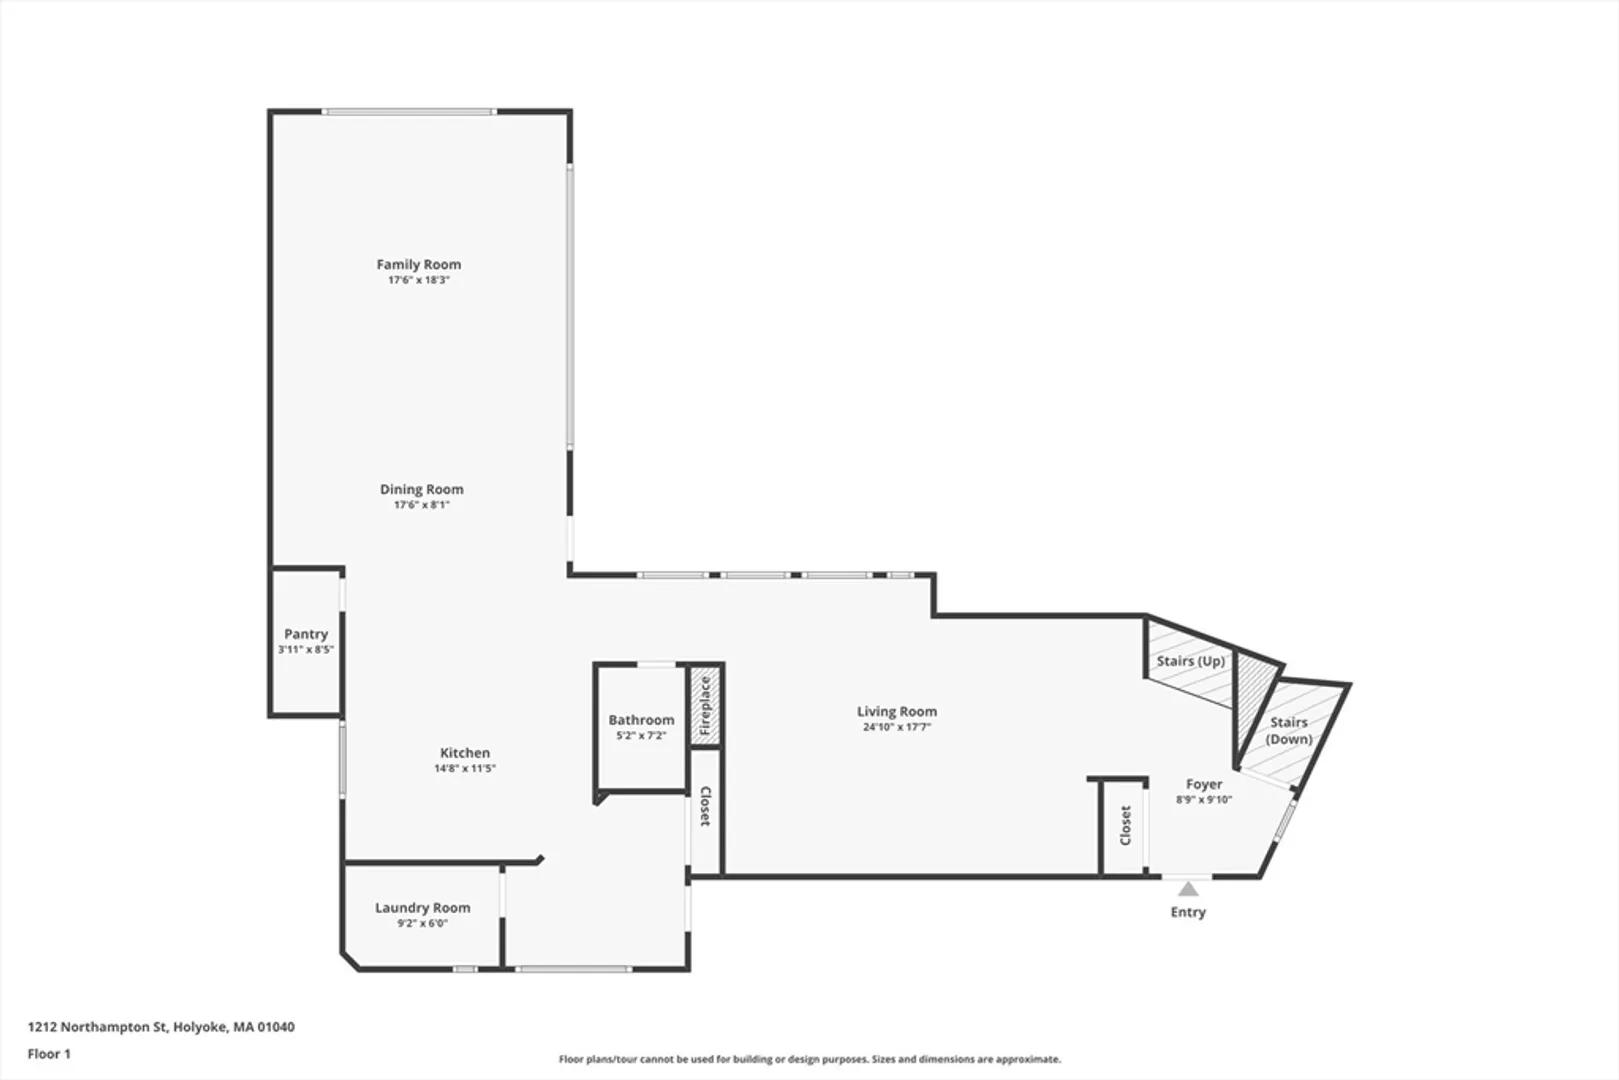
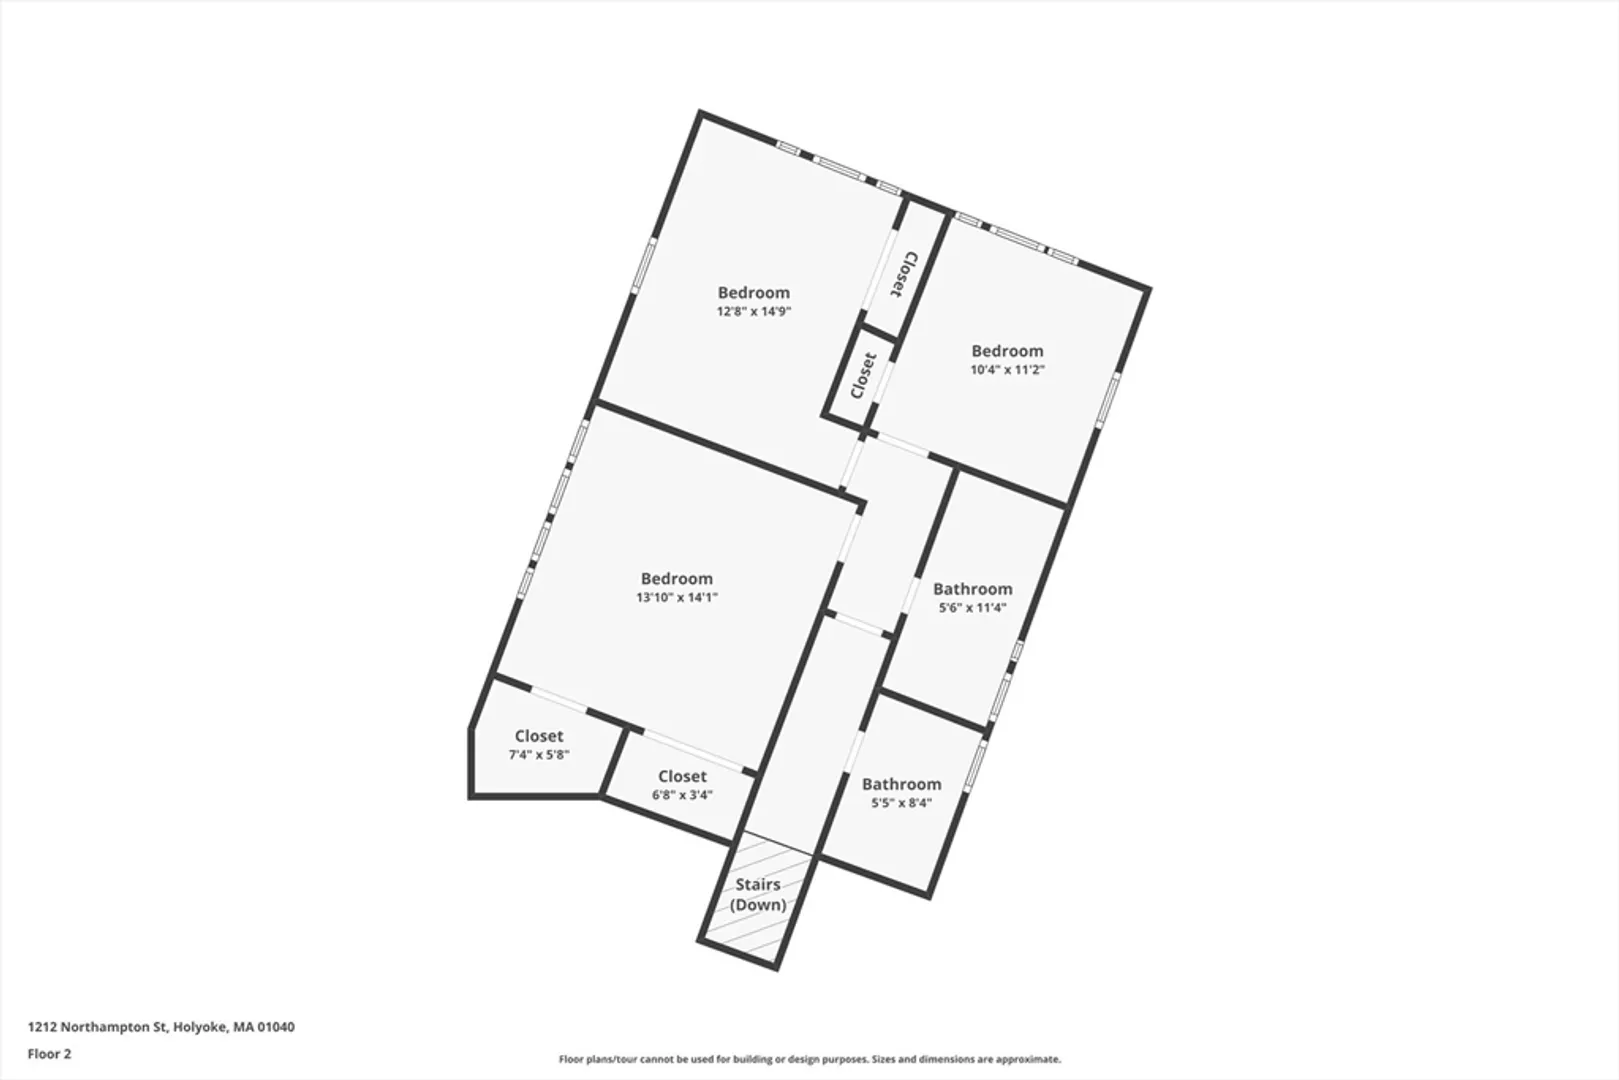
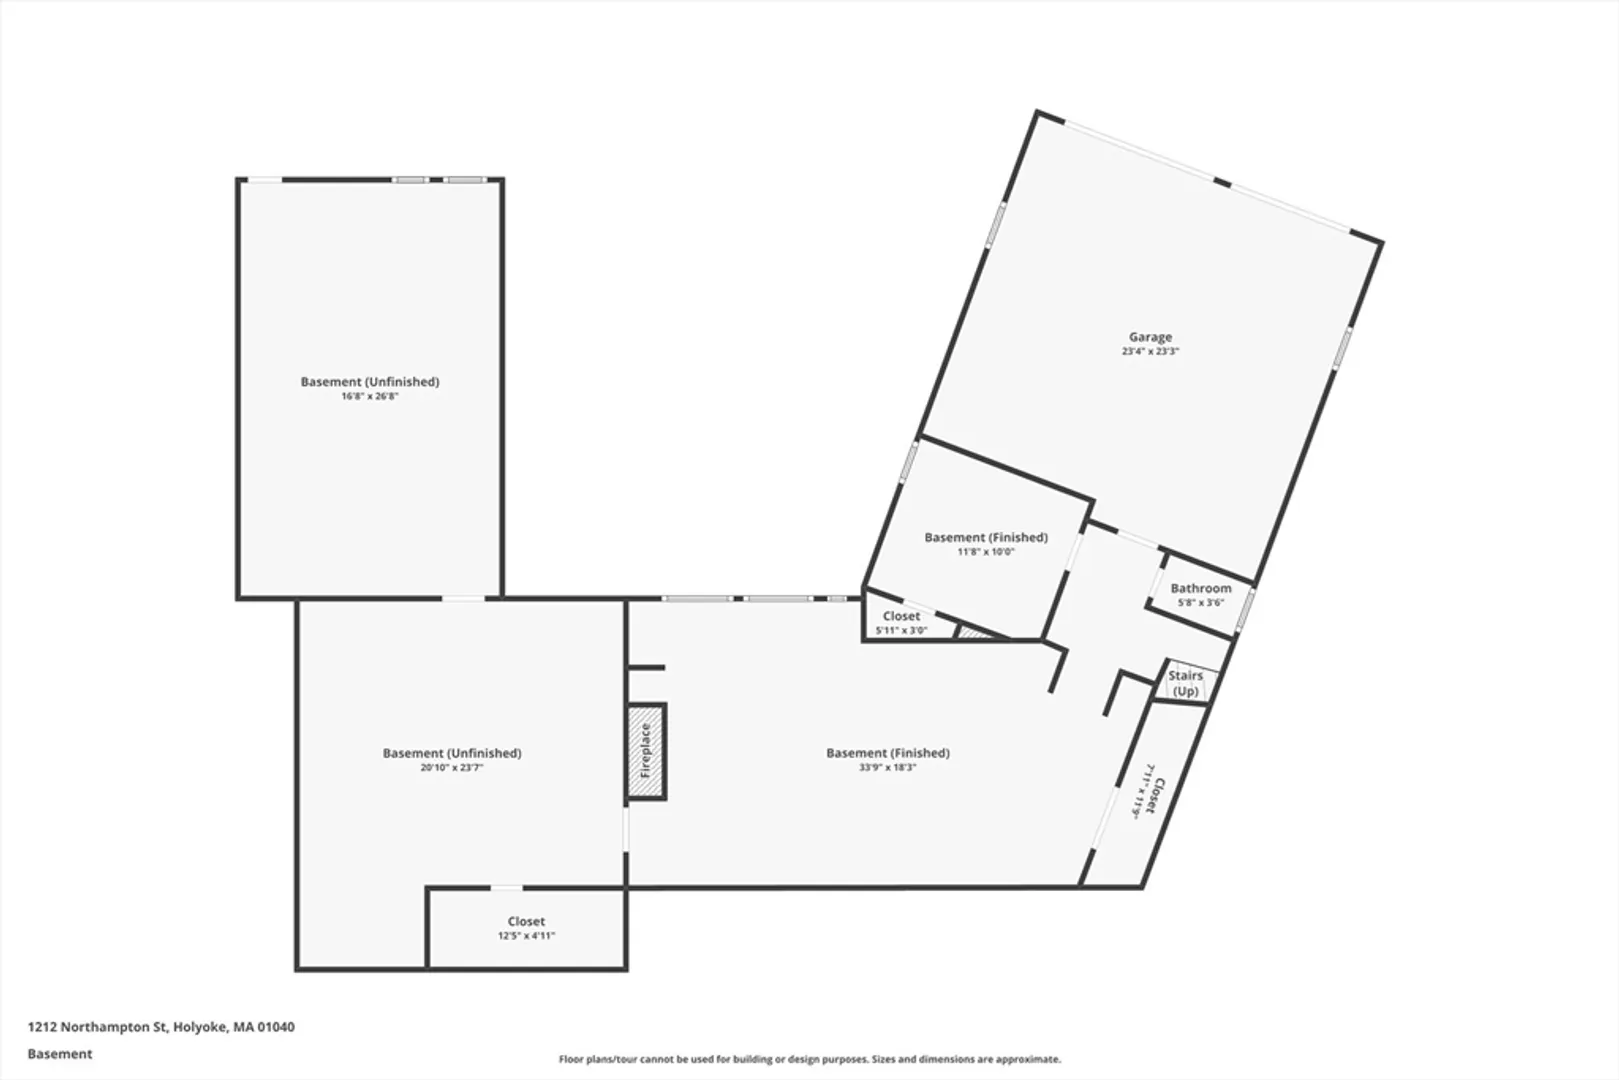
Set on an expansive lot in the Highlands, this striking 4-bedroom, 4-bath Contemporary offers over 3,300 sq ft of sophisticated living. A dramatic open layout highlights gleaming hardwood floors, two fireplaces, and a family room filled with natural light, accented by terrazzo flooring. The gourmet kitchen impresses with granite counters, a large island, newer appliances and custom cabinetry, perfect for entertaining. A versatile lower level features a fireplace, bath, and flexible room ideal for recreation or guest space. Modern comforts include gas heating, central air, and a heated two-car garage. Outdoors, a fenced yard provides added privacy for relaxation and gatherings. With recent updated bathrooms, newer windows and a newer roof, all the big ticket items have been taken care of for a home of remarkable design and convenience.
-
Highlights
- Cooling: Central Air
- Parking Spots: 7
- Property Type: Single Family Residence
- Total Rooms: 7
- Status: Closed
- Heating: Baseboard, Natural Gas, Fireplace(s)
- Property Class: Residential
- Style: Contemporary
- Year Built: 1965
-
Additional Details
- Appliances: Range, Dishwasher, Microwave, Refrigerator
- Construction: Brick
- Fireplaces: 2
- Foundation: Concrete Perimeter
- Lot Features: Corner Lot
- SqFt Source: Public Record
- Year Built Source: Public Records
- Basement: Partially Finished, Walk-Out Access, Interior Entry, Garage Access
- Exterior Features: Patio, Sprinkler System, Fenced Yard
- Flooring: Flooring - Stone/Ceramic Tile
- Interior Features: Bathroom - Half, Walk-In Closet(s), Bonus Room, Bathroom
- Roof: Shingle
- Year Built Details: Approximate
- Zoning: R-1
-
Amenities
- Community Features: Public Transportation, Shopping, Walk/Jog Trails, Golf, Medical Facility, Highway Access
- Parking Features: Attached, Off Street
- Covered Parking Spaces: 2
-
Utilities
- Sewer: Public Sewer
- Water Source: Public
-
Fees / Taxes
- Assessed Value: $444,000
- Taxes: $7,752
- Tax Year: 2025
Similar Listings
Sold
40 Photos
Sold
36 Photos
Sold
41 Photos
Sold
42 Photos
Content © 2026 MLS Property Information Network, Inc. The information in this listing was gathered from third party resources including the seller and public records.
Listing information provided courtesy of William Raveis R.E. & Home Services.
MLS Property Information Network, Inc. and its subscribers disclaim any and all representations or warranties as to the accuracy of this information.
