
Sold!
$610,000
4
Beds
1/1
Bath
1,680
Living Area
-
Property Description
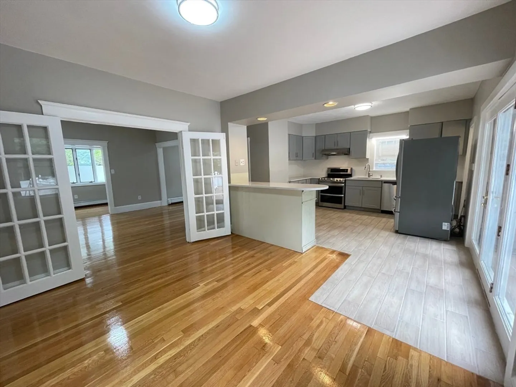
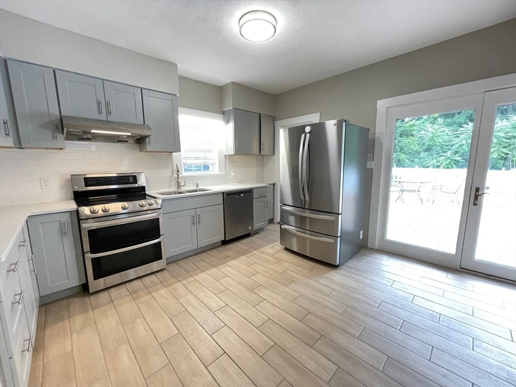
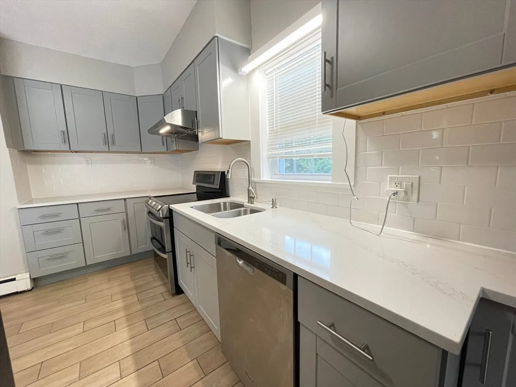
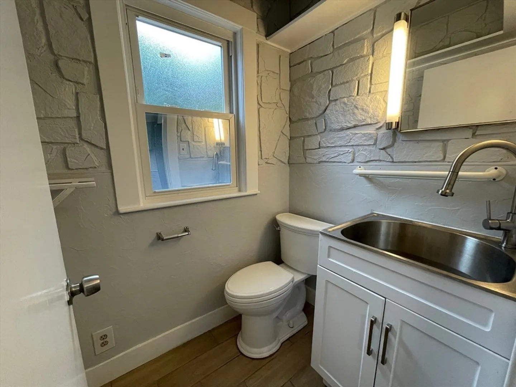
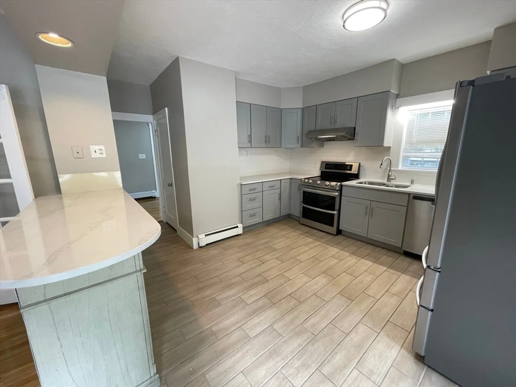
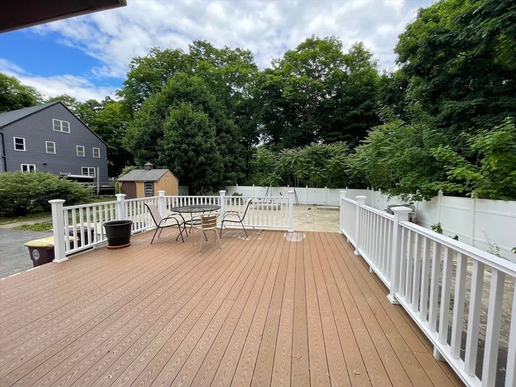
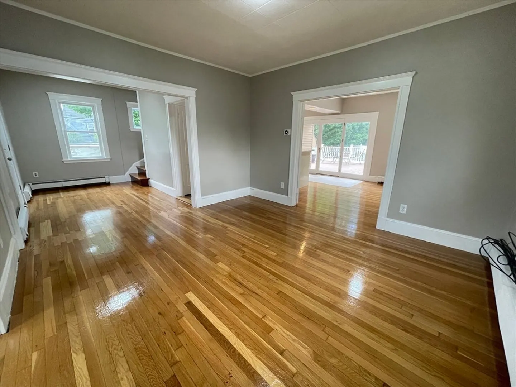
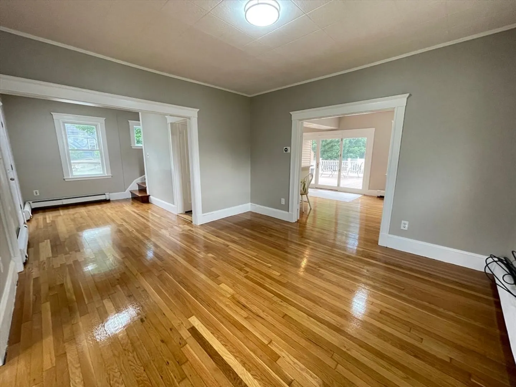
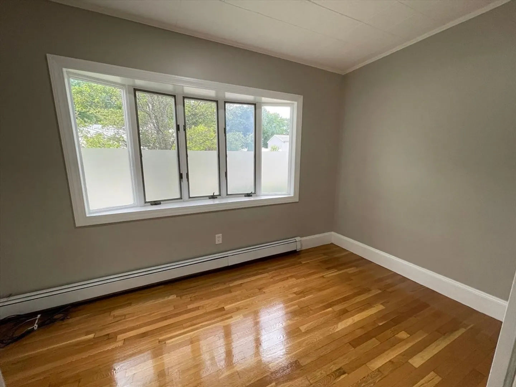
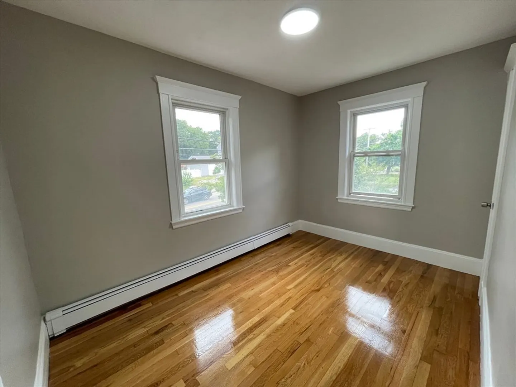
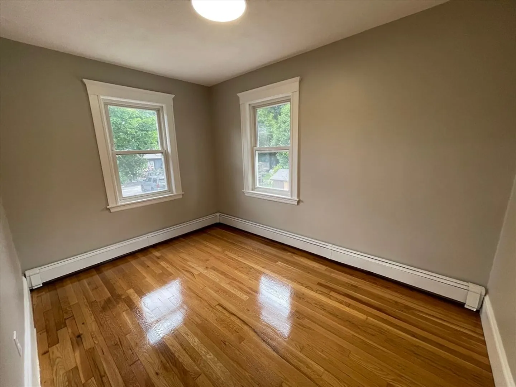
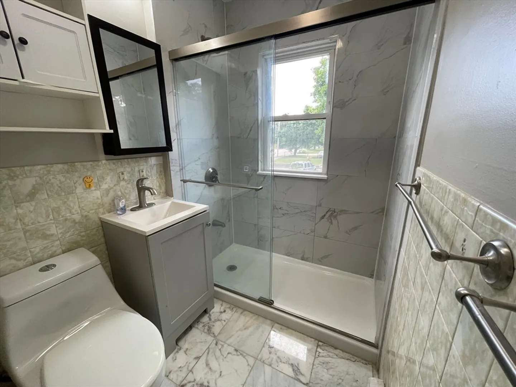
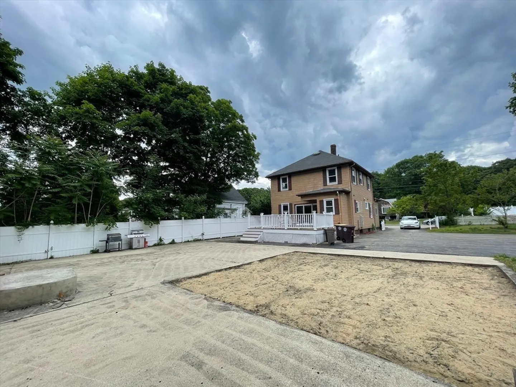
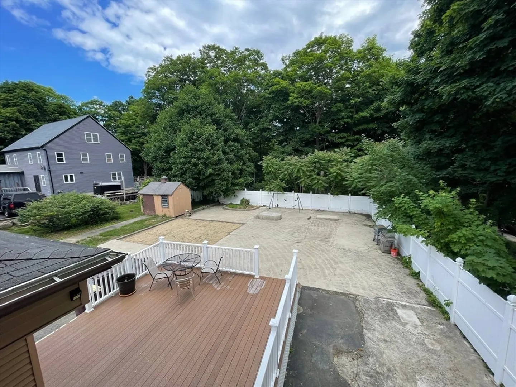
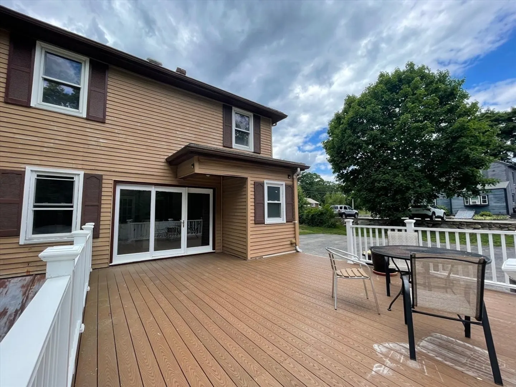
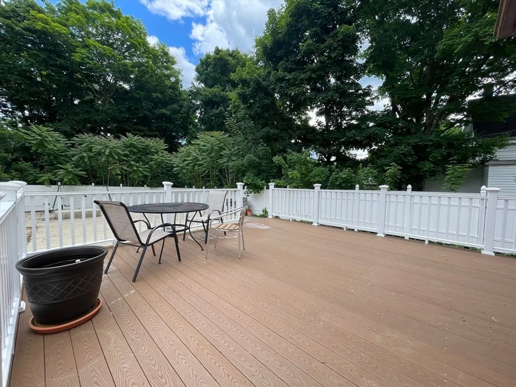
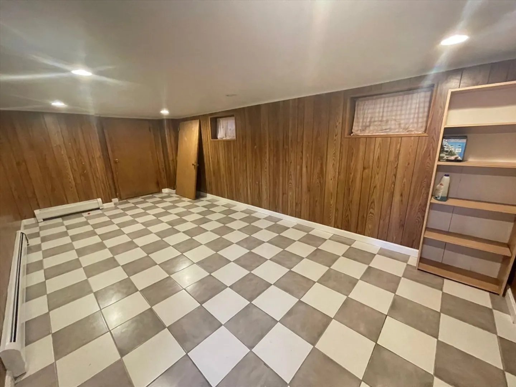
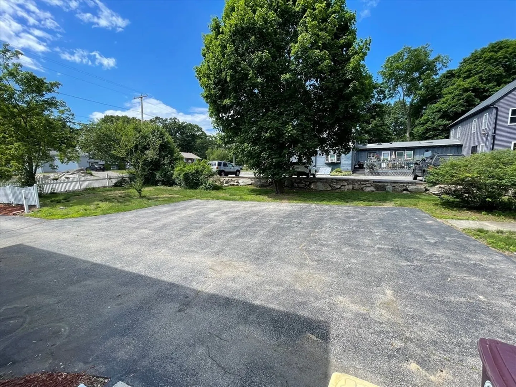
Discover the charm of 1211 Pleasant Street, a delightful 4-bedroom, 1.5-bath colonial located in the heart of Weymouth. This beautiful home seamlessly blends classic architecture with modern amenities, making it ideal for family living. The bright living room, adorned with large windows, flows into a formal dining room, perfect for entertaining. The updated kitchen features stainless steel appliances, ample cabinet space, and a cozy breakfast nook. A versatile den/office on the main level provides an excellent space for working from home. Upstairs, four spacious bedrooms offer plenty of room and closet space. The private backyard boasts a large deck, perfect for outdoor gatherings, with minimal maintenance required. With a landscaped lot, a long driveway for ample parking, and a prime location close to schools, parks, shopping, and dining, this home is a true gem. Don’t miss the chance to make it yours! ***Open House Sunday 7/28, 12:00 PM - 1:30 PM***
-
Highlights
- Cooling: Window Unit(s)
- Parking Spots: 4
- Property Type: Single Family Residence
- Total Rooms: 9
- Status: Closed
- Heating: Baseboard, Oil
- Property Class: Residential
- Style: Colonial
- Year Built: 1920
-
Additional Details
- Appliances: Water Heater
- Construction: Frame
- Flooring: Flooring - Hardwood
- Interior Features: Den
- Year Built Details: Actual
- Zoning: M-2
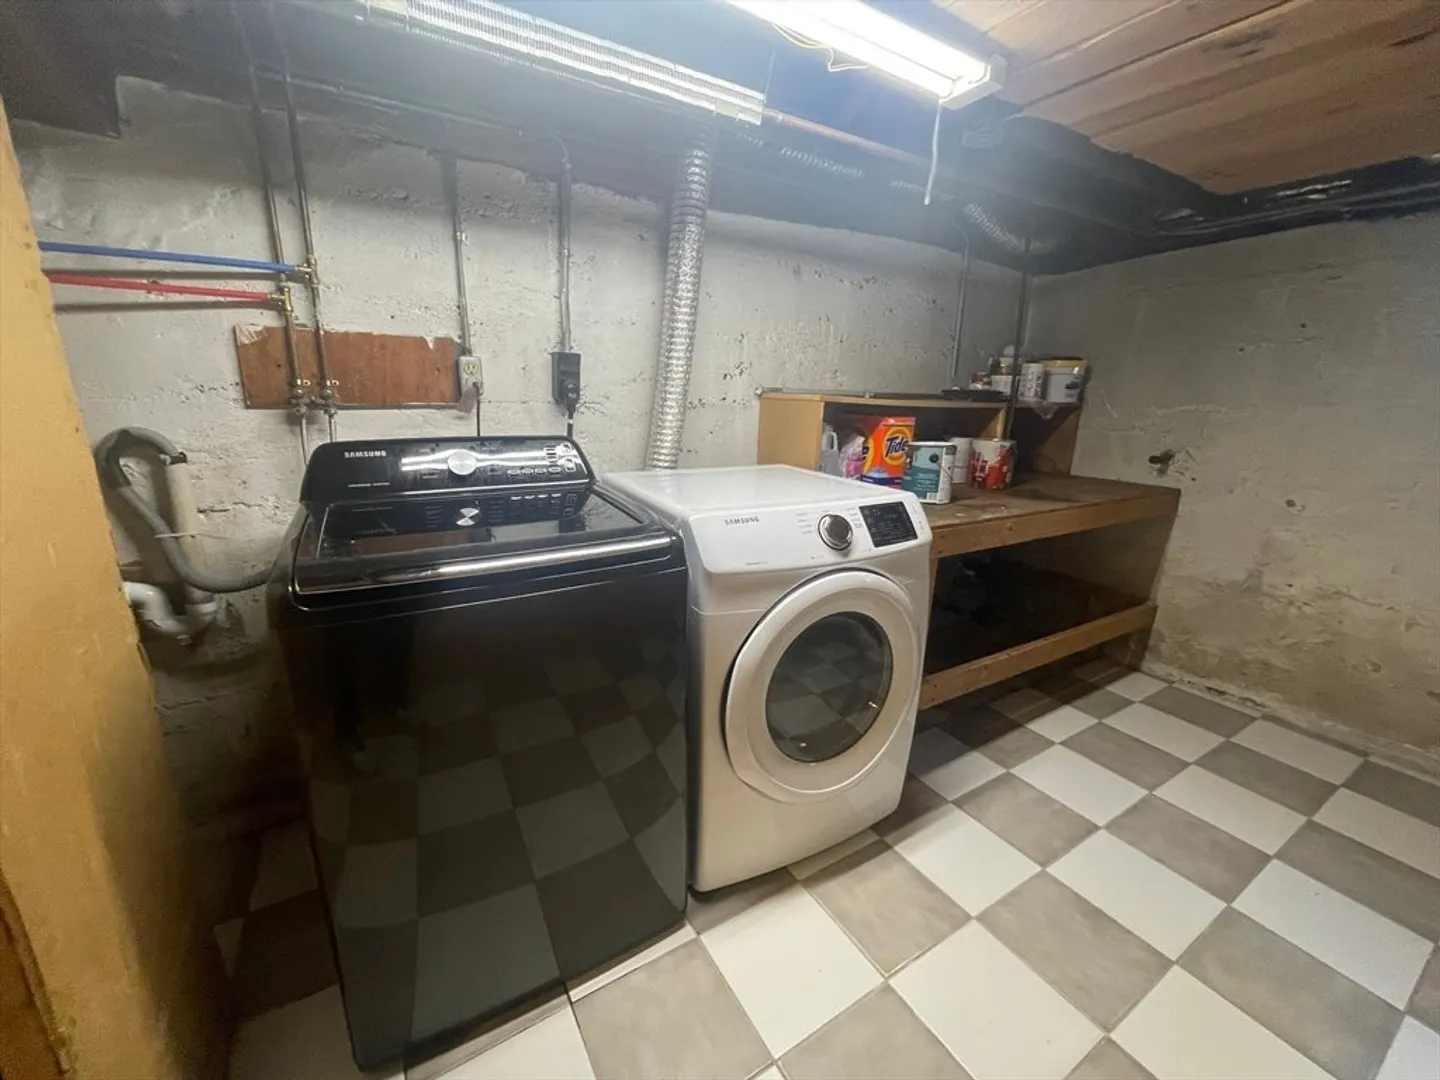
- Basement: Full
- Exterior Features: Porch - Enclosed, Deck, Rain Gutters, Storage
- Foundation: Concrete Perimeter
- Roof: Shingle
- Year Built Source: Public Records
-
Amenities
- Community Features: Public Transportation, Shopping, Highway Access
- Parking Features: Paved Drive, Off Street
-
Utilities
- Electric: Circuit Breakers, 100 Amp Service
- Water Source: Public
- Sewer: Public Sewer
-
Fees / Taxes
- Assessed Value: $469,200
- Compensation Based On: Gross/Full Sale Price
- Taxes: $4,819
- Buyer Agent Compensation: 2%
- Tax Year: 2024
Similar Listings
Sold

19 Photos
Sold
33 Photos
Sold
25 Photos
Sold
42 Photos
Content © 2026 MLS Property Information Network, Inc. The information in this listing was gathered from third party resources including the seller and public records.
Listing information provided courtesy of Dream Realty.
MLS Property Information Network, Inc. and its subscribers disclaim any and all representations or warranties as to the accuracy of this information.
