
Sold!
$525,000
1
Bed
1
Bath
988
Living Area
-
Property Description
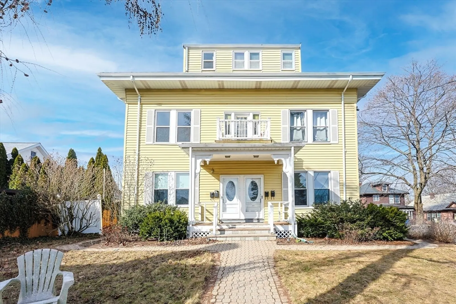
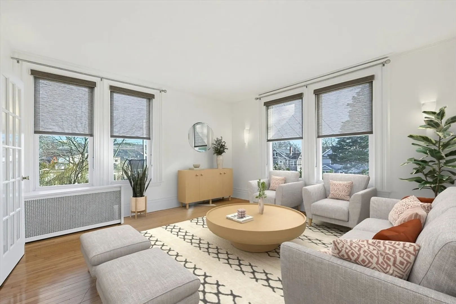
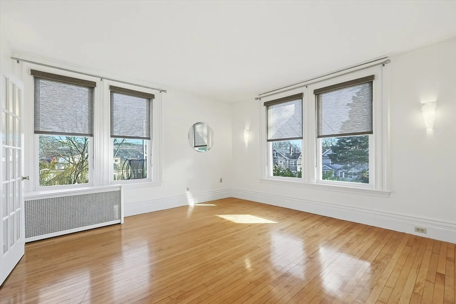
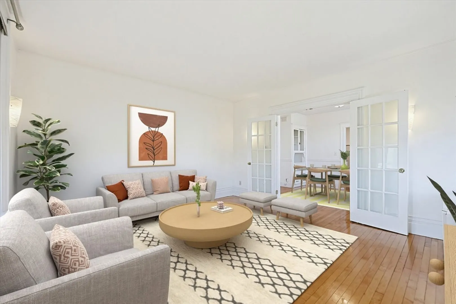
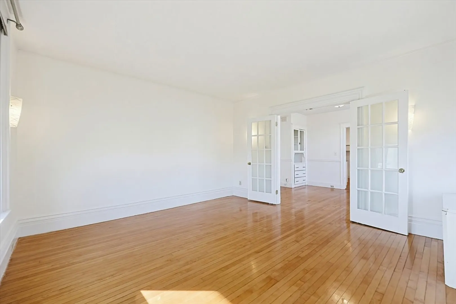
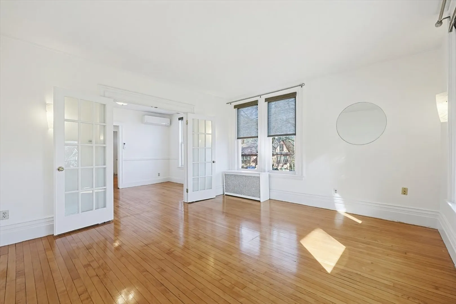
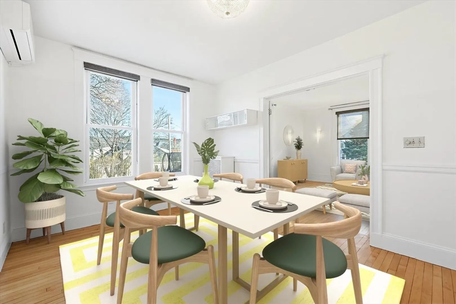
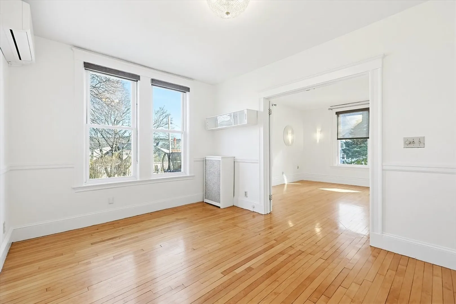
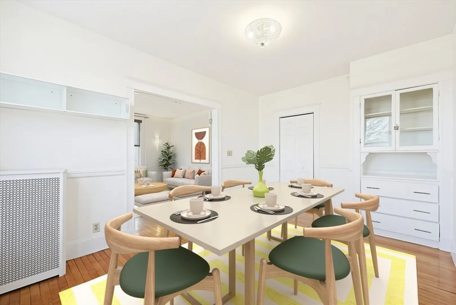
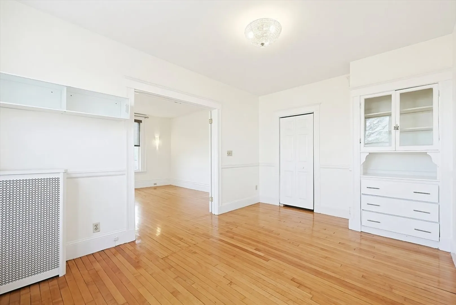
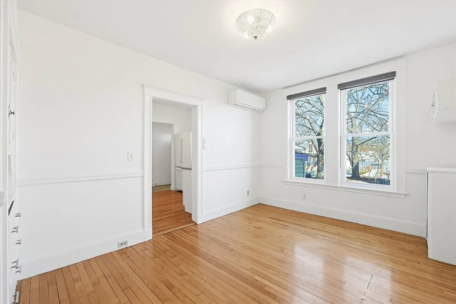
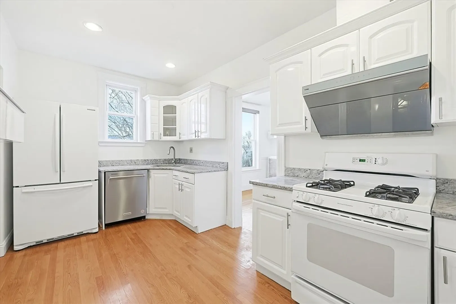
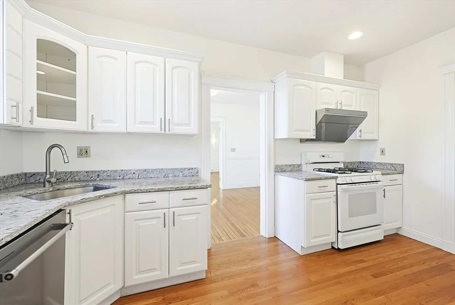
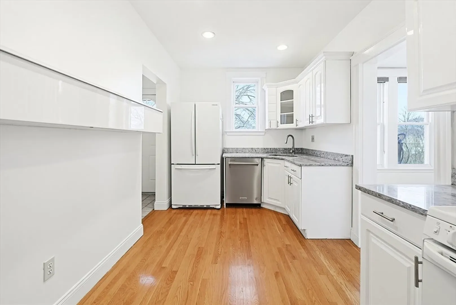
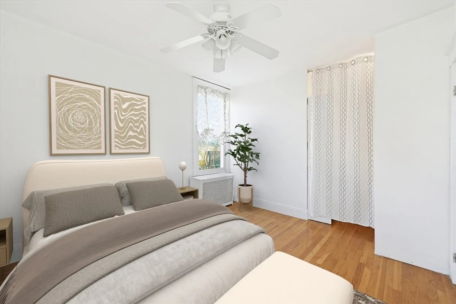
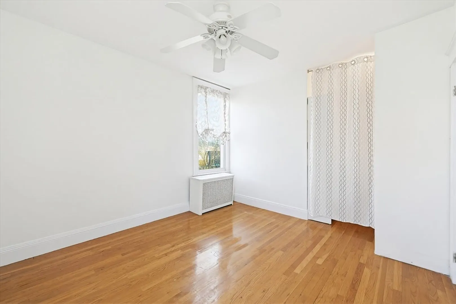
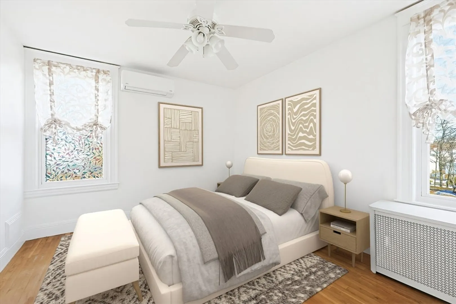
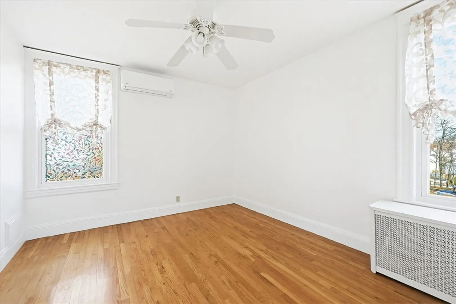
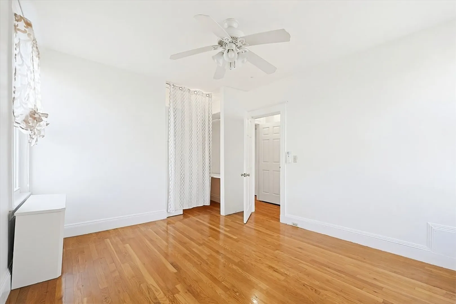
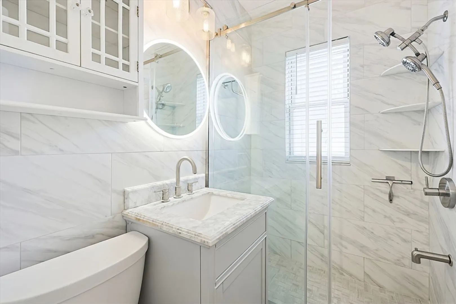
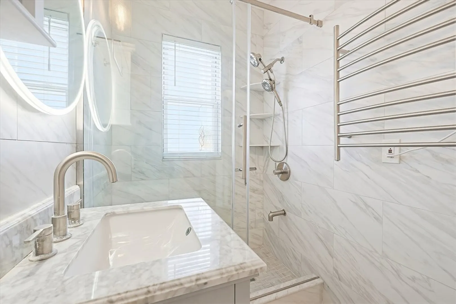
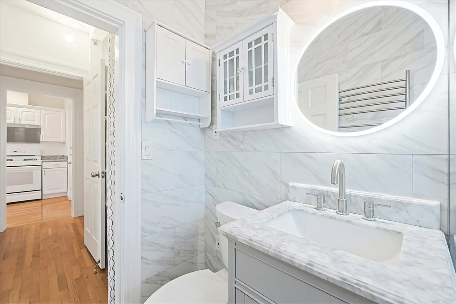
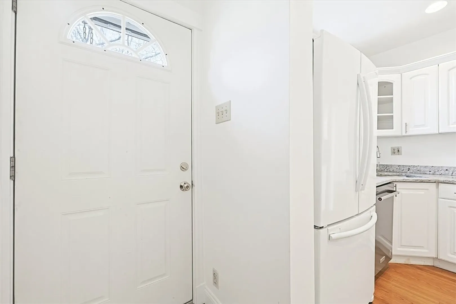
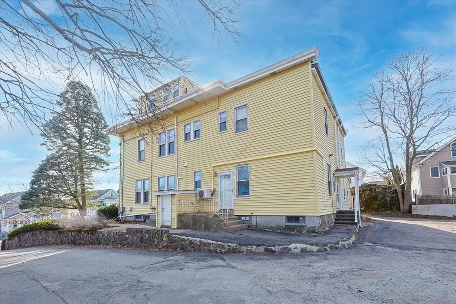
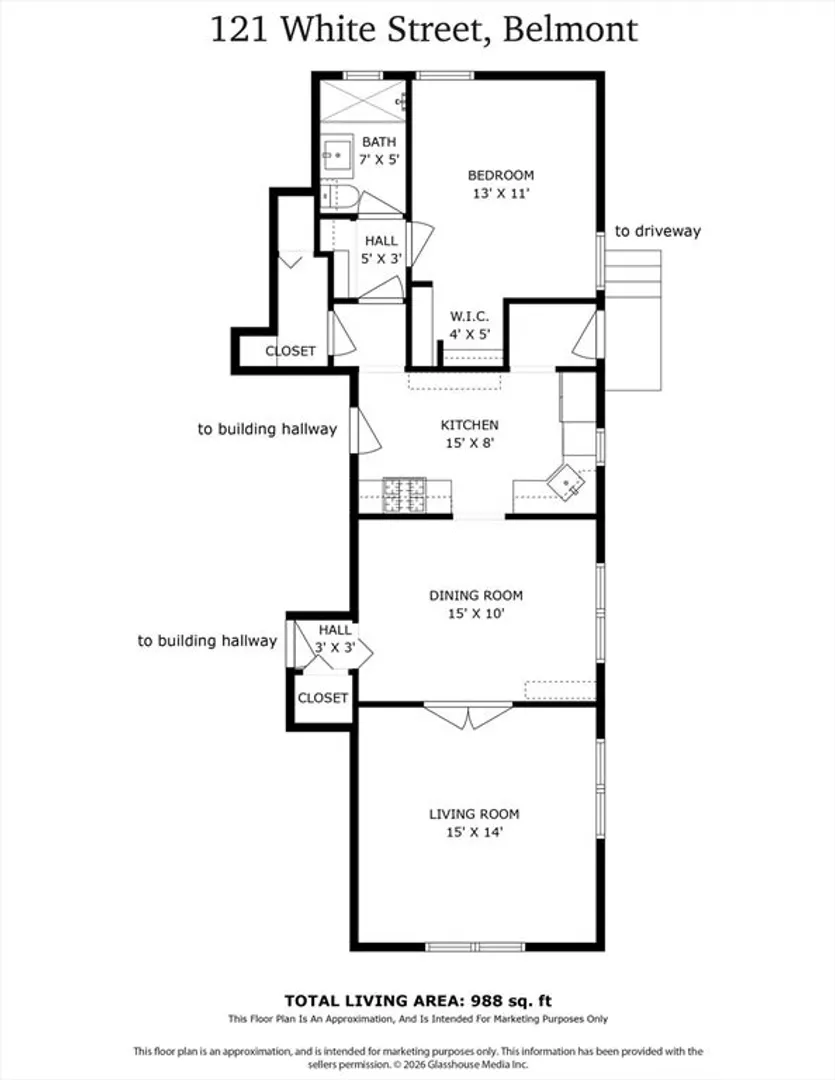
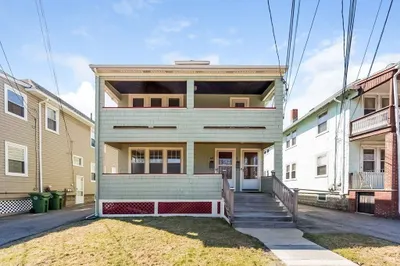
Welcome to this sun-filled condo in one of the most charming colonial residences on White Street. Set well back from the street and perched atop a garden hill, this first-floor condo has its private entrance to the driveway and features gleaming hardwood floors and high ceilings throughout. The modern kitchen opens to a bright dinning room that flows to a spacious living room featuring beautiful French doors and grand window trims. A refreshed full bathroom and a sizable bedroom with walk-in closet complete the comfortable single-level living. Recent improvements: 2018 water heater; 2021 bathroom retiling, new kitchen countertop, new roof; 2022 mini-split AC. Plenty closet space in-unit along with dedicated storage in shared basement. Deeded two car tandem parking in the backyard. One pet per unit. This is a perfect starter home or downsizing retreat to enjoy the wonderful amenities around Waverley Square, e.g. retails, schools, parks, and public transit, etc. all within minutes' walk!
-
Highlights
- Cooling: Heat Pump
- HOA Fee: $194
- Property Class: Residential
- Stories: 1
- Unit Number: 121
- Status: Closed
- Heating: Hot Water, Natural Gas
- Parking Spots: 2
- Property Type: Condominium
- Total Rooms: 4
- Year Built: 1880
-
Additional Details
- Basement: Y
- SqFt Source: Public Record
- Year Built Details: Renovated Since
- Year Converted: 2003
- Pets Allowed: Yes w/ Restrictions
- Total Number of Units: 4
- Year Built Source: Public Records
- Zoning: R
-
Amenities
- Community Features: Public Transportation, Shopping, Park, Walk/Jog Trails, Bike Path, Conservation Area, Public School, T-Station
-
Utilities
- Sewer: Public Sewer
- Water Source: Public
-
Fees / Taxes
- Assessed Value: $501,000
- HOA Fee Includes: Water, Sewer, Insurance, Snow Removal, Reserve Funds
- Taxes: $5,766
- HOA Fee Frequency: Monthly
- Tax Year: 2026
Similar Listings
Sold
23 Photos
Sold
24 Photos
Sold
1 Photo
Sold
19 Photos
Content © 2026 MLS Property Information Network, Inc. The information in this listing was gathered from third party resources including the seller and public records.
Listing information provided courtesy of Coldwell Banker Realty - Cambridge.
MLS Property Information Network, Inc. and its subscribers disclaim any and all representations or warranties as to the accuracy of this information.
