
Sold!
$510,000
2
Beds
2
Baths
1,600
Living Area
-
Property Description
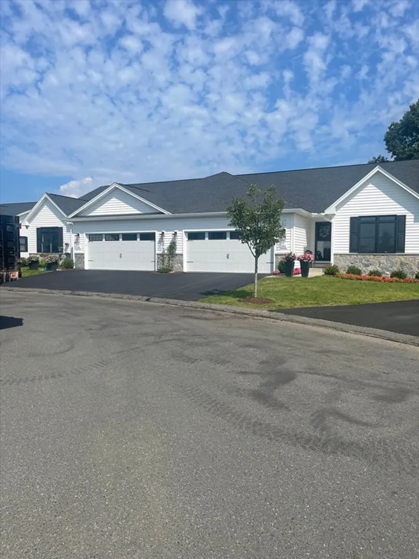
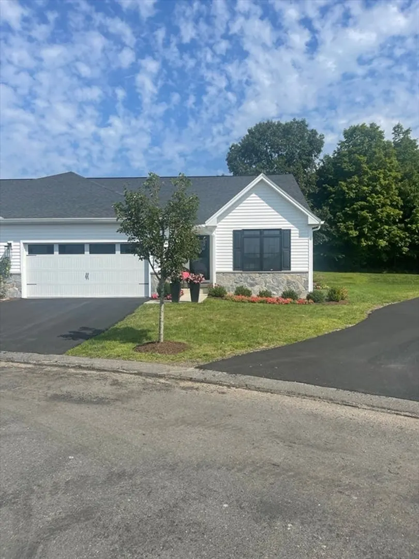
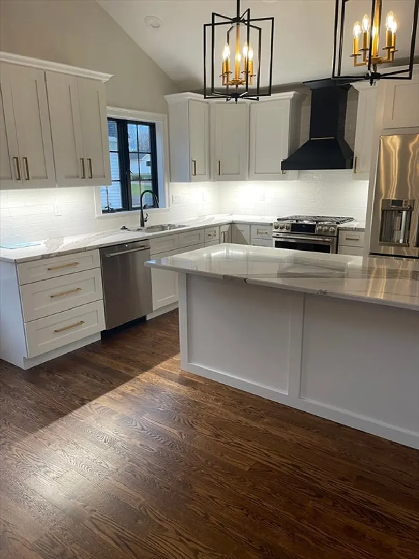
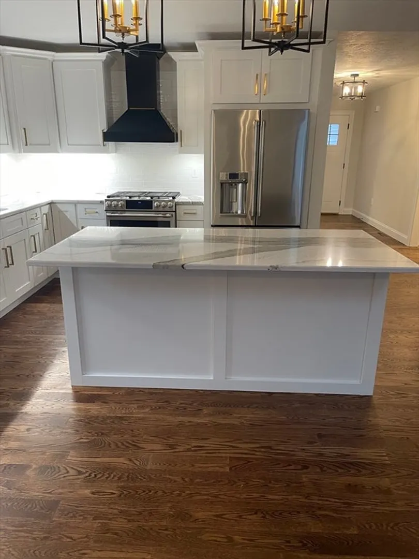
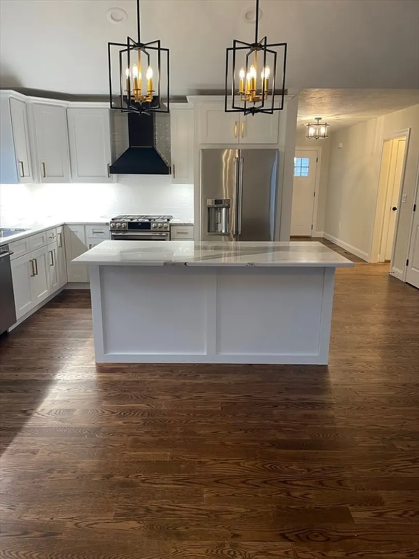
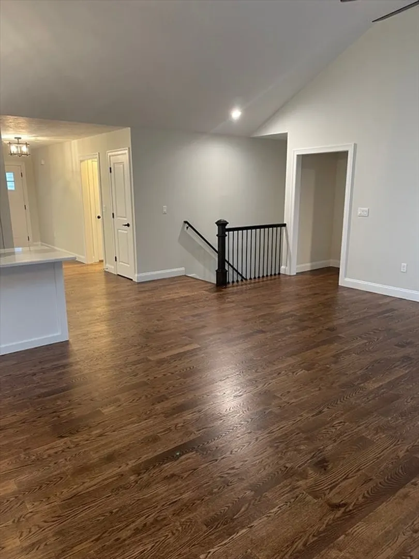
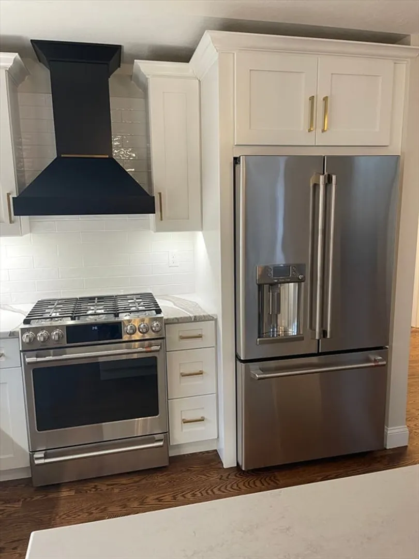
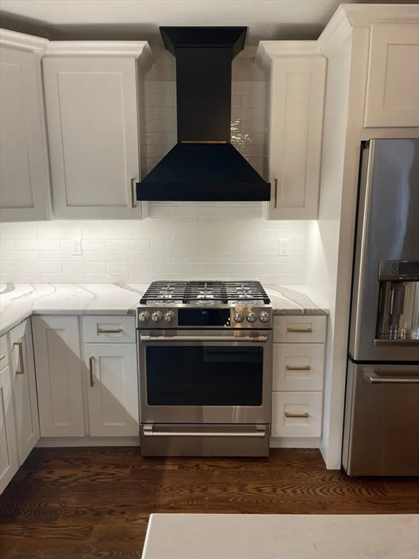
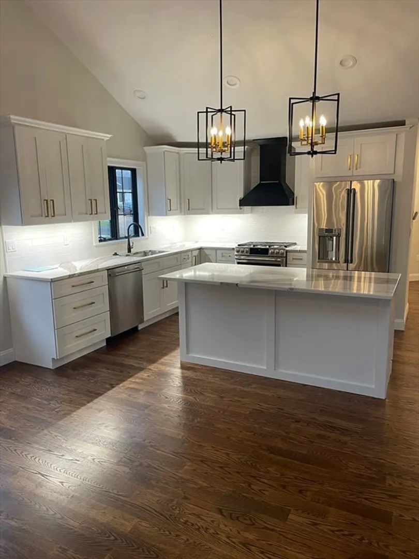
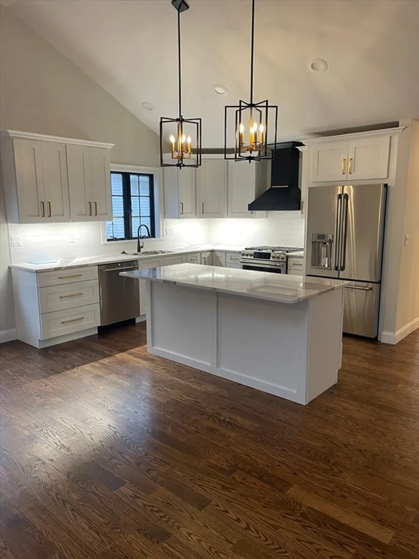
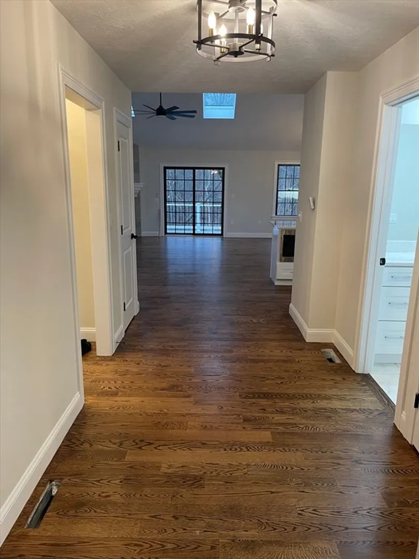
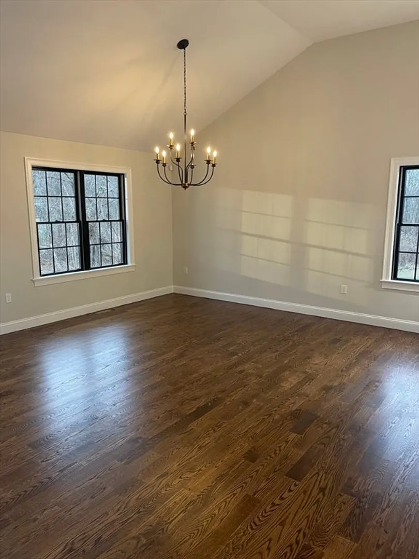
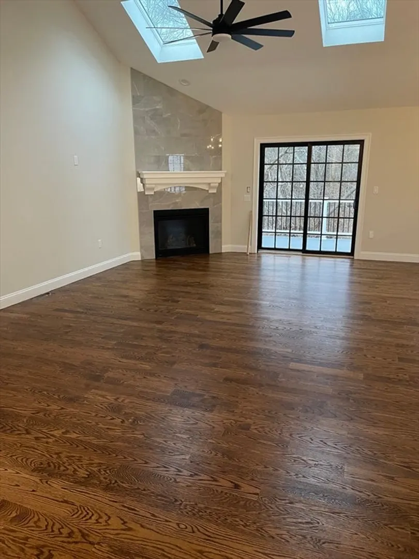
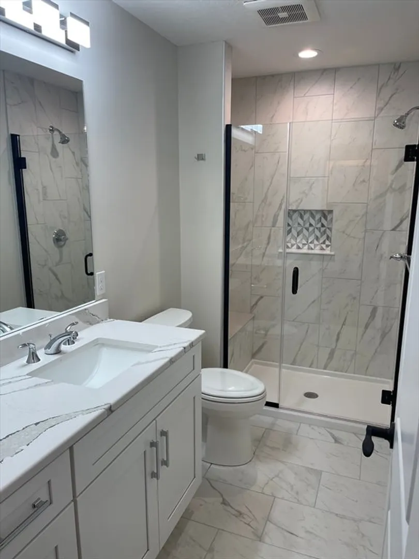
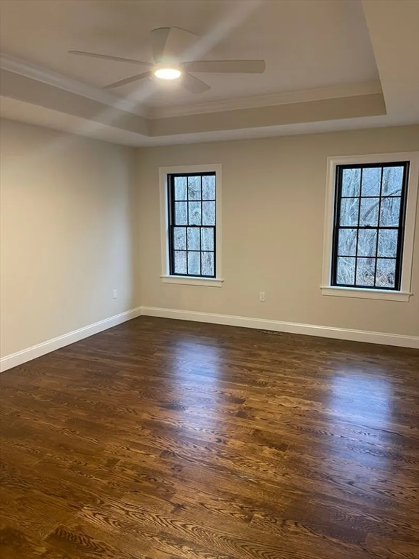
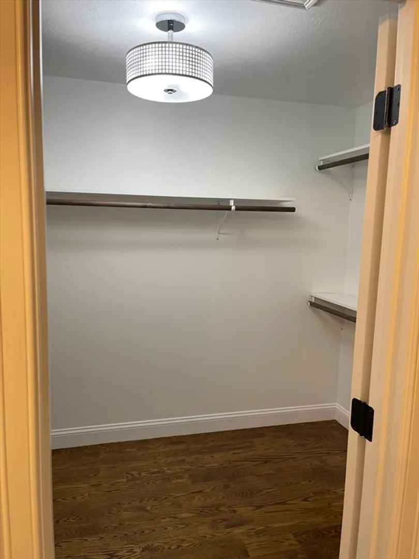
Welcome to "The Villas at Pine Crossing" Agawam, Feeding Hill's First Age Restricted 55+ Adult Condominium Community. Built by the Developers of Canterbury Woods and Beech Hill, the open "Newport Ranch" Unit offers the best of quality and craftmanship with included upgrades such as Anderson windows, granite counters, solid oak 4" hardwood flooring throughout, SS appliances, ambiance under counter lighting, recess lighting, master bedroom w/tray ceiling and crown molding, gas fireplace and skylights. Abuts the new Passive Recreational Park which has walking, bike trails and kayaking on an open pond. Under Construction....still time to pick paint colors, cabinets, countertops and lighting. November Occupancy. The pictures shown are of different Units but same layout in the Villas.
-
Highlights
- Area: Feeding Hills
- Cooling: Central Air
- HOA Fee: $200
- Property Class: Residential
- Stories: 1
- Total Rooms: 5
- Year Built: 2024
- Building Name: The Villas At Pine Crossing
- Heating: Forced Air, Natural Gas
- Parking Spots: 4
- Property Type: Condominium
- Style: Other (See Remarks)
- Unit Number: 41
- Status: Closed
-
Additional Details
- Appliances: Range, Dishwasher, Disposal, Microwave, Refrigerator
- Construction: Frame
- Fireplaces: 1
- Pets Allowed: Yes w/ Restrictions
- SqFt Source: Owner
- Year Built Details: To Be Built
- Zoning: Arh
- Basement: Y
- Exterior Features: Patio, Screens, Rain Gutters, Professional Landscaping
- Flooring: Wood, Tile, Hardwood
- Roof: Shingle
- Total Number of Units: 44
- Year Built Source: Owner
-
Amenities
- Community Features: Shopping, Park, Walk/Jog Trails, Golf, Medical Facility, Highway Access, Adult Community
- Parking Features: Attached, Garage Door Opener, Off Street, Paved
- Covered Parking Spaces: 2
- Security Features: Security System
-
Utilities
- Electric: Circuit Breakers, 150 Amp Service
- Water Source: Public
- Sewer: Public Sewer
-
Fees / Taxes
- HOA Fee Frequency: Monthly
- Tax Year: 2024
- HOA Fee Includes: Insurance, Maintenance Structure, Road Maintenance, Maintenance Grounds, Snow Removal, Trash
Similar Listings
Sold
36 Photos
Sold
38 Photos
Sold
NEW CONSTRUCTION
1 Photo
Sold
NEW CONSTRUCTION
8 Photos
Content © 2026 MLS Property Information Network, Inc. The information in this listing was gathered from third party resources including the seller and public records.
Listing information provided courtesy of Lamacchia Realty, Inc..
MLS Property Information Network, Inc. and its subscribers disclaim any and all representations or warranties as to the accuracy of this information.
