
Sold!
$412,000
2
Beds
1/1
Bath
1,347
Living Area
-
Property Description
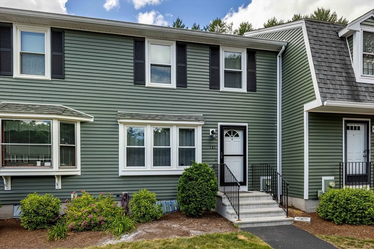
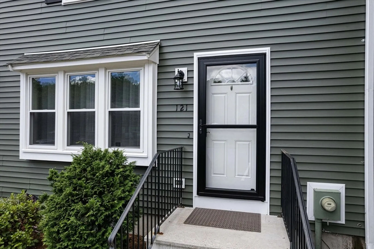
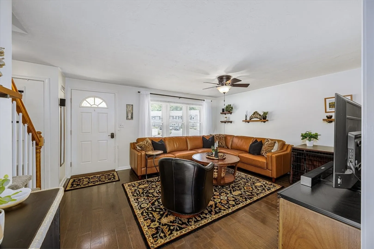
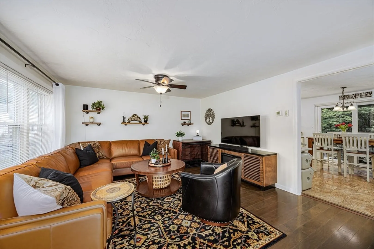
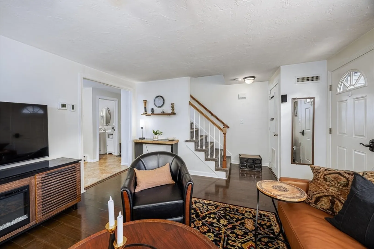
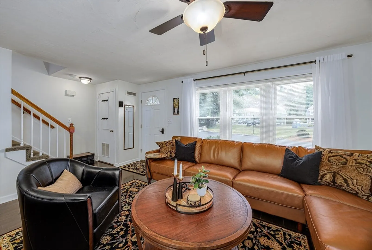
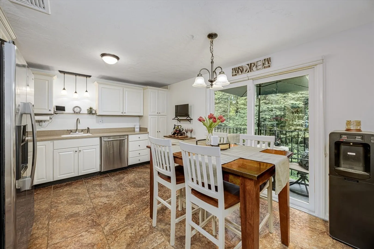
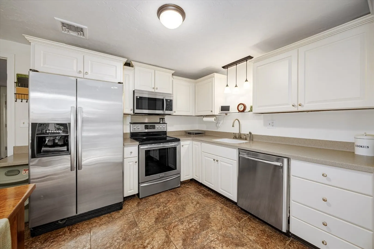
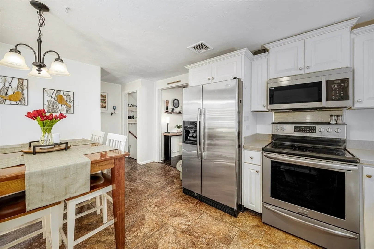
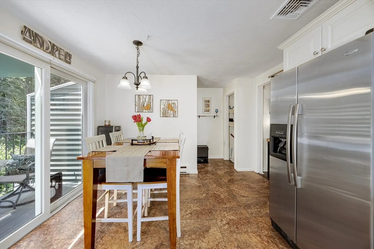
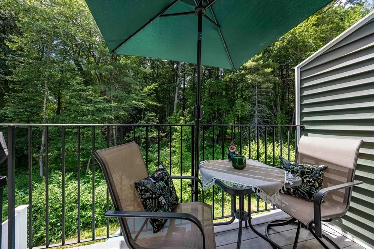
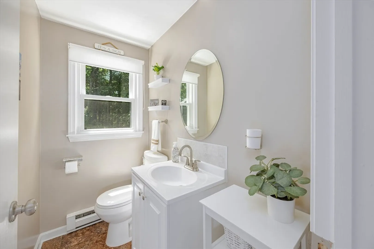
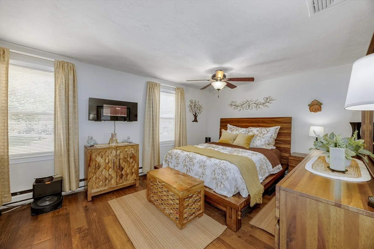
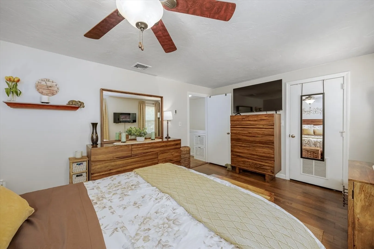
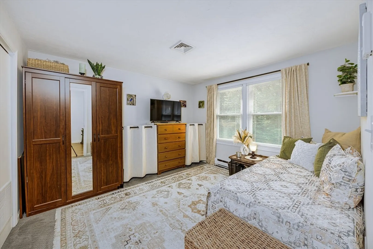
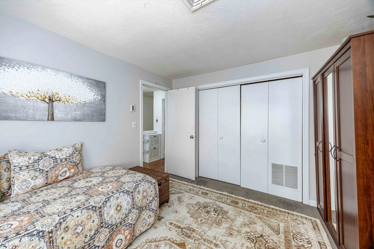
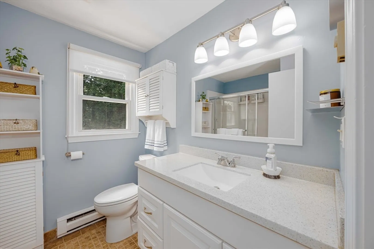
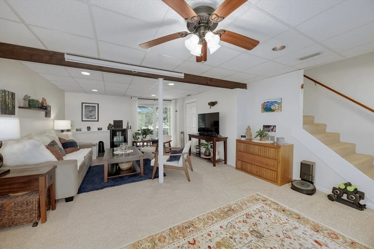
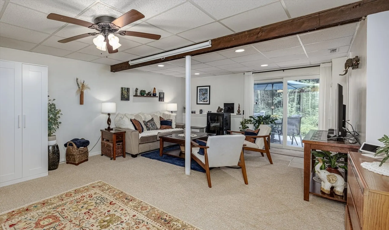
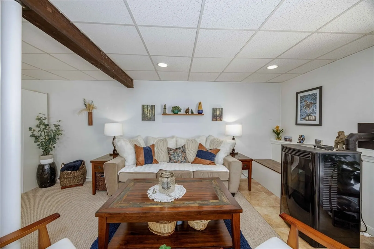
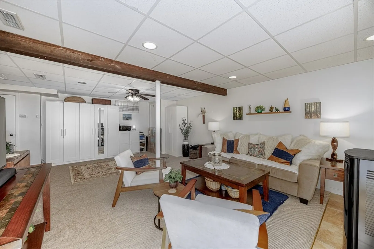
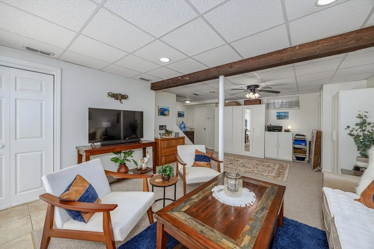
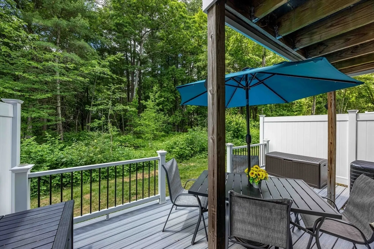
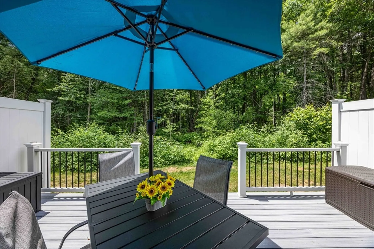
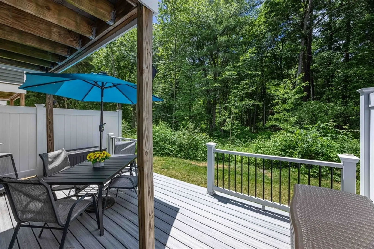
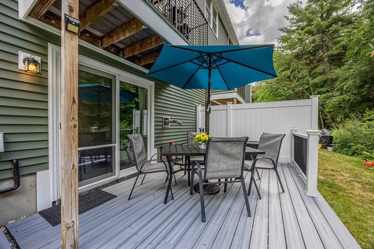
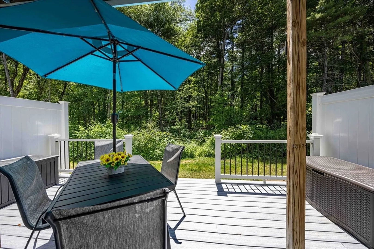
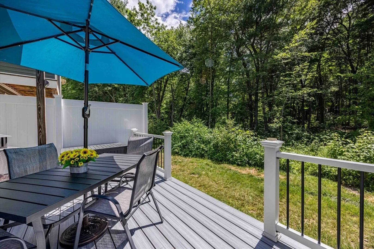
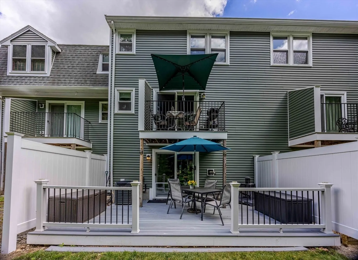
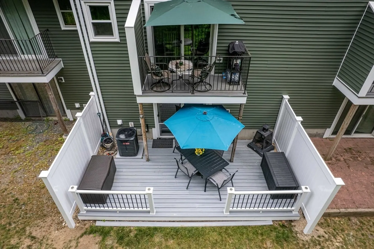
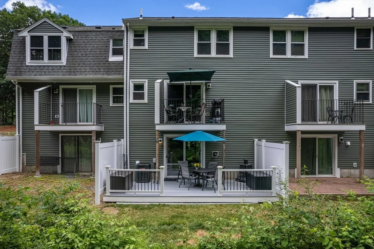
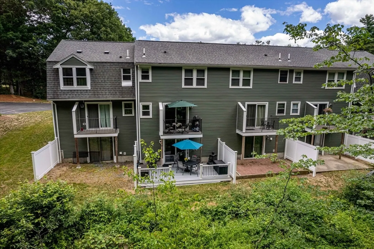
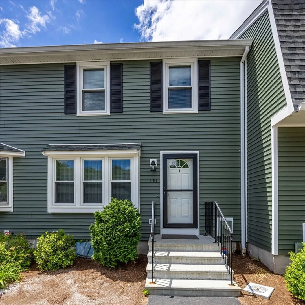
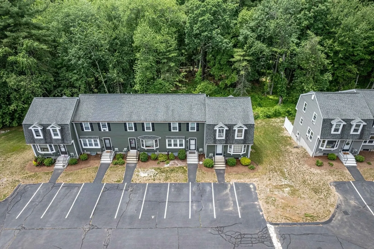
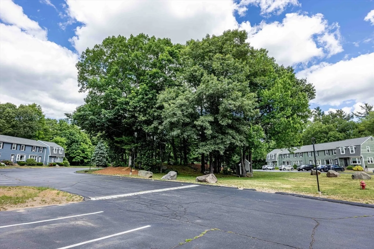
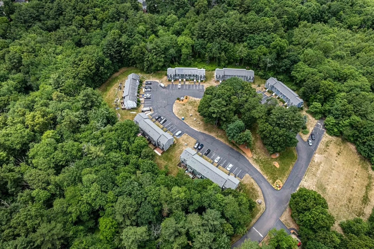
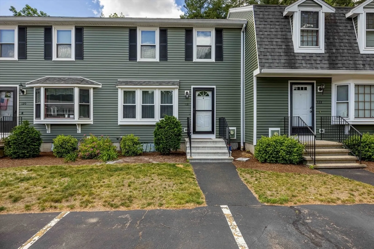
Welcome to 121 Twin Brook Lane! Located in a desirable and well-maintained complex in North Bellingham, this inviting middle-unit townhouse offers 1,347 square feet of living space across three finished levels. The main level features a bright kitchen with stainless steel appliances, eat in area, and a slider leading to a balcony overlooking the peaceful wooded backdrop, while the finished walkout lower level opens to a composite deck with the same private views—perfect for relaxing or entertaining. A pellet stove keeps the home warm and cozy throughout the winter, while a new AC system provides efficient cooling during the summer months. Offering 2 bedrooms, 1 full bath, and 1 half bath, this home also features brand-new vinyl siding and an unbeatable location with easy access to shopping, restaurants, and I-495, making commuting a breeze. Enjoy low-maintenance living in a fantastic community surrounded by nature.
-
Highlights
- Cooling: Central Air
- HOA Fee: $381
- Property Class: Residential
- Stories: 3
- Unit Number: 121
- Status: Closed
- Heating: Electric, Pellet Stove
- Parking Spots: 2
- Property Type: Condominium
- Total Rooms: 5
- Year Built: 1985
-
Additional Details
- Appliances: Range, Dishwasher, Microwave, Refrigerator
- Construction: Frame
- Flooring: Wood, Tile, Carpet
- Roof: Shingle
- Total Number of Units: 32
- Year Built Source: Public Records
- Basement: Y
- Exterior Features: Deck - Composite, Balcony
- Pets Allowed: Yes
- SqFt Source: Public Record
- Year Built Details: Approximate
- Zoning: Agr
-
Amenities
- Community Features: Shopping, Park, Highway Access, House of Worship, Public School
- Parking Features: Deeded, Guest, Paved
-
Utilities
- Sewer: Private Sewer
- Water Source: Public
-
Fees / Taxes
- Assessed Value: $311,500
- Tax Year: 2025
- HOA Fee Includes: Insurance, Maintenance Structure, Maintenance Grounds, Snow Removal, Trash
- Taxes: $3,912
Similar Listings
Sold
39 Photos
Sold
28 Photos
Sold
41 Photos
Sold
NEW CONSTRUCTION
4 Photos
Content © 2026 MLS Property Information Network, Inc. The information in this listing was gathered from third party resources including the seller and public records.
Listing information provided courtesy of Realty ONE Group Suburban Lifestyle.
MLS Property Information Network, Inc. and its subscribers disclaim any and all representations or warranties as to the accuracy of this information.
