
Sold!
$482,500
2
Beds
1
Bath
1,121
Living Area
-
Property Description
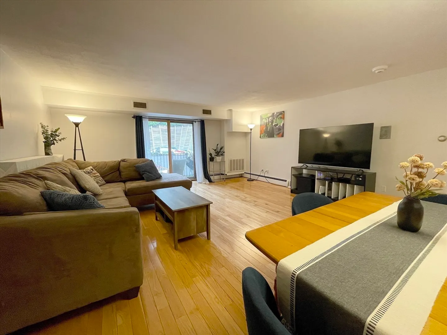
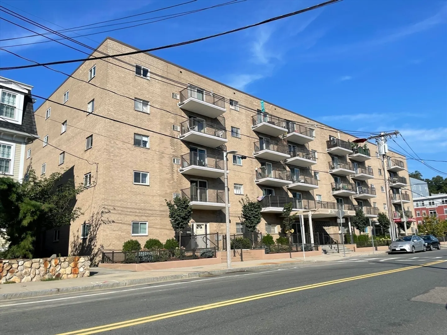
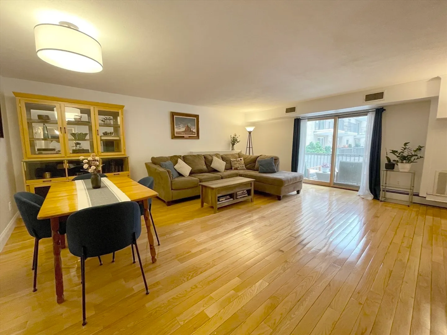
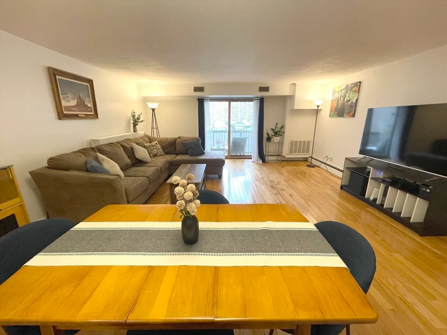
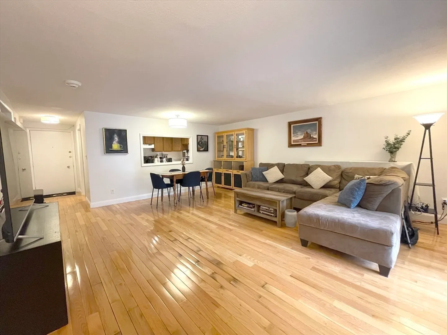
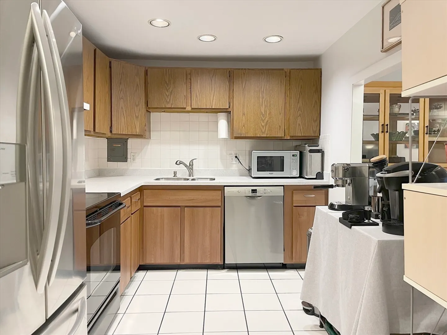
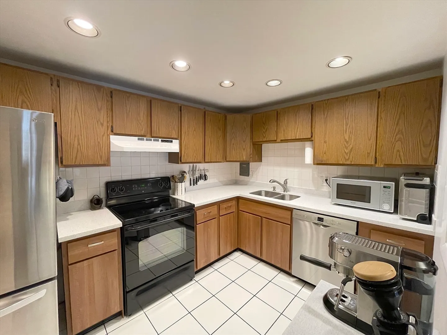
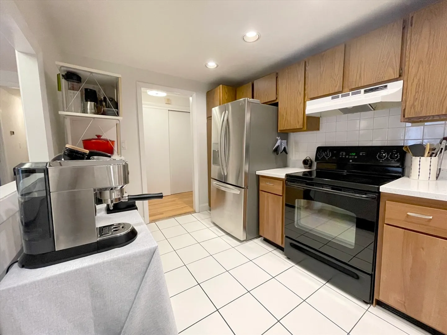
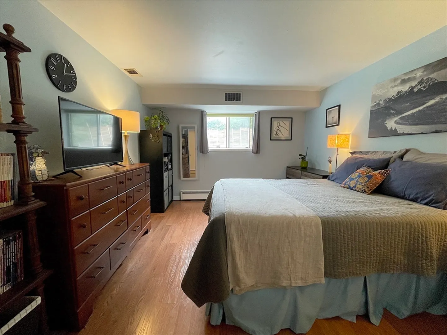
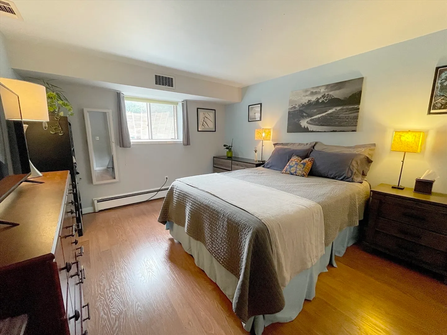
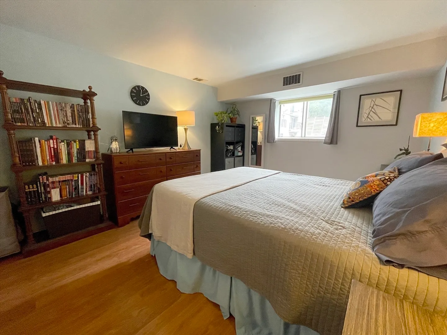
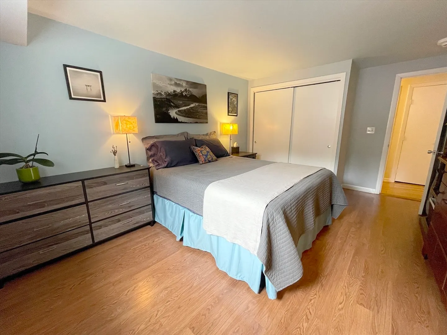
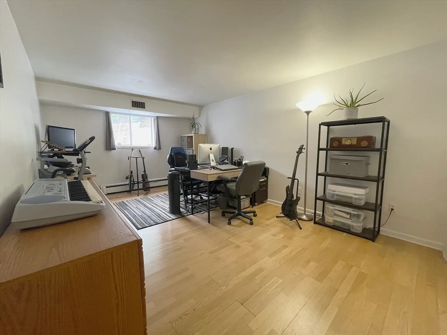
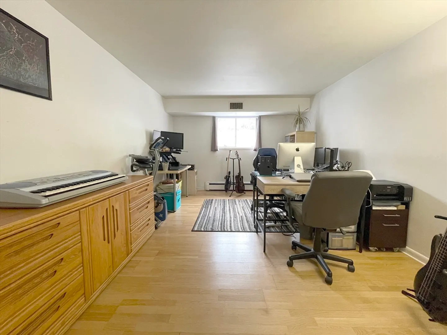
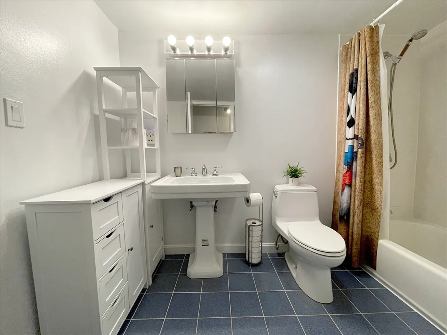
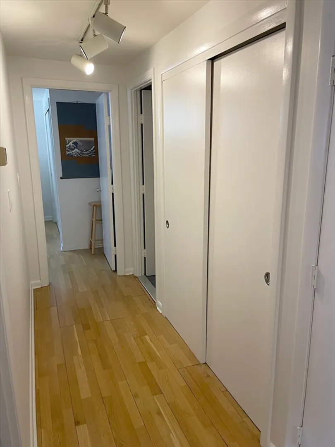
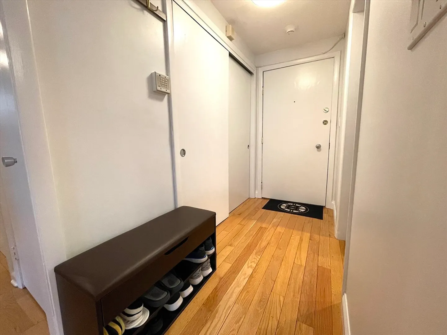
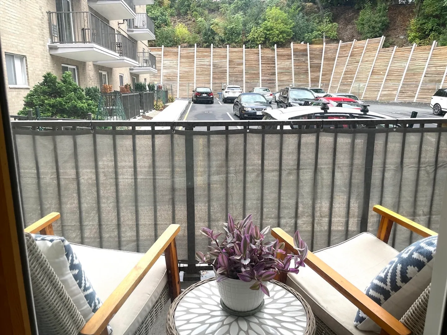
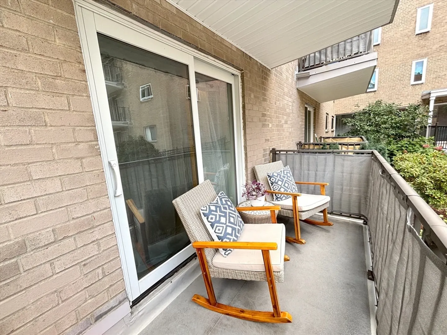
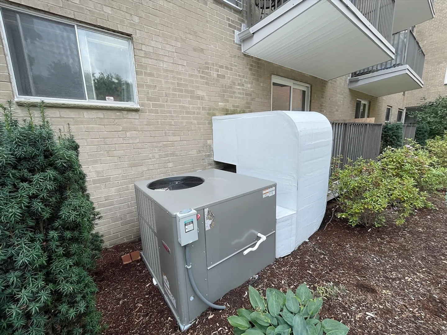
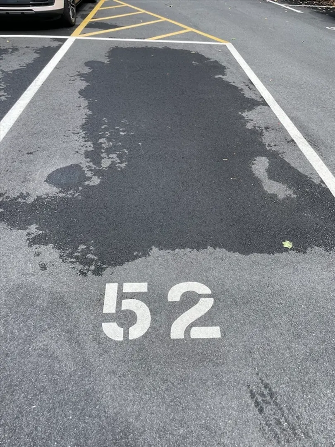
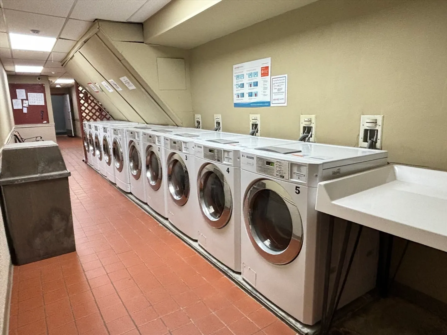
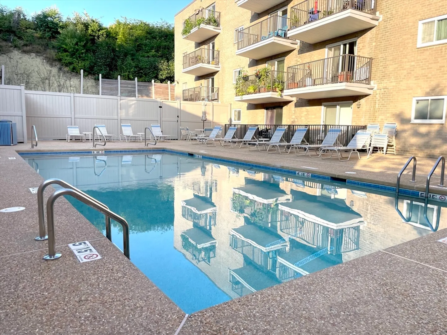
Situated on the Brighton/Newton line, this 2 BDR, 1 Bath expansive unit is among the largest in the complex, offering both space, storage and convenience. The modern kitchen (mostly updated appliances in 2022) and bathroom features updated finishes and solid surface countertops (2022) for a contemporary living experience. Along with gleaming hardwood floors throughout the unit, a recently replaced Central AC (2022) will provide you with years of comfort. Conveniently located in a prime location with nearby parks, restaurants, and local gyms, commuters will appreciate quick access to the pike and/or downtown express/local bus stop right outside. Additionally, the unit includes an unobstructed deeded parking spot, a private porch, access to a swimming pool, and on-site laundry facilities. The building is also pet-friendly and boasts a high owner-occupancy rate, making it a perfect home or a fantastic investment opportunity. Seller will entertain offers with concessions.
-
Highlights
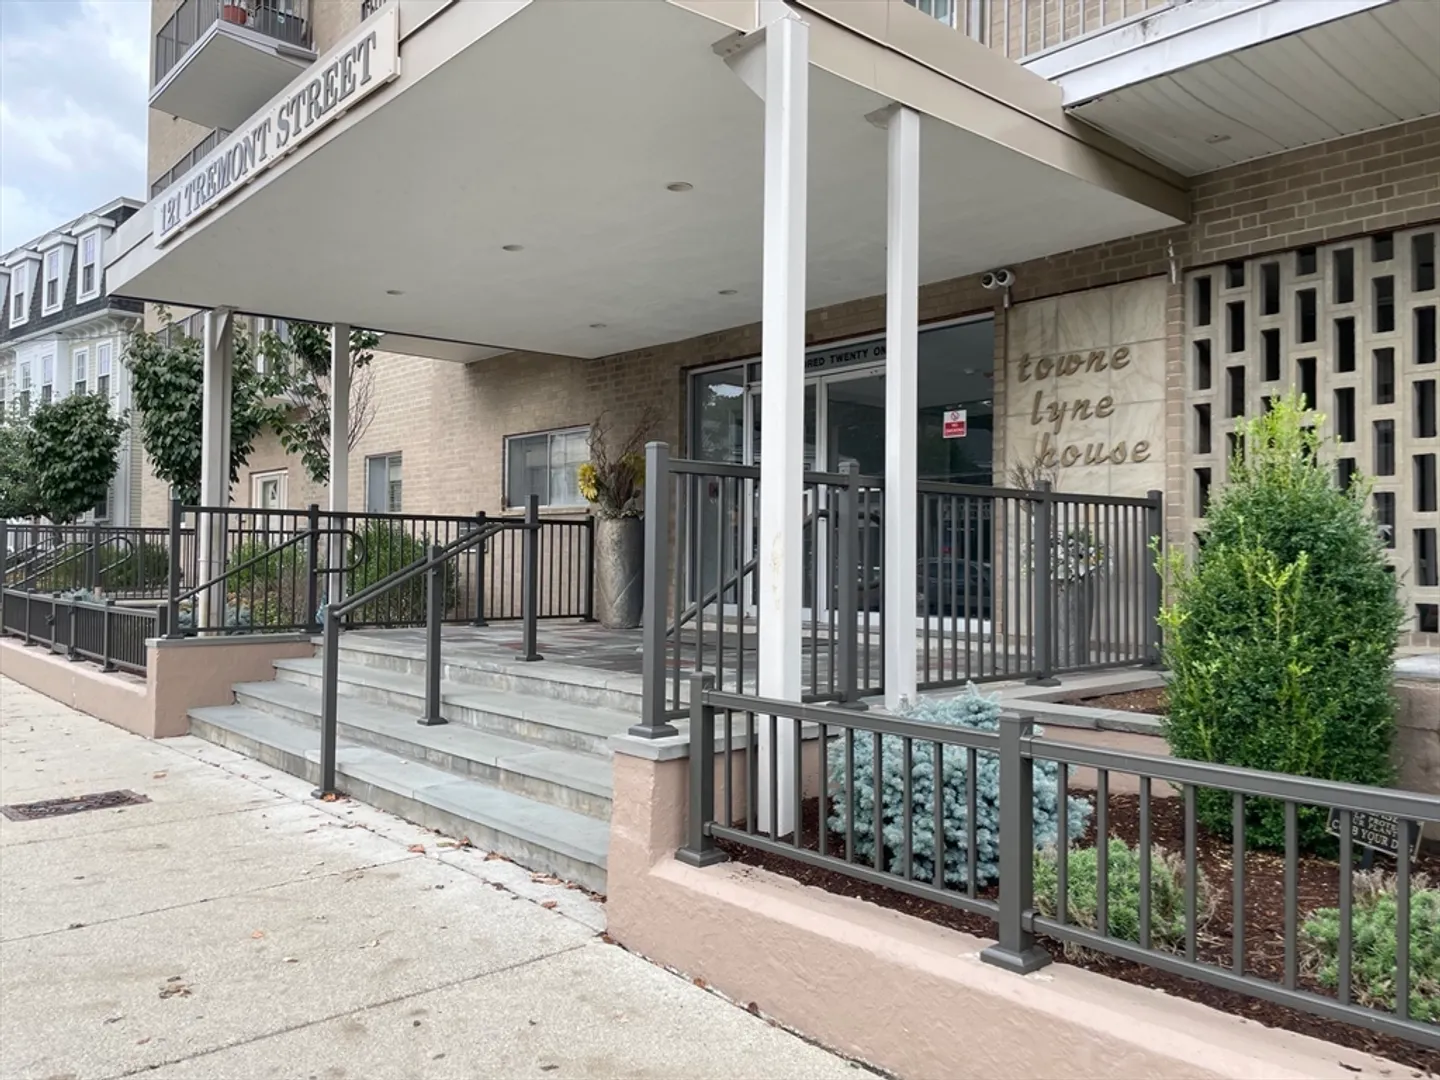
- Building Name: Town Lyne House
- Heating: Baseboard
- Parking Spots: 1
- Property Type: Condominium
- Unit Number: 118
- Status: Closed
- Cooling: Central Air
- HOA Fee: $696
- Property Class: Residential
- Total Rooms: 4
- Year Built: 1964
-
Additional Details
- Appliances: Range, Dishwasher, Disposal, Microwave, Refrigerator, Range Hood
- Construction: Frame, Brick
- Flooring: Tile, Hardwood
- Total Number of Units: 78
- Year Built Source: Public Records
- Zoning: Cd
- Basement: N
- Exterior Features: Patio
- Roof: Rubber
- Year Built Details: Approximate
- Year Converted: 1981
-
Amenities
- Community Features: Public Transportation, Shopping, Pool, Park, Walk/Jog Trails, Golf, Medical Facility, Laundromat, Highway Access, Public School
- Pool Features: Association, In Ground
- Parking Features: Off Street, Deeded
- Security Features: Intercom
-
Utilities
- Sewer: Public Sewer
- Water Source: Public
-
Fees / Taxes
- Assessed Value: $419,100
- HOA Fee Includes: Heat, Water, Sewer, Insurance, Maintenance Structure, Maintenance Grounds, Snow Removal, Trash
- Taxes: $4,568
- HOA Fee Frequency: Monthly
- Tax Year: 2024
Similar Listings
Sold

22 Photos
Sold

6 Photos
Sold
48 Photos
Sold
23 Photos
Content © 2026 MLS Property Information Network, Inc. The information in this listing was gathered from third party resources including the seller and public records.
Listing information provided courtesy of Skymax Realty.
MLS Property Information Network, Inc. and its subscribers disclaim any and all representations or warranties as to the accuracy of this information.
