
Sold!
$625,000
3
Beds
2
Baths
2,354
Living Area
-
Property Description
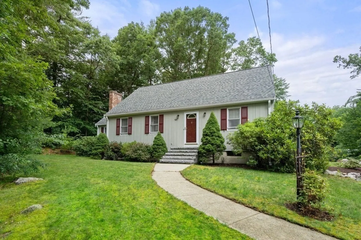
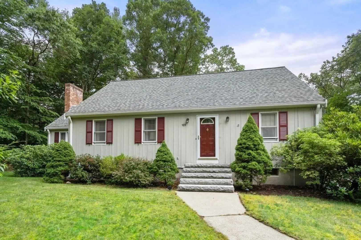
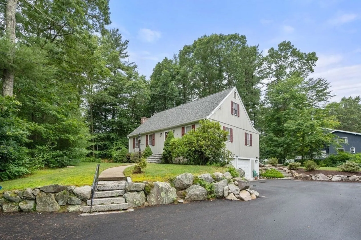
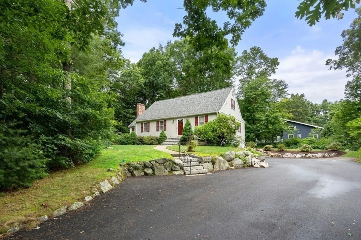
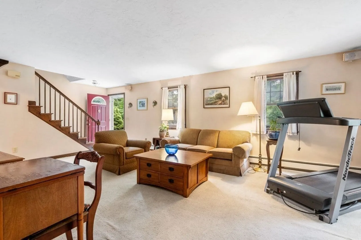
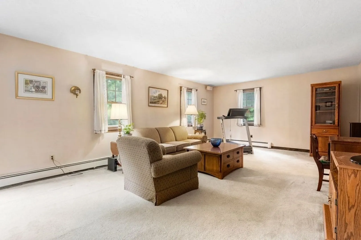
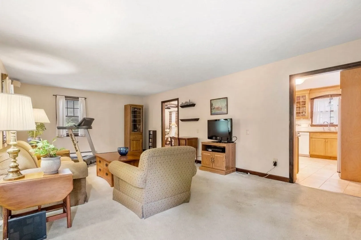
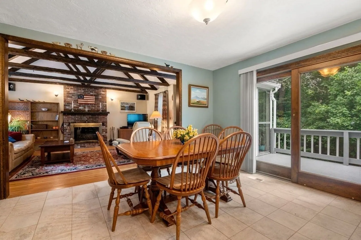
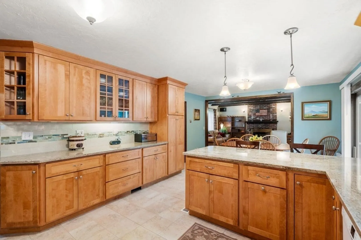
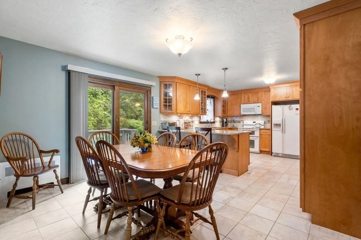
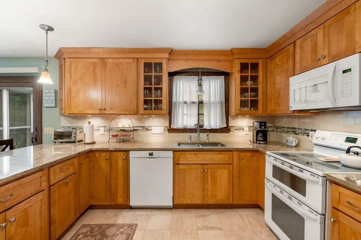
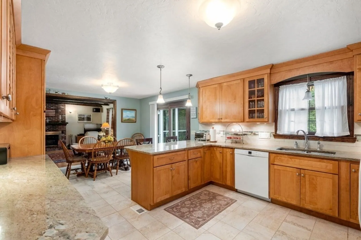
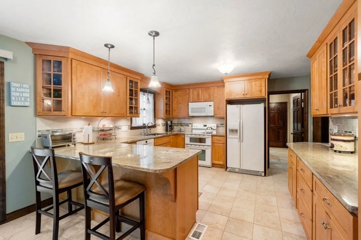
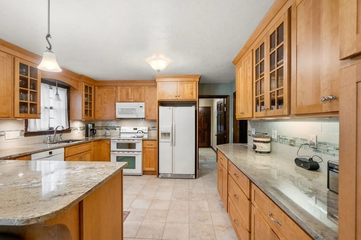
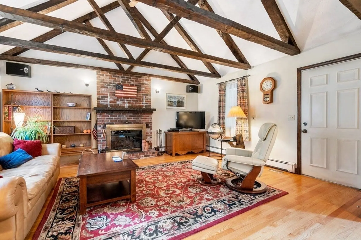
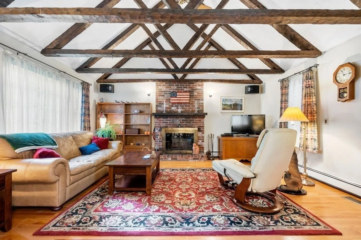
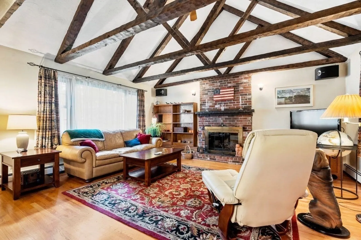
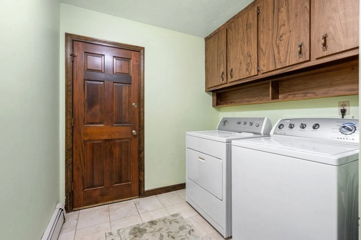
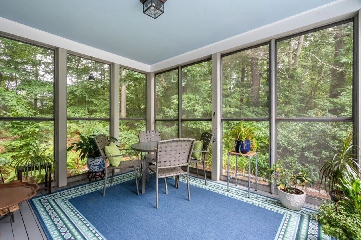
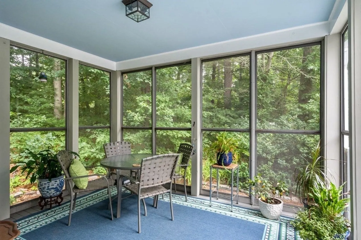
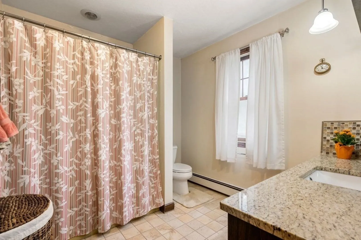
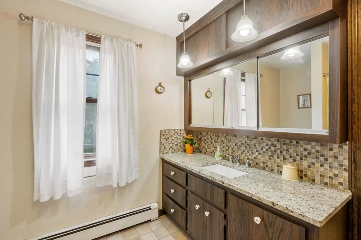
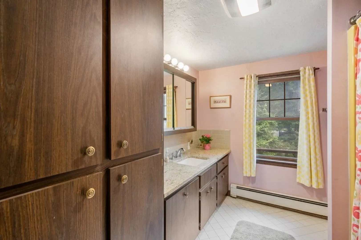
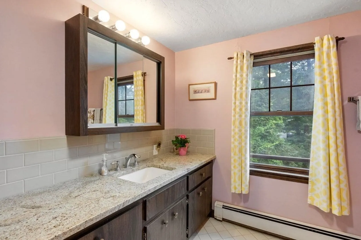
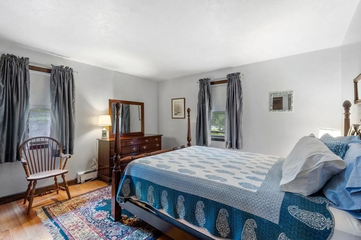
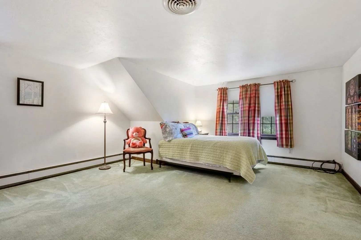
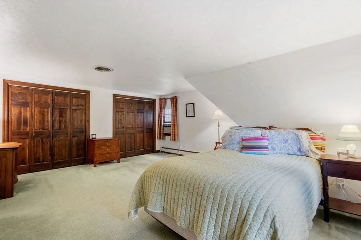
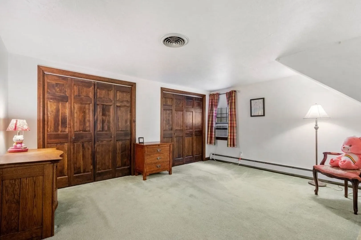
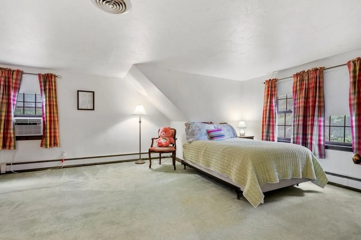
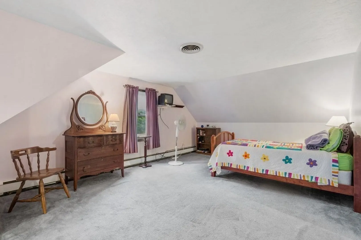
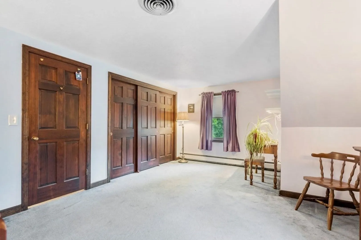
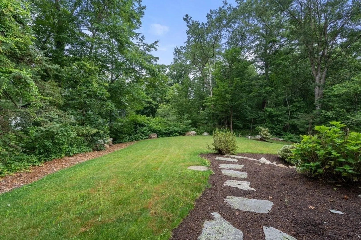
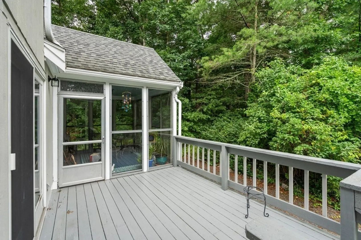
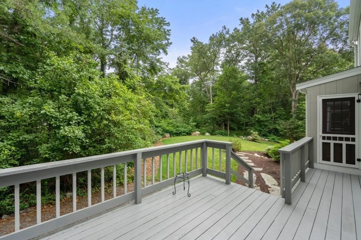
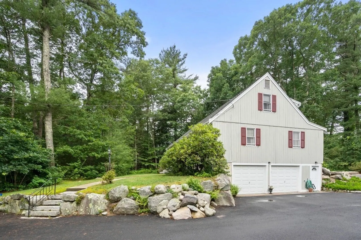
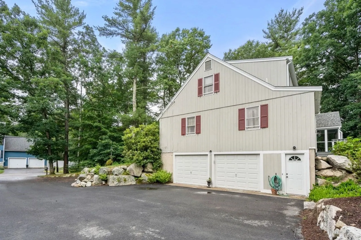
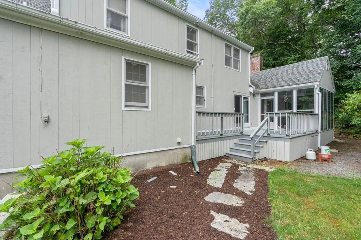
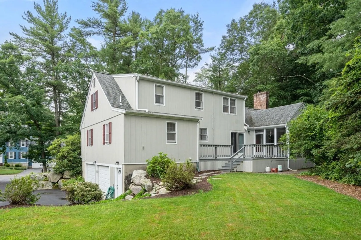
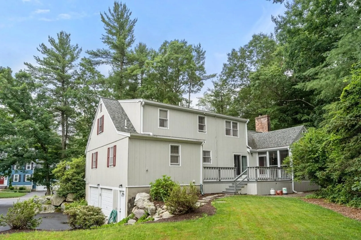
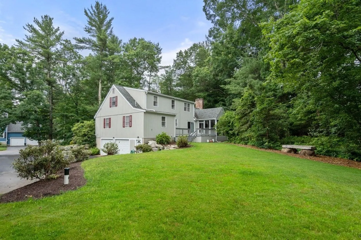
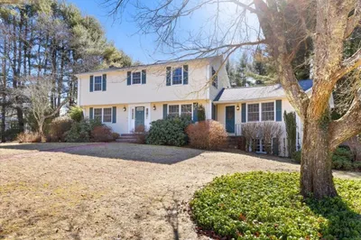
Welcome to 121 Summer St., Easton. This gorgeous cape is located on a private wooded lot in one of Easton's most beautiful areas. Stunning updated kitchen with granite counters and plenty of room for a large gathering with a snack bar area for a quick lunch or snack, First floor laundry, Fireplaced family room with beamed ceiling right off the kitchen, perfect flow for entertaining and slider to your screened porch, great escape on a warm summer evening. 3 large bedrooms with oversized closets and plenty of room for the whole family. This home boasts high quality throughout and has been owned by the same family for many years. It's time for the next family to enjoy the peace and serenity this gorgeous home offers. Brand new septic system installed in 2022. New driveway installed within the past few years. All appliances to remain.
-
Highlights
- Cooling: Central Air
- Parking Spots: 3
- Property Type: Single Family Residence
- Total Rooms: 7
- Status: Closed
- Heating: Baseboard
- Property Class: Residential
- Style: Cape
- Year Built: 1972
-
Additional Details
- Appliances: Range, Dishwasher, Disposal, Refrigerator, Utility Connections for Electric Range, Utility Connections for Electric Oven, Utility Connections for Electric Dryer
- Construction: Frame
- Fireplaces: 1
- Foundation: Concrete Perimeter
- Road Frontage Type: Public
- Year Built Details: Actual
- Zoning: Res
- Basement: Full
- Exterior Features: Porch - Screened, Deck
- Flooring: Wood, Tile, Carpet
- Lot Features: Wooded
- Roof: Shingle
- Year Built Source: Public Records
-
Amenities
- Covered Parking Spaces: 2
- Parking Features: Under, Heated Garage, Paved Drive, Off Street
-
Utilities
- Electric: 110 Volts, Circuit Breakers
- Water Source: Public
- Sewer: Private Sewer
-
Fees / Taxes
- Assessed Value: $518,500
- Compensation Based On: Net Sale Price
- Tax Year: 2023
- Buyer Agent Compensation: 2.5%
- Facilitator Compensation: 1.0%
- Taxes: $7,565
Similar Listings
Sold
42 Photos
Sold
32 Photos
Sold
36 Photos
Sold
26 Photos
Content © 2026 MLS Property Information Network, Inc. The information in this listing was gathered from third party resources including the seller and public records.
Listing information provided courtesy of Keller Williams Realty Signature Properties.
MLS Property Information Network, Inc. and its subscribers disclaim any and all representations or warranties as to the accuracy of this information.
