
Sold!
$575,000
1
Bed
1
Bath
640
Living Area
-
Property Description
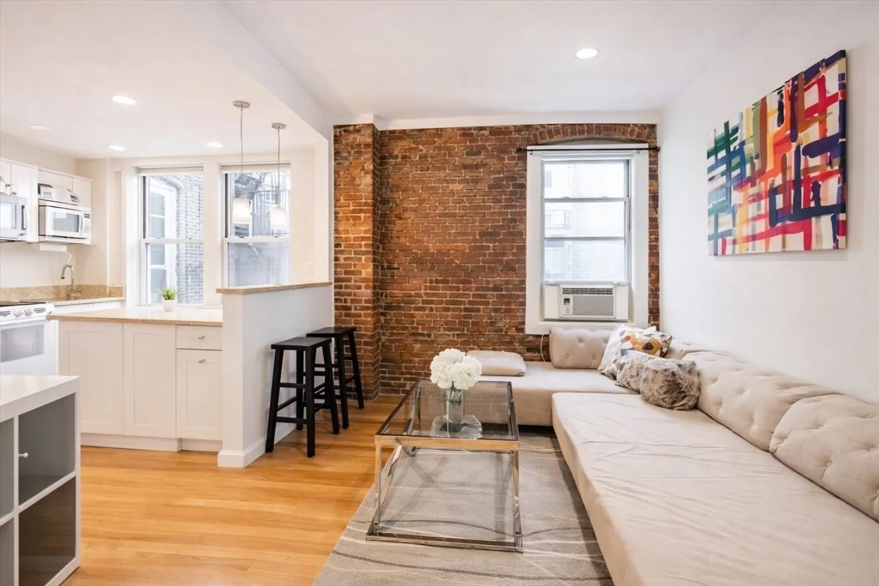
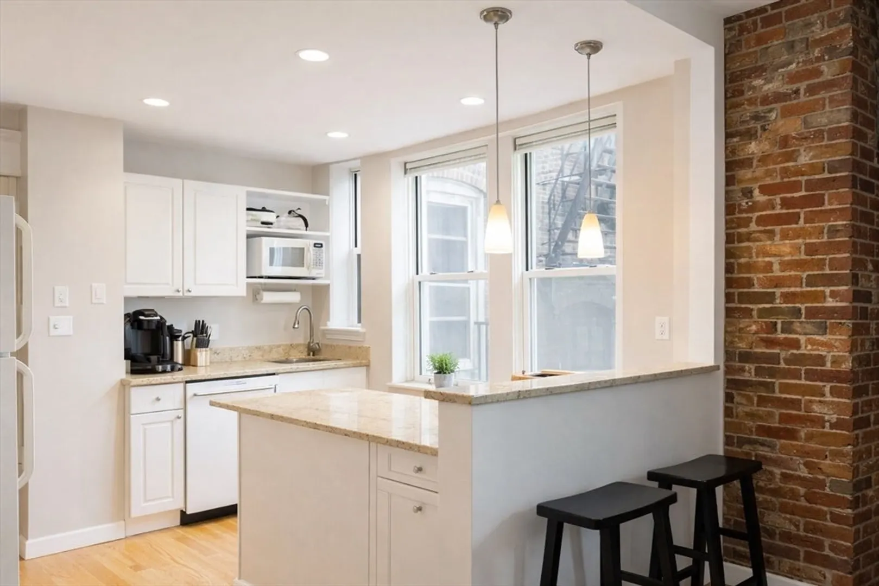
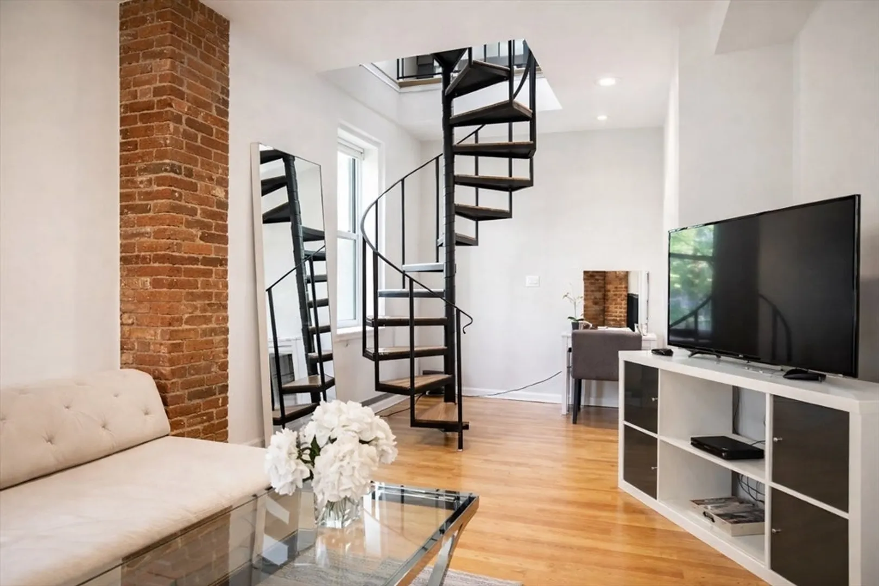
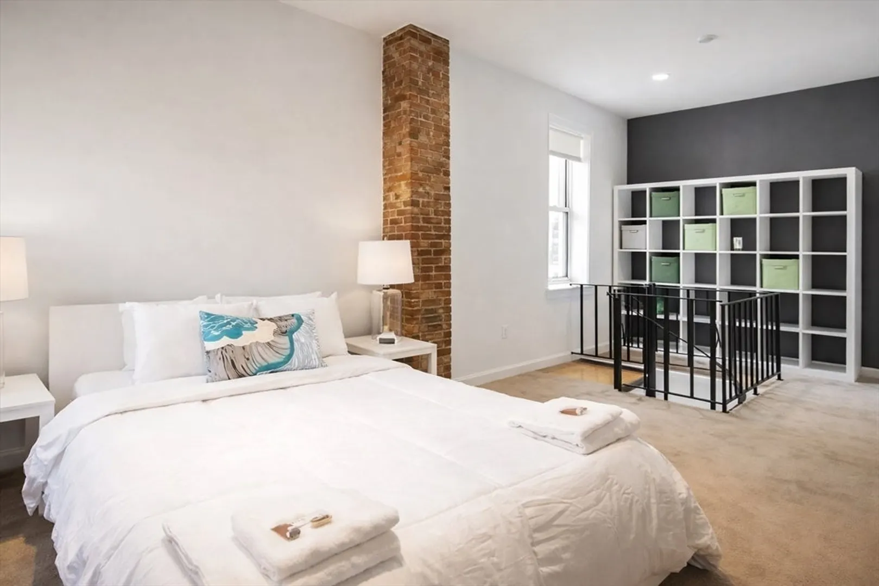
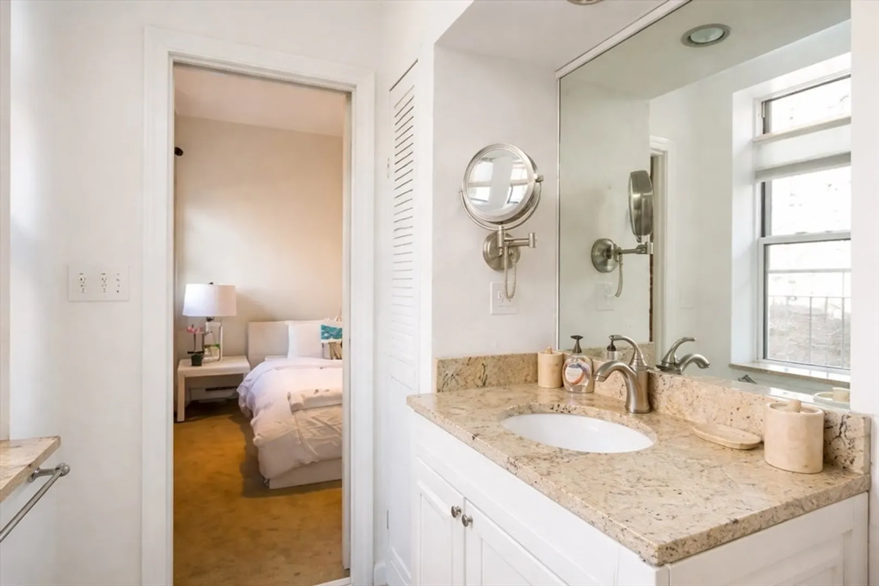
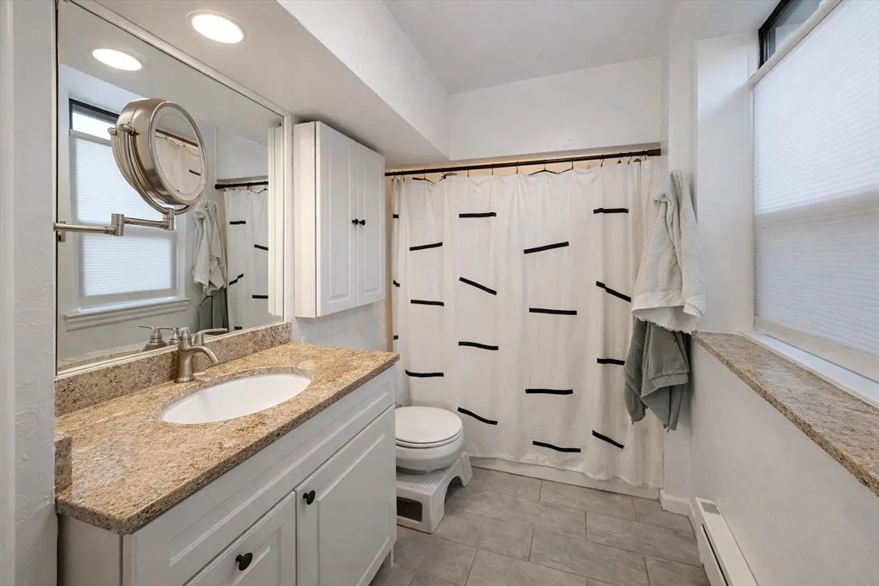
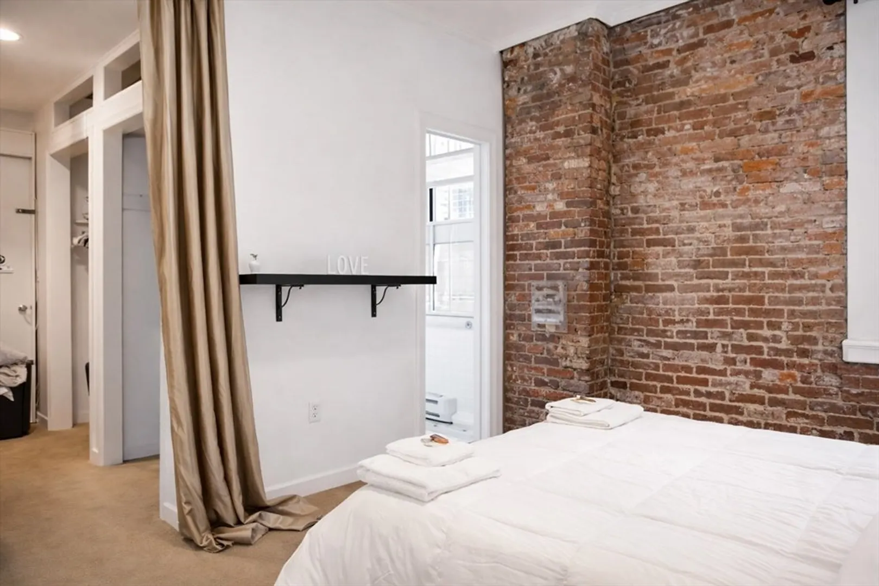
Step into the heart of Boston’s historic North End with this charming bi-level 1 bed, 1 bath condo filled with sunlight, exposed brick, hardwood floors, and high ceilings. At 640 sq ft, the thoughtful layout maximizes every inch. The main level features an airy open-concept living and kitchen area with oversized windows and a breakfast bar. The kitchen offers updated appliances and efficient use of space. Head upstairs to a private upper-level bedroom with a walk-in closet and full bath with newly tiled floors. Shared laundry and additional deeded basement storage add convenience. Outside your door, the North End comes alive: savor fresh pastries from Mike’s Pastry, grab a cappuccino from Cafe Vittoria, dinner at Mamma Maria’s and better yet – healthy & delicious treats are right below: Pink Carrot for smoothies or The North End Creamery for a delicious scoop. Wander to the waterfront and Faneuil Hall for dining, shopping, and Boston’s storied charm at your doorstep.
-
Highlights
- Area: North End
- Cooling: Window Unit(s)
- HOA Fee: $480
- Property Type: Condominium
- Total Rooms: 2
- Year Built: 1920
- Building Name: 121 Salem Street Condominium Association
- Heating: Electric Baseboard
- Property Class: Residential
- Stories: 2
- Unit Number: 3a/4a
- Status: Closed
-
Additional Details
- Appliances: Range, Dishwasher, Disposal, Microwave, Refrigerator, Freezer
- Construction: Brick, Stone
- SqFt Source: Public Record
- Year Built Details: Actual
- Zoning: Resi
- Basement: Y
- Roof: Rubber
- Total Number of Units: 14
- Year Built Source: Public Records
-
Amenities
- Community Features: Public Transportation, Shopping, Pool, Walk/Jog Trails, Marina
- Security Features: Intercom
- Parking Features: On Street
-
Utilities
- Sewer: Public Sewer
- Water Source: Public
-
Fees / Taxes
- Assessed Value: $513,400
- HOA Fee Includes: Water, Sewer, Insurance
- Taxes: $6,417
- HOA Fee Frequency: Monthly
- Tax Year: 2026
Similar Listings
Sold
21 Photos
Sold

22 Photos
Sold
18 Photos
Sold
23 Photos
Content © 2026 MLS Property Information Network, Inc. The information in this listing was gathered from third party resources including the seller and public records.
Listing information provided courtesy of Coldwell Banker Realty - Hingham.
MLS Property Information Network, Inc. and its subscribers disclaim any and all representations or warranties as to the accuracy of this information.
