
Sold!
$345,000
3
Beds
3
Baths
1,734
Living Area
-
Property Description
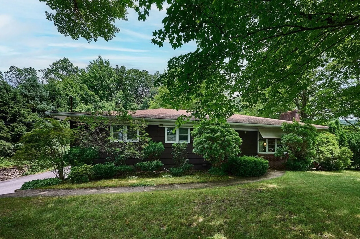
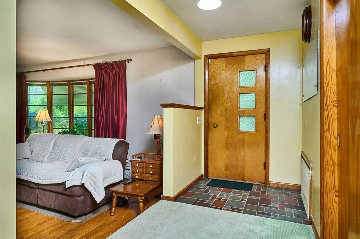
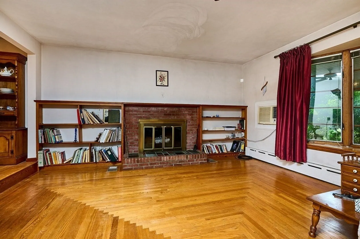
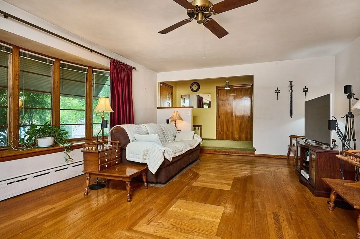
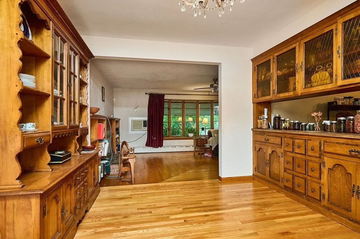
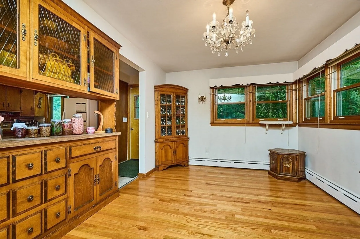
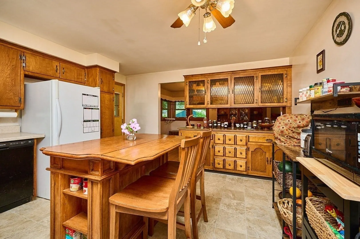
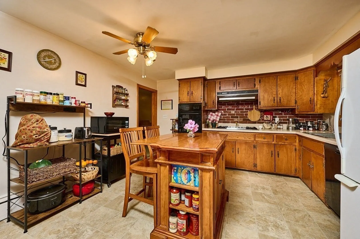
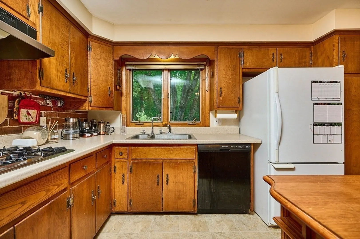
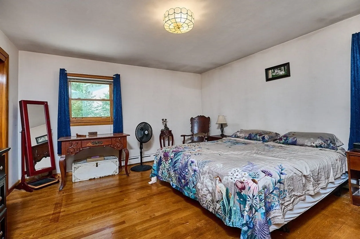
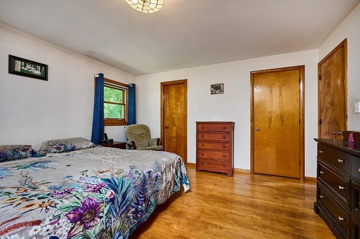
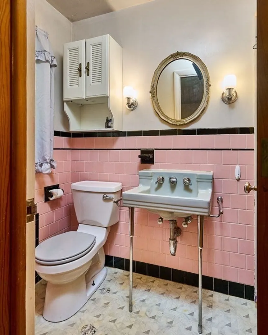
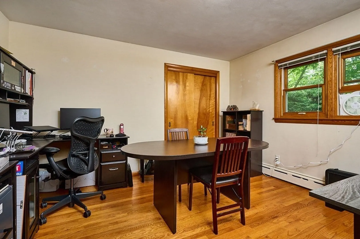
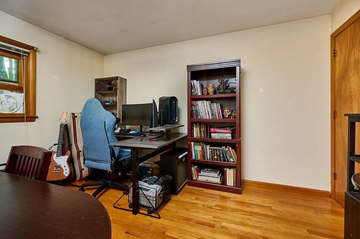
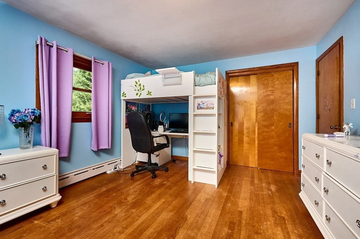
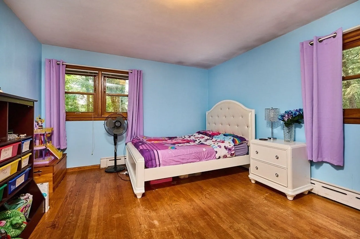
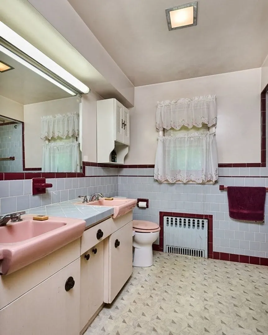
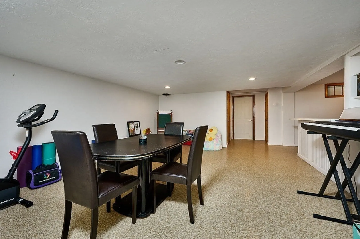
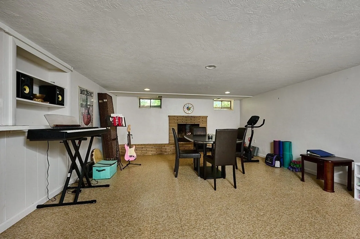
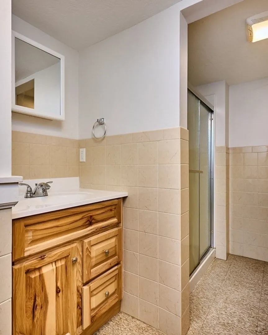
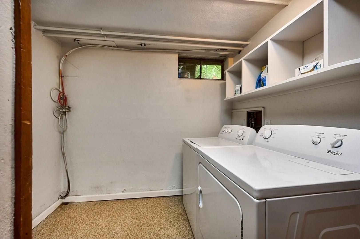
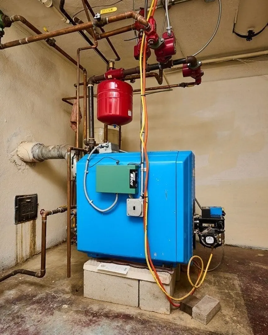
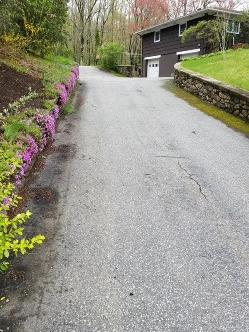
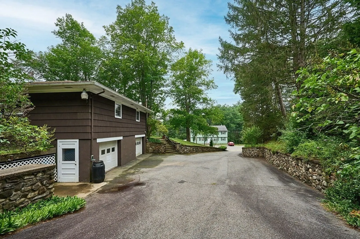
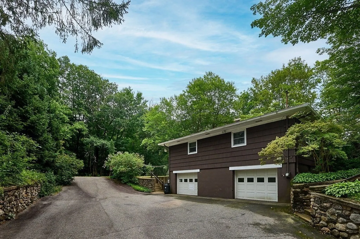
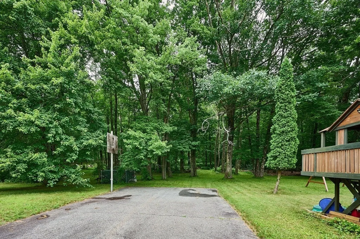
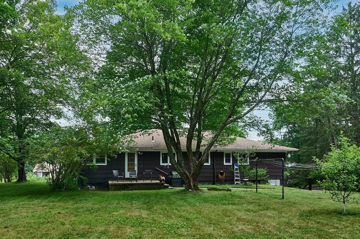
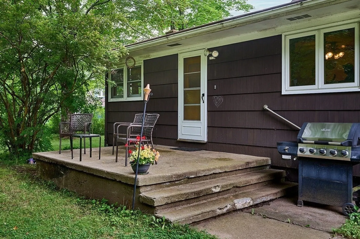
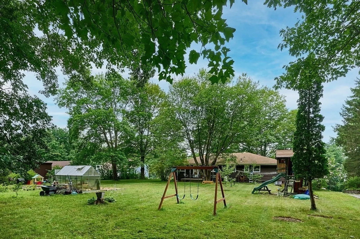
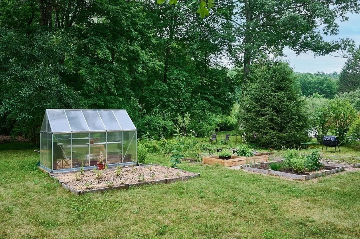
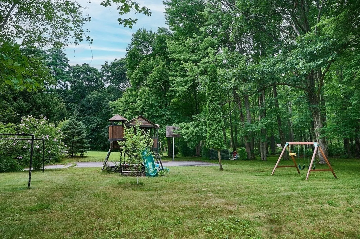
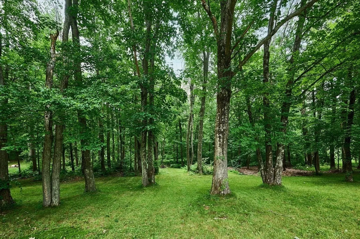
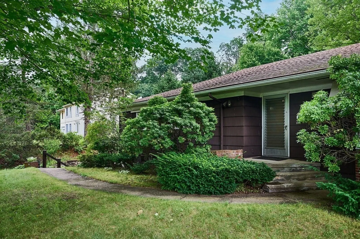
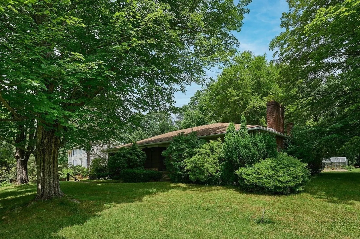
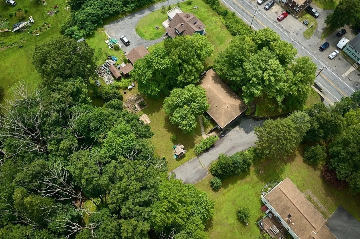
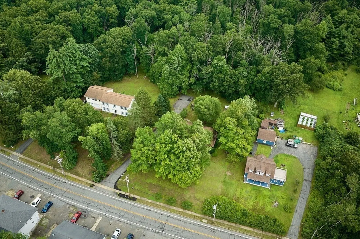
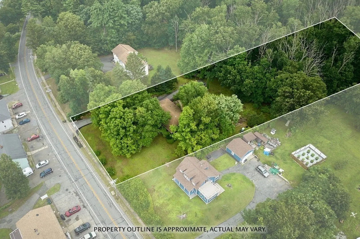
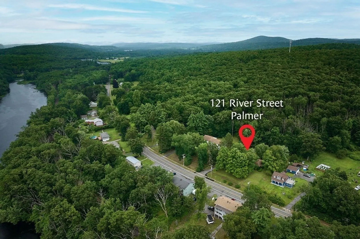
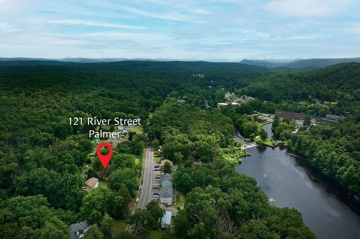
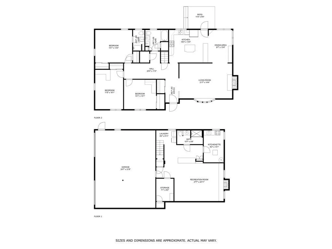
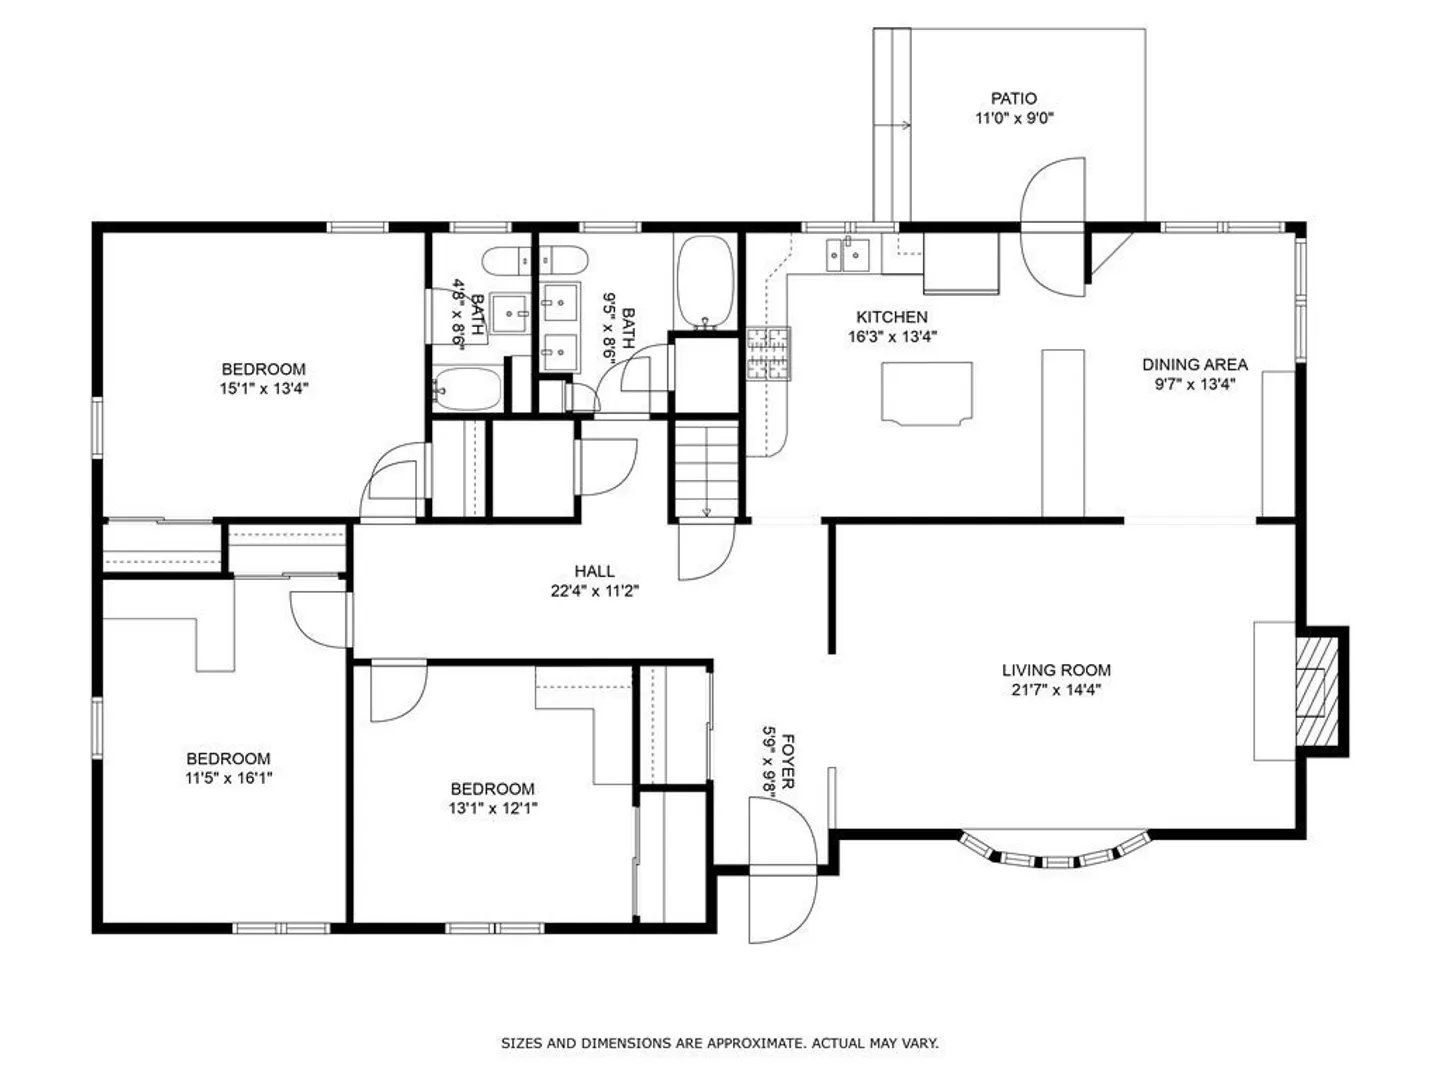
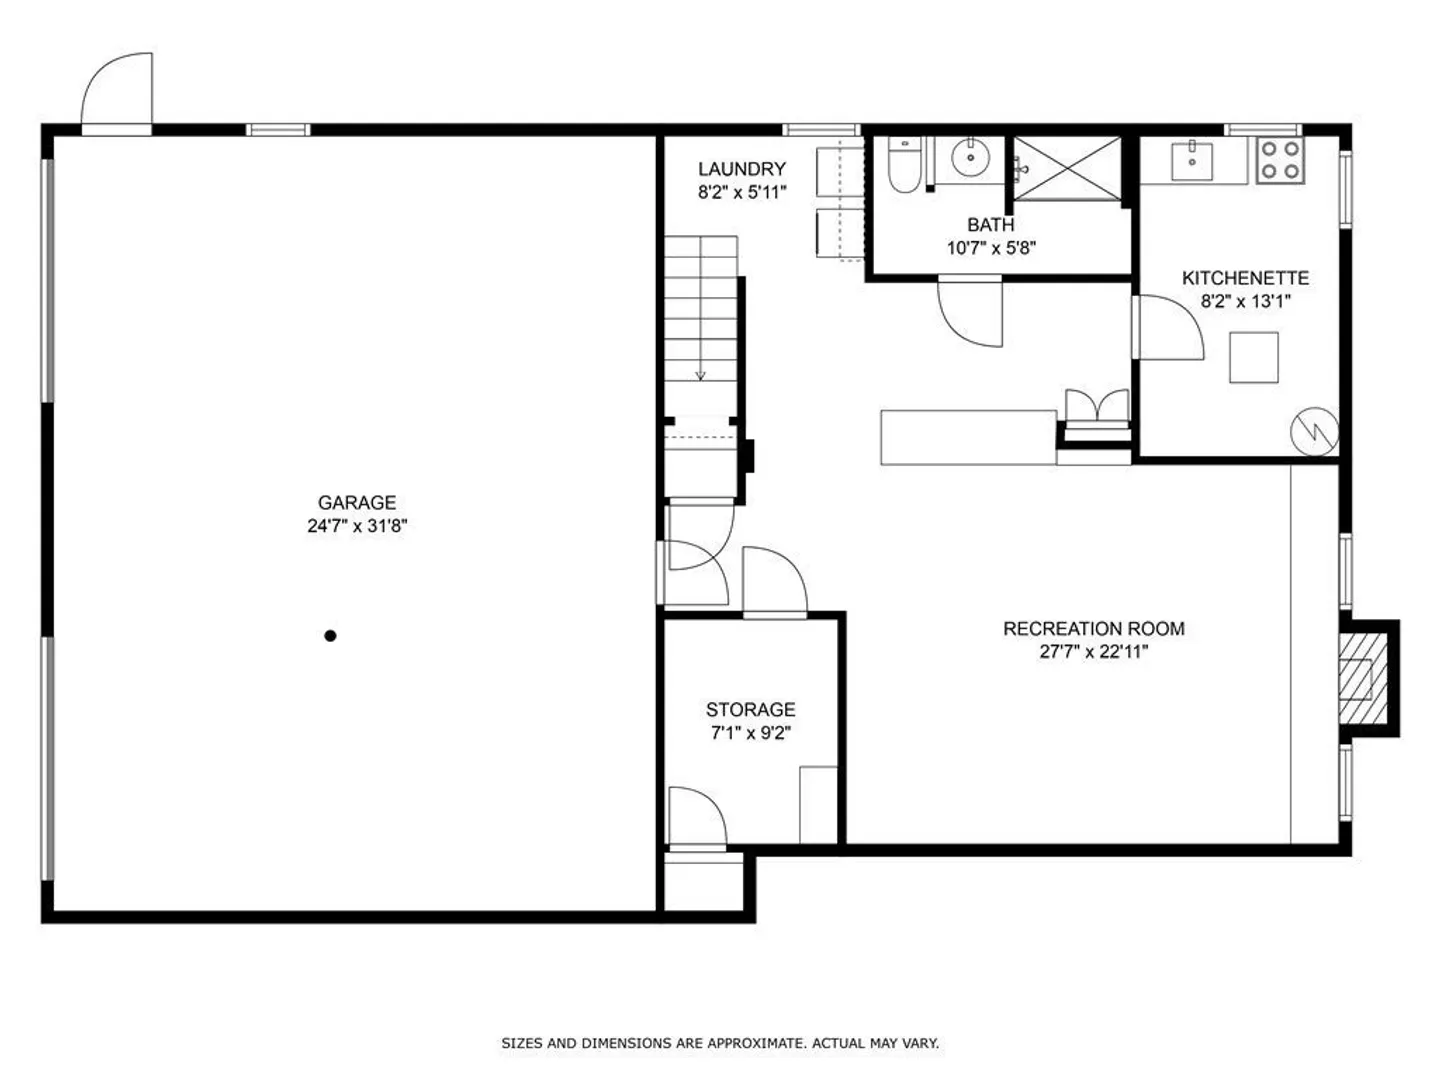
Executive Ranch with park-like grounds just minutes from commuter routes & local amenities! Prepare to be impressed by this solid 1957-build with 2500sqft of living space on 2 levels & 1.6 acres. The main level boasts 3 generous bedrooms, including a primary suite with an attached full bathroom, & a second spacious full bathroom with double vanities. Plenty of room to entertain in the gorgeous fireplaced living room, dining room with original mid-century built-in, hardwood floors throughout, & large kitchen leading directly to the rear patio. Downstairs is an additional 800sqft of living space with a huge family room with a second fireplace, laundry room, kitchenette/utility room, & storage room. Oversized attached 2 car garage with heat & workshop space. Efficient Buderus hot water baseboard heat, city water & sewer service. The yard is a peaceful oasis, set well above the road and perfect for gardening & outdoor recreation. Don't miss out! Shown by appt.
-
Highlights
- Acres: 1
- Cooling: Wall Unit(s), Whole House Fan
- Parking Spots: 8
- Property Type: Single Family Residence
- Total Rooms: 7
- Status: Closed
- Area: Thorndike
- Heating: Baseboard, Oil
- Property Class: Residential
- Style: Ranch
- Year Built: 1957
-
Additional Details
- Appliances: Oven, Dishwasher, Disposal, Countertop Range, Refrigerator, Range Hood, Utility Connections for Gas Range, Utility Connections for Gas Oven, Utility Connections for Electric Dryer
- Construction: Frame
- Exterior Features: Patio, Rain Gutters, Storage, Greenhouse, Screens, Garden, Stone Wall
- Flooring: Vinyl, Carpet, Hardwood, Stone / Slate, Flooring - Stone/Ceramic Tile, Flooring - Wall to Wall Carpet
- Interior Features: Closet, Entrance Foyer, Internet Available - Unknown
- Road Frontage Type: Public
- Year Built Details: Actual
- Zoning: Res
- Basement: Full, Finished, Walk-Out Access, Interior Entry, Garage Access, Concrete
- Exclusions: Following Are Negotiable: Washer & Dryer, Greenhouse, Kitchen Island, Piano, Dining Hutch.
- Fireplaces: 2
- Foundation: Block
- Lot Features: Gentle Sloping
- Roof: Shingle
- Year Built Source: Public Records
-
Amenities
- Covered Parking Spaces: 2
- Parking Features: Attached, Under, Heated Garage, Storage, Workshop in Garage, Garage Faces Side, Paved Drive, Off Street, Paved
-
Utilities
- Electric: Circuit Breakers
- Water Source: Public
- Sewer: Public Sewer
-
Fees / Taxes
- Assessed Value: $275,800
- Compensation Based On: Net Sale Price
- Tax Year: 2023
- Buyer Agent Compensation: 2%%
- Facilitator Compensation: N/A%
- Taxes: $6,774
Similar Listings
Sold
30 Photos
Sold

32 Photos
Sold
36 Photos
Sold
0 Photos
Content © 2026 MLS Property Information Network, Inc. The information in this listing was gathered from third party resources including the seller and public records.
Listing information provided courtesy of 5 College REALTORS® Northampton.
MLS Property Information Network, Inc. and its subscribers disclaim any and all representations or warranties as to the accuracy of this information.
