Artboard 1? alert-icon? Artboard 1? ? ? delete-icon? edit-icon? email-icon hide-hover-icon? Artboard 1? login-icon-white Artboard 1? next-icon-left next-icon-right-left next-icon-left-ochre next-icon next-icon-right-grey next-icon-right-ochre plus-with-circle-iconP search-fw-icon? search-icon-ochre search-icon-white

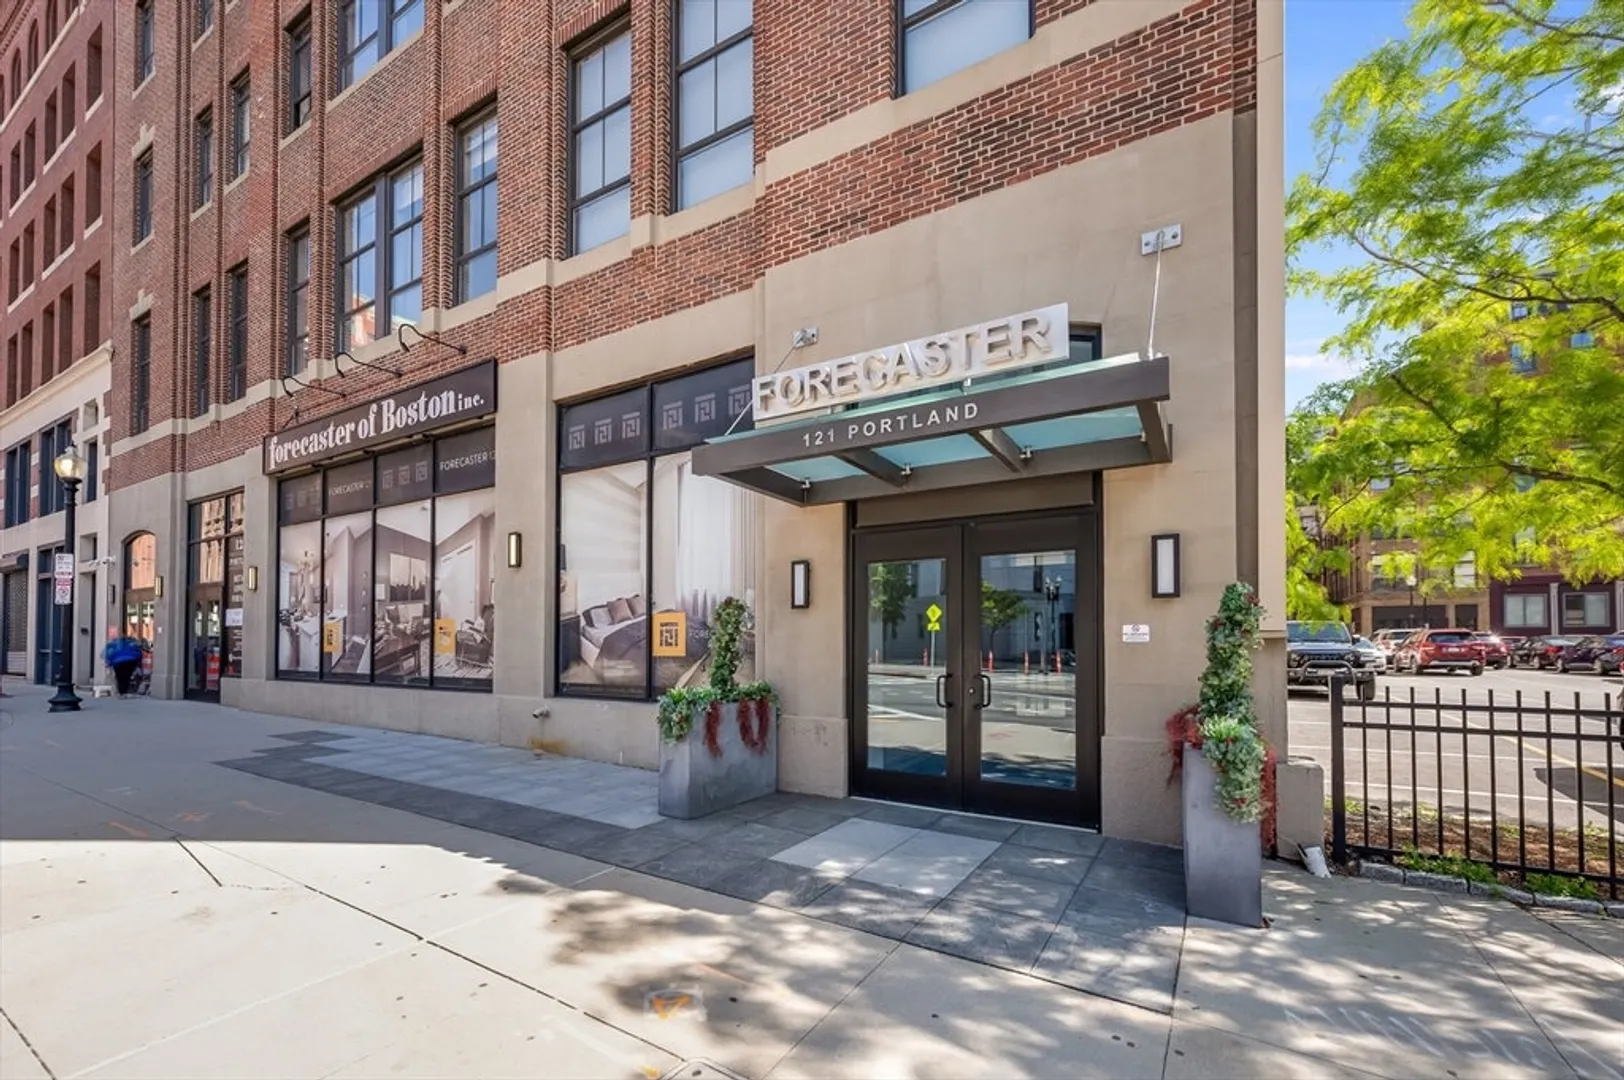
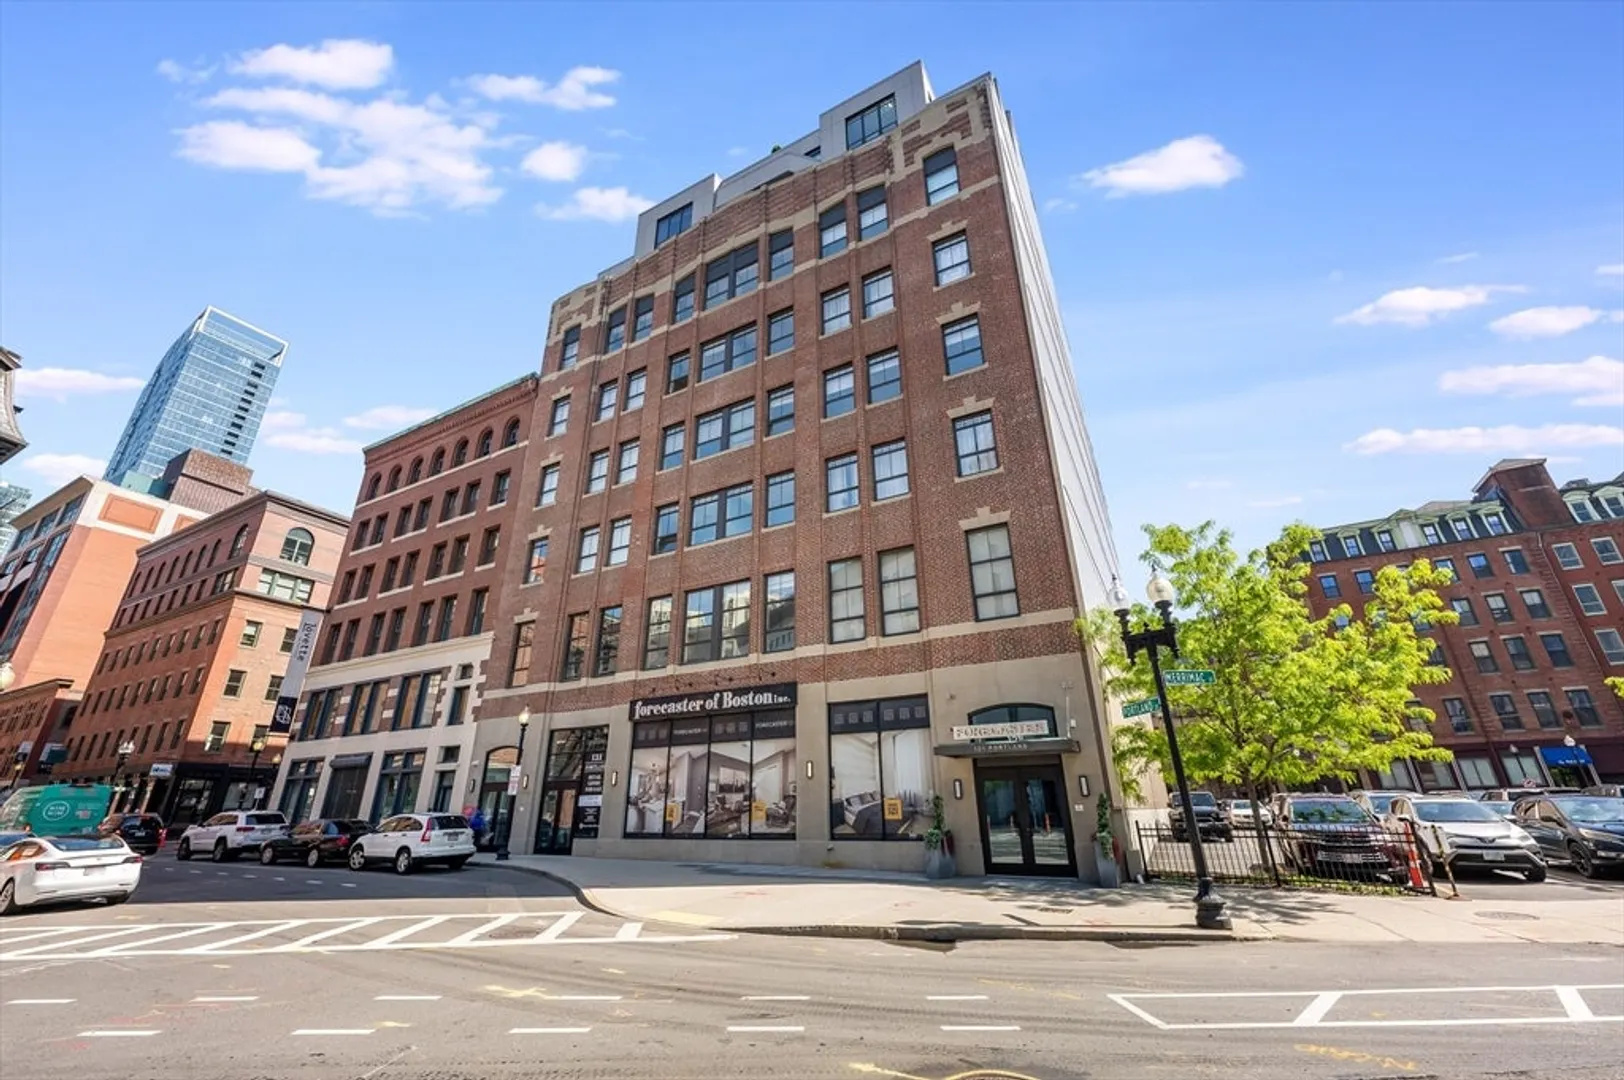
121 Portland St #901

West End, Boston, MA 02114
$6,000/mo
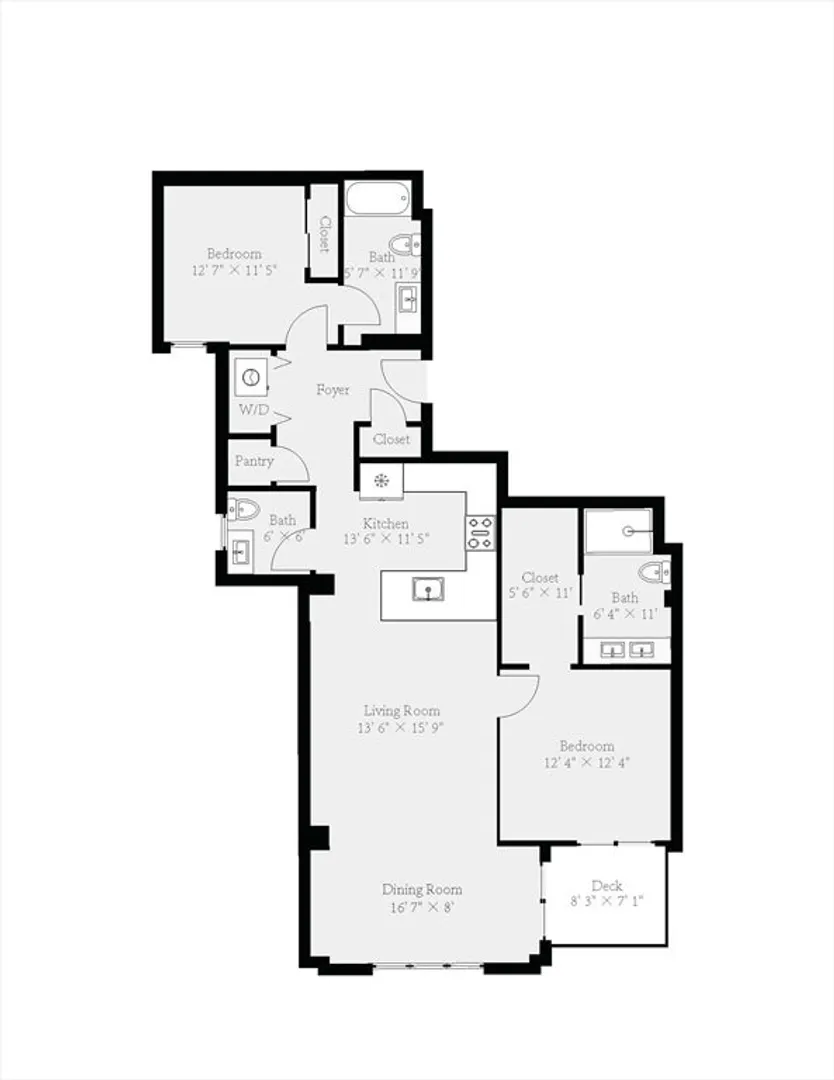
2 Beds
2/1 Baths
1,192 Living Area
  • Property Description
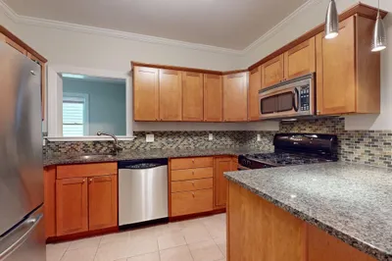
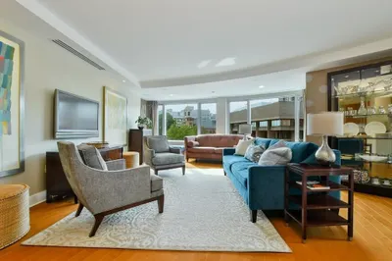
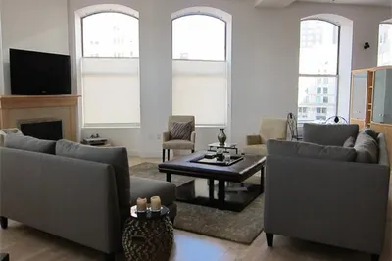
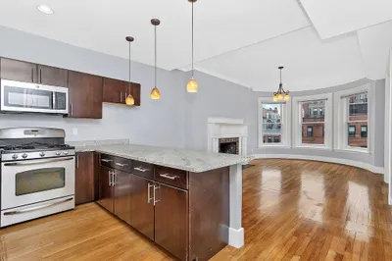
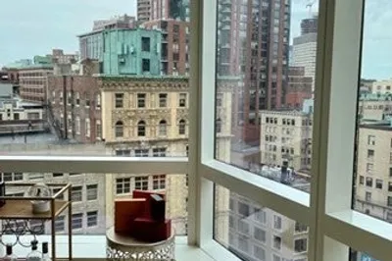
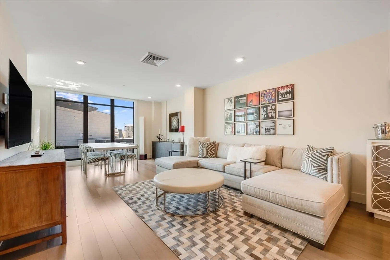
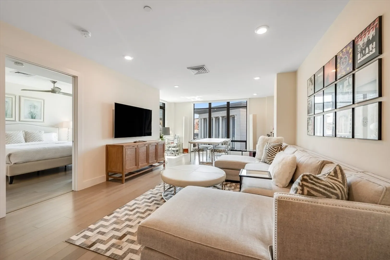
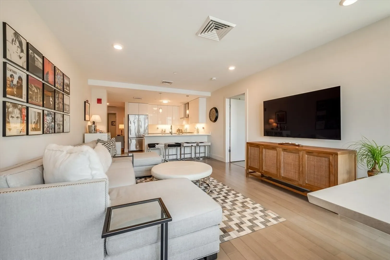
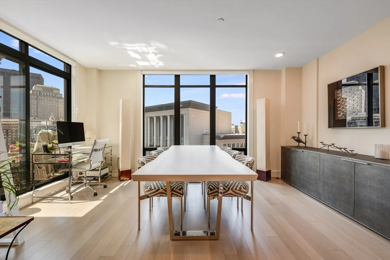
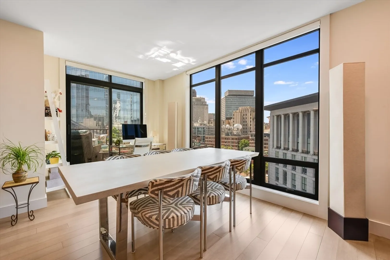
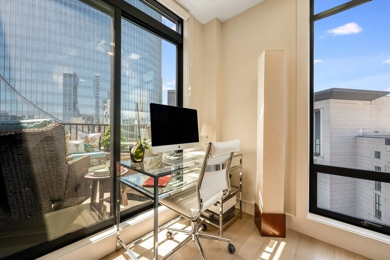
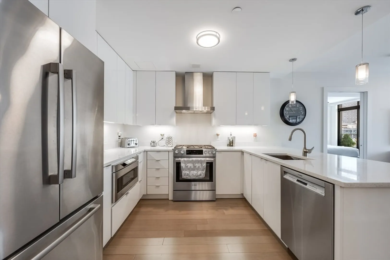
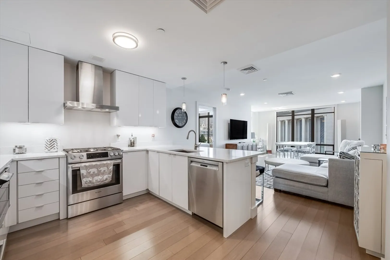
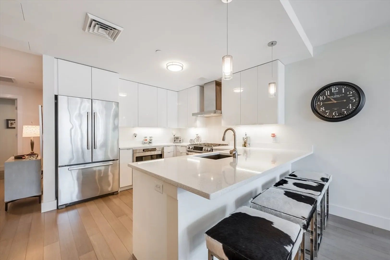
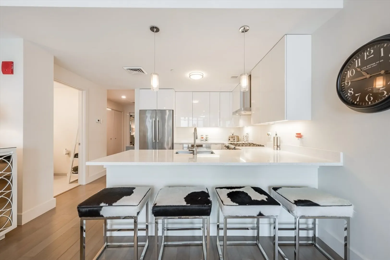
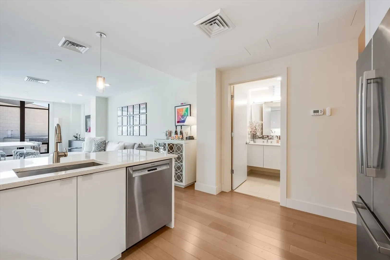
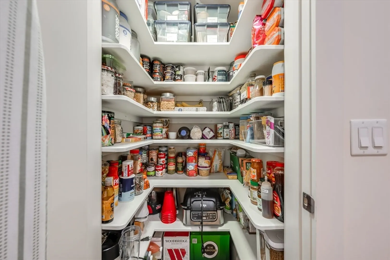
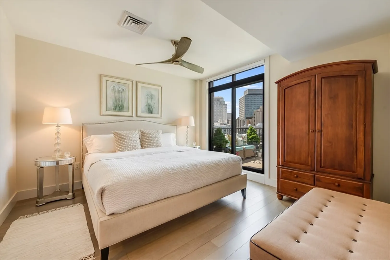
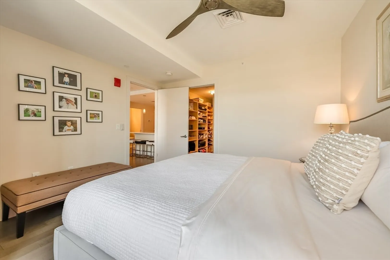
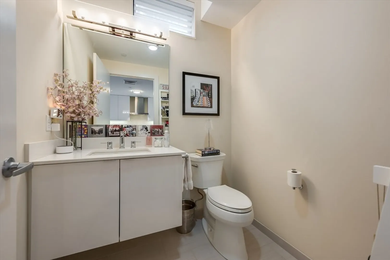
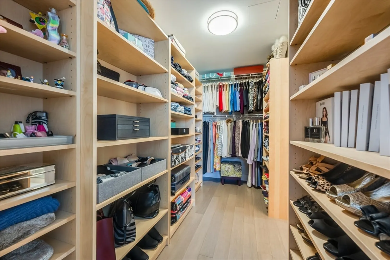
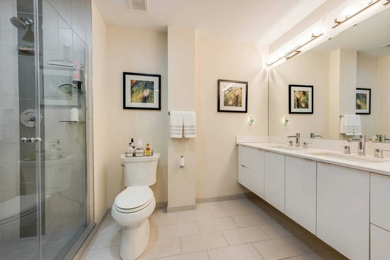
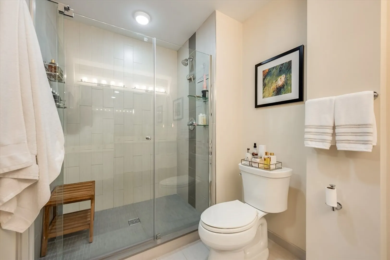
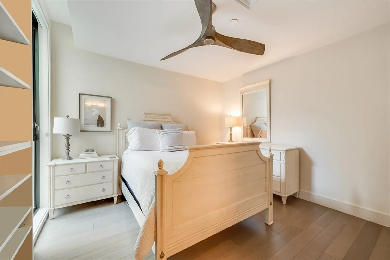
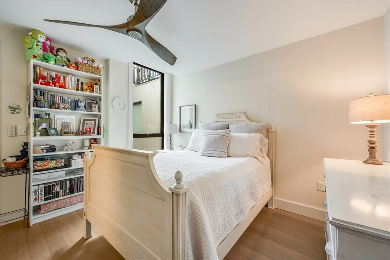
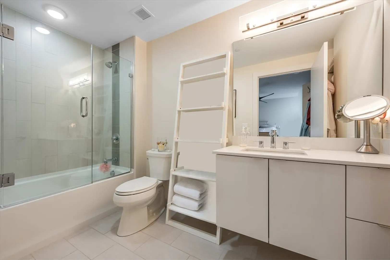
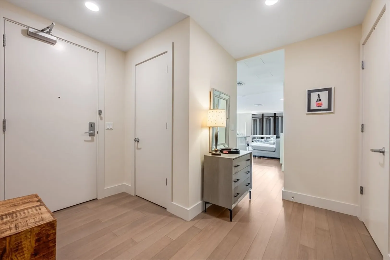
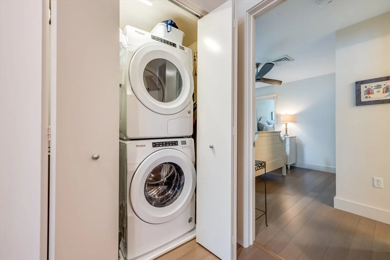
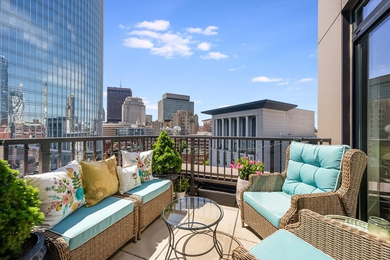
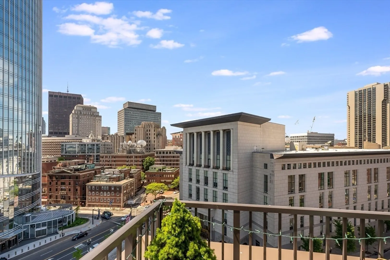
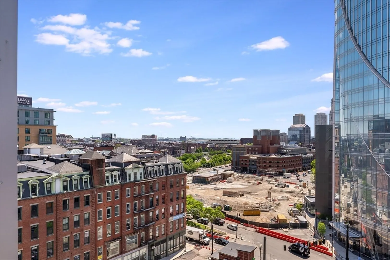
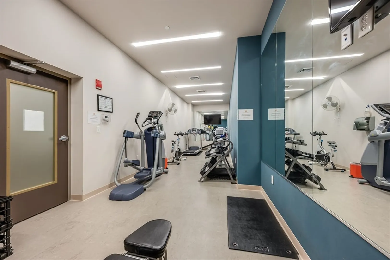
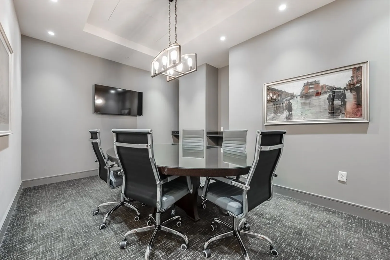
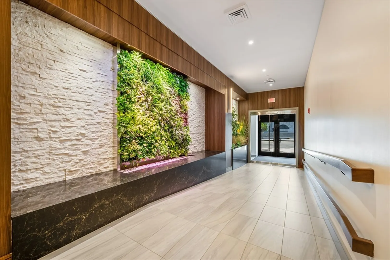
    Offering July Rent Free! Nestled in the heart of Bulfinch Triangle, this boutique-style luxury residence offers an unparalleled living experience. Step into this exquisite, sunlit 2-bed, 2.5-bath condo featuring high ceilings, Plyboo flooring, A/C, in-unit laundry, battery-operated Levolor sheer shadings & floor-to-ceiling sliders to a private terrace. King-sized primary bedroom offers a large, walk-in closet & spa-like en suite bath with glass shower enclosure and double vanity. Open concept living & kitchen area showcases custom, high gloss white lacquer cabinets, quartz countertops, Bosch SS appliances & gas cooking. Spacious 2nd bedroom features a full bath, complete with glass shelving for linens. The Forecaster is a 24/7 concierge residence w/ fitness center, elevator & conference room. Ideally located at the edge of the Greenway & steps to Faneuil Hall, Boston Public Mkt, TD Garden & public transportation. Easy access to I-93 & MA Pike. Garage sedan parking $500/month.TV to stay
  • Highlights
    • Area: West End
    • Parking Spots: 1
    • Property Type: Condominium
    • Unit Number: 901
    • Status: Closed
    • Heating: Natural Gas, Hydro Air
    • Property Class: Residential Lease
    • Total Rooms: 4
    • Year Built: 2017
  • Additional Details
    • Appliances: Range, Dishwasher, Disposal, Microwave, Refrigerator, Washer, Dryer
    • Exterior Features: Deck
    • Year Built Details: Approximate
    • Available Date: June 20, 2024
    • Interior Features: Walk-In Closet(s)
  • Amenities
    • Community Features: Public Transportation, Shopping, Park, Walk/Jog Trails, Bike Path, Highway Access, Private School, Public School, T-Station
  • Fees / Taxes
    • Rental Fee Includes: Snow Removal, Other
Forecaster 121

About this building

Forecaster 121


The condominiums at Forecaster 121 are the culmination of a nearly a decade’s long plan to rehabilitate the historic Forecaster of Boston Raincoat warehouse building and transform it into one of the...

Area
North End
Floors
9
About this building
Year Built
20
No Fee
No
View 3 Listings

Forecaster 121

Listings

Floor Unit # Price Bd/Bth Sqft $/Sqft Maint
-- 302 $965,000 1/1.5 942 $1,025/ft $1,061 Details 
-- 609 $799,000 1/1 726 $1,101/ft $719 Details 
Floor Unit # Price Bd/Bth Sqft $/Sqft Maint
-- 507 $875,000 2/2 953 $919/ft $886 Details 

Units Sold

Floor Unit # List Price Sold Price Bd/Bth Sqft $/Sqft
-- 902 $1,162,000 $1,162,000 1/1.5 921 $1,262/ft
-- 801 $1,195,000 $900,000 2/2 1,240 $726/ft
-- PH3 $995,000 $940,000 1/1.5 901 $1,044/ft
-- 411 $819,000 $785,000 1/1.5 930 $845/ft
-- 611 $799,999 $805,000 1/1.5 890 $905/ft
-- 507 $799,000 $835,000 1/2 953 $877/ft
-- 605 $530,000 $530,000 1/1 482 $1,100/ft

Units Rented

Floor Unit # List Price Sold Price Bd/Bth Sqft $/Sqft
-- 802 $4,200/mo $3,800/mo 1/1.5 914 $5/ft
-- PH3 $3,500/mo $3,500/mo 1/1.5 926 $4/ft
-- 503 $3,400/mo $3,400/mo 1/2 810 $5/ft
-- 1001 $3,000/mo $3,000/mo 1/1.5 775 $4/ft
-- 901 $5,700/mo $6,000/mo 2/2.5 1,192 $6/ft
-- PH3 $4,500/mo $4,500/mo 1/1.5 901 $5/ft
-- 904 $4,400/mo $4,800/mo 2/2 1,000 $5/ft
-- 501 $4,300/mo $4,300/mo 2/2 1,035 $5/ft
-- PH1 $4,200/mo $4,200/mo 1/1.5 778 $6/ft
-- 601 $4,200/mo $4,100/mo 2/2 960 $5/ft
-- 202 $4,200/mo $4,200/mo 1/1.5 1,079 $4/ft
-- 708 $4,100/mo $4,100/mo 2/2 891 $5/ft
-- 601 $4,100/mo $4,100/mo 2/2 960 $5/ft
-- 902 $3,900/mo $4,450/mo 1/1.5 921 $5/ft
-- 902 $3,750/mo $3,750/mo 1/1.5 928 $5/ft
-- 707 $3,650/mo $3,650/mo 1/1 778 $5/ft
-- 707 $3,600/mo $3,600/mo 1/1 778 $5/ft
-- 305 $3,500/mo $3,400/mo 1/1.5 961 $4/ft
-- 807 $3,300/mo $3,400/mo 1/1 794 $5/ft
-- 404 $3,100/mo $3,100/mo 1/1 601 $6/ft
-- 504 $3,100/mo $3,000/mo 1/1 650 $5/ft
-- 404 $3,000/mo $3,000/mo 1/1 601 $5/ft
-- 406 $2,900/mo $2,900/mo 1/1 500 $6/ft
-- 606 $2,750/mo $2,750/mo 1/1 498 $6/ft

Location

121 Portland St #901, Boston, MA 02114

Loading Map...

Similar Listings

133 Seaport Blvd #1912 1
33 Photos
Open House, Sat 12:00-1:30
258 W Broadway #6 1
11 Photos
258 W Broadway #6 Boston, MA 02127
$6,800/mo
4 Beds 2 Baths 2,000 Sqft
View Details
45 Market St #2 1
8 Photos
45 Market St #2 Cambridge, MA 02139
$6,800/mo
3 Beds 2 Baths 1,861 Sqft
View Details
10 Bowdoin St #310 1
21 Photos
10 Bowdoin St #310 Boston, MA 02114
$6,800/mo
3 Beds 2/1 Baths 1,737 Sqft
View Details
Sold
221 Columbus #404 1
15 Photos
221 Columbus #404 Boston, MA 02116
$6,800/mo
2 Beds 2 Baths 1,873 Sqft
View Details
Sold
160 Newbury St #4B 1
32 Photos
160 Newbury St #4B Boston, MA 02116
$6,800/mo
4 Beds 2 Baths 1,729 Sqft
View Details
Sold
580 Washington Street #601 1
32 Photos
Sold
1 Franklin Street #1505 1
74 Photos
1 Franklin Street #1505 Boston, MA 02110
$6,800/mo
2 Beds 2 Baths 1,161 Sqft
View Details
Content © 2026 MLS Property Information Network, Inc. The information in this listing was gathered from third party resources including the seller and public records. Listing information provided courtesy of Sue Ellen Joyce. MLS Property Information Network, Inc. and its subscribers disclaim any and all representations or warranties as to the accuracy of this information.
  • Request More Information:

    617.262.2500
    When you are ready, please contact us and we will put our unrivaled knowledge of the Boston real estate market to work for you. Whether you are buying a luxury condo or renting a luxury apartment, we pledge to make your experience as stress free and enjoyable as possible.

    Please call, email, or send us a message through the web form below. An LRG Real Estate agent will contact you promptly.

    For More Info Please Call:

    617.262.2500

    or

    Email Us
  • Hidden
  • This field is for validation purposes and should be left unchanged.

By joining you agree to our Terms of Use and Privacy Policy