
Sold!
$525,000
4
Beds
1
Bath
1,344
Living Area
-
Property Description
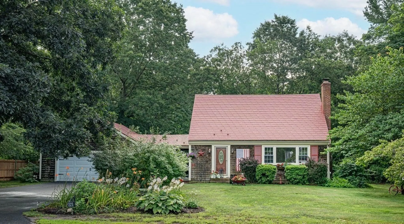
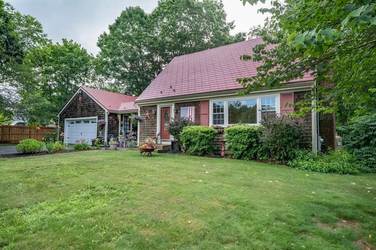
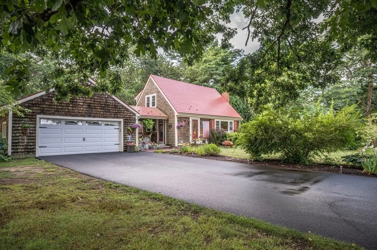
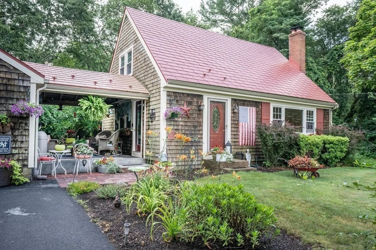
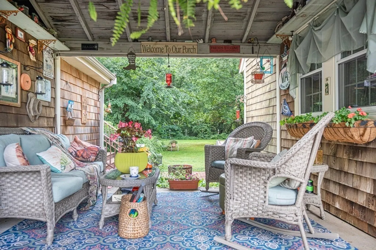
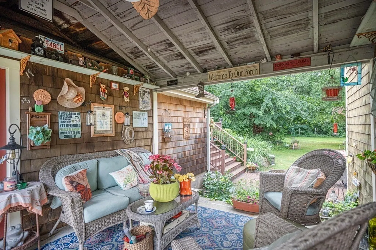
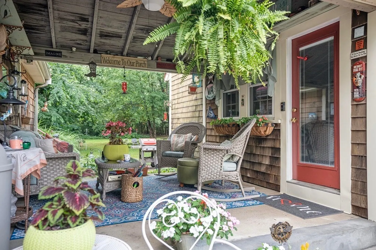
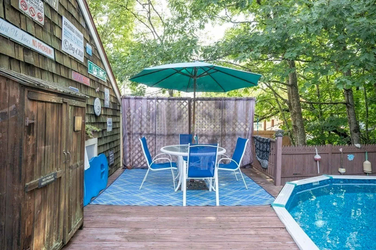
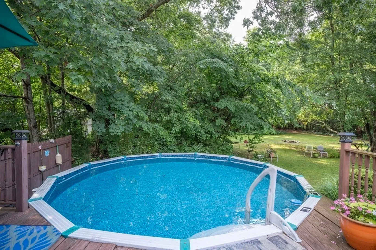
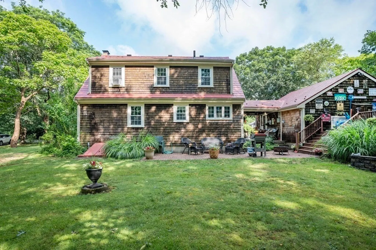
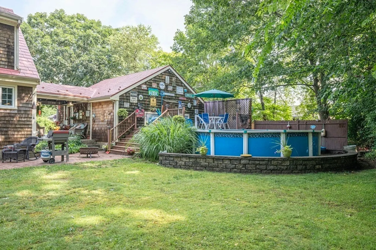
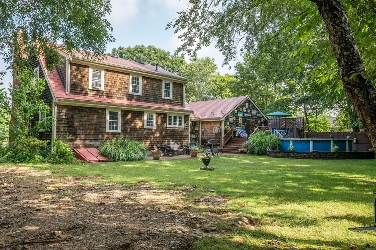
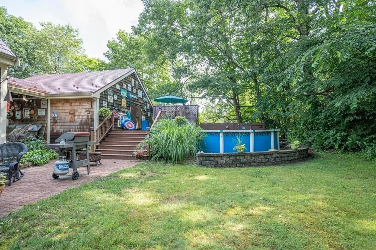
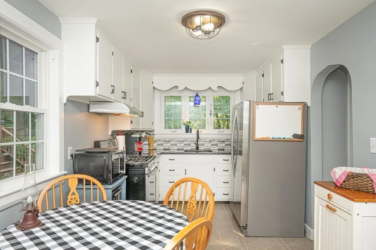
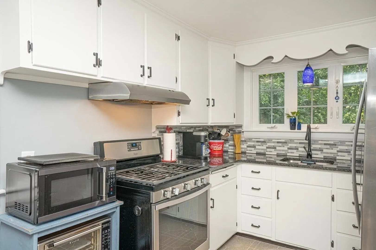
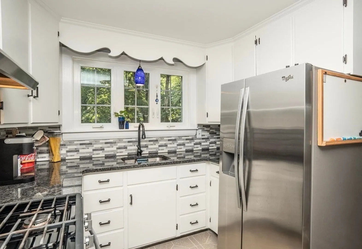
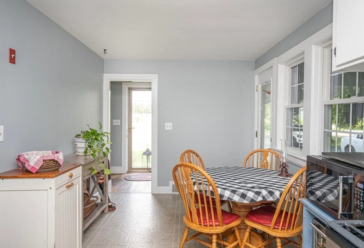
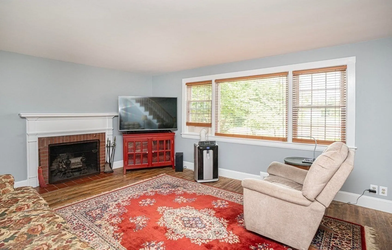
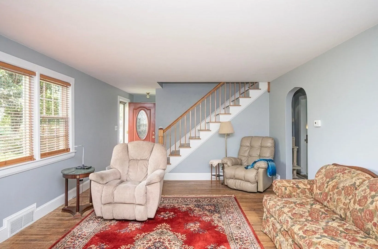
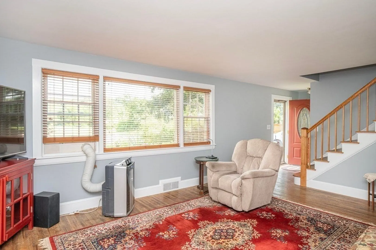
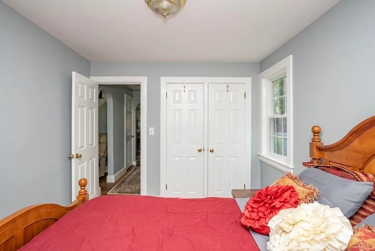
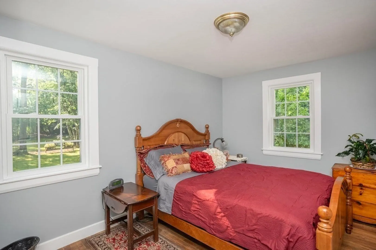
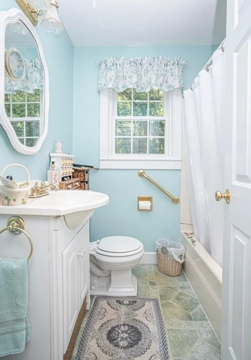
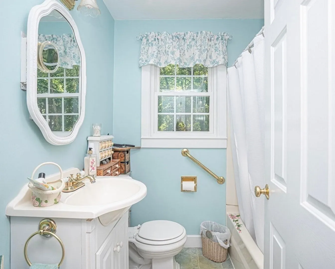
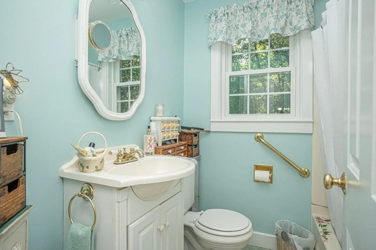
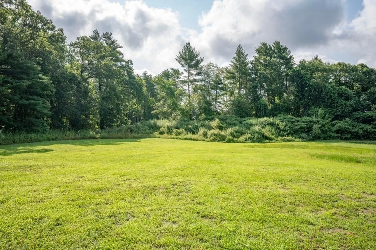
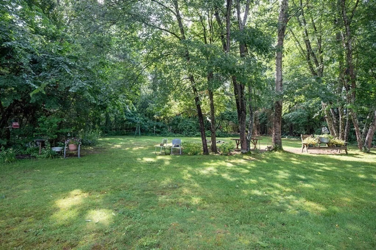
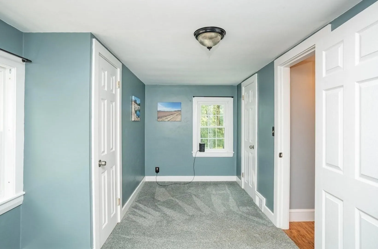
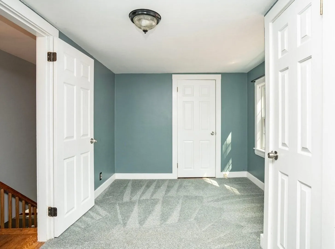
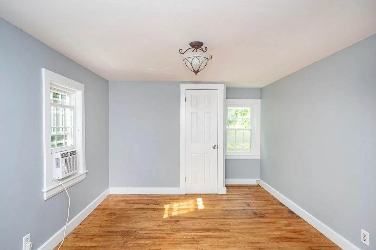
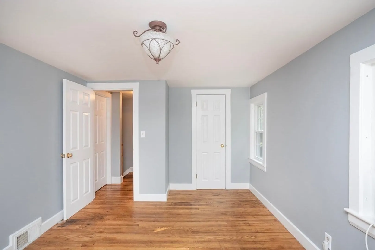
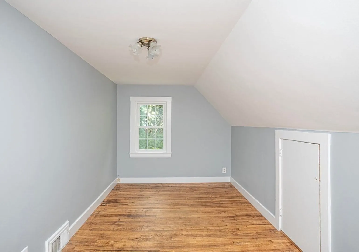
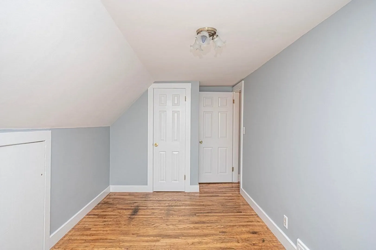
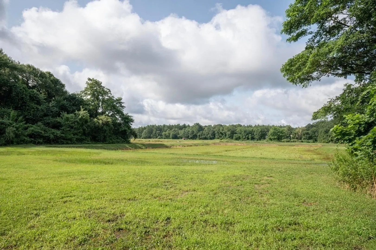
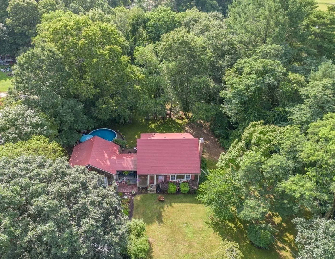
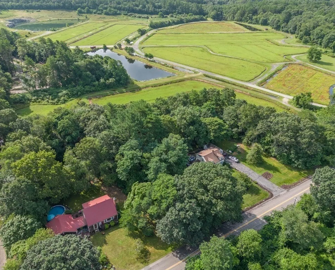
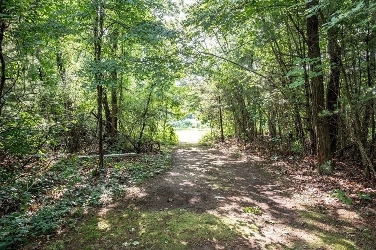
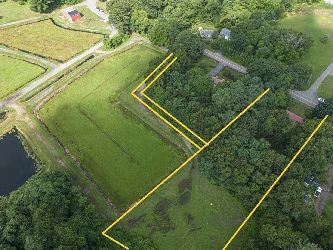
Cute Cape with many updates and a super lot with possibilities to utilize back half of lot for a separate barn and or large garage for a work space and or hobby shop. Recent updates include windows (2019), roof (2019, East Coast Metal Roofing-lifetime warranty), heating system (2008), renovated kitchen cabinets/granite (2023). Nice backyard with above ground pool/ patio area. Wonderful sheltered breezeway connecting home to a spacious garage. There is room on the second floor to add another full bath should you choose to do so. New septic system to be installed prior to closing.
-
Highlights
- Acres: 1
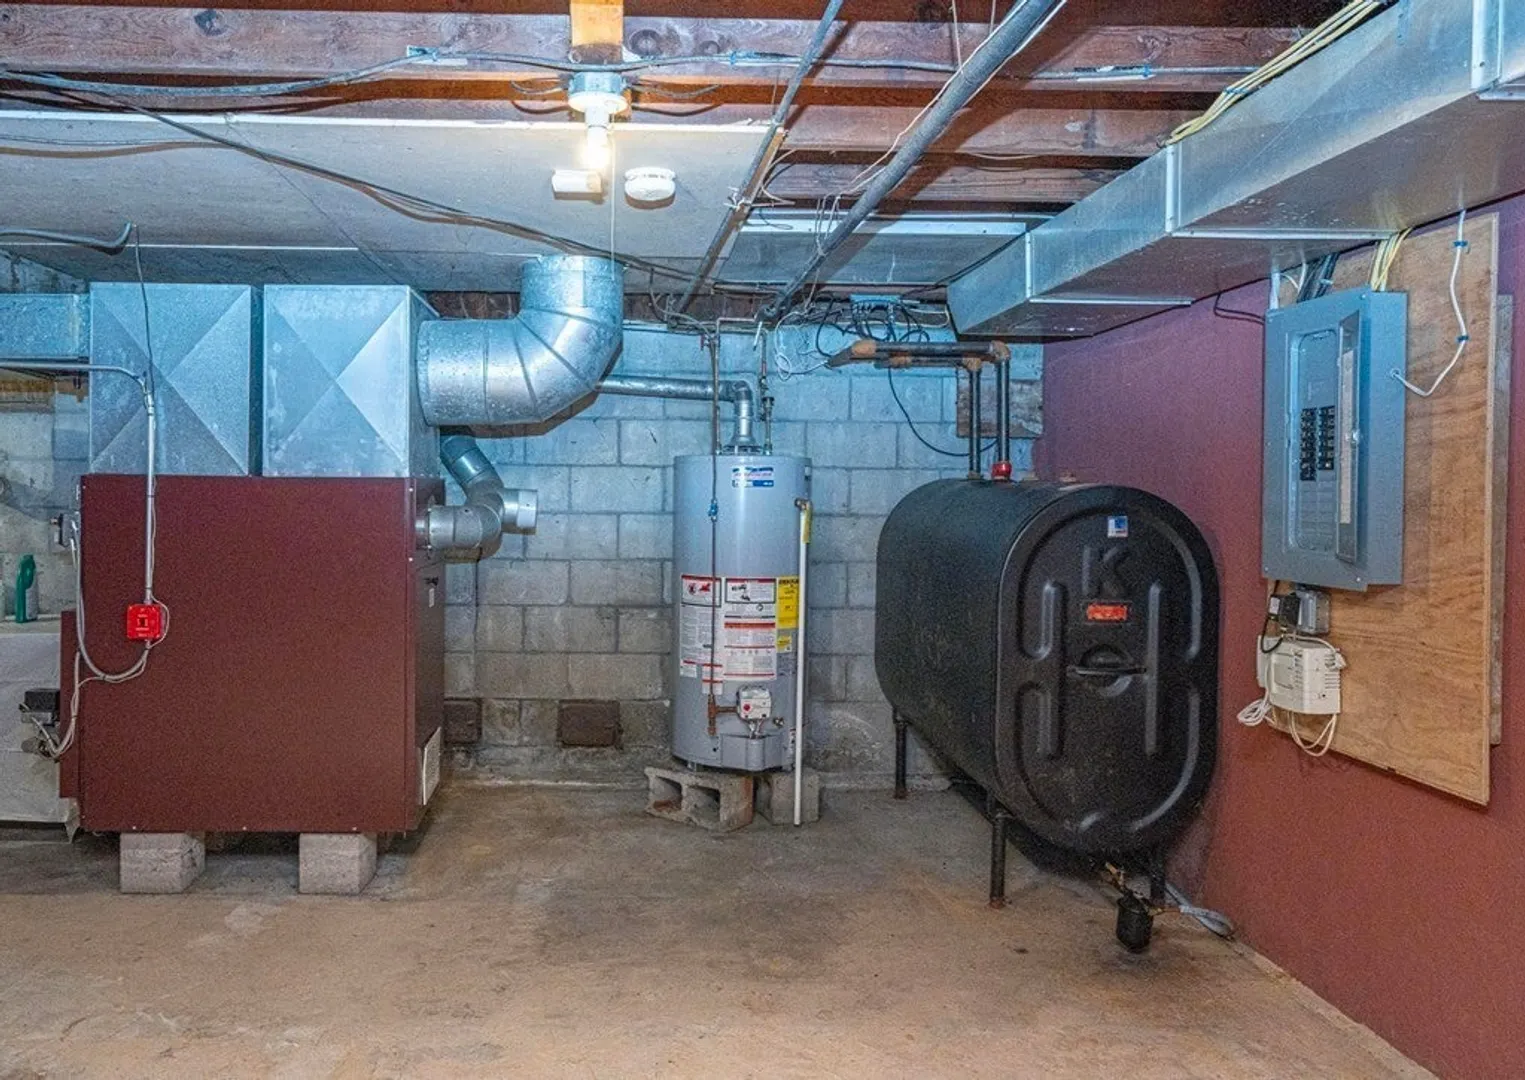
- Heating: Forced Air, Oil
- Property Class: Residential
- Style: Cape
- Year Built: 1950
- Cooling: Window Unit(s)
- Parking Spots: 4
- Property Type: Single Family Residence
- Total Rooms: 7
- Status: Closed
-
Additional Details
- Appliances: Range, Refrigerator, Washer, Dryer, Plumbed For Ice Maker, Utility Connections for Gas Range, Utility Connections for Gas Dryer
- Construction: Frame
- Fireplaces: 1
- Foundation: Block
- Lot Features: Level
- Roof: Metal
- Year Built Source: Public Records
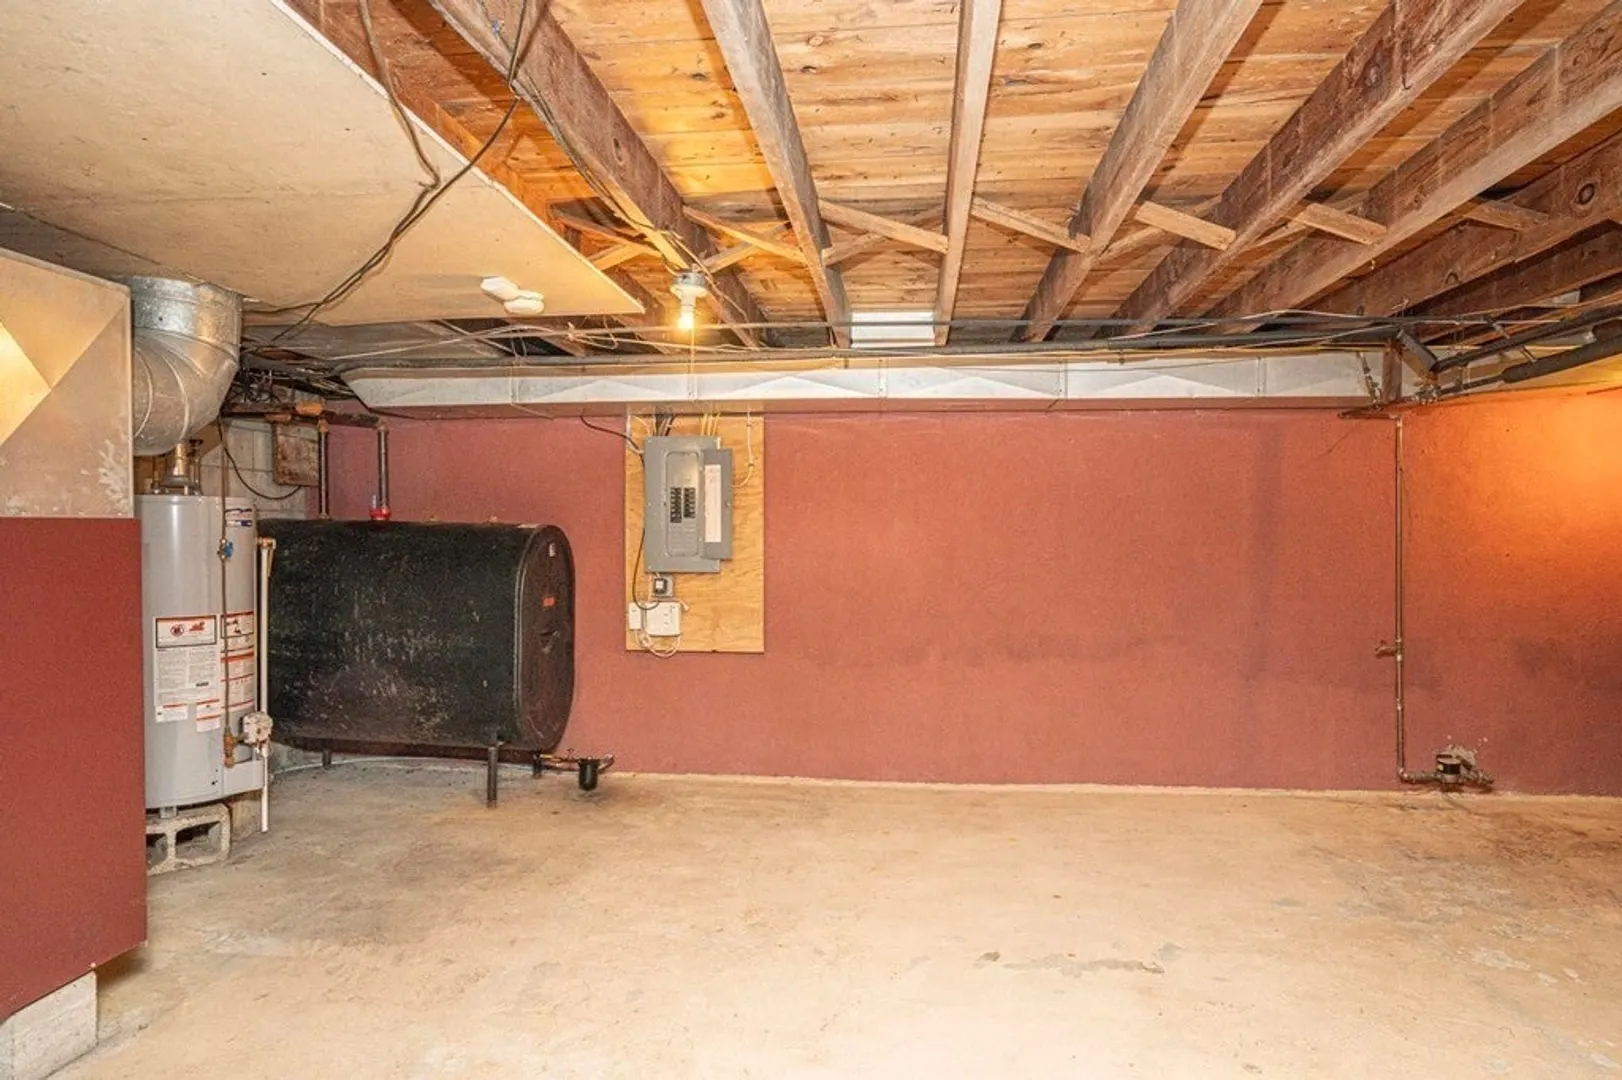
- Basement: Full, Interior Entry, Bulkhead, Concrete, Unfinished
- Exterior Features: Covered Patio/Deck
- Flooring: Wood, Vinyl
- Foundation Area: 768
- Road Frontage Type: Public
- Year Built Details: Actual
- Zoning: Rr
-
Amenities
- Community Features: Public Transportation, Shopping, Park, Walk/Jog Trails, Medical Facility, Highway Access, House of Worship, Public School, T-Station
- Parking Features: Detached, Paved Drive, Off Street, Paved
- Covered Parking Spaces: 2
-
Utilities
- Electric: 110 Volts, Circuit Breakers, 100 Amp Service
- Water Source: Public
- Sewer: Private Sewer
-
Fees / Taxes
- Assessed Value: $312,100
- Compensation Based On: Net Sale Price
- Tax Year: 2023
- Buyer Agent Compensation: 2%
- Facilitator Compensation: 1%
- Taxes: $4,444
Similar Listings
Sold
24 Photos
Sold
41 Photos
Sold
36 Photos
Sold
19 Photos
Content © 2026 MLS Property Information Network, Inc. The information in this listing was gathered from third party resources including the seller and public records.
Listing information provided courtesy of Keller Williams Realty.
MLS Property Information Network, Inc. and its subscribers disclaim any and all representations or warranties as to the accuracy of this information.
