
Sold!
$180,000
3
Beds
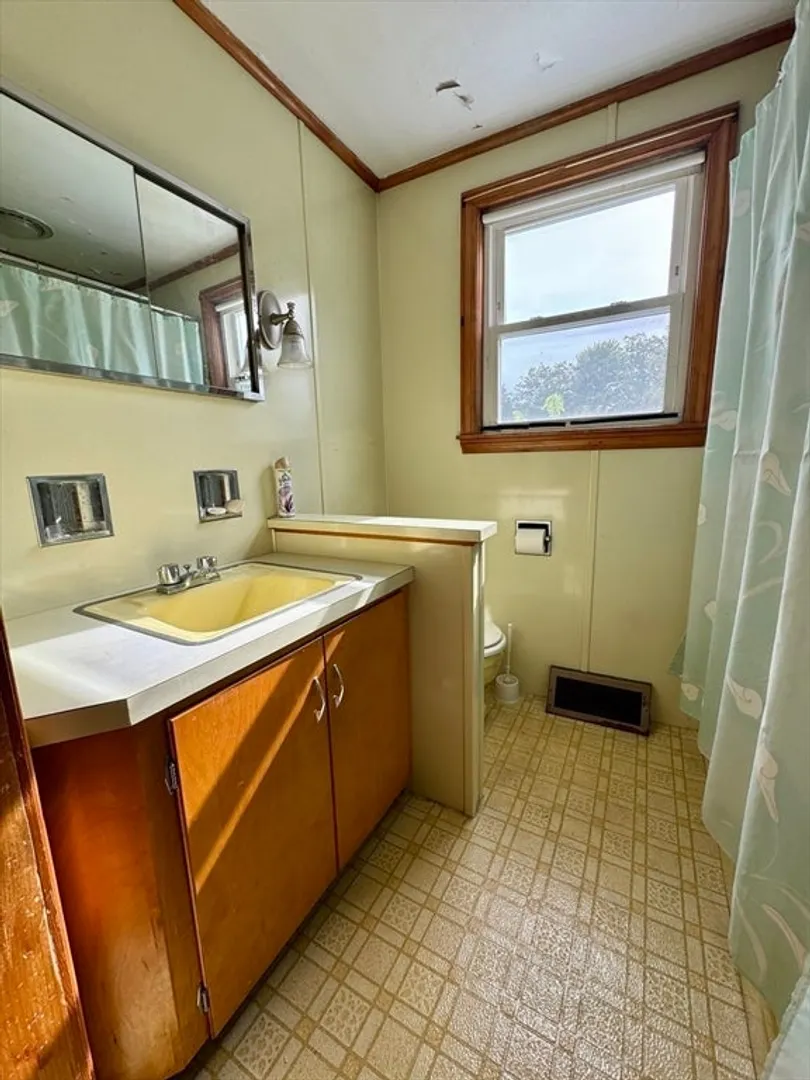
1
Bath
1,547
Living Area
-
Property Description
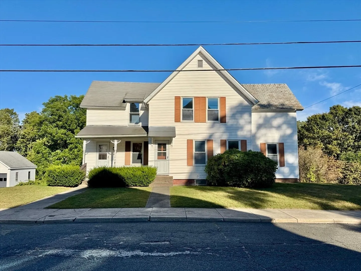
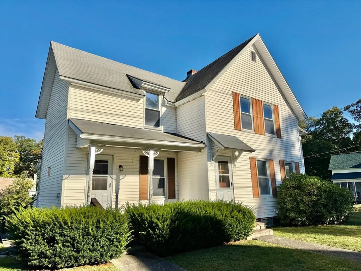
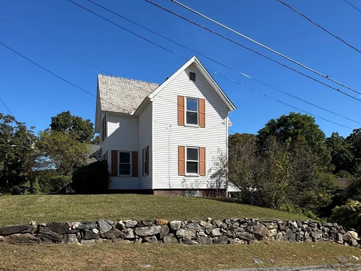
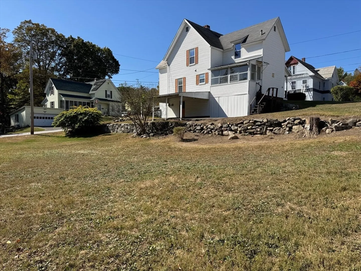
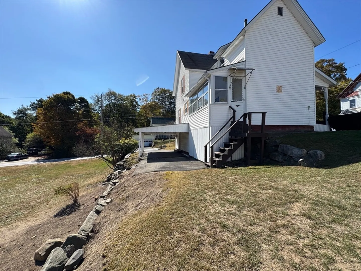
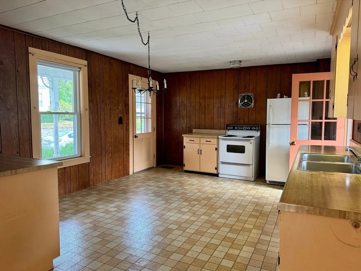
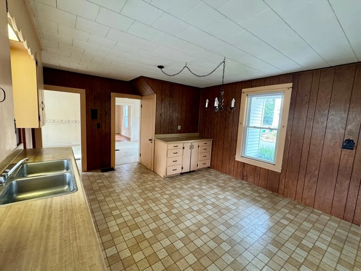
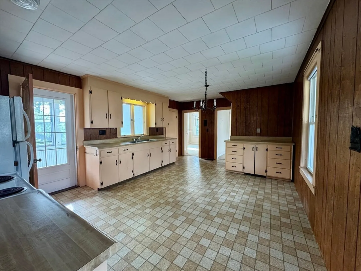
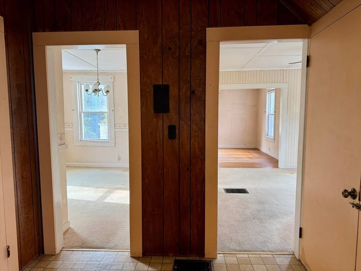
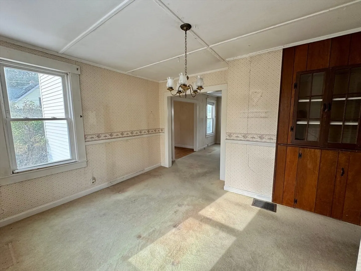
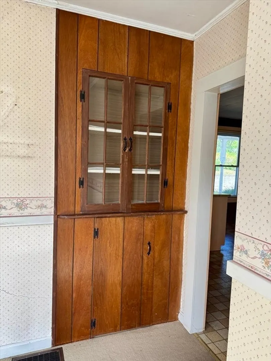
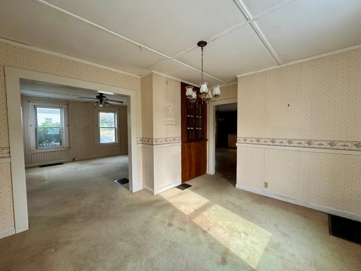
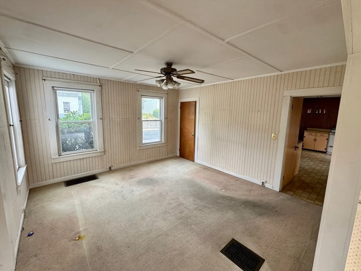
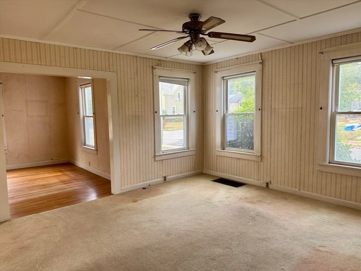
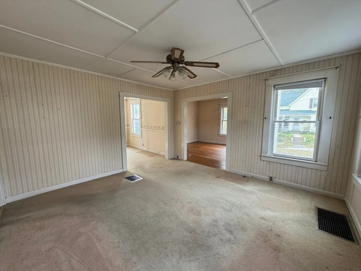
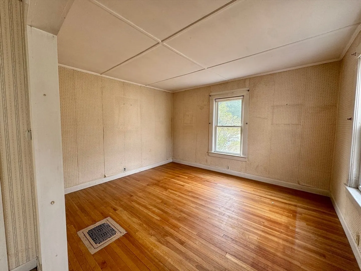
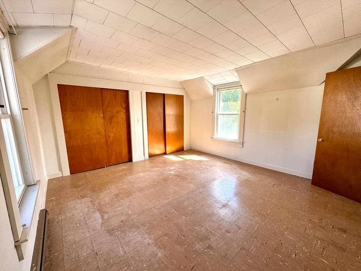
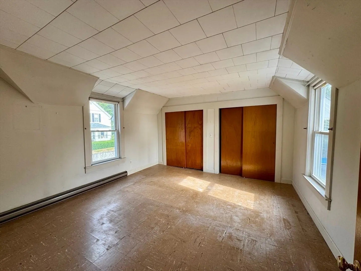
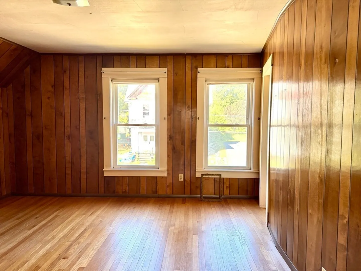
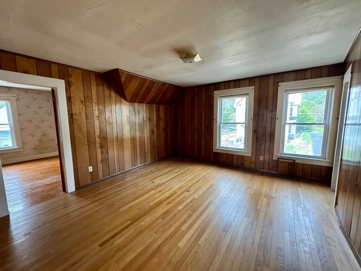
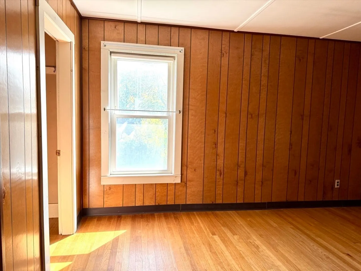
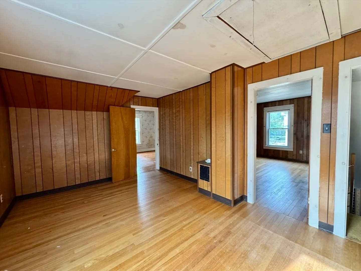
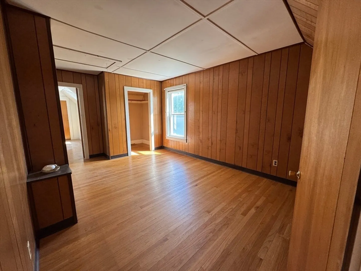
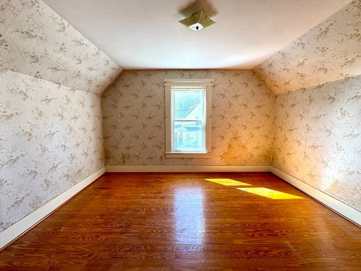
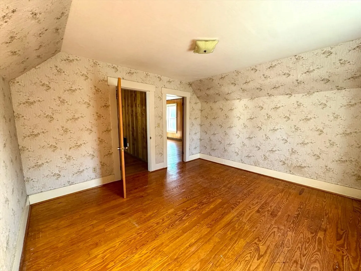
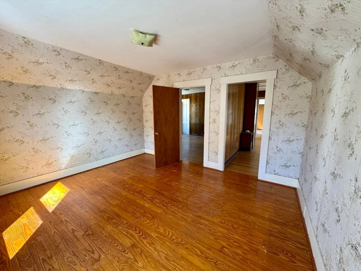
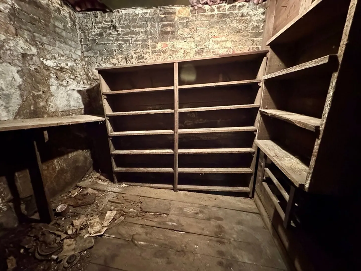
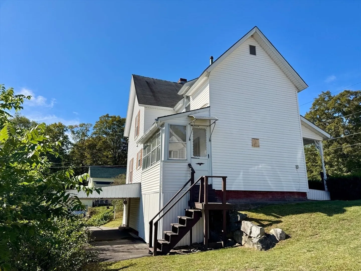
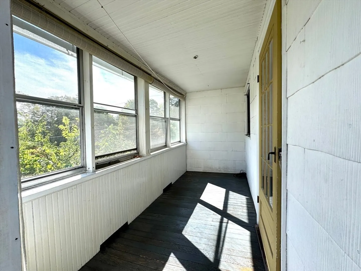
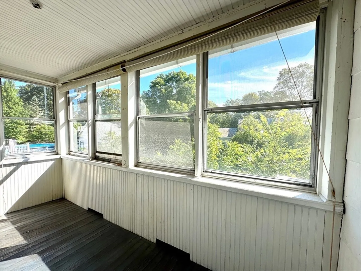
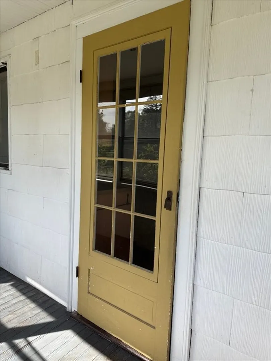
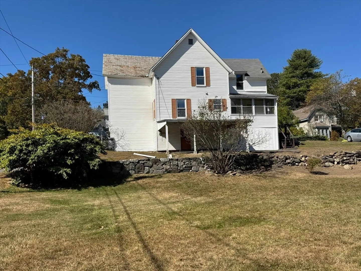
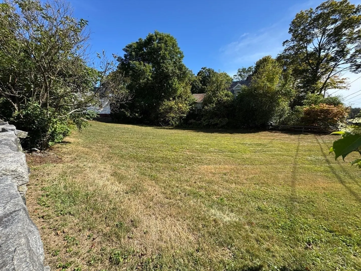
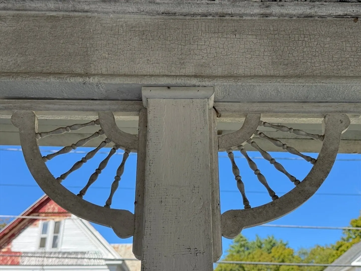
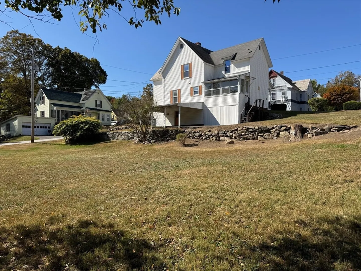
Oh the stories this 1800's home could tell. 121 Pleasant Street is ready for a transformation and new owners. As you enter the home, there is a large eat-in kitchen with an enclosed sun porch to the back. Both the living room and dining room are adjacent to the kitchen. A cozy den with wood floors completes the spacious first floor layout. On the second floor, the main bedroom has abundant closet space. The other 2 bedrooms and bonus space all have wood floors. A root cellar in the basement authenticates the age of the home. There is a great yard just waiting for a garden or play space. Don't miss this great investment opportunity as the possibilities are endless. [may not qualify for some loans-see disclosures]
-
Highlights
- Heating: Forced Air, Oil
- Property Class: Residential
- Style: Antique
- Year Built: 1800
- Parking Spots: 3
- Property Type: Single Family Residence
- Total Rooms: 8
- Status: Closed
-
Additional Details
- Appliances: Electric Water Heater, Water Heater, Leased Water Heater, Range, Refrigerator, Washer, Dryer
- Construction: Frame
- Flooring: Wood, Vinyl, Carpet, Flooring - Wood
- Interior Features: Closet, Attic Access, Den, Bonus Room
- Road Frontage Type: Public
- SqFt Source: Public Record
- Year Built Source: Public Records
- Basement: Walk-Out Access, Interior Entry, Dirt Floor, Unfinished
- Exterior Features: Porch, Porch - Enclosed
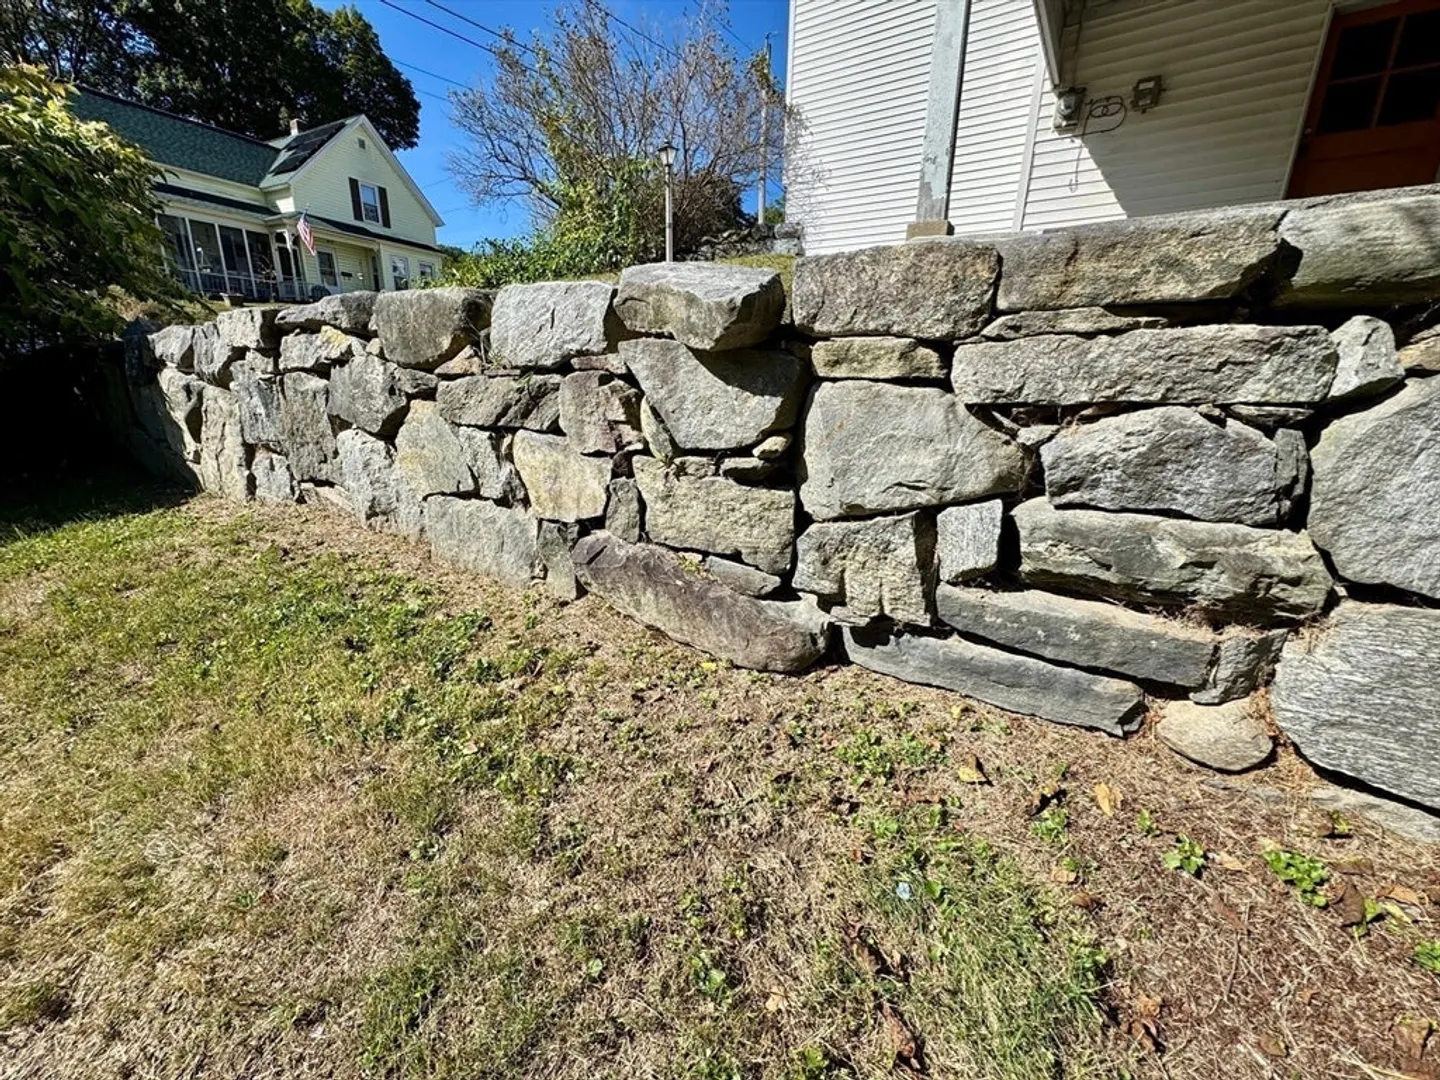
- Foundation: Block, Stone
- Lot Features: Corner Lot
- Roof: Shingle, Slate
- Year Built Details: Approximate
- Zoning: A
-
Amenities
- Community Features: Public Transportation, Park, Walk/Jog Trails, Laundromat, Highway Access, House of Worship, Public School
- Parking Features: Carport, Off Street, Tandem
-
Utilities
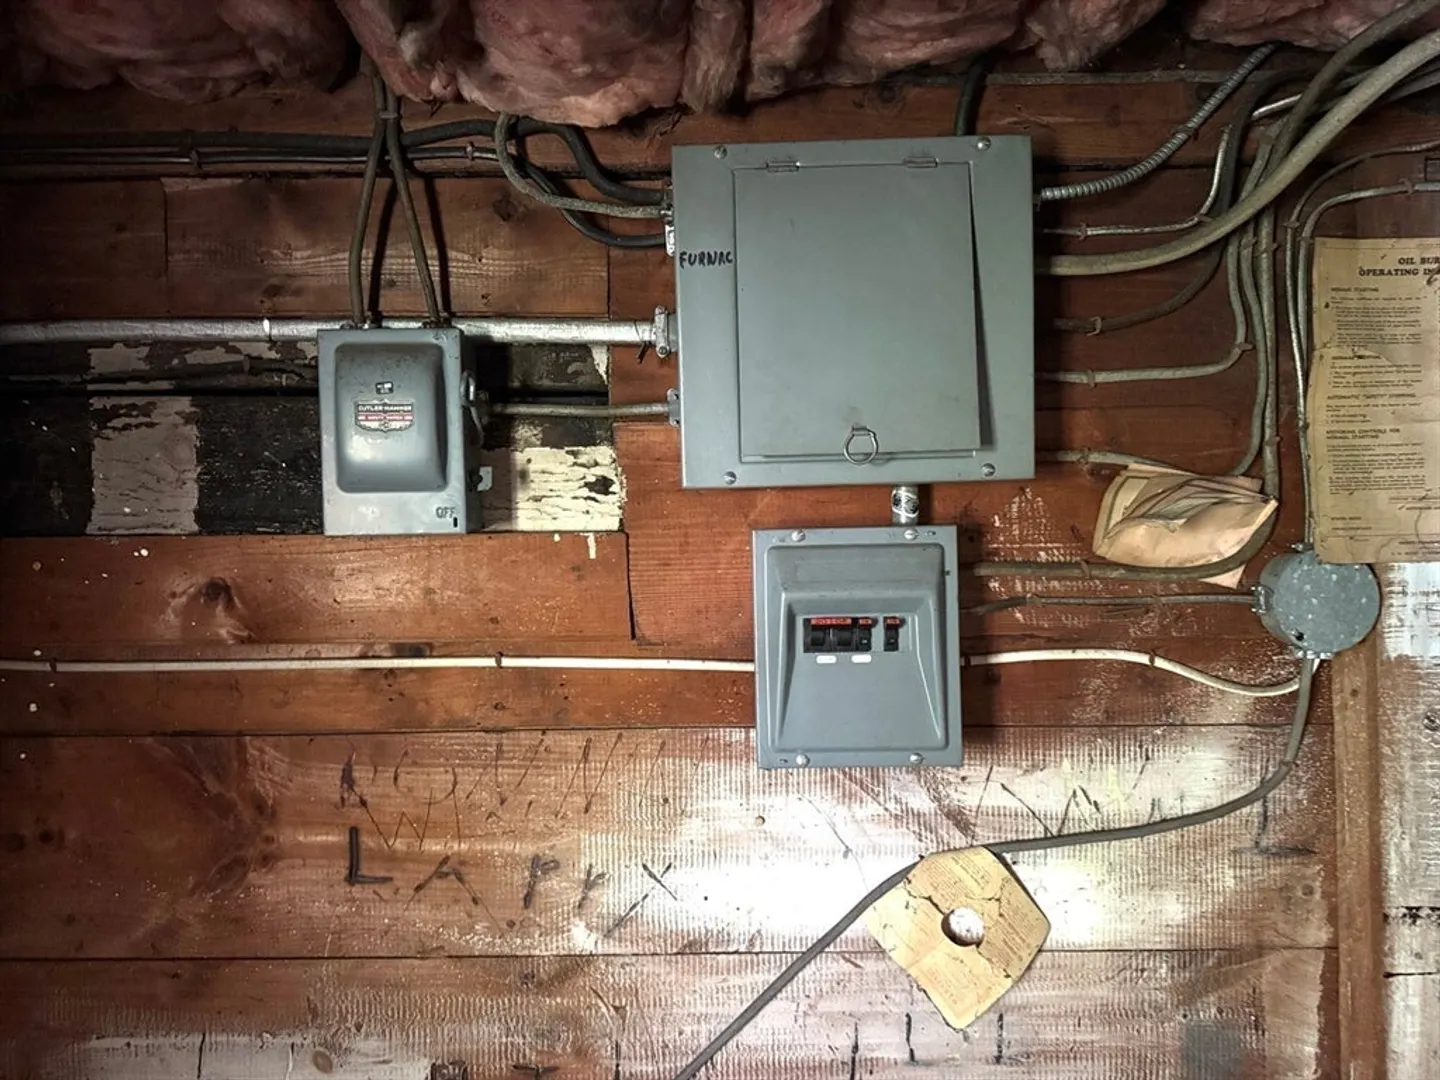
- Electric: Fuses, Knob & Tube Wiring
- Water Source: Public
- Sewer: Public Sewer
-
Fees / Taxes
- Assessed Value: $231,500
- Taxes: $3,808
- Tax Year: 2025
Similar Listings
Sold
42 Photos
Sold
41 Photos
Sold
14 Photos
Sold
30 Photos
Content © 2026 MLS Property Information Network, Inc. The information in this listing was gathered from third party resources including the seller and public records.
Listing information provided courtesy of Keller Williams Realty North Central.
MLS Property Information Network, Inc. and its subscribers disclaim any and all representations or warranties as to the accuracy of this information.
