
Sold!

$623,100
2
Beds
1
Bath
1,270
Living Area
-
Property Description
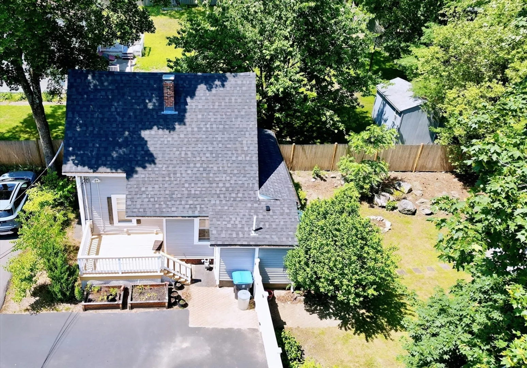
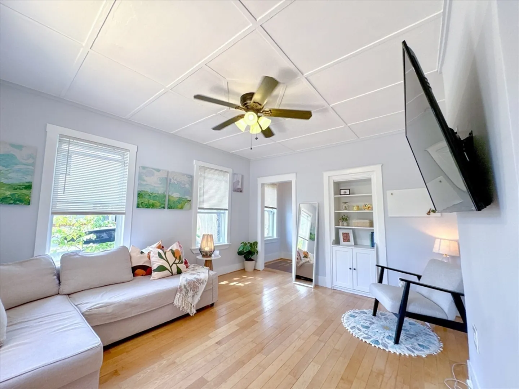
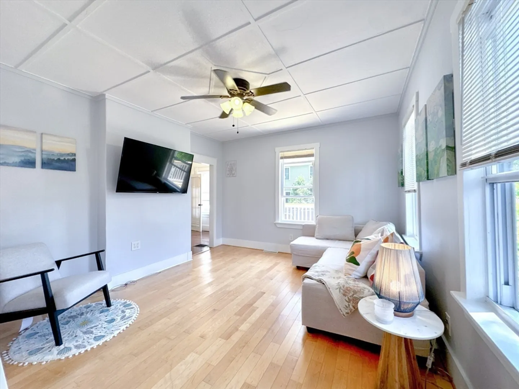
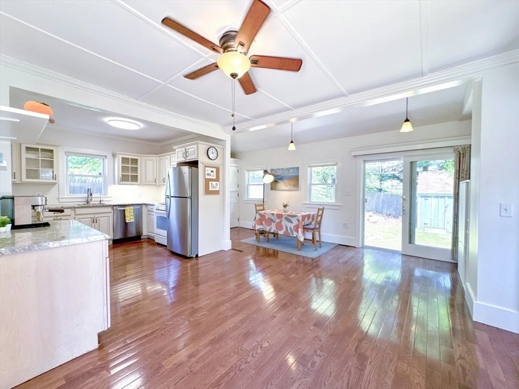
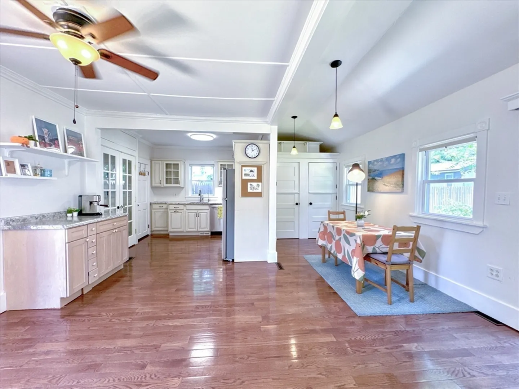
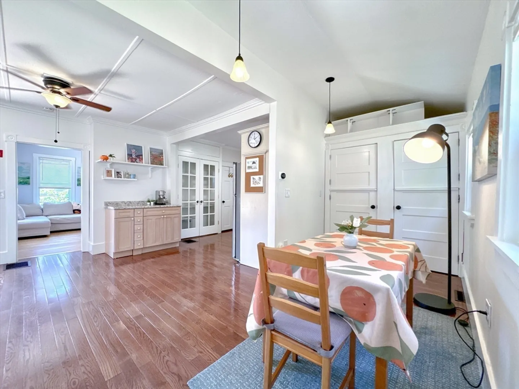
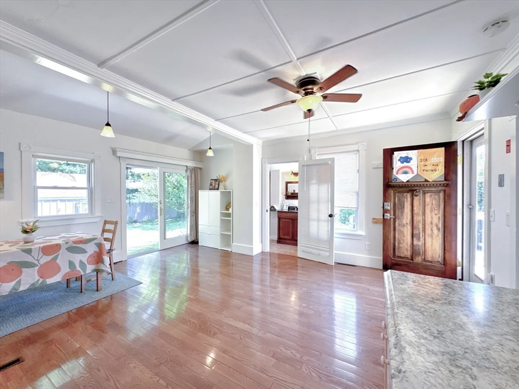
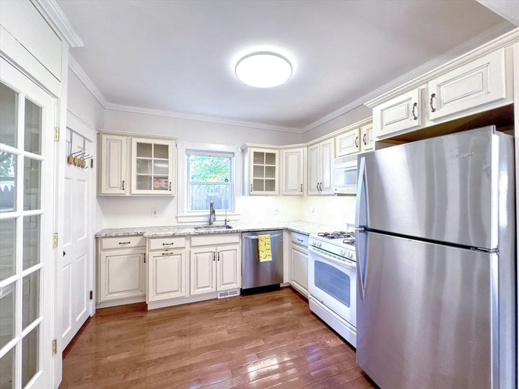
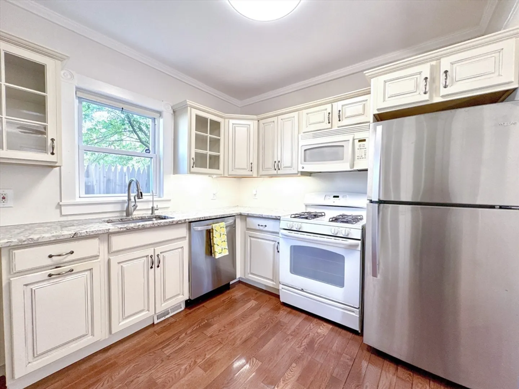
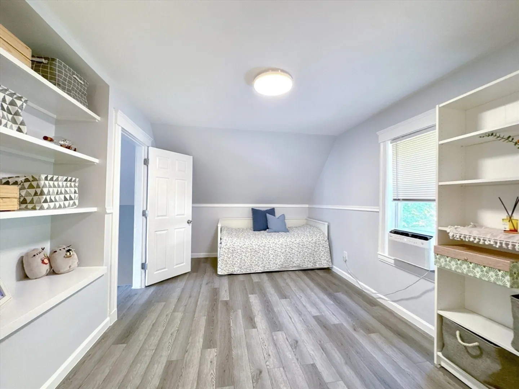
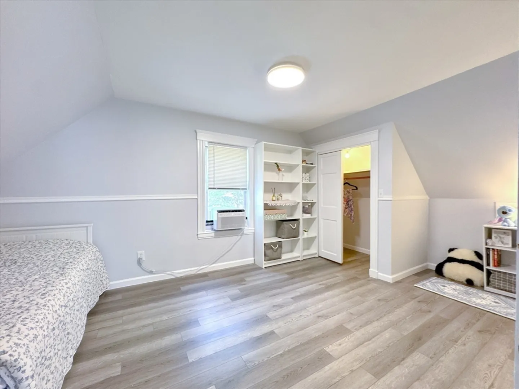
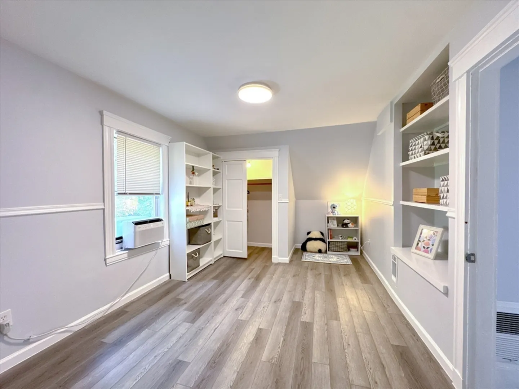
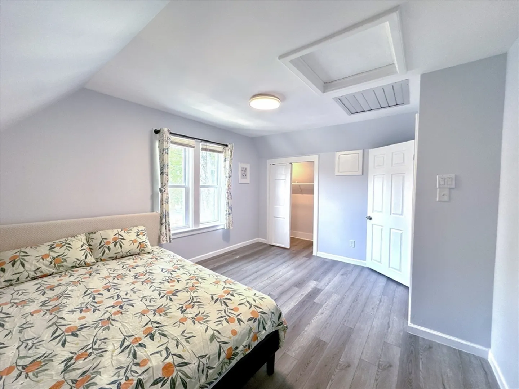
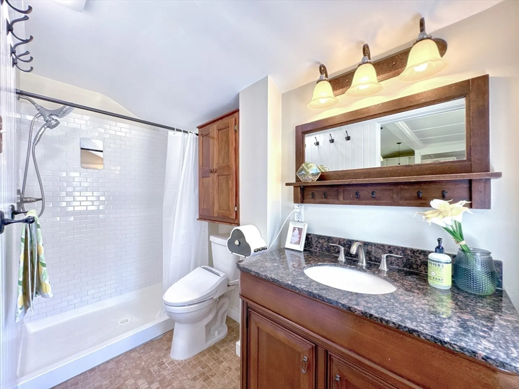
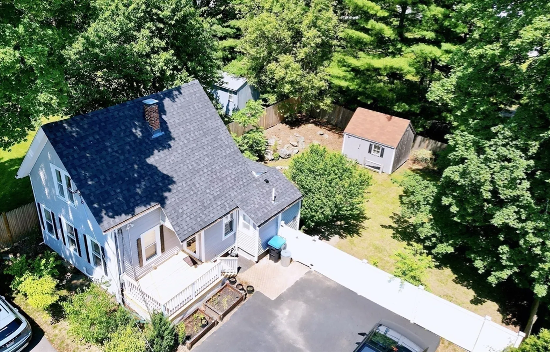
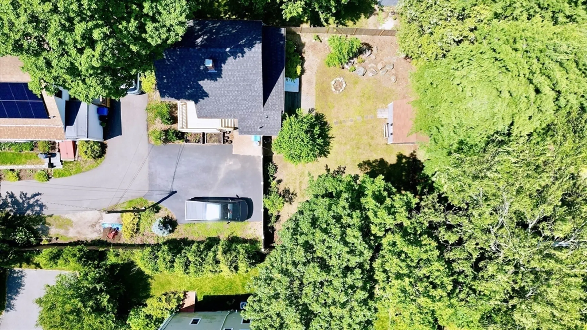
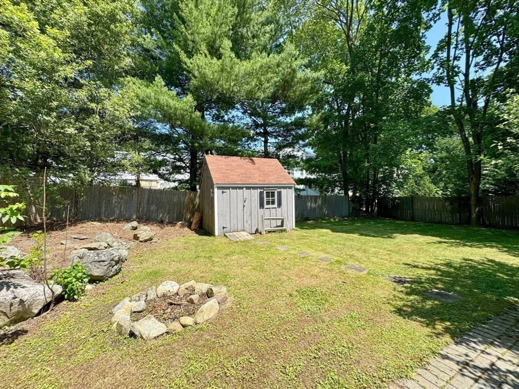
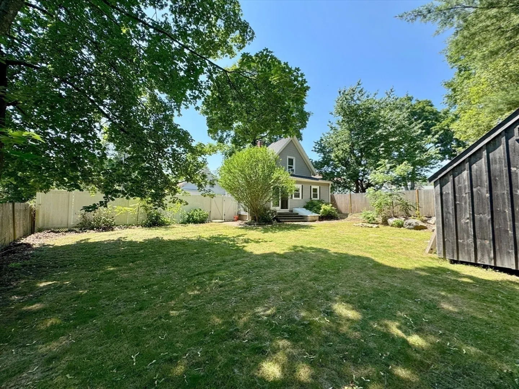
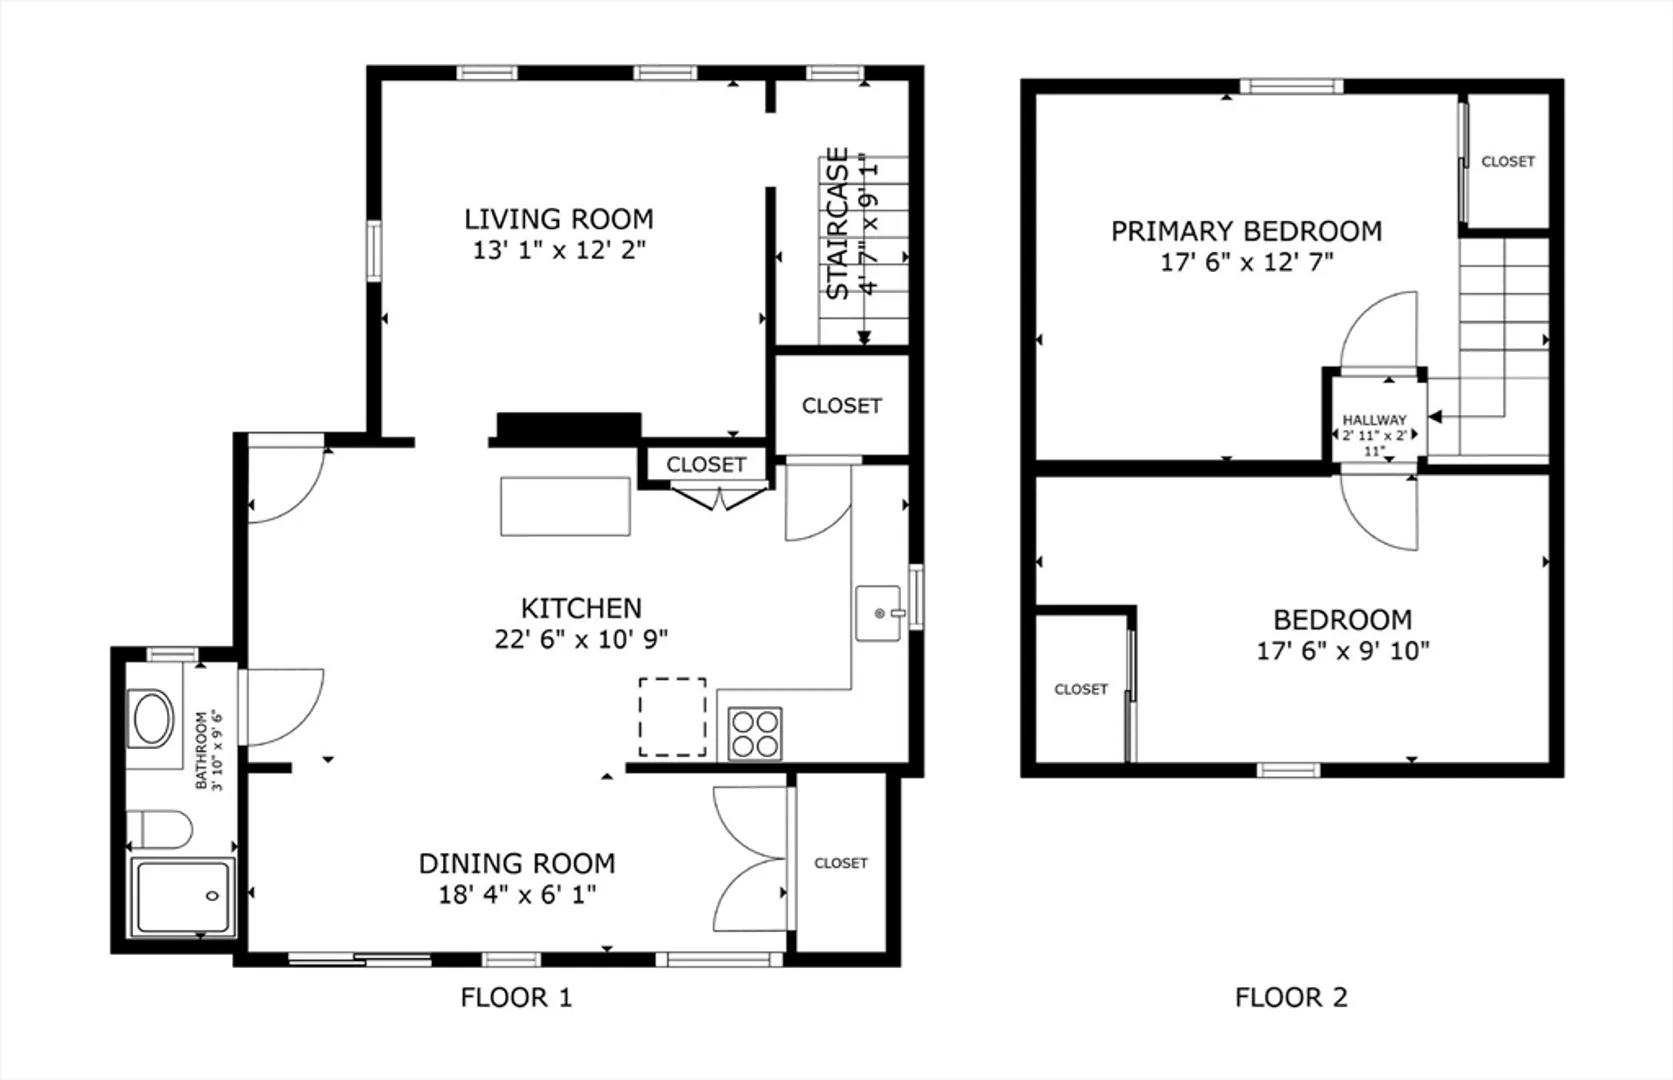
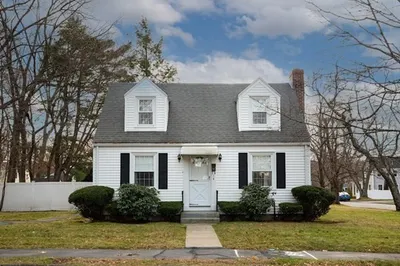
Fully turnkey single-family home at 121 N. Main Street—an excellent condo alternative. The open-concept kitchen boasts granite countertops, ample cabinet space, a pantry, and updated appliances. The layout features a dining area, a spacious living room with hardwood floors, built-in cabinets, and a bonus office or study space. Upstairs, you'll find two bedrooms with generous closet space and a full bathroom. Sliding doors lead to a fully fenced backyard with a patio, along with a detached shed for storage. The freshly painted front porch enhances the curb appeal. Located near Natick Center, this home offers easy access to the commuter rail, major highways, shops, restaurants, and the Cochituate Rail Trail.
-
Highlights
- Cooling: Window Unit(s)
- Parking Spots: 2
- Property Type: Single Family Residence
- Total Rooms: 5
- Status: Closed
- Heating: Forced Air, Natural Gas
- Property Class: Residential
- Style: Colonial
- Year Built: 1930
-
Additional Details
- Appliances: Range, Oven, Dishwasher, Disposal, Microwave, Refrigerator, Washer, Dryer
- Exterior Features: Porch, Patio
- Foundation: Stone
- SqFt Source: Public Record
- Year Built Source: Public Records
- Basement: Full
- Flooring: Wood, Tile, Vinyl
- Roof: Shingle
- Year Built Details: Actual
- Zoning: Rg
-
Amenities
- Community Features: Public Transportation, Shopping, Park, Walk/Jog Trails, Bike Path, Public School
- Parking Features: Paved Drive, Off Street
-
Utilities
- Sewer: Public Sewer
- Water Source: Public
-
Fees / Taxes
- Assessed Value: $508,700
- Tax Year: 2025
- Compensation Based On: Gross/Full Sale Price
- Taxes: $6,084
Similar Listings

Sold

19 Photos
Sold
11 Photos
Sold
8 Photos
Sold
10 Photos
Content © 2026 MLS Property Information Network, Inc. The information in this listing was gathered from third party resources including the seller and public records.
Listing information provided courtesy of Charlesgate Realty Group, llc.
MLS Property Information Network, Inc. and its subscribers disclaim any and all representations or warranties as to the accuracy of this information.
