
Sold!
$750,000
5
Beds
2/1
Baths
3,376
Living Area
-
Property Description
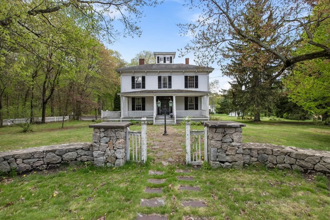
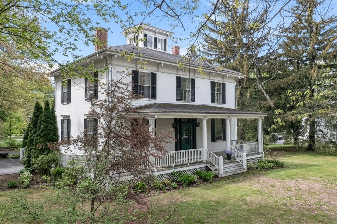
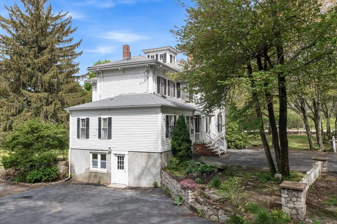
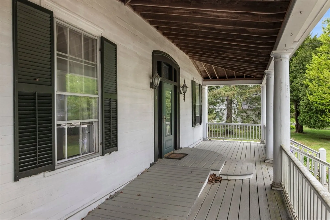
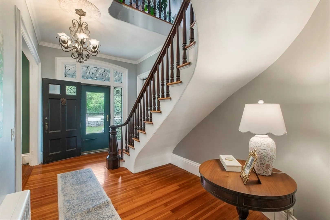
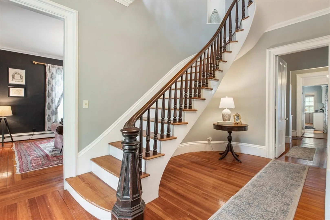
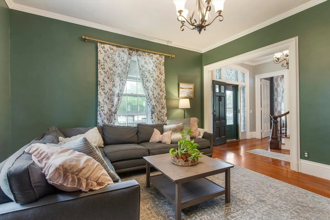
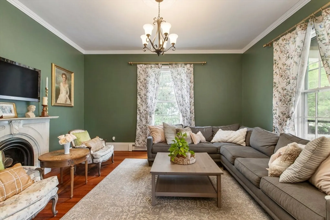
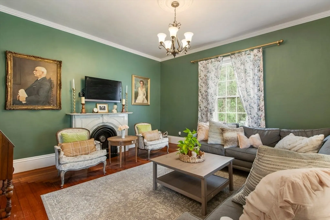
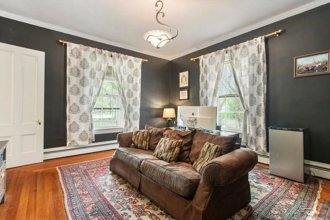
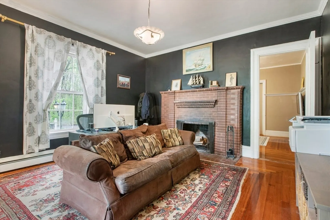
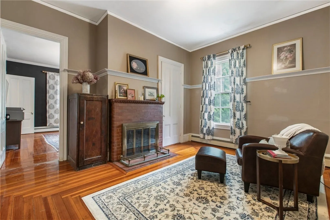
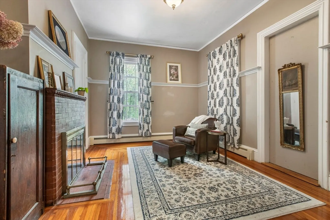
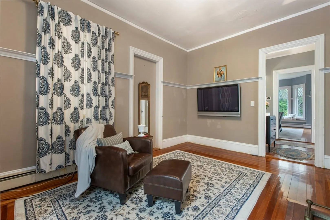
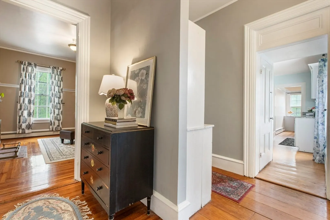
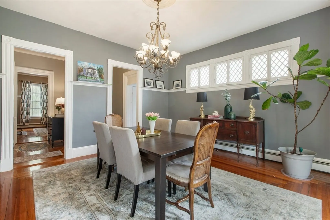
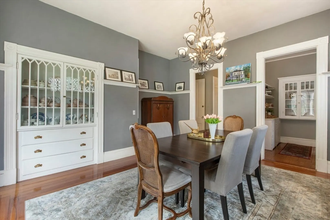
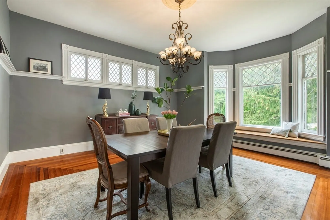
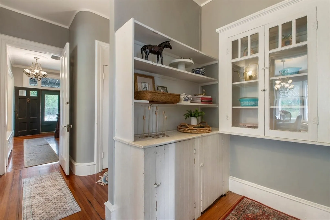
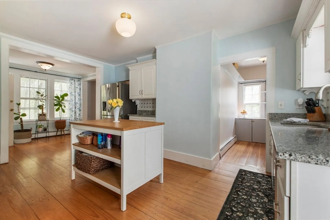
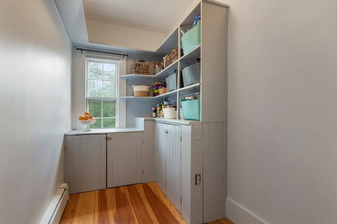
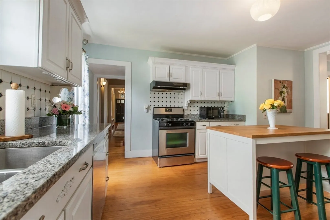
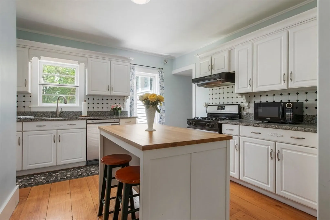
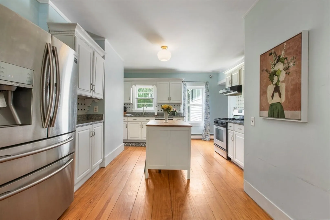
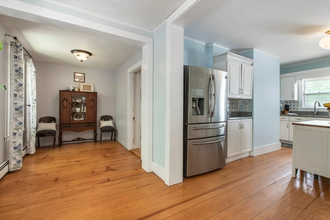
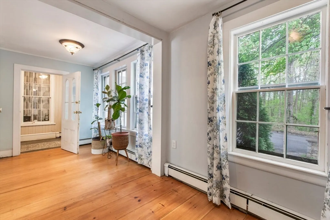
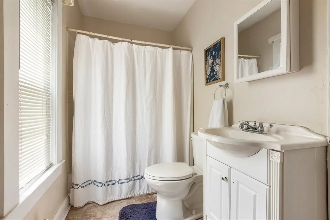
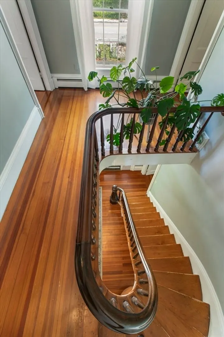
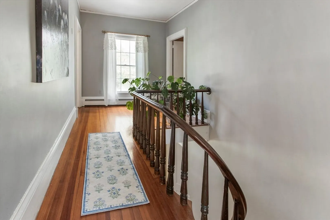
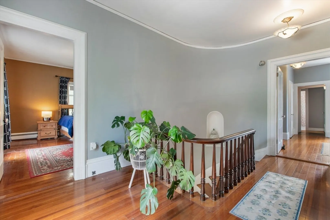
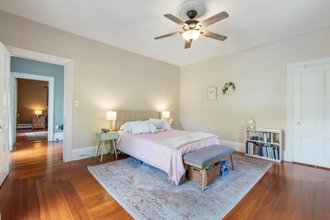
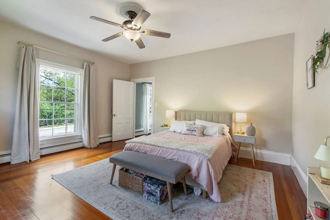
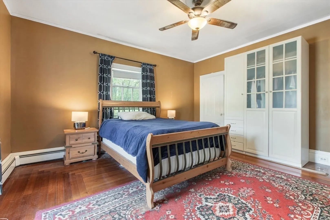
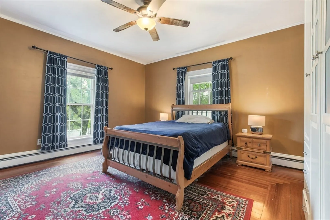
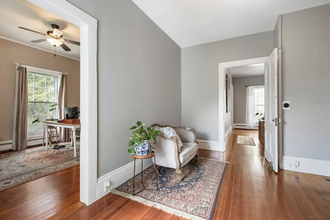
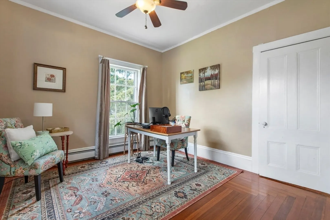
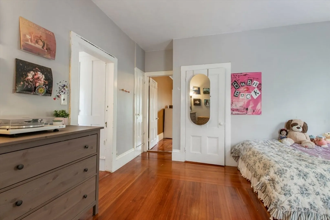
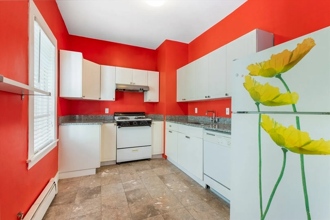
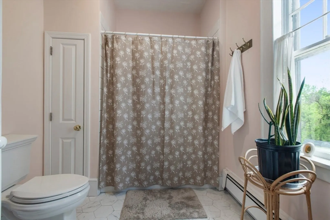
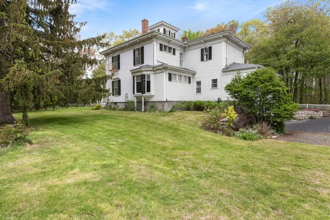
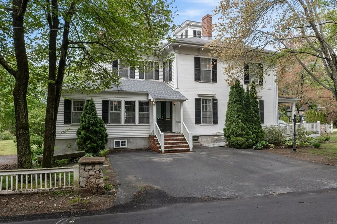
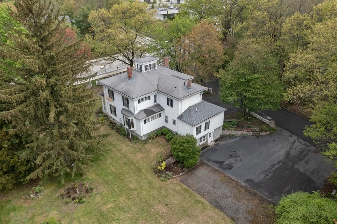
Circa 1852–1856 Italianate Estate. A stately Italianate masterpiece blending timeless elegance with rare flexibility. Zoned for mixed residential/business use, this distinguished property is ideal for gracious living, a boutique professional space, or both. Step into the grand foyer and be welcomed by a sweeping curved staircase, a striking centerpiece of 19th-century craftsmanship. Inside, enjoy soaring 10’ ceilings, intricate millwork, original hardwood flooring, and three remarkable hearths—including a marble centerpiece. The generous layout includes 9 oversized rooms, 4+ bedrooms/offices, 2 full kitchens, abundant built-ins, and multiple pantries. Recent upgrades include a luxurious bath renovation (2023), energy-efficient tankless water heater (2021), updated electrical, designer lighting, and fresh paint. Exterior highlights include a walk-out basement, antique post lights, and up to 13 off-street parking spaces. A rare blend of historic grandeur and modern versatility.
-
Highlights
- Cooling: Window Unit(s), None
- Heating: Baseboard, Natural Gas
- Property Class: Residential
- Style: Antique
- Year Built: 1880
- Has View: Yes
- Parking Spots: 13
- Property Type: Single Family Residence
- Total Rooms: 12
- Status: Closed
-
Additional Details
- Appliances: Gas Water Heater, Range, Dishwasher, Disposal, Refrigerator, Washer, Dryer
- Construction: Frame
- Fireplaces: 3
- Foundation: Block
- Lot Features: Corner Lot, Cleared
- Roof: Shingle
- View: Scenic View(s)
- Year Built Source: Public Records
- Basement: Full, Walk-Out Access, Concrete, Unfinished
- Exterior Features: Porch, Rain Gutters, Storage, Decorative Lighting, Stone Wall
- Flooring: Wood, Hardwood, Stone / Slate, Flooring - Marble, Flooring - Stone/Ceramic Tile, Flooring - Hardwood
- Interior Features: Dining Area, Cabinets - Upgraded, Walk-In Closet(s), Closet/Cabinets - Custom Built, Attic Access, Kitchen, Mud Room, Foyer, Sitting Room, High Speed Internet
- Road Frontage Type: Public
- SqFt Source: Public Record
- Year Built Details: Approximate, Renovated Since
- Zoning: Arii
-
Amenities
- Community Features: Public Transportation, Shopping, Tennis Court(s), Park, Walk/Jog Trails, Stable(s), Medical Facility, Bike Path, Conservation Area, Highway Access, House of Worship, Public School, T-Station
- Parking Features: Paved Drive, Off Street
-
Utilities
- Electric: Circuit Breakers, 200+ Amp Service
- Water Source: Public
- Sewer: Public Sewer
-
Fees / Taxes
- Assessed Value: $622,700
- Taxes: $8,873
- Tax Year: 2025
Similar Listings
Sold
38 Photos
Sold
28 Photos
Sold
41 Photos
Sold
39 Photos
Content © 2026 MLS Property Information Network, Inc. The information in this listing was gathered from third party resources including the seller and public records.
Listing information provided courtesy of REMAX Executive Realty.
MLS Property Information Network, Inc. and its subscribers disclaim any and all representations or warranties as to the accuracy of this information.
