
Sold!
$349,000
2
Beds
1
Bath
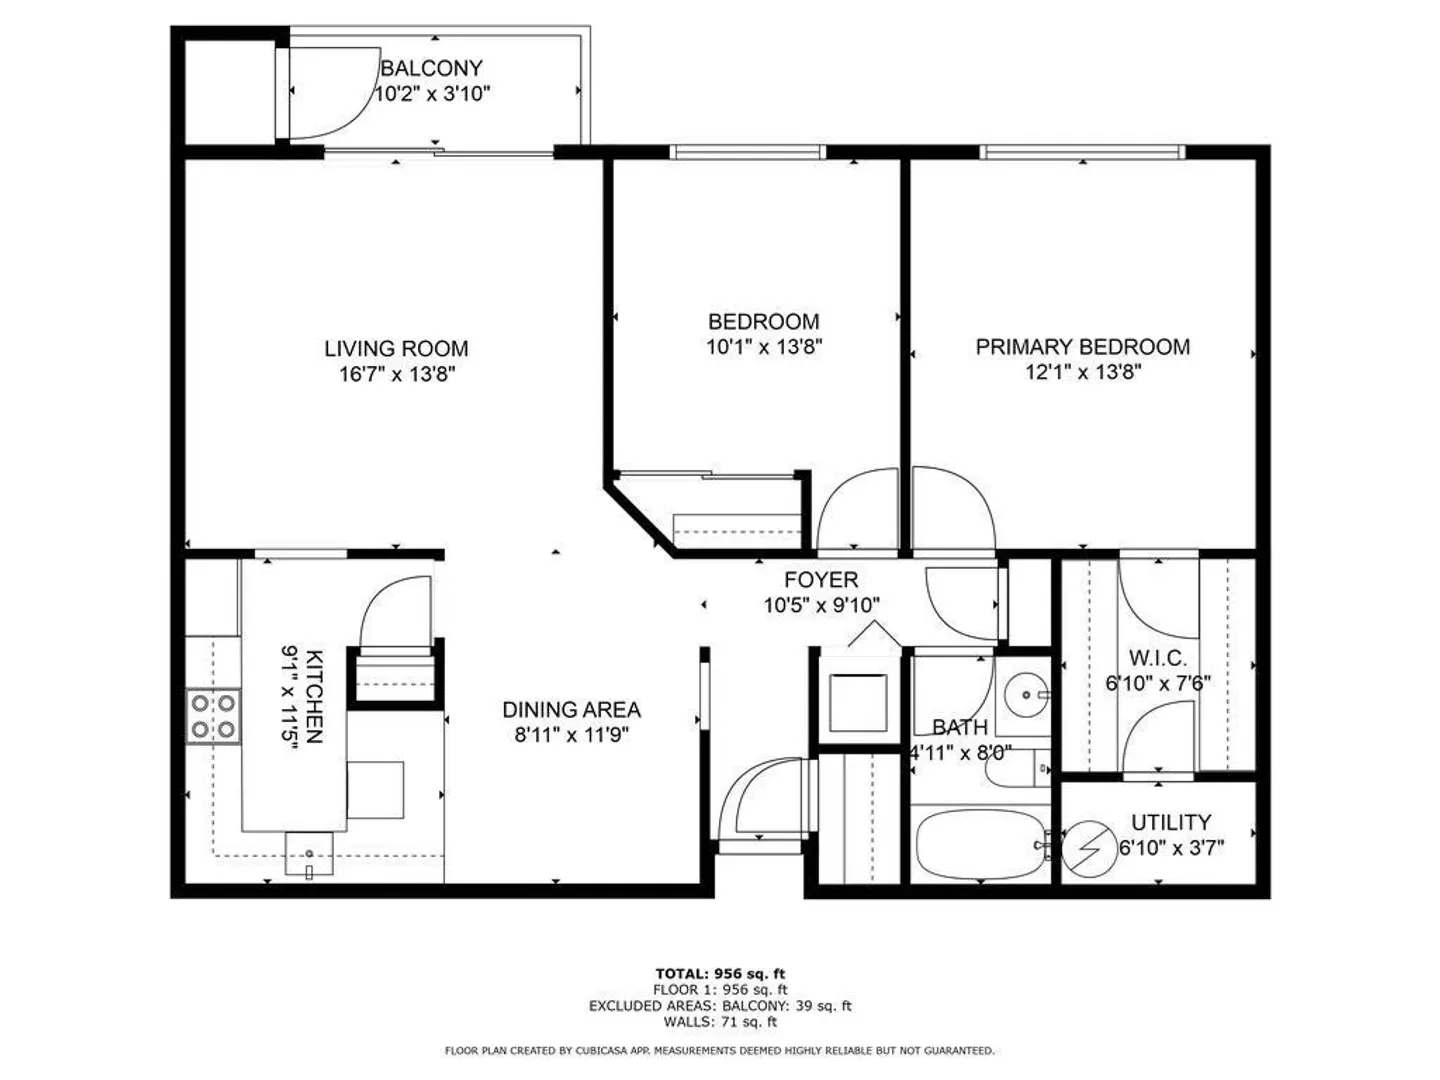
956
Living Area
-
Property Description
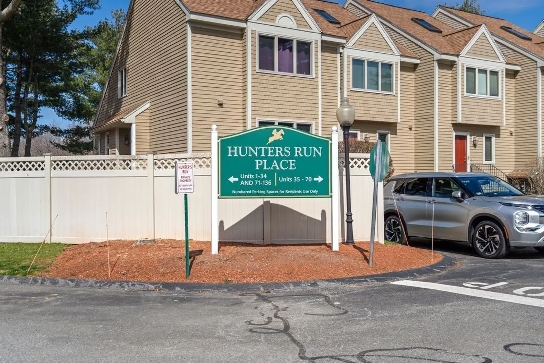
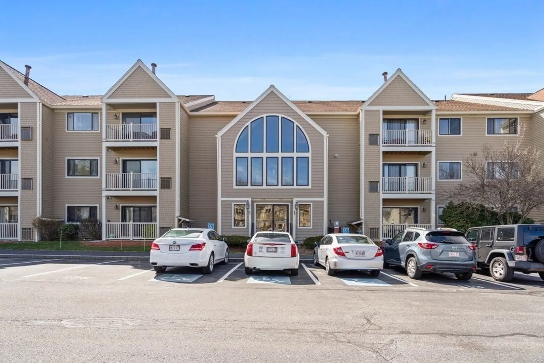
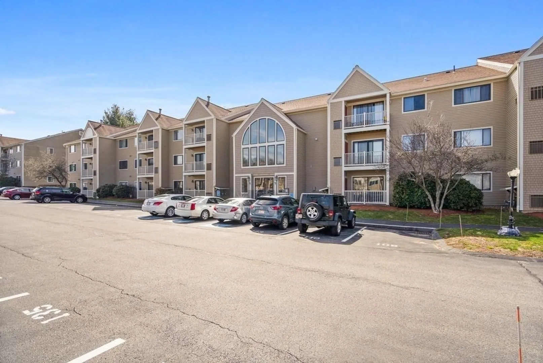
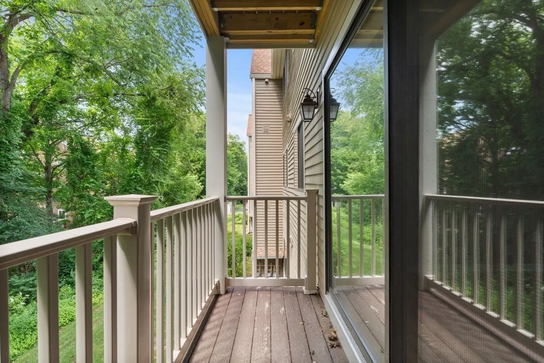
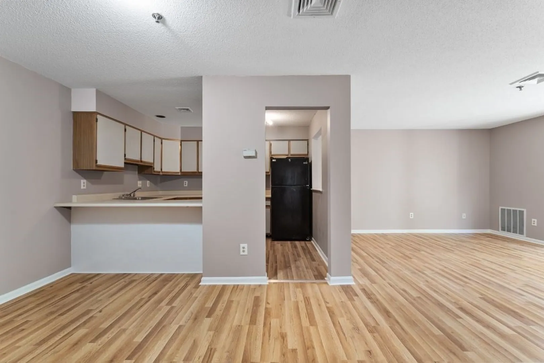
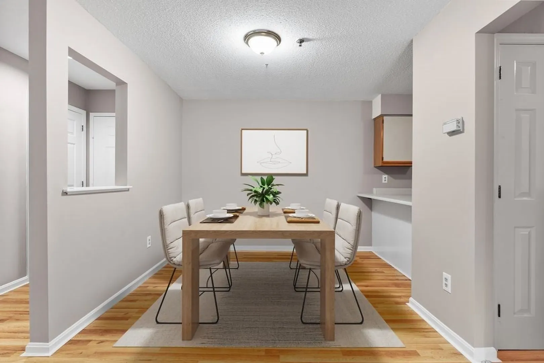
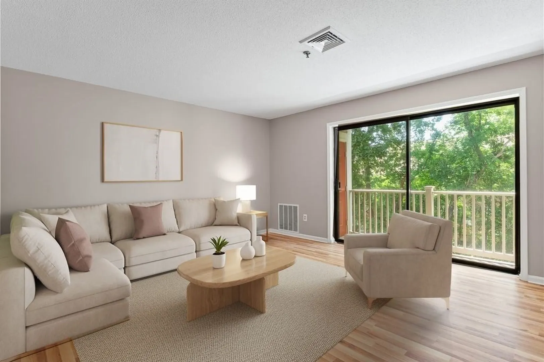
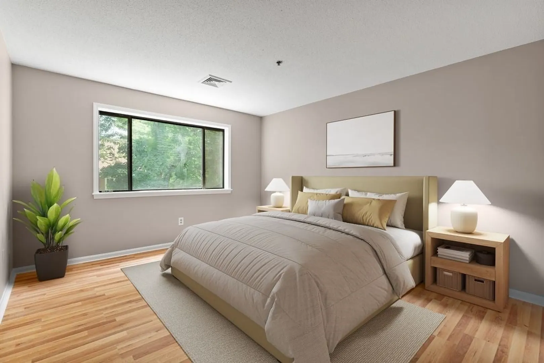
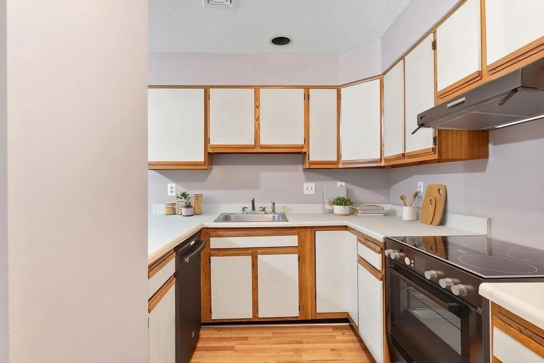
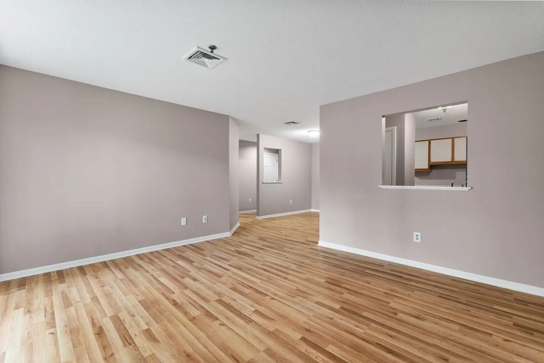
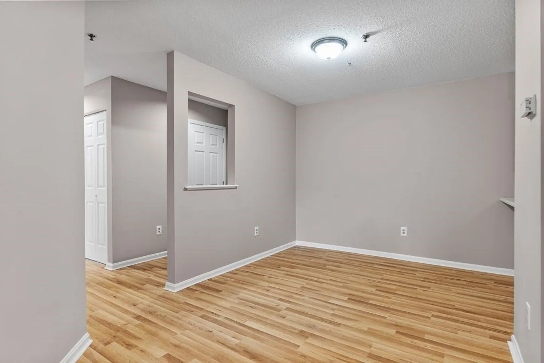
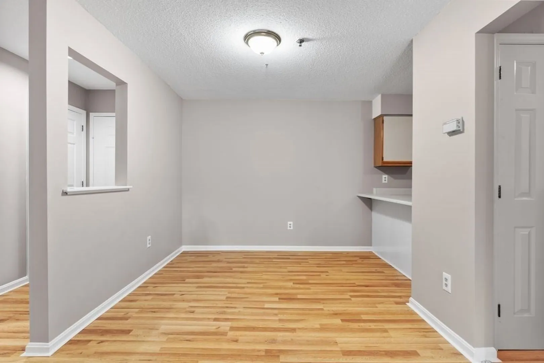
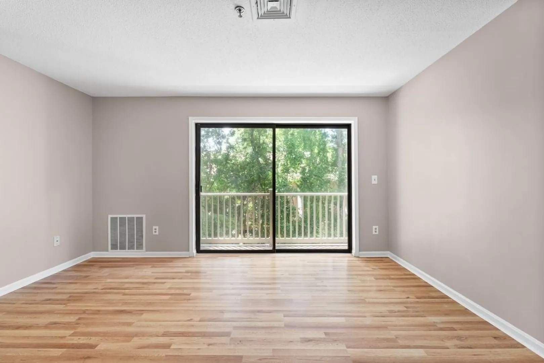
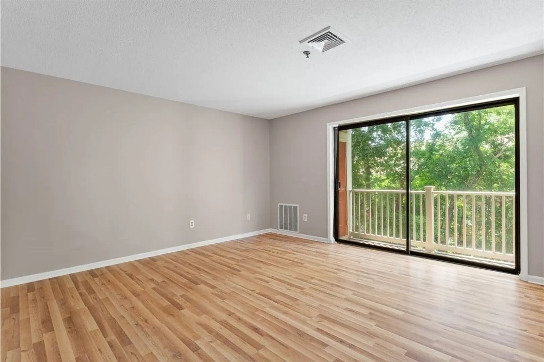
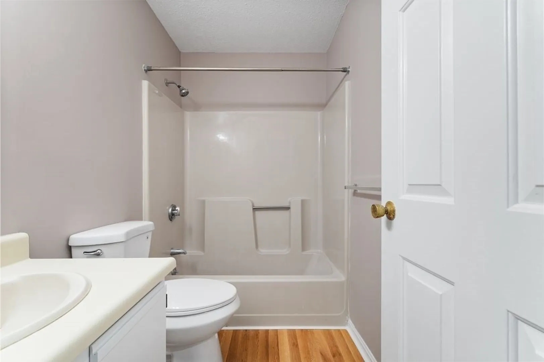
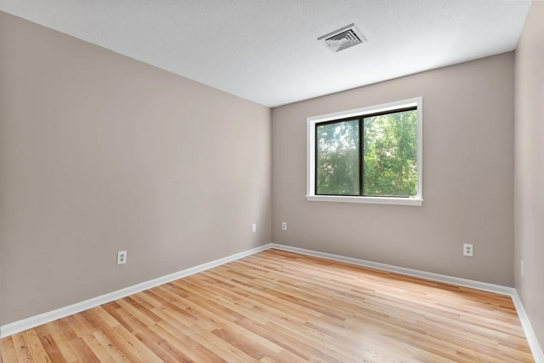
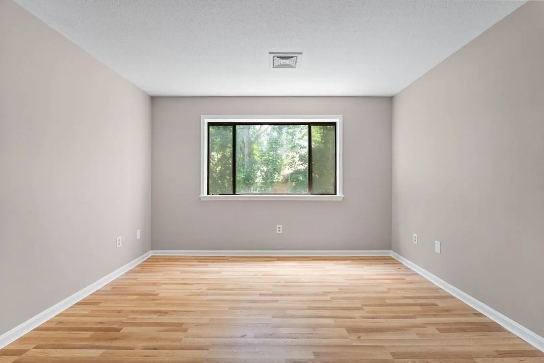
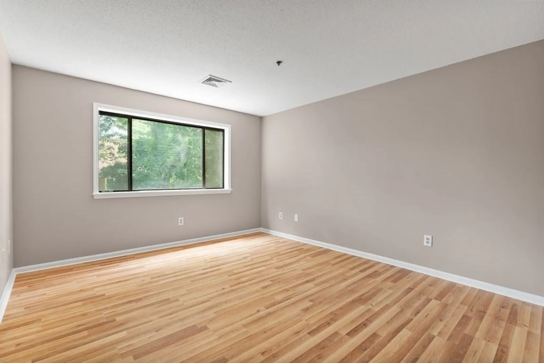
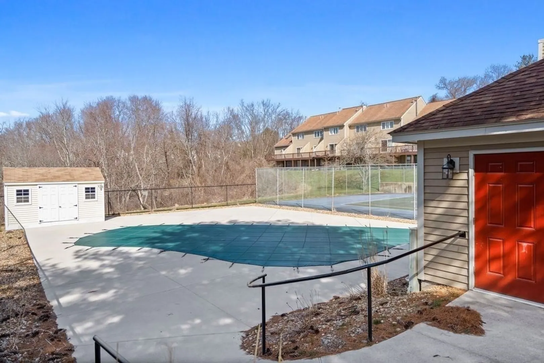
Welcome to 121 Hunters Run Place where you will find this well-maintained two bedroom, one bathroom condo in a beautiful complex. Enjoy the luxury of a spacious open concept floor plan highlighted by modern finishes such as a stainless steel electric range, stainless steel hood vent, and a stainless steel dishwasher. The open kitchen is situated to entertain your guests for dining and comfortable relaxation in the living space. The private deck located off of the living room invites you out for quiet enjoyment and bird watching. When you aren't enjoying the comfort of your new home, you can head down to the pool and clubhouse to cool off. Newly painted with fresh floors; this unit is move-in ready for it's next caring owner. With proximity to everything Haverhill has to offer, you are just minutes away from local dining and shopping centers. Easily commutable to 110 and 495. Schedule your private showing today!
-
Highlights
- Area: Zip 01832
- Cooling: Central Air
- HOA Fee: $268
- Property Class: Residential
- Stories: 1
- Unit Number: 121
- Status: Closed
- Building Name: Hunters Run Condominium
- Heating: Forced Air
- Parking Spots: 1
- Property Type: Condominium
- Total Rooms: 5
- Year Built: 1986
-
Additional Details
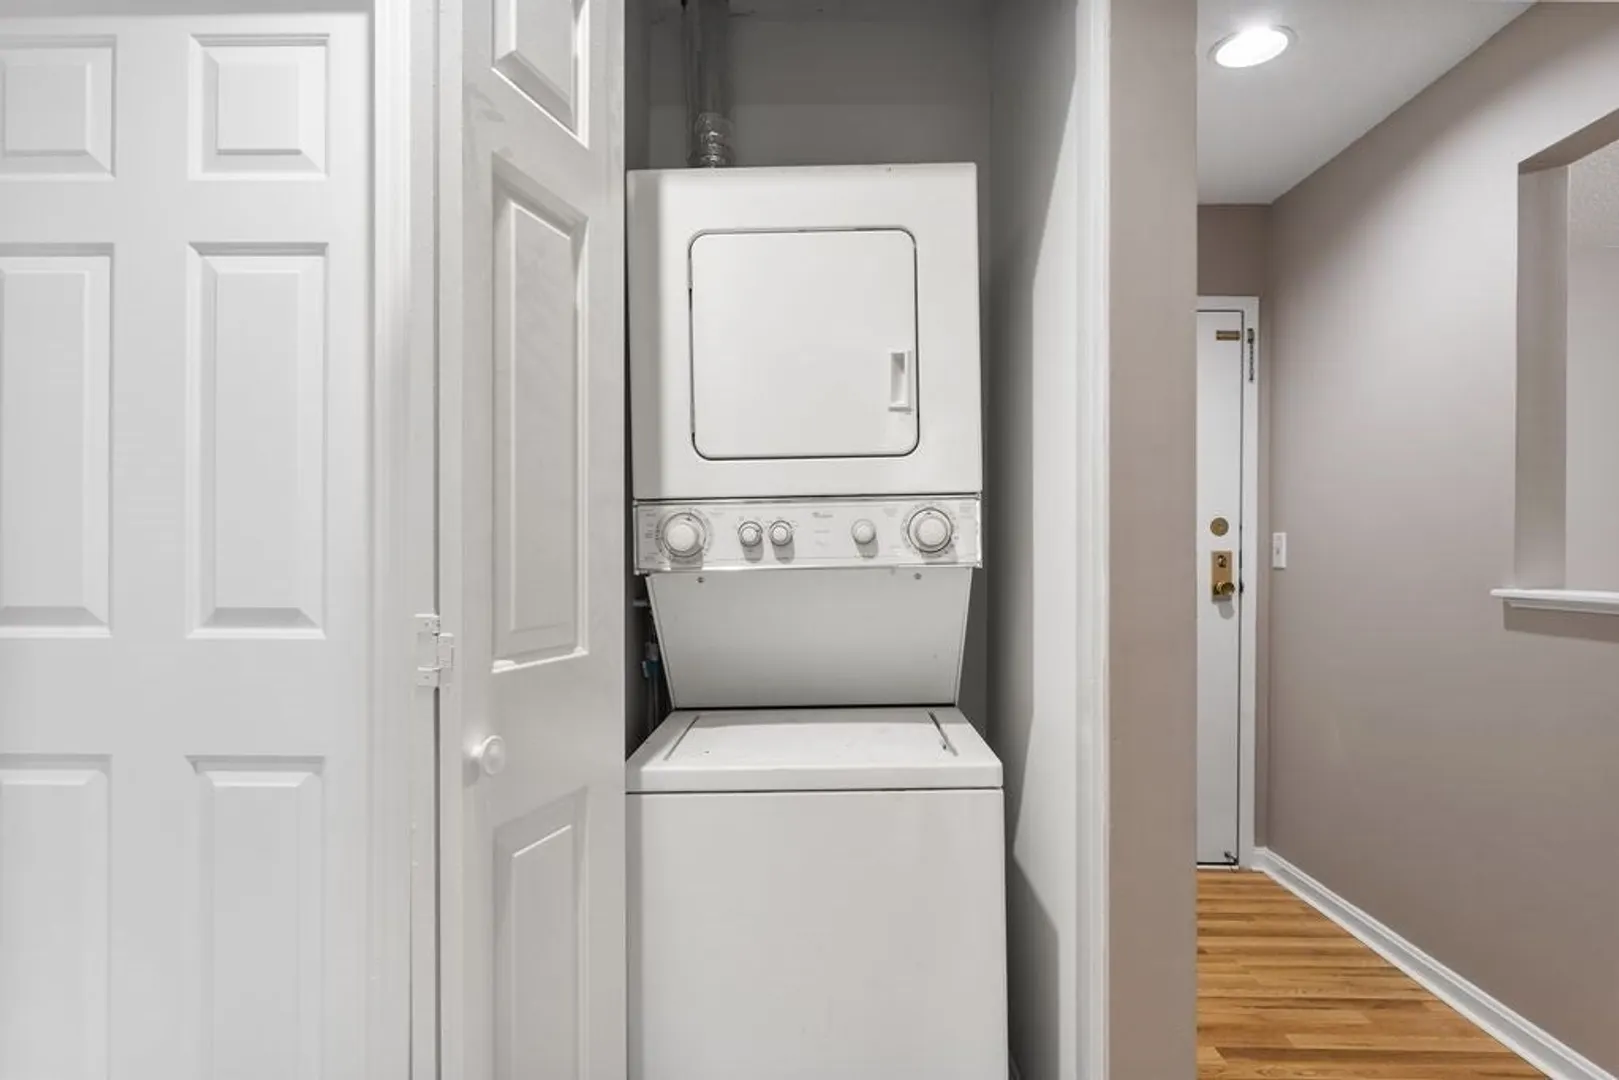
- Appliances: Range, Dishwasher, Disposal, Refrigerator, Washer, Dryer, Range Hood
- Exterior Features: Deck - Composite, Storage, Sprinkler System, Tennis Court(s)
- SqFt Source: Measured
- Year Built Details: Renovated Since
- Zoning: R
- Basement: N
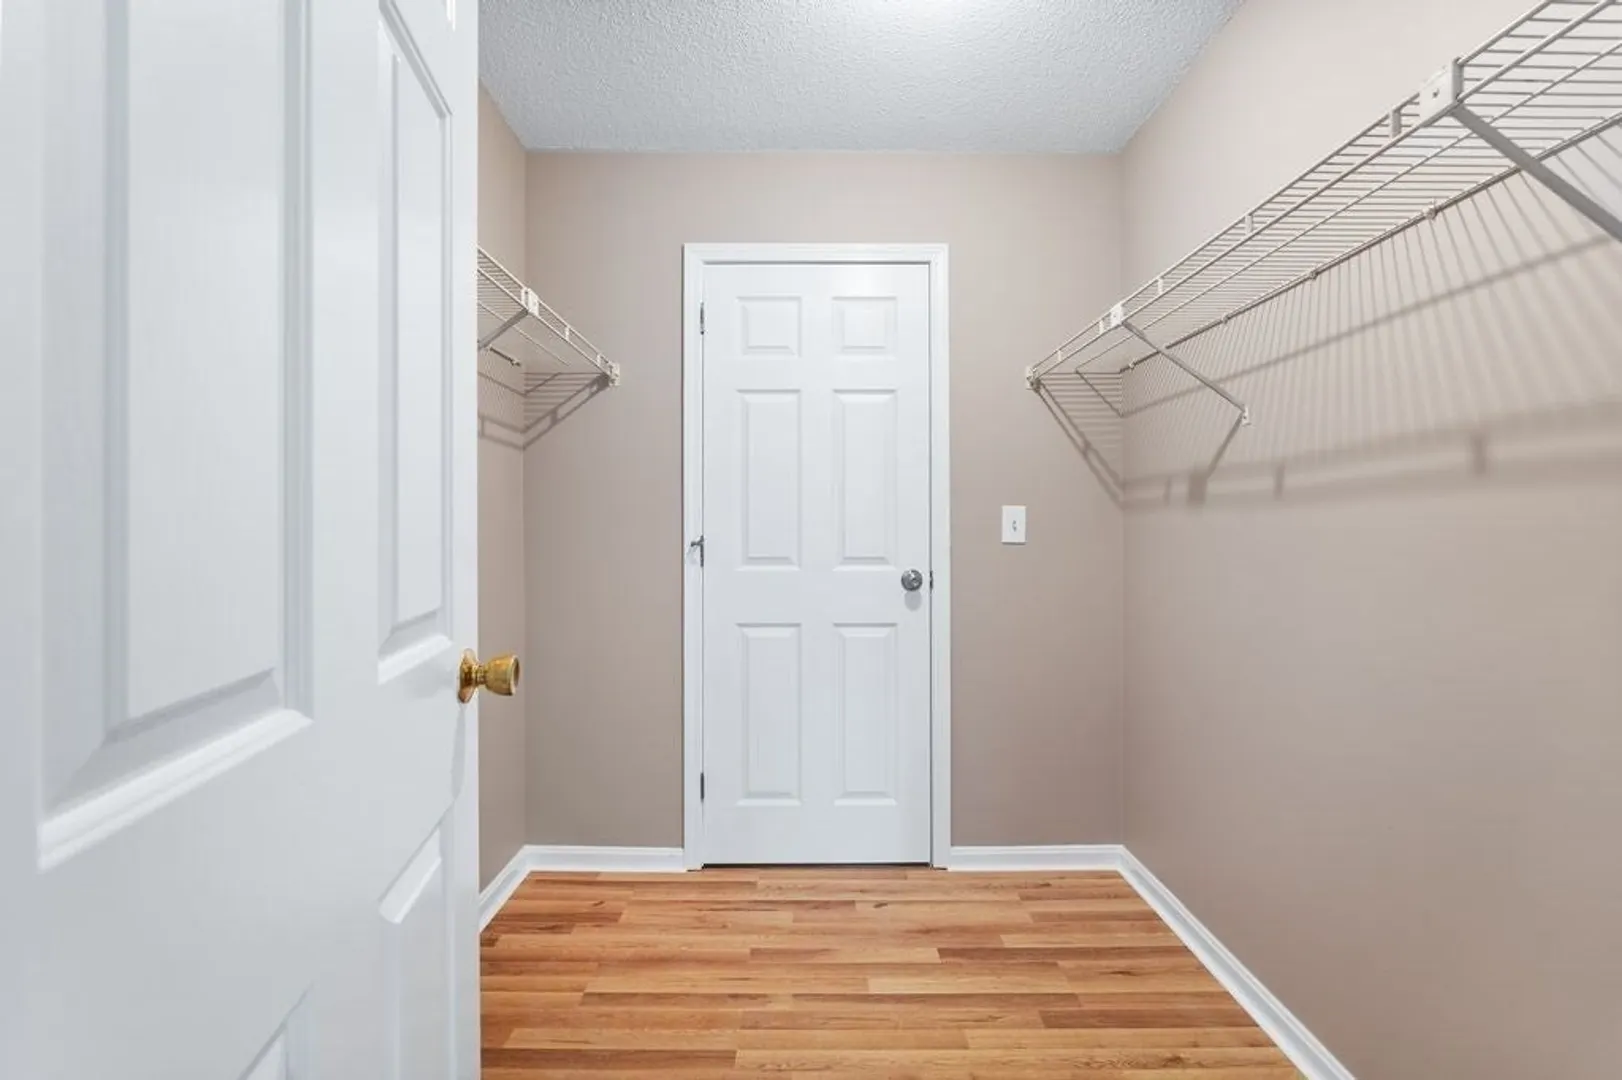
- Flooring: Laminate
- Total Number of Units: 136
- Year Built Source: Public Records
-
Amenities
- Community Features: Public Transportation, Shopping, Pool, Tennis Court(s)
- Parking Features: Off Street, Deeded
-
Utilities
- Electric: Circuit Breakers
- Water Source: Public
- Sewer: Public Sewer
-
Fees / Taxes
- Assessed Value: $229,400
- HOA Fee Includes: Water, Sewer, Insurance, Maintenance Structure, Maintenance Grounds, Snow Removal, Trash
- Taxes: $2,441
- HOA Fee Frequency: Monthly
- Tax Year: 2024
Similar Listings

Sold
32 Photos
Sold
30 Photos
Sold
39 Photos
Sold
42 Photos
Content © 2026 MLS Property Information Network, Inc. The information in this listing was gathered from third party resources including the seller and public records.
Listing information provided courtesy of The Gove Group Real Estate.
MLS Property Information Network, Inc. and its subscribers disclaim any and all representations or warranties as to the accuracy of this information.
