
Sold!
$308,000
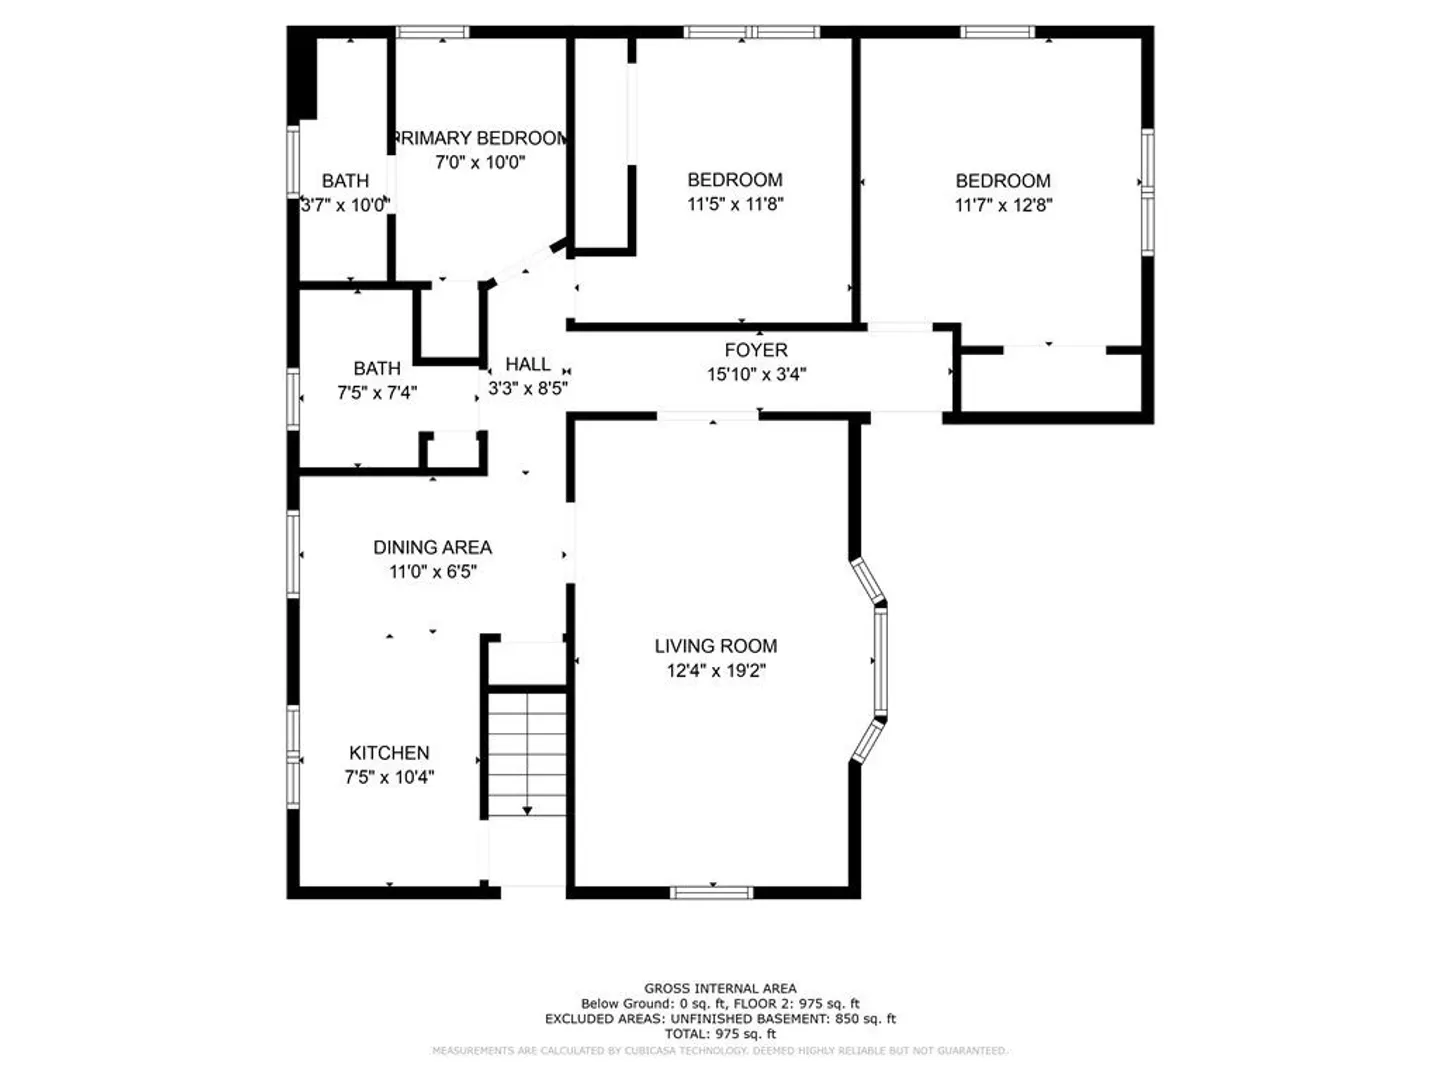
3
Beds
2
Baths
1,129
Living Area
-
Property Description
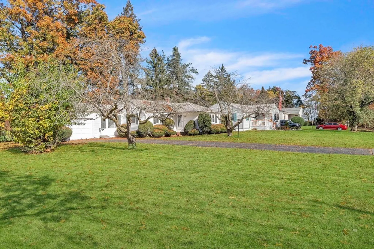
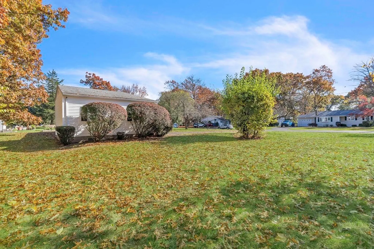
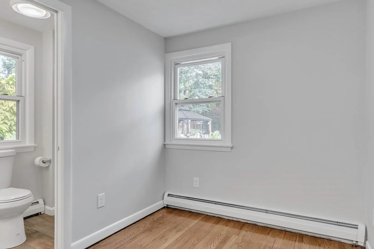
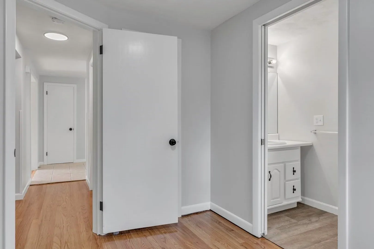
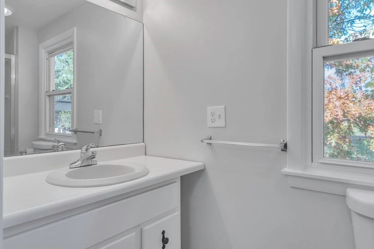
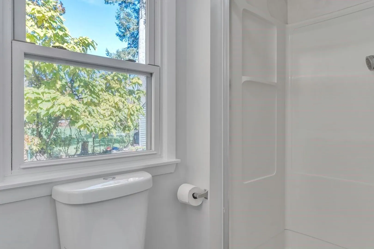
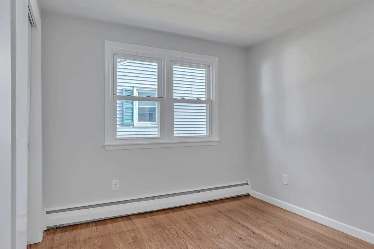
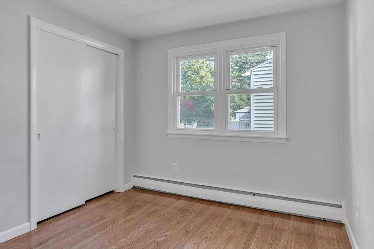
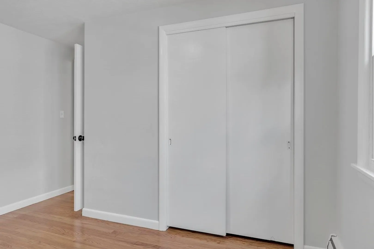
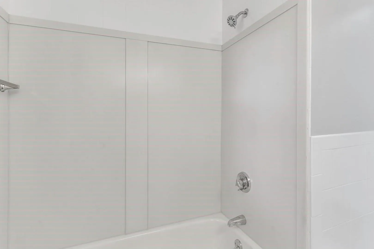
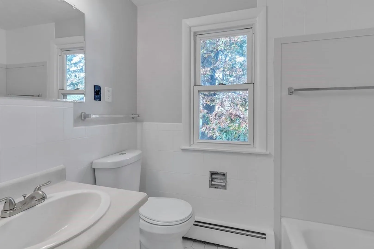
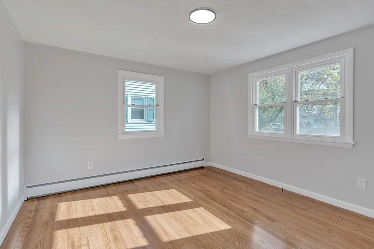
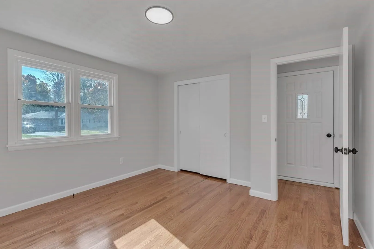
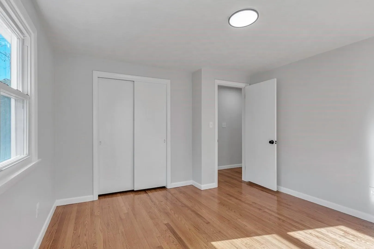
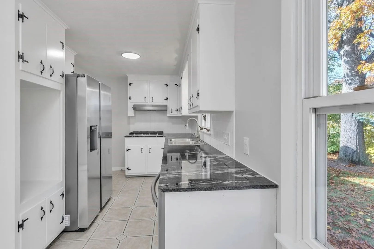
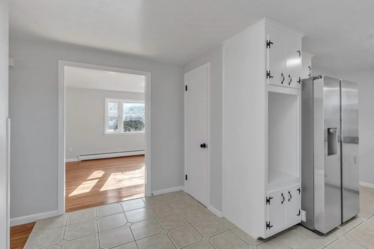
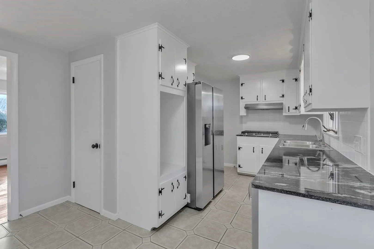
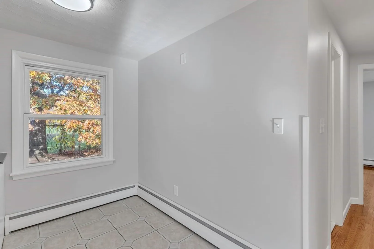
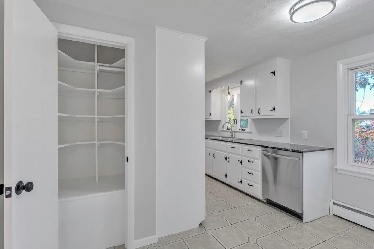
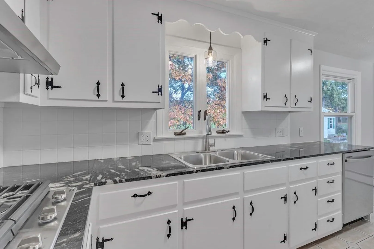
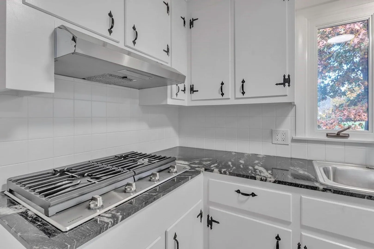
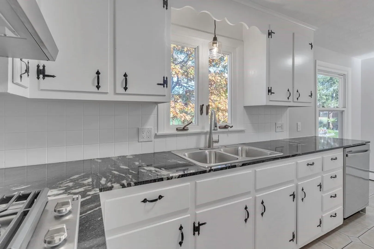
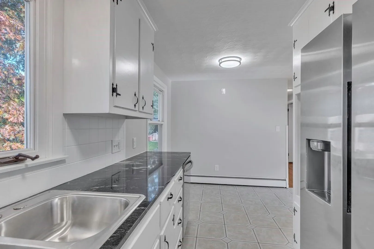
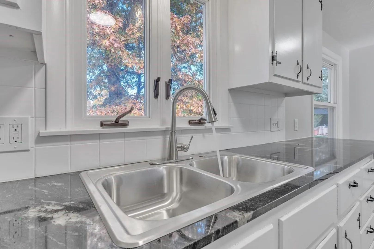
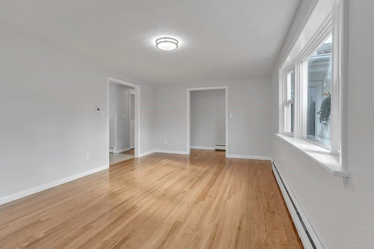
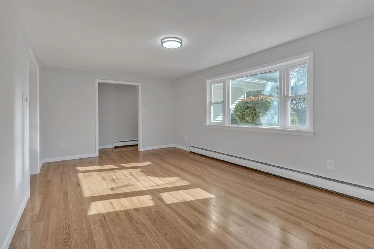
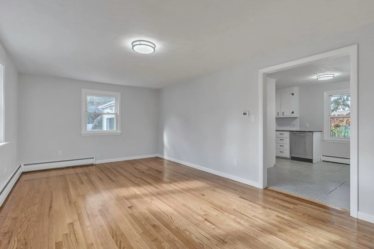
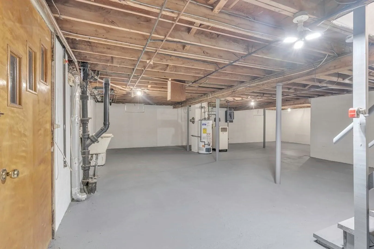
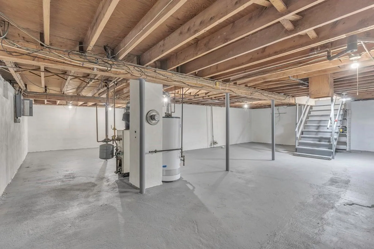
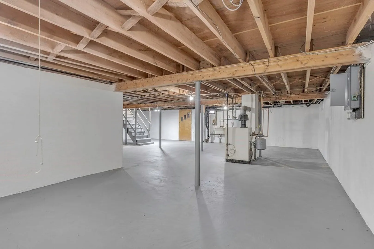
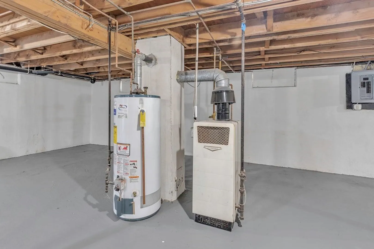
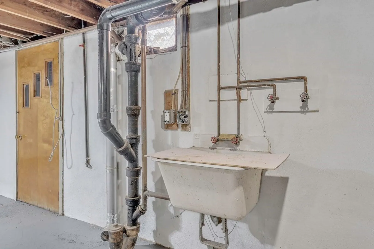
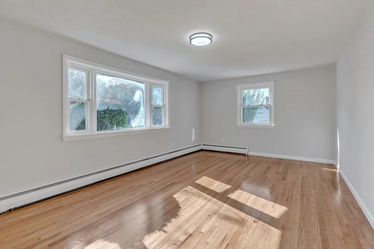
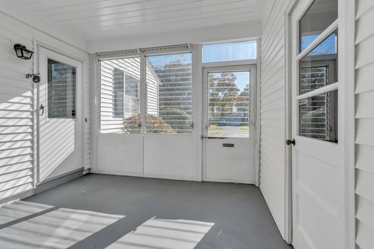
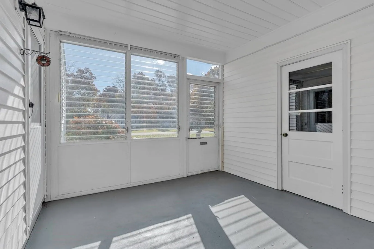
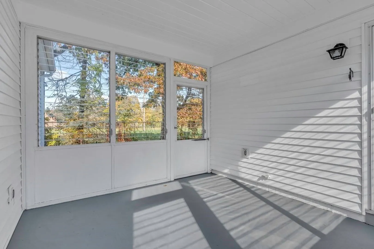
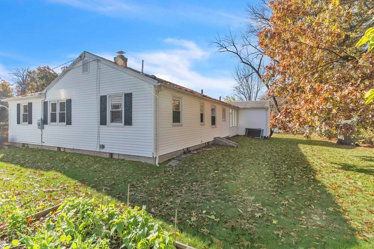
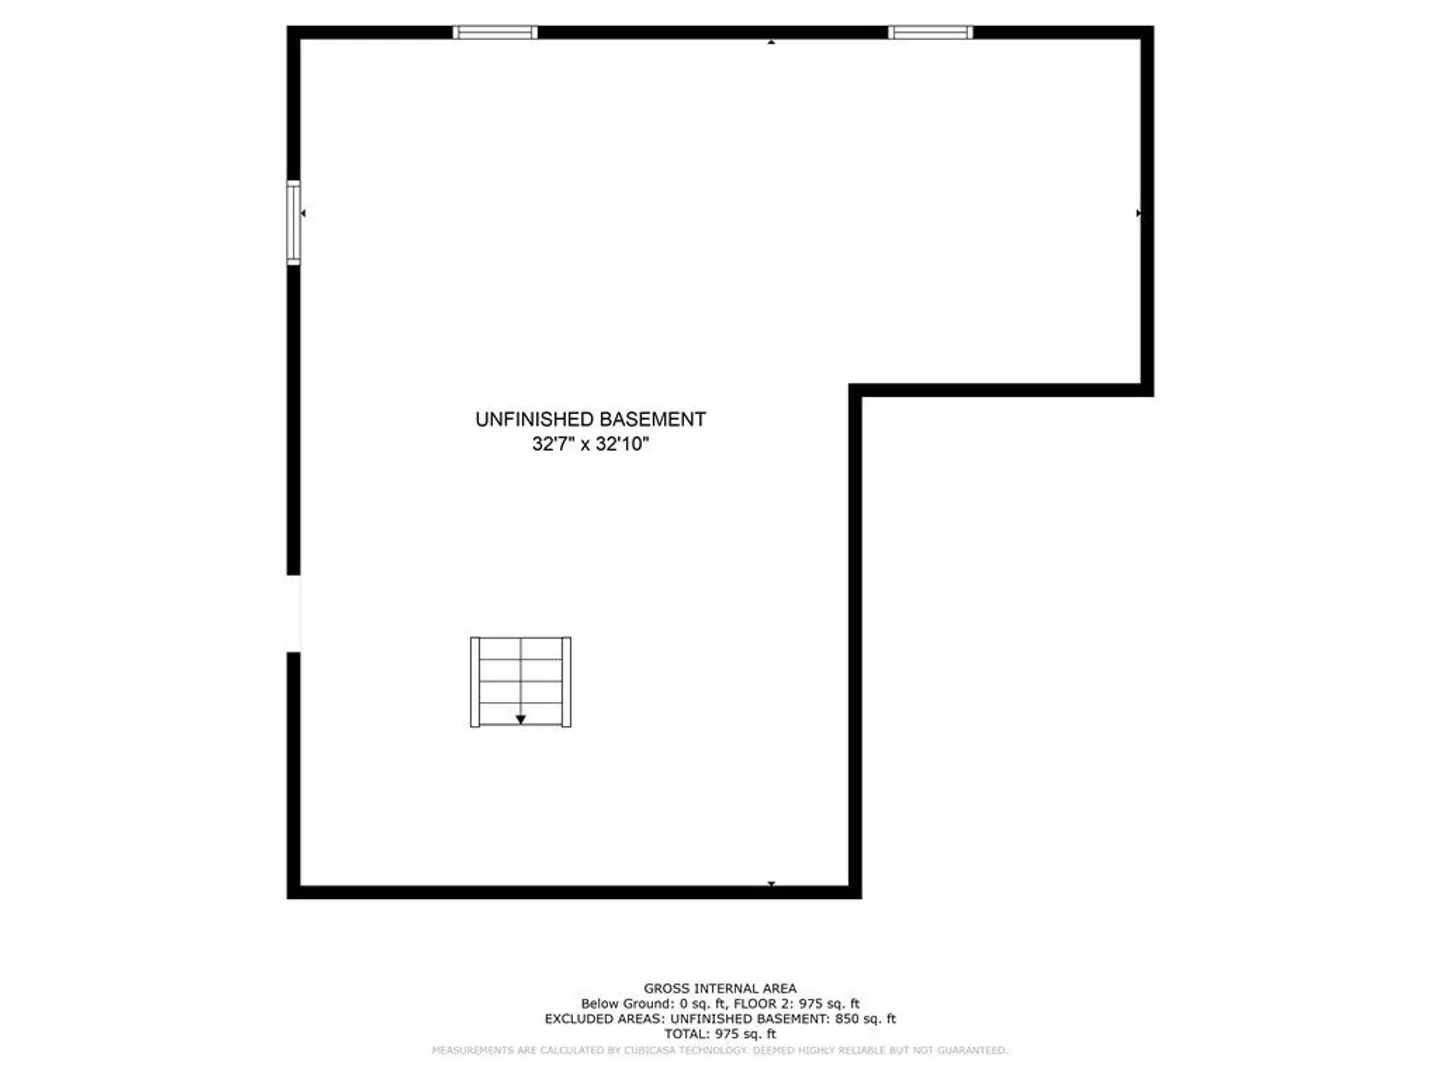
LOCATION!!! Your NextHome Awaits! Great Location, Renovated and Move-In Ready! Welcome to this stunning ranch-style home in the heart of a highly sought-after neighborhood! Experience the ultimate living and location convenience. This three bedroom two bath features gleaming hardwood floors, brand new stainless steel appliances and granite counter tops. Lots of natural light and a nice breezeway off the kitchen that connects to the one car garage. Nice, clean and open basement. Don't wait, be in your new home by the holidays.
-
Highlights
- Cooling: Window Unit(s)
- Parking Spots: 6
- Property Type: Single Family Residence
- Total Rooms: 5
- Status: Closed
- Heating: Baseboard, Natural Gas
- Property Class: Residential
- Style: Ranch
- Year Built: 1960
-
Additional Details
- Appliances: ENERGY STAR Qualified Refrigerator, ENERGY STAR Qualified Dishwasher, Range Hood, Cooktop, Rangetop - ENERGY STAR, Utility Connections for Gas Range, Utility Connections for Gas Oven, Utility Connections for Gas Dryer
- Exterior Features: Rain Gutters, Professional Landscaping, Screens
- Foundation: Block
- Lot Features: Level
- Year Built Details: Approximate
- Basement: Full, Walk-Out Access, Interior Entry, Bulkhead, Concrete
- Flooring: Wood, Tile
- Interior Features: Sun Room
- Road Frontage Type: Public
- Year Built Source: Public Records
-
Amenities
- Community Features: Shopping, Tennis Court(s), Park, Walk/Jog Trails, Highway Access, House of Worship, Public School
- Parking Features: Attached, Paved Drive, Off Street, Driveway
- Covered Parking Spaces: 1
-
Utilities
- Electric: Circuit Breakers
- Water Source: Public
- Sewer: Public Sewer
-
Fees / Taxes
- Assessed Value: $221,600
- Compensation Based On: Net Sale Price
- Taxes: $3,444
- Buyer Agent Compensation: 2%
- Tax Year: 2023
Similar Listings
Sold
42 Photos
Sold
35 Photos
Sold
35 Photos
Sold
33 Photos
Content © 2026 MLS Property Information Network, Inc. The information in this listing was gathered from third party resources including the seller and public records.
Listing information provided courtesy of ROVI Homes.
MLS Property Information Network, Inc. and its subscribers disclaim any and all representations or warranties as to the accuracy of this information.
