
Sold!
$360,000
1
Bed
1
Bath
570
Living Area
-
Property Description
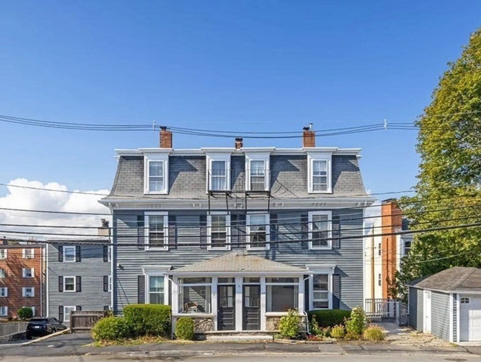
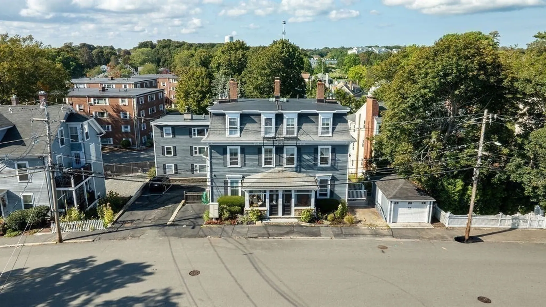
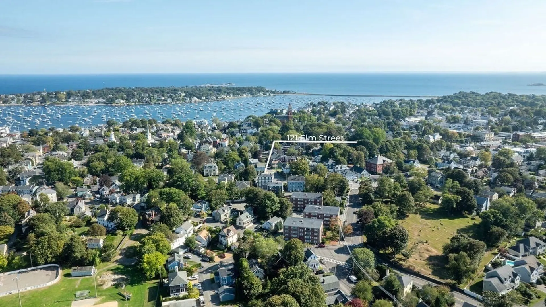
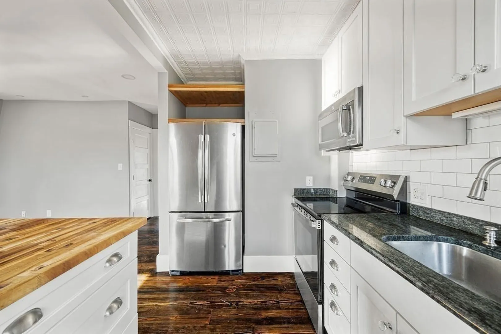
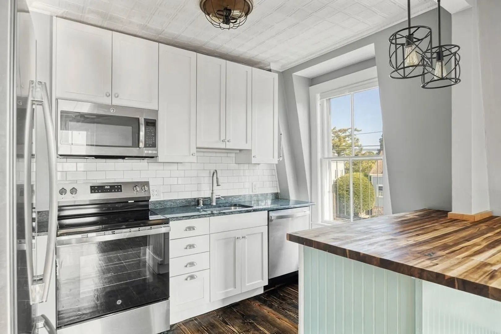
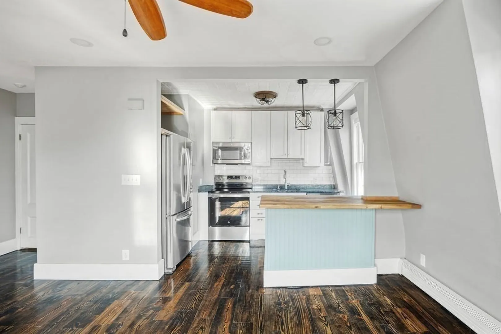
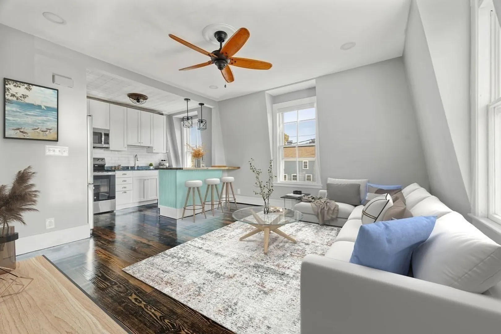
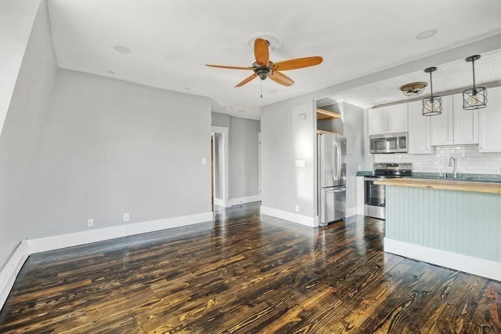
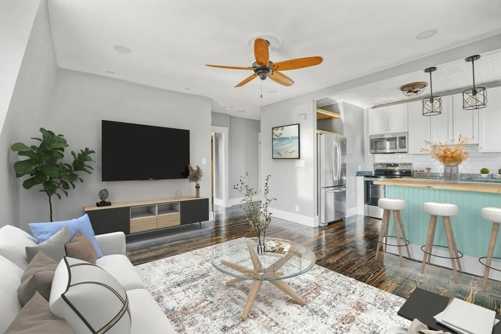
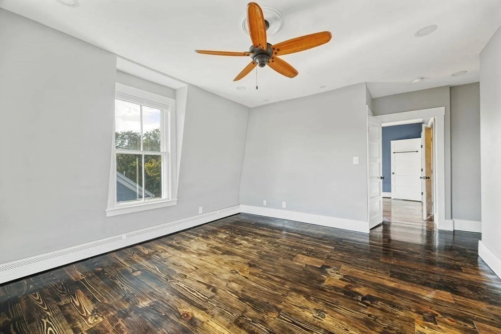
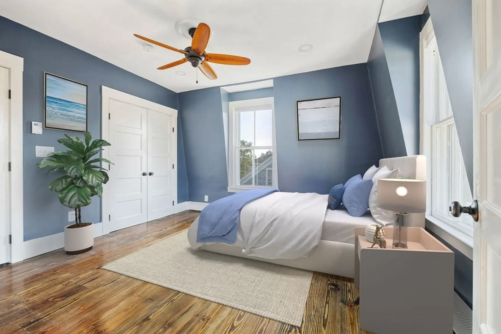
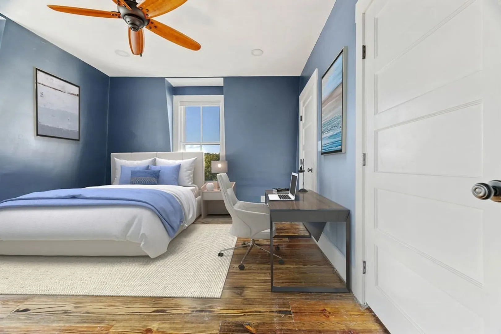
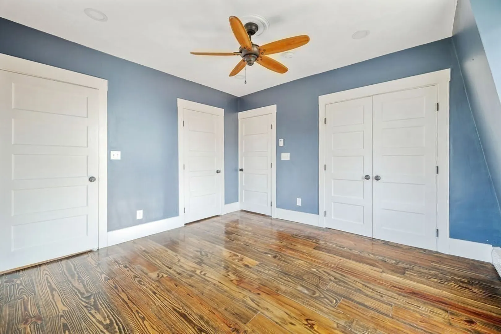
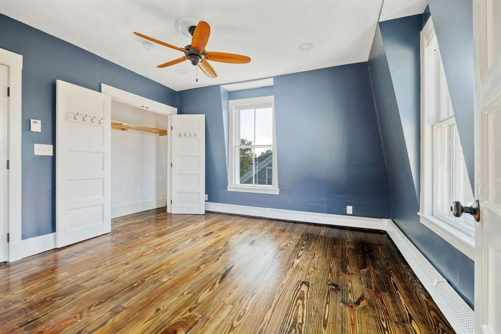
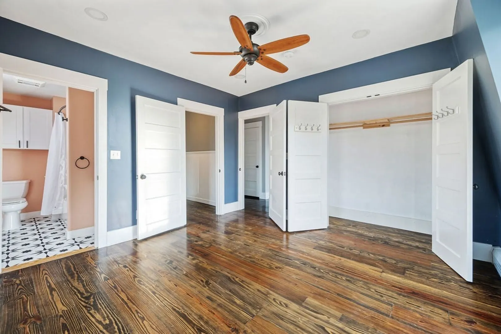
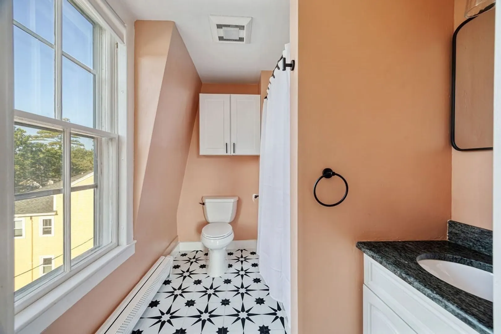
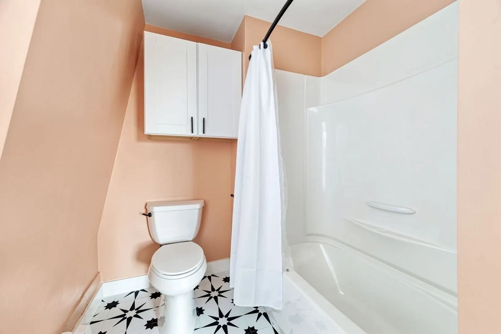
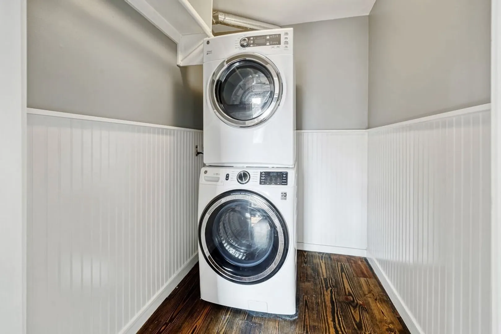
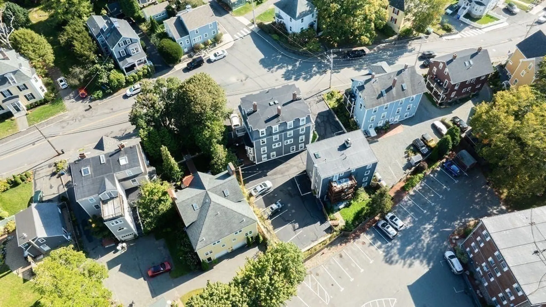
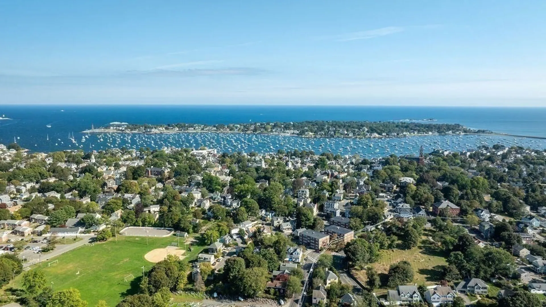
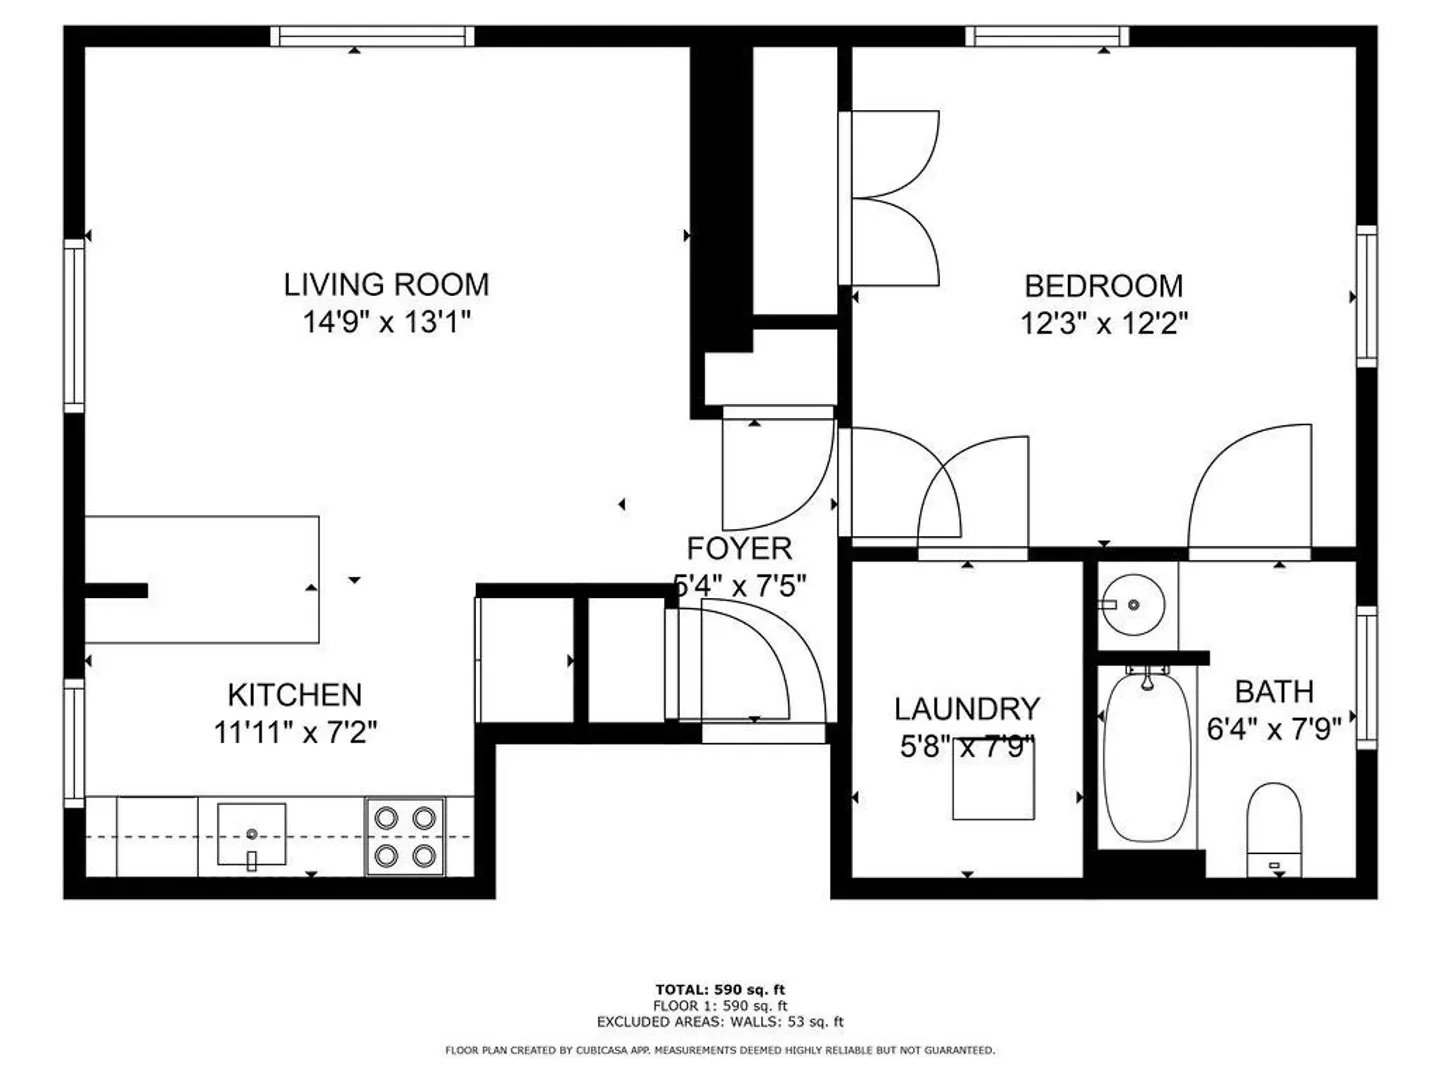
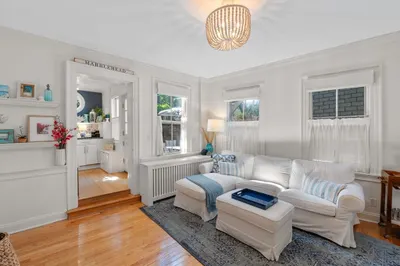
Enjoy the best of coastal living in the heart of historic Downtown Marblehead. This desirable location offers easy access to shops, dining, movie theater, parks, and the beautiful Harbor. This condo offers a modern kitchen with stainless steel appliances that opens to a large living room, a generous sized bedroom with en suite bath, beautiful floors, high ceilings, and abundant natural light with new blinds throughout. A spacious laundry room with great storage, generous closets, and a pantry add everyday convenience. Deeded parking for one car is included. Recently painted interiors make it move-in ready. Blending modern updates with timeless charm, this home is ideal as a year-round residence or a weekend retreat. You won't want to miss this one! Pets under 30 pounds are allowed.
-
Highlights
- Heating: Natural Gas
- Parking Spots: 1
- Property Type: Condominium
- Style: Other (See Remarks)
- Unit Number: 8
- Status: Closed
- HOA Fee: $274
- Property Class: Residential
- Stories: 1
- Total Rooms: 4
- Year Built: 1950
-
Additional Details
- Appliances: Dishwasher, Microwave, Refrigerator, Washer, Dryer
- Exterior Features: Porch - Enclosed
- SqFt Source: Public Record
- Year Built Details: Actual
- Zoning: Cr
- Basement: Y
- Pets Allowed: Yes w/ Restrictions
- Total Number of Units: 8
- Year Built Source: Public Records
-
Amenities
- Community Features: Public Transportation, Shopping, Tennis Court(s), Park, Laundromat, House of Worship, Public School
- Waterfront Features: Harbor, Ocean
- Parking Features: Deeded
-
Utilities
- Electric: 100 Amp Service
- Water Source: Public
- Sewer: Public Sewer
-
Fees / Taxes
- Assessed Value: $294,900
- HOA Fee Includes: Maintenance Structure, Maintenance Grounds, Snow Removal, Reserve Funds
- Taxes: $2,669
- HOA Fee Frequency: Monthly
- Tax Year: 2025
Similar Listings
Sold
34 Photos
Sold
23 Photos
Sold
38 Photos
Sold
38 Photos
Content © 2026 MLS Property Information Network, Inc. The information in this listing was gathered from third party resources including the seller and public records.
Listing information provided courtesy of Engel & Volkers Wellesley.
MLS Property Information Network, Inc. and its subscribers disclaim any and all representations or warranties as to the accuracy of this information.
