
Sold!
$320,000
3
Beds
1
Bath
1,040
Living Area
-
Property Description
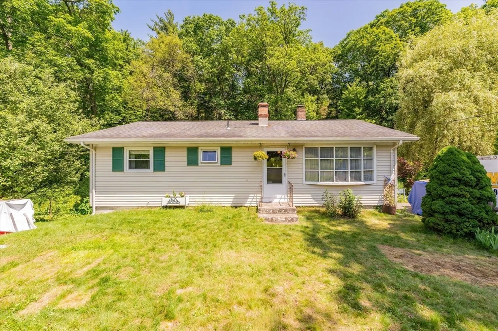
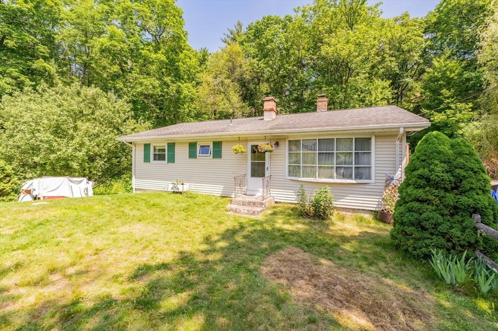
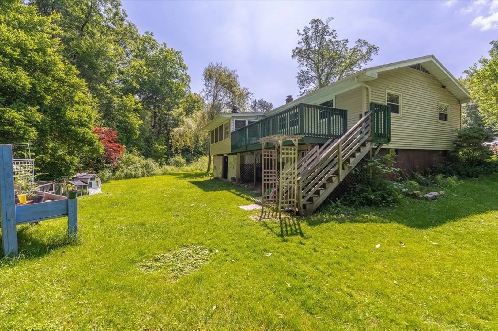
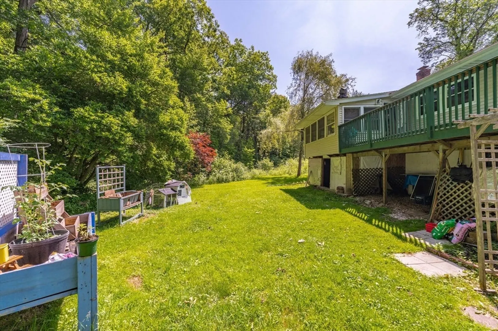
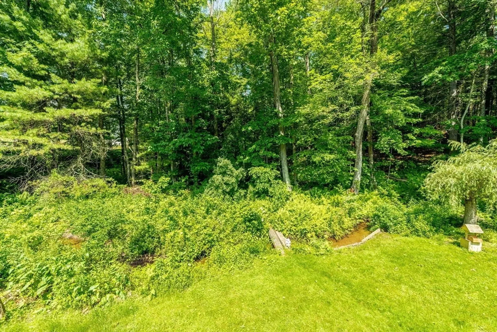
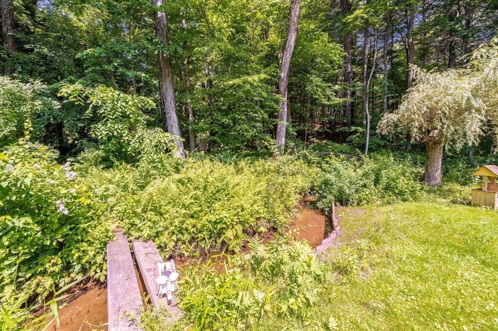
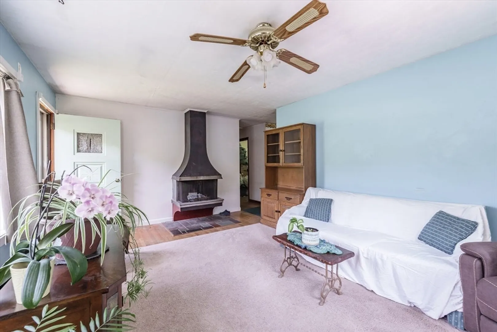
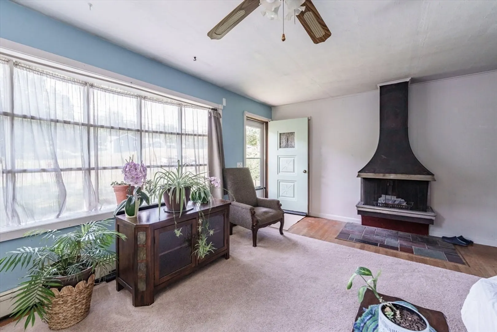
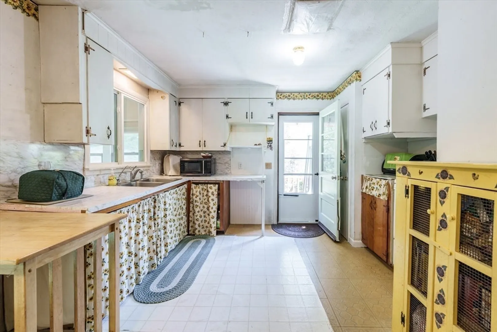
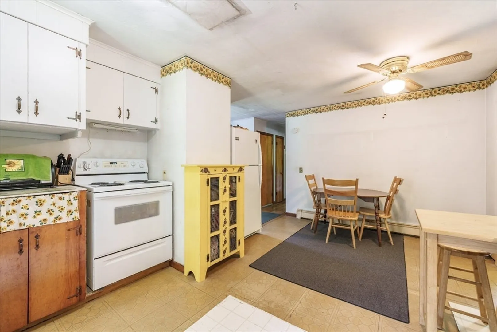
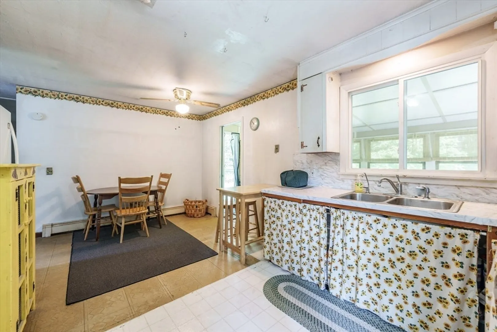
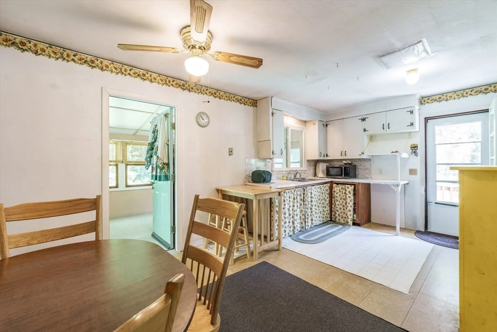
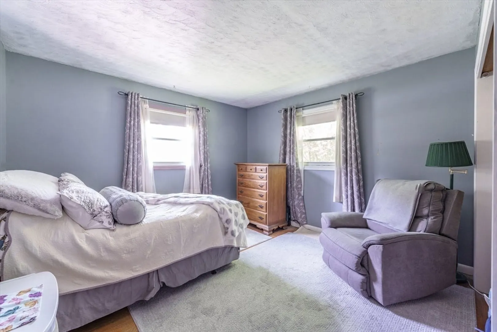
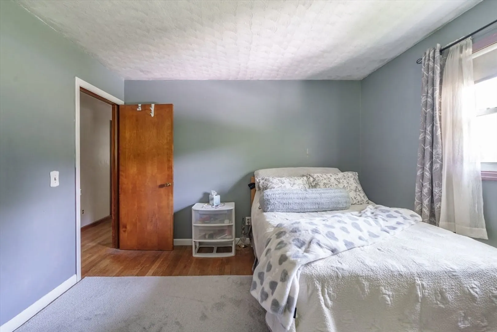
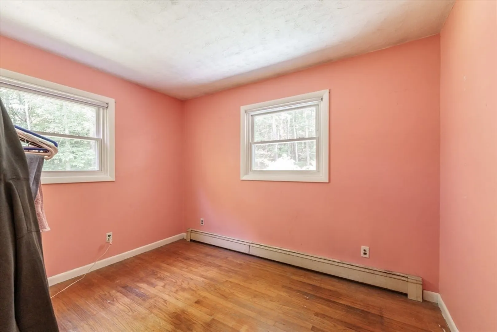
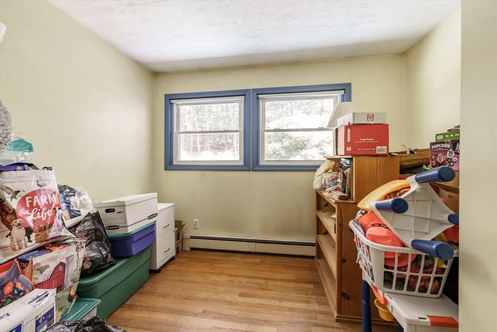
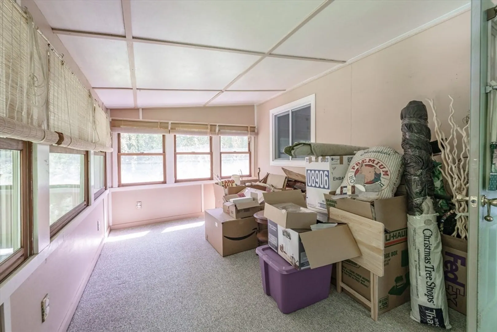
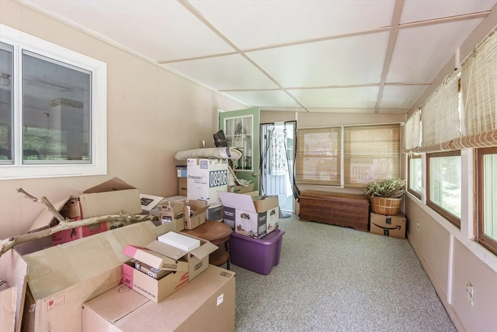
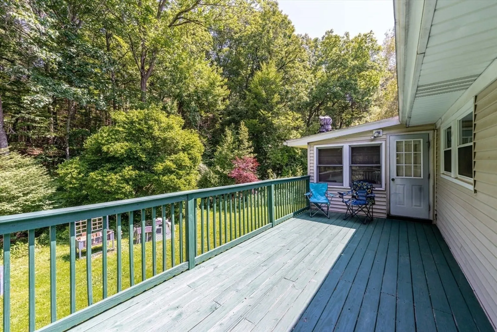
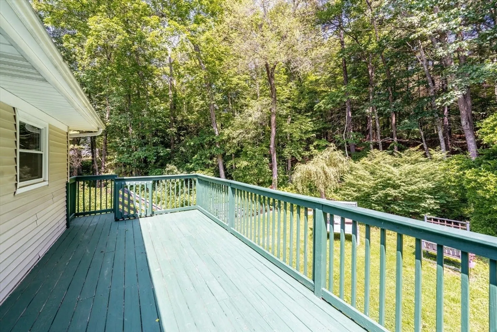
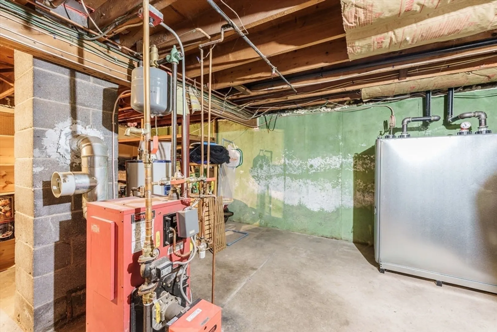
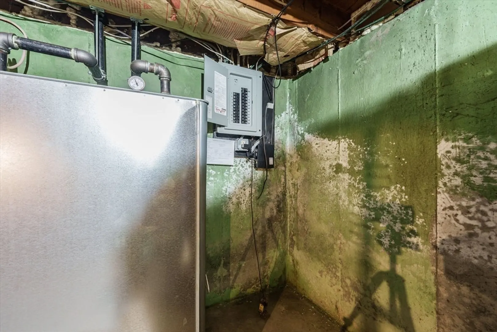
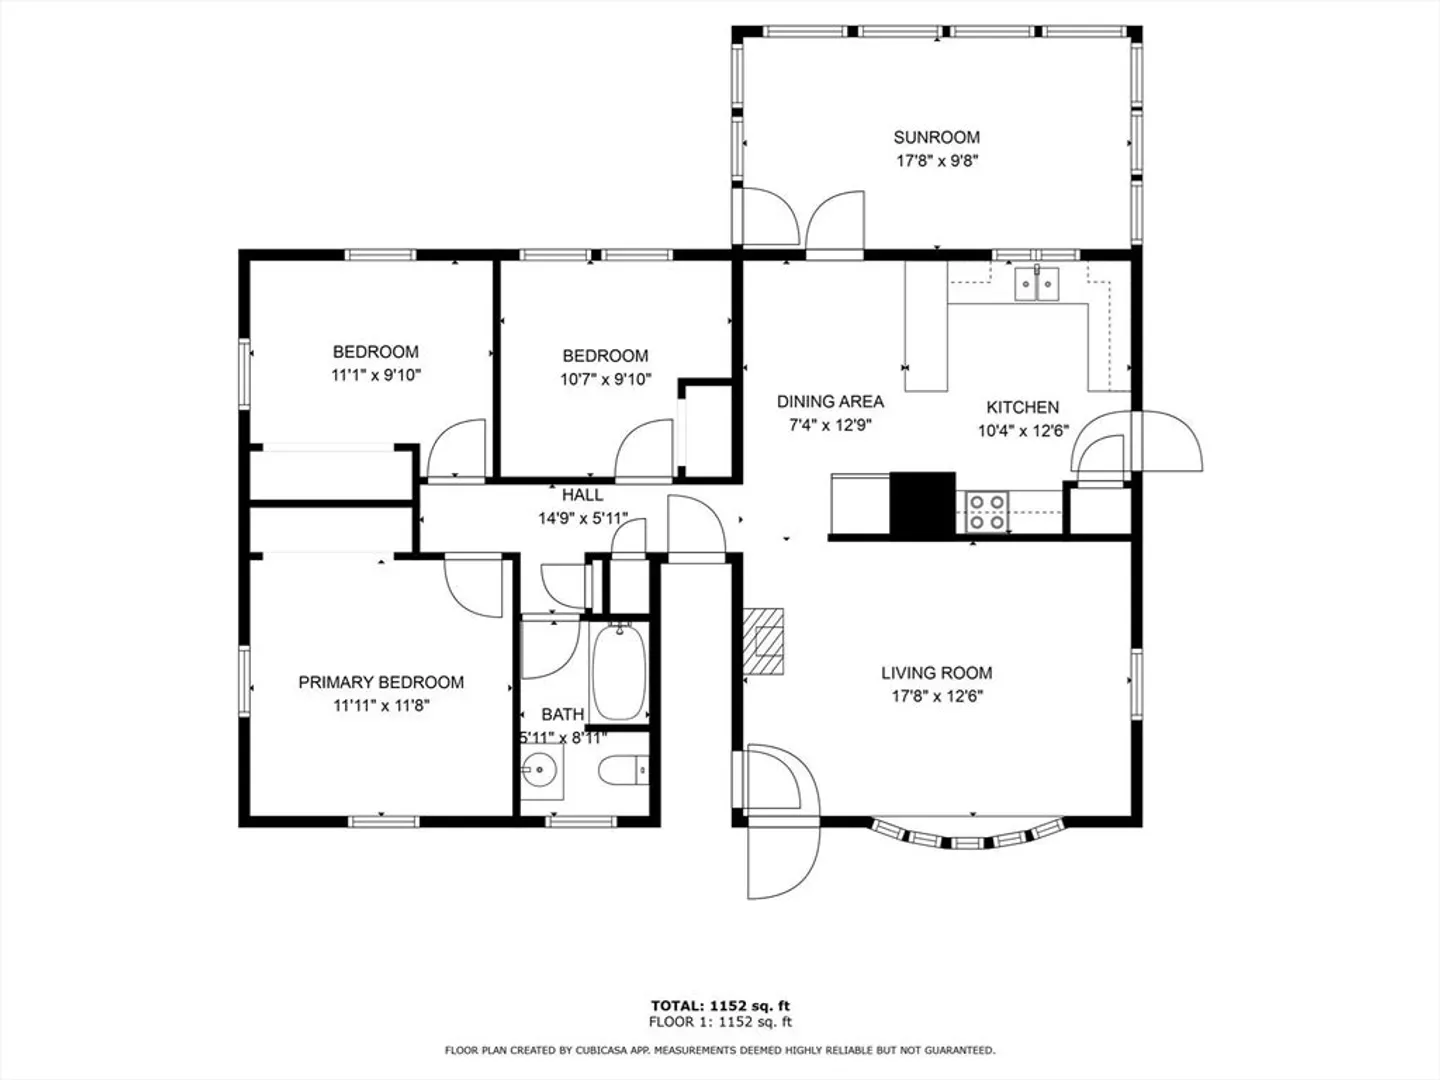
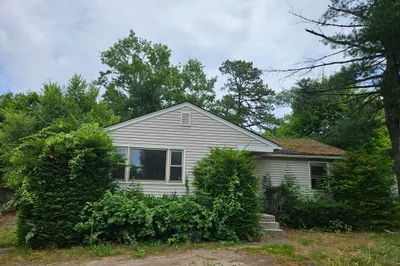
On a hot summer day, put your toes in the stream in the backyard. This cute Ranch has a lot to offer with hardwood floors, lovely sunporch and huge deck for outdoor living. Bring your ideas for a new kitchen and make this home shine. Enjoy watching the wildlife in the woods that surround the backyard. The decorative vintage fireplace in the living room is a conversation piece. Having the stream flowing through the yard makesfor a gardener's dream. The walkout basement offers some potential too. Newer oil tank. Title V compliant. Hard to beat the price for a home in Southampton!
-
Highlights
- Heating: Baseboard, Oil
- Property Class: Residential
- Style: Ranch
- Year Built: 1961
- Parking Spots: 2
- Property Type: Single Family Residence
- Total Rooms: 6
- Status: Closed
-
Additional Details
- Appliances: Water Heater, Range, Refrigerator, Washer
- Construction: Frame
- Exterior Features: Porch - Enclosed, Deck, Rain Gutters
- Foundation: Concrete Perimeter
- Interior Features: Sun Room, Internet Available - Broadband
- Road Frontage Type: Public
- SqFt Source: Public Record
- Year Built Source: Public Records
- Basement: Full, Walk-Out Access, Sump Pump, Concrete
- Exclusions: The Chest Freezer In The Basement.
- Flooring: Wood, Vinyl, Flooring - Wall to Wall Carpet
- Foundation Area: 1040
- Lot Features: Wooded, Sloped
- Roof: Shingle
- Year Built Details: Approximate
- Zoning: Rn
-
Amenities
- Community Features: Shopping, Tennis Court(s), Park, Walk/Jog Trails, Stable(s), Golf, Medical Facility, Laundromat, Bike Path, House of Worship, Private School, Public School
- Waterfront Features: Stream
- Parking Features: Paved Drive, Off Street
-
Utilities
- Electric: Circuit Breakers, 100 Amp Service
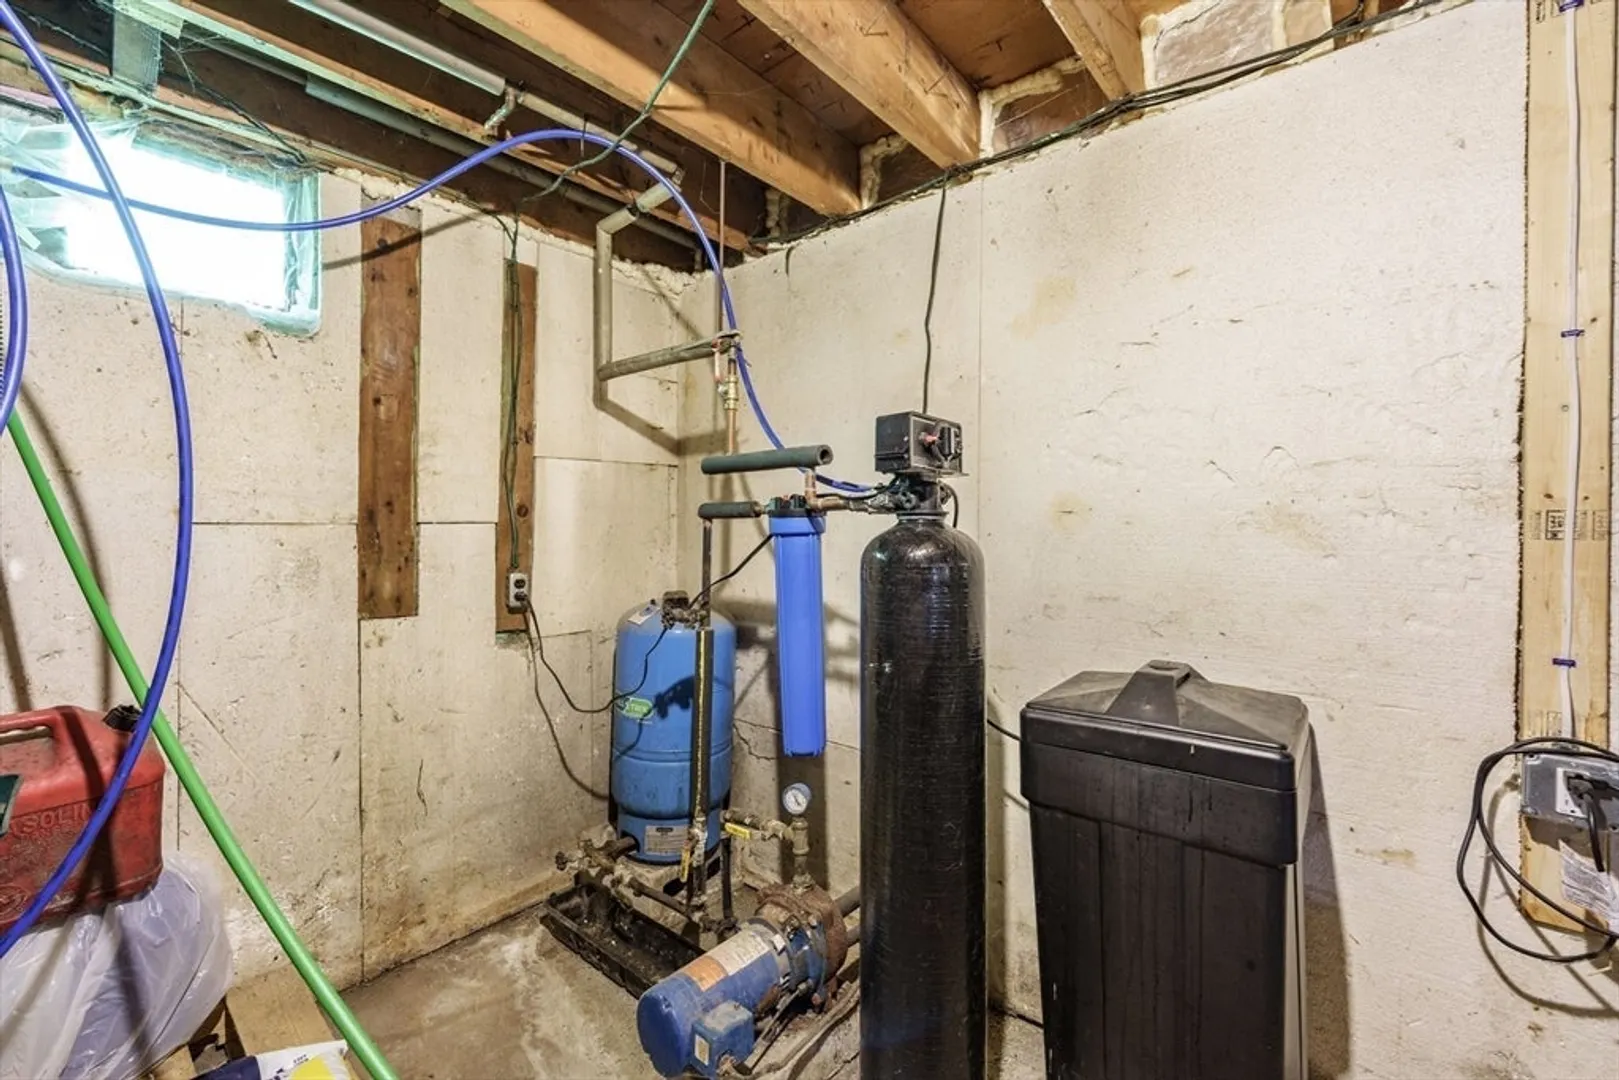
- Water Source: Private
- Sewer: Private Sewer
-
Fees / Taxes
- Assessed Value: $205,300
- Taxes: $2,953
- Tax Year: 2025
Similar Listings
Sold
31 Photos
Sold
7 Photos
Sold
32 Photos
Sold
7 Photos
Content © 2026 MLS Property Information Network, Inc. The information in this listing was gathered from third party resources including the seller and public records.
Listing information provided courtesy of Taylor Agency.
MLS Property Information Network, Inc. and its subscribers disclaim any and all representations or warranties as to the accuracy of this information.
